$1,801,560
Garden Maisonette For Sale In Voula, Athens Riviera Greece
- 4 Beds
- 4 Baths
- 2,058 Sqft
- Updated: August 4
About the Property
Garden Maisonette (Voula Center) on 3 levels including the basement, ground floor, and 1st floor totaling 191.13 sq.m.
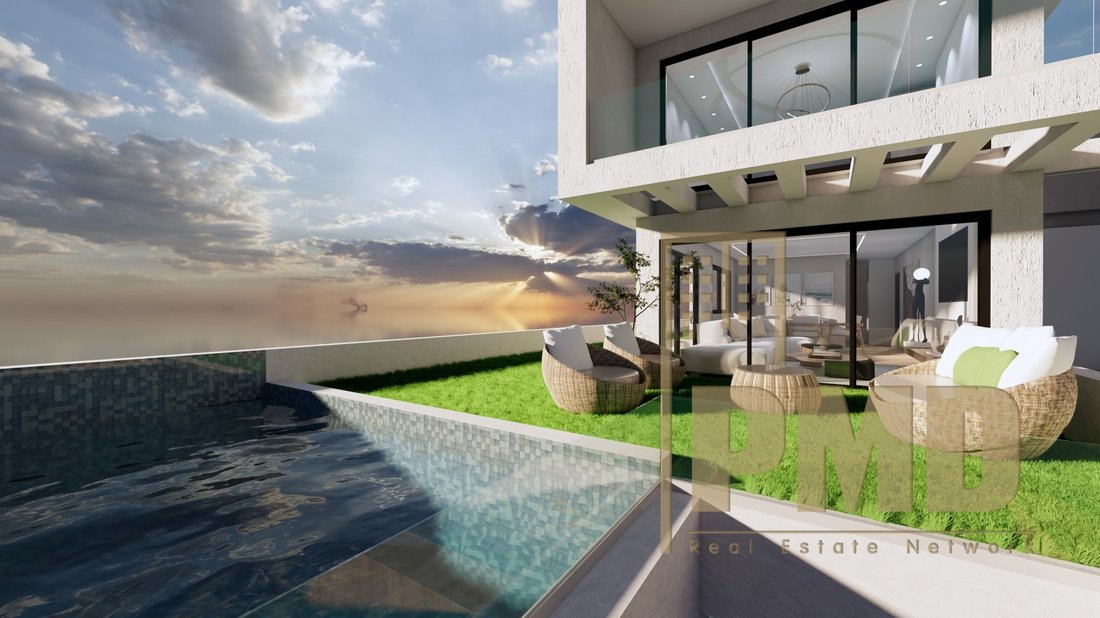
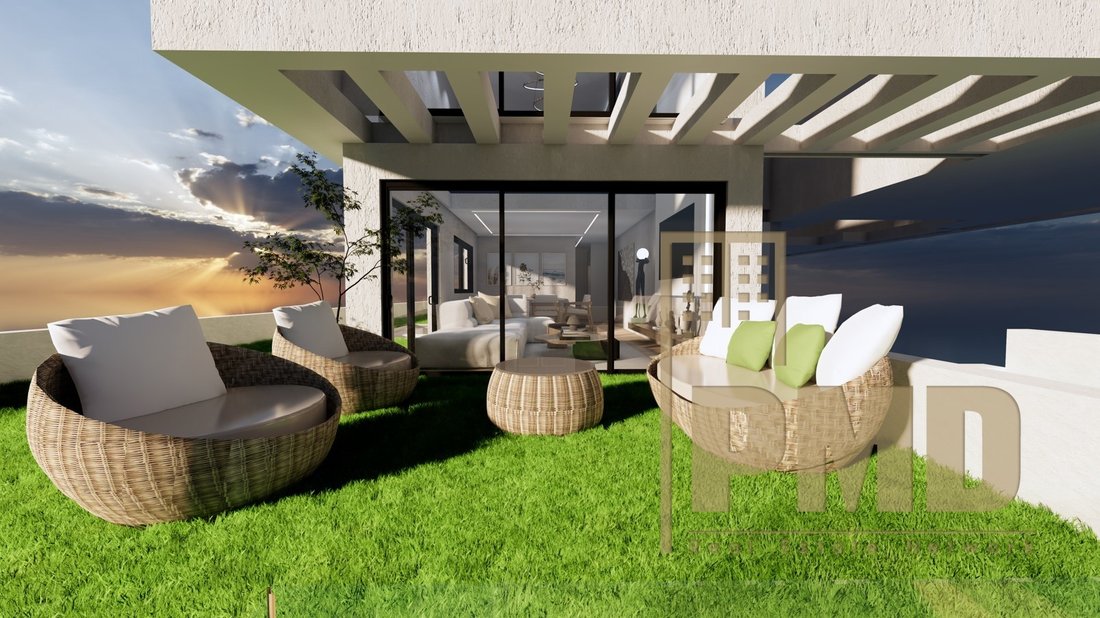
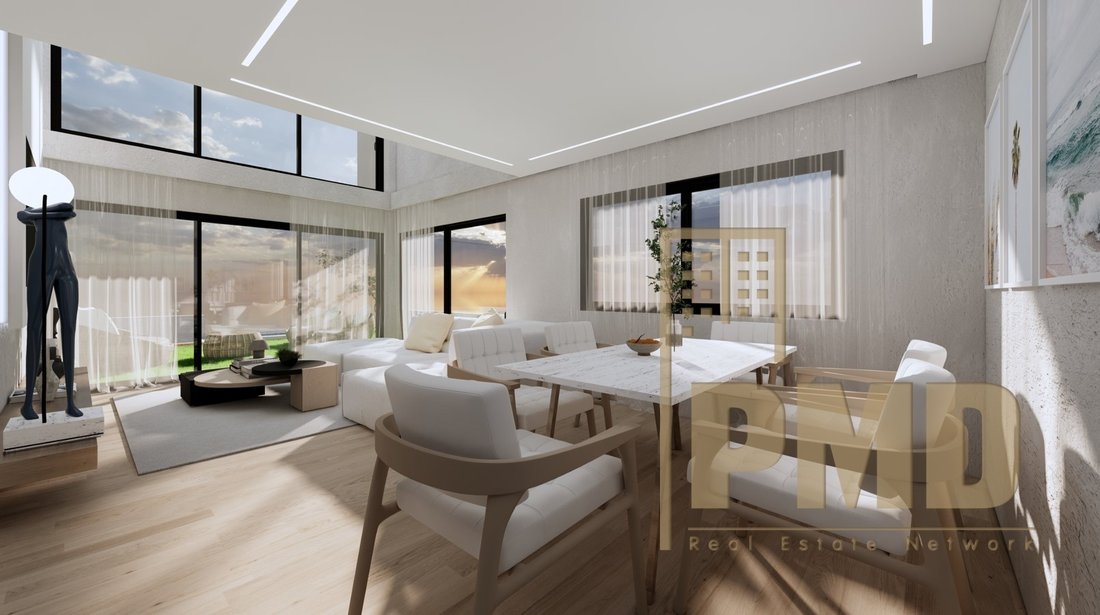
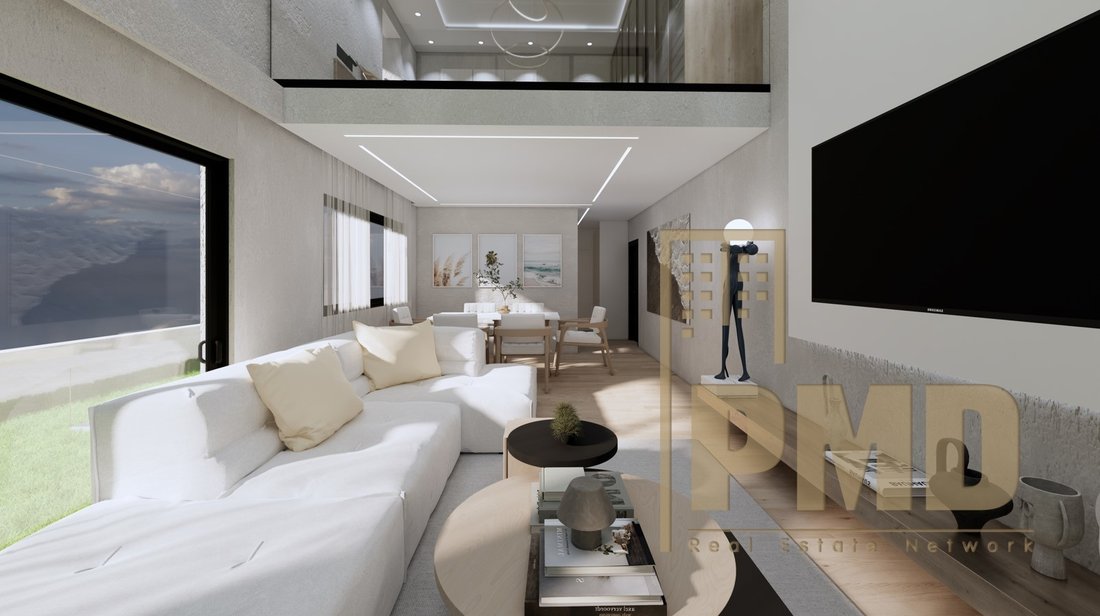
The property opens up to the main living quarters on the ground floor of 73.11 sq.m. Here there is a large open-plan living and dining area that leads to the outdoor sheltered patio area with a pergola and the 17.4 sq.m swimming pool. The total outdoor area including the
The property opens up to the main living quarters on the ground floor of 73.11 sq.m. Here there is a large open-plan living and dining area that leads to the outdoor sheltered patio area with a pergola and the 17.4 sq.m swimming pool. The total outdoor area including the
Garden Maisonette (Voula Center) on 3 levels including the basement, ground floor, and 1st floor totaling 191.13 sq.m.
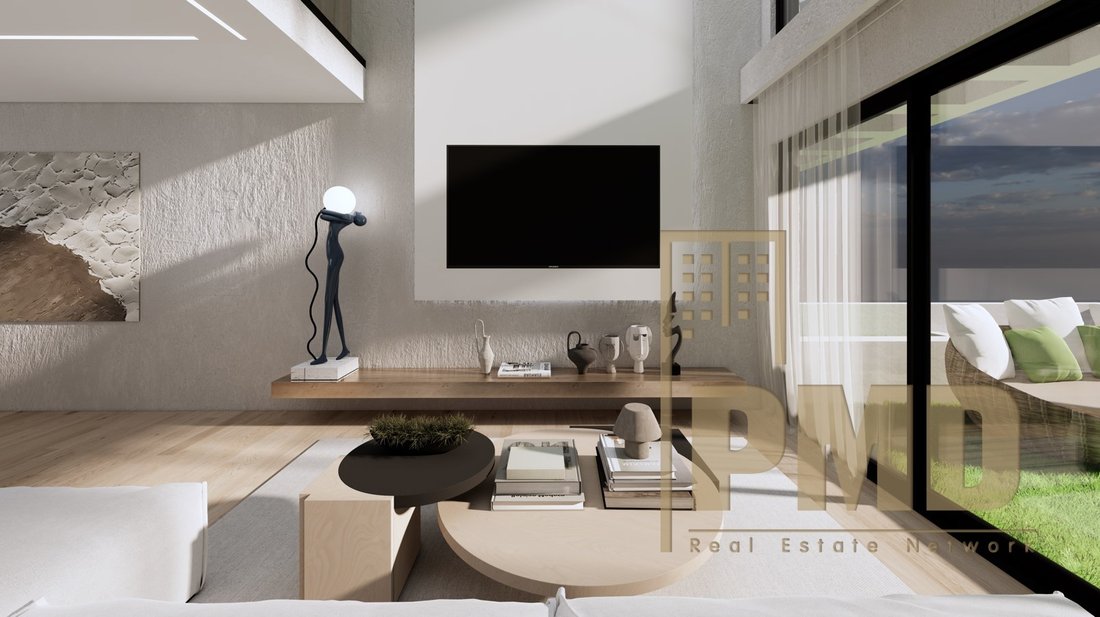
The property opens up to the main living quarters on the ground floor of 73.11 sq.m. Here there is a large open-plan living and dining area that leads to the outdoor sheltered patio area with a pergola and the 17.4 sq.m swimming pool. The total outdoor area including the patio, pool, and garden is 143.4 sq.m. At the back of the floor, leading to the separate kitchen with additional seating area, there is a WC for guests.
Leading upstairs to the 55.53 sq.m 1st floor via the private internal staircase, you find 2 bedrooms with a shared bathroom. One bedroom is at the front of the property and the 2nd bedroom is at the rear with a private 12.15 sq.m balcony.
The basement hosts two Master bedrooms with en-suite bathrooms and some storage area. Each bedroom has natural light that enters from a large Cour Anglaise.
This unit also has a private storage room and 2 underground parking spaces with electric car chargers. Note that each floor has independent access from the building’s central staircase and communal elevator, giving the family a sense of privacy and independence.
The property is only 400 meters from the sea in Voula, 800 meters from the lively Voula plateia / central square, 3 km from Vouliagmeni beach, and only 3.5 km from Glyfada center. This property is in the heart of the Athens Riviera for luxury living with the latest in design and construction materials.
The property opens up to the main living quarters on the ground floor of 73.11 sq.m. Here there is a large open-plan living and dining area that leads to the outdoor sheltered patio area with a pergola and the 17.4 sq.m swimming pool. The total outdoor area including the patio, pool, and garden is 143.4 sq.m. At the back of the floor, leading to the separate kitchen with additional seating area, there is a WC for guests.
Leading upstairs to the 55.53 sq.m 1st floor via the private internal staircase, you find 2 bedrooms with a shared bathroom. One bedroom is at the front of the property and the 2nd bedroom is at the rear with a private 12.15 sq.m balcony.
The basement hosts two Master bedrooms with en-suite bathrooms and some storage area. Each bedroom has natural light that enters from a large Cour Anglaise.
This unit also has a private storage room and 2 underground parking spaces with electric car chargers. Note that each floor has independent access from the building’s central staircase and communal elevator, giving the family a sense of privacy and independence.
The property is only 400 meters from the sea in Voula, 800 meters from the lively Voula plateia / central square, 3 km from Vouliagmeni beach, and only 3.5 km from Glyfada center. This property is in the heart of the Athens Riviera for luxury living with the latest in design and construction materials.
-
Property type
Apartment
-
Year built
2026
-
Price/sqft
$875
-
Emissions
A+
-
Consumption
A+
Features
Explore the Area
Joined 2 years ago
You have inquired about this property
The agent will contact you soon by
Listed by
550
Listings
2024
Joined
Book home tour with the agent
Choose a date and whether you'd like a virtual or in-person tour with the agent.
Preferred date
Tour type
Last updated
August 4
First listed
April 7
Listing reference
2333278
Similar Properties Nearby
New Listings in Voula





Explore More Homes for Sale
Voula, Greece property types
Voula, Greece popular searches
- Sea View properties in Voula, Greece
- River View properties in Voula, Greece
- Golf View properties in Voula, Greece
- Duplex properties in Voula, Greece
- Gated Community properties in Voula, Greece
- Waterfront properties in Voula, Greece
- Modern properties in Voula, Greece
- Properties with Fitness Center / Gym in Voula, Greece
- Oceanfront properties in Voula, Greece
- Properties with Pool in Voula, Greece
- Properties with Private Beach in Voula, Greece
- Beachfront properties in Voula, Greece
Related Guides & Stories
Trusted by the World's Leading Brokers
The agents behind the world's most exceptional properties list with JamesEdition.
- Listings from Sotheby's, Christie's, BARNES, and Engel & Völkers
- Every listing reviewed before it goes live
- Connect directly with verified listing agents
By continuing you agree to our Terms and Privacy Policy.