Price On Request
Εντυπωσιακή Βίλα Στην Καρδιά Της Αθηναϊκής Ριβιέραςexquisite Villa In The Heart Of The Athenian Rivi
- 8 Beds
- 9 Baths
- 15,490 Sqft
- 17,094 Sqft lot
- Updated: Today
- 6
About the Property
Τοποθετημένη στα προνομιακά σύνορα Βούλας και Βουλιαγμένης, σε μικρή απόσταση από την κοσμοπολίτικη περιοχή του Καβουρίου, αυτή η εξαιρετική σύγχρονη βίλα συνδυάζει αρμονικά τον εκλεπτυσμένο σχεδιασμό, το φυσικό περιβάλλον και την υψηλή ποιότητα σύγχρονης διαβίωσης.
Η κατοικία αναπτύσσεται μέσα από κομψούς λευκούς όγκους, εμπλουτισμένους με φυσική πέτρα και ζεστά ξύλινα στοιχεία, διαμορφώ
Η κατοικία αναπτύσσεται μέσα από κομψούς λευκούς όγκους, εμπλουτισμένους με φυσική πέτρα και ζεστά ξύλινα στοιχεία, διαμορφώ
Τοποθετημένη στα προνομιακά σύνορα Βούλας και Βουλιαγμένης, σε μικρή απόσταση από την κοσμοπολίτικη περιοχή του Καβουρίου, αυτή η εξαιρετική σύγχρονη βίλα συνδυάζει αρμονικά τον εκλεπτυσμένο σχεδιασμό, το φυσικό περιβάλλον και την υψηλή ποιότητα σύγχρονης διαβίωσης.
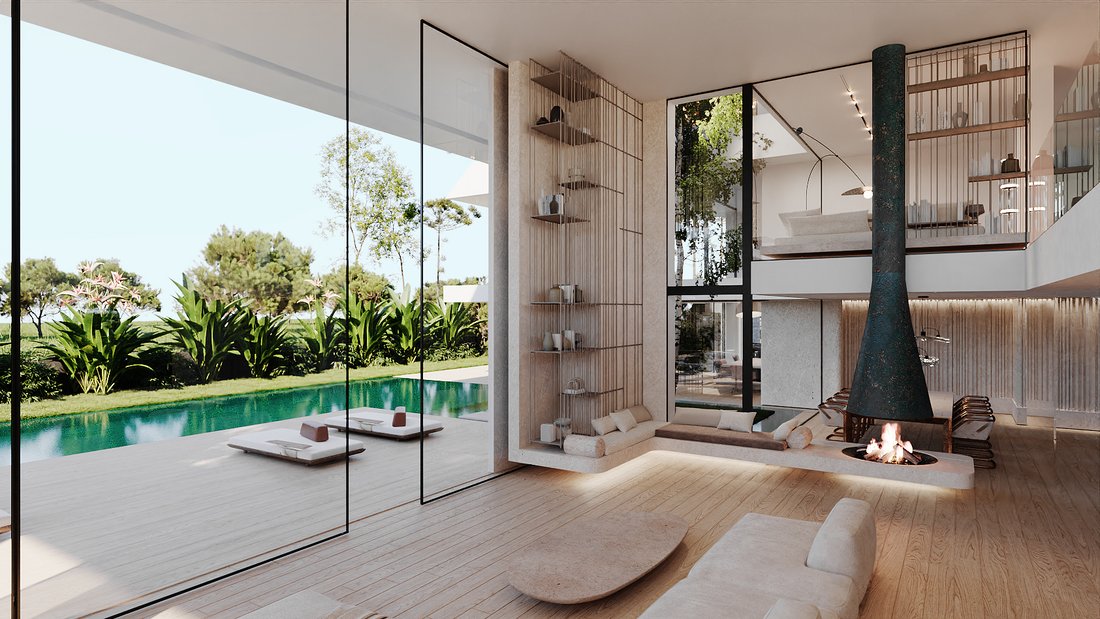
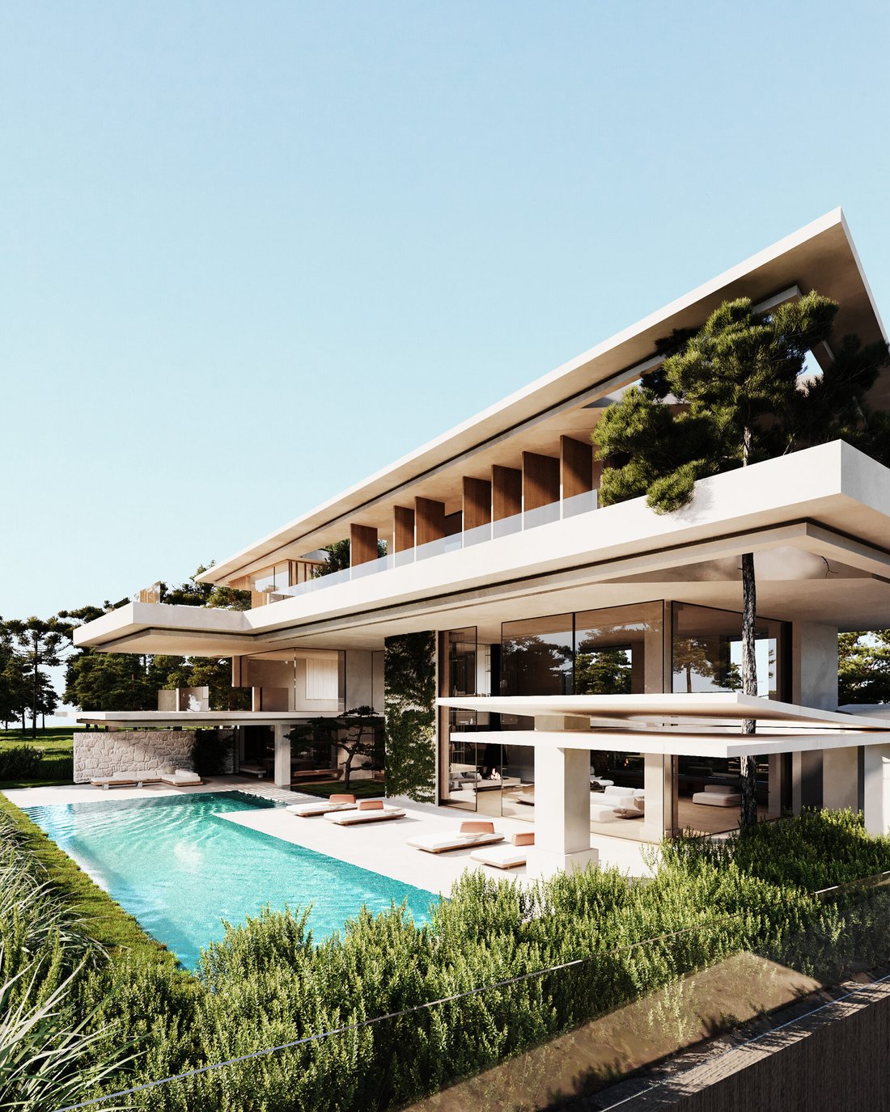
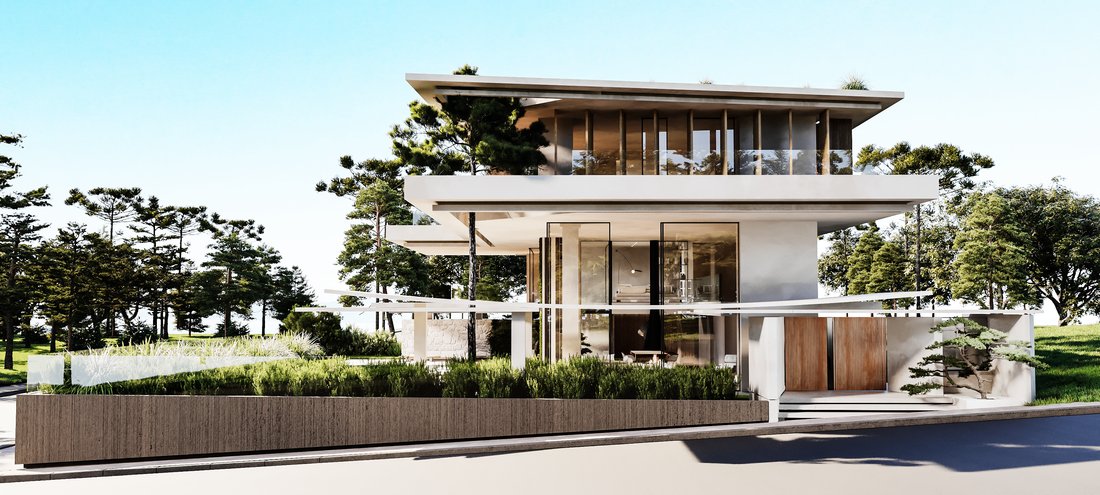
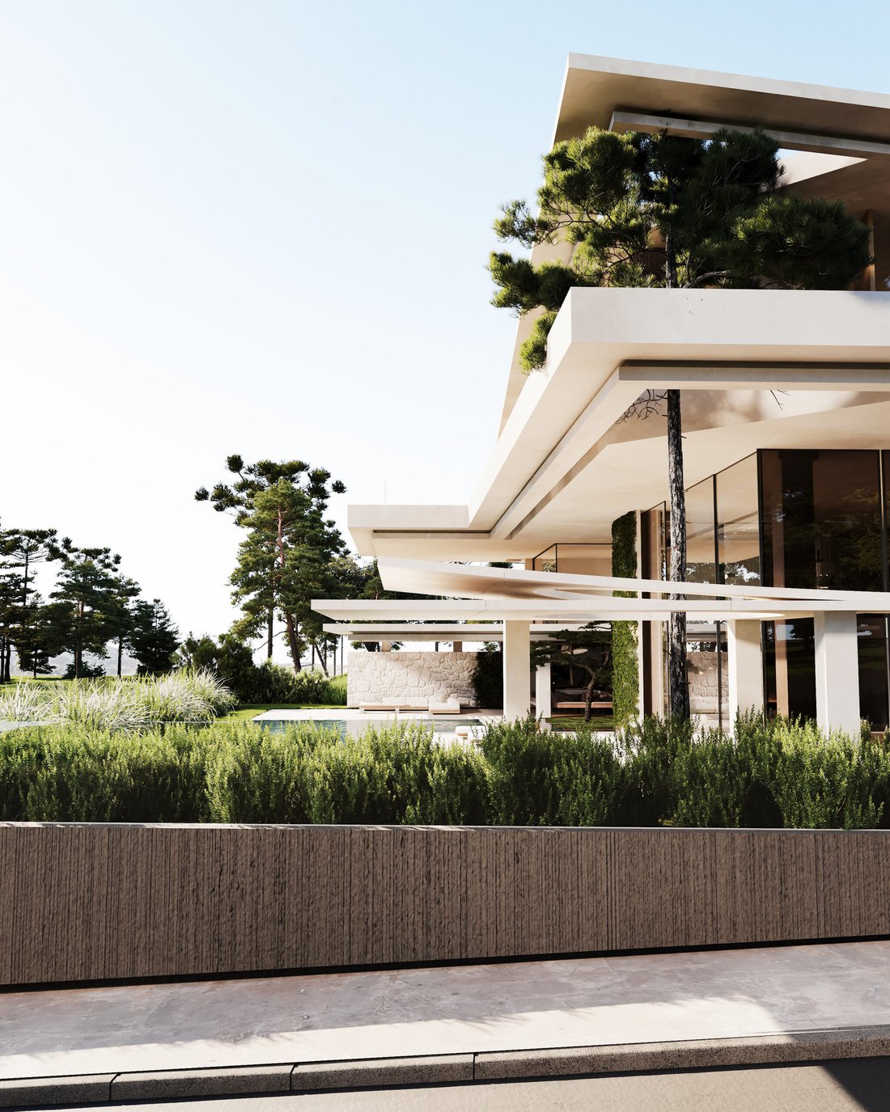
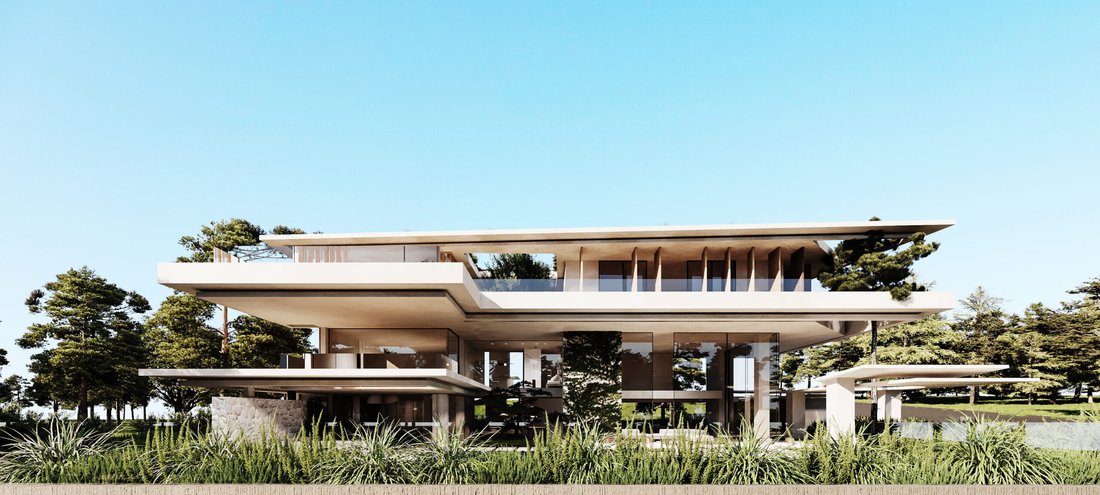
Η κατοικία αναπτύσσεται μέσα από κομψούς λευκούς όγκους, εμπλουτισμένους με φυσική πέτρα και ζεστά ξύλινα στοιχεία, διαμορφώνοντας ενα όμορφο σύνολο με το μεσογειακό τοπίο. Ο προσεκτικός προσανατολισμός της μεγιστοποιεί τον φυσικό φωτισμό, την ιδιωτικότητα και τη σύνδεση με το περιβάλλον, ενώ τα εκτεταμένα διπλού ύψους υαλοπετάσματα ενοποιούν τους εσωτερικούς χώρους με τους διαμορφωμένους κήπους και την τοπογραφία του οικοπέδου. Ώριμα δέντρα ενσωματώνονται οργανικά στον σχεδιασμό, απαλύνοντας τη γεωμετρία του κτιρίου, ενώ μία πέργκολα από πέτρα και ξύλο περιβάλλει την κατοικία, προσφέροντας σκίαση, υφή και βάθος.
Διαρρύθμιση ανά επίπεδο
Υπερυψωμένο Ισόγειο
Το υπερυψωμένο ισόγειο φιλοξενεί τους κύριους χώρους διημέρευσης και έχει σχεδιαστεί ώστε να ενισχύει τη ροή μεταξύ εσωτερικών και εξωτερικών χώρων. Περιλαμβάνει ευρύχωρο καθιστικό, ξεχωριστό χώρο σαλόνι, WC επισκεπτών, ανεξάρτητη κύρια κουζίνα καθώς και βοηθητική κουζίνα, καλύπτοντας πλήρως τις ανάγκες καθημερινής χρήσης και φιλοξενίας.
Ενδιάμεσος Όροφος (Mezzanine)
Ο ενδιάμεσος όροφος, με θέα προς τον κύριο χώρο του καθιστικού, περιλαμβάνει μία ιδιαίτερα ευρύχωρη master σουίτα, καθώς και δύο ανεξάρτητους χώρους που μπορούν να διαμορφωθούν ως γραφεία, βιβλιοθήκη ή χώροι ψυχαγωγίας.
Πρώτος Όροφος
Ο πρώτος όροφος είναι αφιερωμένος στους ιδιωτικούς χώρους της κατοικίας και περιλαμβάνει μία πολύ μεγάλη master κρεβατοκάμαρα καθώς και τέσσερα επιπλέον υπνοδωμάτια, όλα με ιδιωτικό λουτρό (en-suite), σχεδιασμένα για άνεση, ιδιωτικότητα και πρόσβαση σε βεράντες με εξωτερική θέα.
Υπόγειο
Το υπόγειο επίπεδο αποτελεί έναν ολοκληρωμένο χώρο ευεξίας και αναψυχής. Διαθέτει δύο ανεξάρτητα στούντιο κατάλληλα για φιλοξενία επισκεπτών ή προσωπικού, χαμάμ, σάουνα, γυμναστήριο, panic room, χώρο προσομοίωσης γκολφ καθώς και πολλαπλούς χώρους ψυχαγωγίας. Ένα ιδιαίτερο ιδιωτικό bar, φωτιζόμενο φυσικά μέσω φεγγιτών τοποθετημένων κάτω από την πισίνα, δημιουργεί μια μοναδική ατμόσφαιρα φιλοξενίας.
Εξωτερικοί χώροι & Τεχνικά χαρακτηριστικά
Η βίλα αναπτύσσεται σε γωνιακό οικόπεδο 1.588 τ.μ. και διαθέτει συνολική επιφάνεια κατασκευής περίπου 1.439 τ.μ., με επιπλέον δυνατότητα δόμησης ενός ορόφου και μιας ανεξάρτητης κατοικίας τριών επιπέδων + υπόγειο εντός του οικοπέδου. Οι εξωτερικοί χώροι περιλαμβάνουν μεγάλη πισίνα και διαμορφωμένους κήπους, προσφέροντας ιδιωτικότητα και χαλάρωση. Επιπρόσθετα χαρακτηριστικά περιλαμβάνουν ανελκυστήρα, εντυπωσιακή εσωτερική σκάλα, ενδοδαπέδια θέρμανση, αντλία θερμότητας, φωτοβολταϊκά 83 τ.μ., γεννήτρια, σύστημα κλιματισμού VRV, φυλάκιο κεντρικής εισόδου και χώρος στάθμευσης έως και οκτώ οχημάτων. Ολοκλήρωση κατασκευής στο τέλος του Α΄εξαμήνου 2026.
Η κατοικία έχει σχεδιαστεί και κατασκευαστεί με βάση τα υψηλότερα πρότυπα ενεργειακής απόδοσης και βιωσιμότητας, ενσωματώνοντας τριπλά κουφώματα αλουμινίου και προηγμένες τεχνολογίες smart home, εξασφαλίζοντας άνεση, ασφάλεια και ενεργειακή αποδοτικότητα.
Πρόκειται για μία σπάνια ευκαιρία απόκτησης μίας εμβληματικής βίλας σε μία από τις πλέον περιζήτητες περιοχές της Αθηναϊκής Ριβιέρας, που συνδυάζει την εγγύτητα στη θάλασσα με την αρχιτεκτονική και την υψηλού επιπέδου ποιότητα ζωής. Situated at the prestigious borders of Voula and Vouliagmeni, just a short distance from the renowned coastal enclave of Kavouri, this remarkable contemporary villa is conceived as a private architectural sanctuary, seamlessly blending refined design, natural surroundings, and modern luxury living.
The residence is thoughtfully composed of elegant white volumes enriched with natural stone and warm timber accents, creating a harmonious dialogue between contemporary architecture and the Mediterranean landscape. Carefully oriented to maximize light, privacy, and views, the villa features expansive double-height glazing that connects the interior spaces to landscaped gardens and the surrounding terrain. Mature trees are organically integrated into the design, softening the structure and reinforcing the sense of connection with nature, while a sculptural stone-and-wood pergola wraps around the building, introducing texture, shade, and visual depth.
Layout by Level
Raised Ground Floor
The raised ground floor is dedicated to the main living areas and is designed to encourage seamless indoor-outdoor living. It comprises a spacious living room, an elegant sitting area, a guest WC, a fully independent main kitchen, and an auxiliary kitchen, offering both functionality and discretion for everyday living and entertaining.
Mezzanine Level
Overlooking the main living space, the mezzanine level offers a generous master suite alongside two flexible, independent areas that can be used as offices, a library, or entertainment spaces, providing an ideal balance between privacy and connectivity.
First Floor
The first floor accommodates the private sleeping quarters, featuring an expansive master bedroom and four additional en-suite bedrooms, each designed to offer comfort, privacy, and access to terraces or outdoor views.
Basement Level
The lower level is conceived as a complete lifestyle and wellness zone. It includes two independent studios suitable for guests or staff, a hammam, sauna, gym facilities, a panic room, a golf simulation area, and multiple recreation and leisure spaces. A distinctive private bar, naturally illuminated through skylights positioned beneath the swimming pool above, creates a unique and atmospheric social environment.
Outdoor & Technical Features
Set on a prominent corner plot of 1,588 sq.m., the villa offers a total built area of approximately 1,439 sq.m., with the additional possibility of constructing one extra floor and a separate three-level residence with a basement within the plot. Outdoor areas include a large swimming pool and landscaped surroundings designed for privacy and relaxation. Additional features include an elevator, a grand internal staircase, underfloor heating, heat pump systems, photovoltaic panels 83 sq.m., generator, VRV climate control, security guard entrance and parking capacity for up to eight vehicles. The Villa will be completed in Q2 2026.
Designed and constructed to the highest environmental and sustainability standards, the villa incorporates triple glazing and advanced smart-home technologies, ensuring energy efficiency, comfort, and security throughout.
This exceptional residence represents a rare opportunity to acquire a landmark villa in one of the most sought-after residential locations of the Athenian Riviera, combining proximity to the sea, refined architecture, and an elevated standard of living.
Τοποθεσία: Η Βούλα βρίσκεται σε προνομιακή τοποθεσία στην Αθηναϊκή Ριβιέρα, καθώς είναι πολύ κοντά σε όλες τις ανέσεις και μόλις 30 λεπτά από το ιστορικό κέντρο της Αθήνας.
Μοναδικά χαρακτηριστικά: Η Βούλα είναι μια ζωντανή, αλλά ήσυχη και ασφαλής κατοικημένη περιοχή, που φιλοξενεί μοντέρνες μπουτίκ, wine bars, καφετέριες, εστιατόρια, μια μαγευτική παραλία ενώ διαθέτει ένα πολύ καλά εξοπλισμένο δημόσιο νοσοκομείο. Έχει ένα ζωντανό εμπορικό κέντρο με σούπερ μάρκετ, γυμναστήρια, τράπεζες και είναι πολύ κοντά στα ξενόγλωσσα σχολεία.
Προσβασιμότητα: Προσβασιμότητα με λεωφορείο προς το κέντρο της πόλης και προς τη Γλυφάδα, το κοντινότερο εμπορικό κέντρο, ενώ απέχει μόλις 20 λεπτά με το αυτοκίνητο από το Διεθνές Αεροδρόμιο Αθηνών και δέκα λεπτά με το αυτοκίνητο από το μεγαλύτερο αναπτυξιακό έργο του Ελληνικού.
Επενδυτική δυναμική: Όπως και οι περισσότερες περιοχές της Αθηναϊκής Ριβιέρας, οι τιμές των ακινήτων εδώ θα προσφέρουν πάντα καλή απόδοση της επένδυσης. Location: Voula is a prime location on the Athens Riviera as it is very close to all amenities and just 30 minutes away from Athens’ historic city center.
Unique features: Voula is a vibrant but peaceful and safe residential area that is home to trendy boutiques, wine bars, cafes, restaurants, a magnificent coastline and boasts a well-equipped public hospital. It has a lively commercial centre with supermarkets, gyms, banks and is very close to international schools.
Accessibility: Accessible by bus to the city centre and to Glyfada, the closest commercial hub and just a 20-minute drive away from the Athens International Airport. It is a ten minute drive from the biggest new real estate development project in Hellinikon.
Investment potential: Like most areas on the Athens Riviera, property prices here will always offer a good return on investment.
Appliances, Built-in kitchen, BBQ Area, Central air-conditioned, Mountain view, Open viewAppliances, Built-in kitchen, BBQ Area, Central air-conditioned, Mountain view, Open view
Η κατοικία αναπτύσσεται μέσα από κομψούς λευκούς όγκους, εμπλουτισμένους με φυσική πέτρα και ζεστά ξύλινα στοιχεία, διαμορφώνοντας ενα όμορφο σύνολο με το μεσογειακό τοπίο. Ο προσεκτικός προσανατολισμός της μεγιστοποιεί τον φυσικό φωτισμό, την ιδιωτικότητα και τη σύνδεση με το περιβάλλον, ενώ τα εκτεταμένα διπλού ύψους υαλοπετάσματα ενοποιούν τους εσωτερικούς χώρους με τους διαμορφωμένους κήπους και την τοπογραφία του οικοπέδου. Ώριμα δέντρα ενσωματώνονται οργανικά στον σχεδιασμό, απαλύνοντας τη γεωμετρία του κτιρίου, ενώ μία πέργκολα από πέτρα και ξύλο περιβάλλει την κατοικία, προσφέροντας σκίαση, υφή και βάθος.
Διαρρύθμιση ανά επίπεδο
Υπερυψωμένο Ισόγειο
Το υπερυψωμένο ισόγειο φιλοξενεί τους κύριους χώρους διημέρευσης και έχει σχεδιαστεί ώστε να ενισχύει τη ροή μεταξύ εσωτερικών και εξωτερικών χώρων. Περιλαμβάνει ευρύχωρο καθιστικό, ξεχωριστό χώρο σαλόνι, WC επισκεπτών, ανεξάρτητη κύρια κουζίνα καθώς και βοηθητική κουζίνα, καλύπτοντας πλήρως τις ανάγκες καθημερινής χρήσης και φιλοξενίας.
Ενδιάμεσος Όροφος (Mezzanine)
Ο ενδιάμεσος όροφος, με θέα προς τον κύριο χώρο του καθιστικού, περιλαμβάνει μία ιδιαίτερα ευρύχωρη master σουίτα, καθώς και δύο ανεξάρτητους χώρους που μπορούν να διαμορφωθούν ως γραφεία, βιβλιοθήκη ή χώροι ψυχαγωγίας.
Πρώτος Όροφος
Ο πρώτος όροφος είναι αφιερωμένος στους ιδιωτικούς χώρους της κατοικίας και περιλαμβάνει μία πολύ μεγάλη master κρεβατοκάμαρα καθώς και τέσσερα επιπλέον υπνοδωμάτια, όλα με ιδιωτικό λουτρό (en-suite), σχεδιασμένα για άνεση, ιδιωτικότητα και πρόσβαση σε βεράντες με εξωτερική θέα.
Υπόγειο
Το υπόγειο επίπεδο αποτελεί έναν ολοκληρωμένο χώρο ευεξίας και αναψυχής. Διαθέτει δύο ανεξάρτητα στούντιο κατάλληλα για φιλοξενία επισκεπτών ή προσωπικού, χαμάμ, σάουνα, γυμναστήριο, panic room, χώρο προσομοίωσης γκολφ καθώς και πολλαπλούς χώρους ψυχαγωγίας. Ένα ιδιαίτερο ιδιωτικό bar, φωτιζόμενο φυσικά μέσω φεγγιτών τοποθετημένων κάτω από την πισίνα, δημιουργεί μια μοναδική ατμόσφαιρα φιλοξενίας.
Εξωτερικοί χώροι & Τεχνικά χαρακτηριστικά
Η βίλα αναπτύσσεται σε γωνιακό οικόπεδο 1.588 τ.μ. και διαθέτει συνολική επιφάνεια κατασκευής περίπου 1.439 τ.μ., με επιπλέον δυνατότητα δόμησης ενός ορόφου και μιας ανεξάρτητης κατοικίας τριών επιπέδων + υπόγειο εντός του οικοπέδου. Οι εξωτερικοί χώροι περιλαμβάνουν μεγάλη πισίνα και διαμορφωμένους κήπους, προσφέροντας ιδιωτικότητα και χαλάρωση. Επιπρόσθετα χαρακτηριστικά περιλαμβάνουν ανελκυστήρα, εντυπωσιακή εσωτερική σκάλα, ενδοδαπέδια θέρμανση, αντλία θερμότητας, φωτοβολταϊκά 83 τ.μ., γεννήτρια, σύστημα κλιματισμού VRV, φυλάκιο κεντρικής εισόδου και χώρος στάθμευσης έως και οκτώ οχημάτων. Ολοκλήρωση κατασκευής στο τέλος του Α΄εξαμήνου 2026.
Η κατοικία έχει σχεδιαστεί και κατασκευαστεί με βάση τα υψηλότερα πρότυπα ενεργειακής απόδοσης και βιωσιμότητας, ενσωματώνοντας τριπλά κουφώματα αλουμινίου και προηγμένες τεχνολογίες smart home, εξασφαλίζοντας άνεση, ασφάλεια και ενεργειακή αποδοτικότητα.
Πρόκειται για μία σπάνια ευκαιρία απόκτησης μίας εμβληματικής βίλας σε μία από τις πλέον περιζήτητες περιοχές της Αθηναϊκής Ριβιέρας, που συνδυάζει την εγγύτητα στη θάλασσα με την αρχιτεκτονική και την υψηλού επιπέδου ποιότητα ζωής. Situated at the prestigious borders of Voula and Vouliagmeni, just a short distance from the renowned coastal enclave of Kavouri, this remarkable contemporary villa is conceived as a private architectural sanctuary, seamlessly blending refined design, natural surroundings, and modern luxury living.
The residence is thoughtfully composed of elegant white volumes enriched with natural stone and warm timber accents, creating a harmonious dialogue between contemporary architecture and the Mediterranean landscape. Carefully oriented to maximize light, privacy, and views, the villa features expansive double-height glazing that connects the interior spaces to landscaped gardens and the surrounding terrain. Mature trees are organically integrated into the design, softening the structure and reinforcing the sense of connection with nature, while a sculptural stone-and-wood pergola wraps around the building, introducing texture, shade, and visual depth.
Layout by Level
Raised Ground Floor
The raised ground floor is dedicated to the main living areas and is designed to encourage seamless indoor-outdoor living. It comprises a spacious living room, an elegant sitting area, a guest WC, a fully independent main kitchen, and an auxiliary kitchen, offering both functionality and discretion for everyday living and entertaining.
Mezzanine Level
Overlooking the main living space, the mezzanine level offers a generous master suite alongside two flexible, independent areas that can be used as offices, a library, or entertainment spaces, providing an ideal balance between privacy and connectivity.
First Floor
The first floor accommodates the private sleeping quarters, featuring an expansive master bedroom and four additional en-suite bedrooms, each designed to offer comfort, privacy, and access to terraces or outdoor views.
Basement Level
The lower level is conceived as a complete lifestyle and wellness zone. It includes two independent studios suitable for guests or staff, a hammam, sauna, gym facilities, a panic room, a golf simulation area, and multiple recreation and leisure spaces. A distinctive private bar, naturally illuminated through skylights positioned beneath the swimming pool above, creates a unique and atmospheric social environment.
Outdoor & Technical Features
Set on a prominent corner plot of 1,588 sq.m., the villa offers a total built area of approximately 1,439 sq.m., with the additional possibility of constructing one extra floor and a separate three-level residence with a basement within the plot. Outdoor areas include a large swimming pool and landscaped surroundings designed for privacy and relaxation. Additional features include an elevator, a grand internal staircase, underfloor heating, heat pump systems, photovoltaic panels 83 sq.m., generator, VRV climate control, security guard entrance and parking capacity for up to eight vehicles. The Villa will be completed in Q2 2026.
Designed and constructed to the highest environmental and sustainability standards, the villa incorporates triple glazing and advanced smart-home technologies, ensuring energy efficiency, comfort, and security throughout.
This exceptional residence represents a rare opportunity to acquire a landmark villa in one of the most sought-after residential locations of the Athenian Riviera, combining proximity to the sea, refined architecture, and an elevated standard of living.
Τοποθεσία: Η Βούλα βρίσκεται σε προνομιακή τοποθεσία στην Αθηναϊκή Ριβιέρα, καθώς είναι πολύ κοντά σε όλες τις ανέσεις και μόλις 30 λεπτά από το ιστορικό κέντρο της Αθήνας.
Μοναδικά χαρακτηριστικά: Η Βούλα είναι μια ζωντανή, αλλά ήσυχη και ασφαλής κατοικημένη περιοχή, που φιλοξενεί μοντέρνες μπουτίκ, wine bars, καφετέριες, εστιατόρια, μια μαγευτική παραλία ενώ διαθέτει ένα πολύ καλά εξοπλισμένο δημόσιο νοσοκομείο. Έχει ένα ζωντανό εμπορικό κέντρο με σούπερ μάρκετ, γυμναστήρια, τράπεζες και είναι πολύ κοντά στα ξενόγλωσσα σχολεία.
Προσβασιμότητα: Προσβασιμότητα με λεωφορείο προς το κέντρο της πόλης και προς τη Γλυφάδα, το κοντινότερο εμπορικό κέντρο, ενώ απέχει μόλις 20 λεπτά με το αυτοκίνητο από το Διεθνές Αεροδρόμιο Αθηνών και δέκα λεπτά με το αυτοκίνητο από το μεγαλύτερο αναπτυξιακό έργο του Ελληνικού.
Επενδυτική δυναμική: Όπως και οι περισσότερες περιοχές της Αθηναϊκής Ριβιέρας, οι τιμές των ακινήτων εδώ θα προσφέρουν πάντα καλή απόδοση της επένδυσης. Location: Voula is a prime location on the Athens Riviera as it is very close to all amenities and just 30 minutes away from Athens’ historic city center.
Unique features: Voula is a vibrant but peaceful and safe residential area that is home to trendy boutiques, wine bars, cafes, restaurants, a magnificent coastline and boasts a well-equipped public hospital. It has a lively commercial centre with supermarkets, gyms, banks and is very close to international schools.
Accessibility: Accessible by bus to the city centre and to Glyfada, the closest commercial hub and just a 20-minute drive away from the Athens International Airport. It is a ten minute drive from the biggest new real estate development project in Hellinikon.
Investment potential: Like most areas on the Athens Riviera, property prices here will always offer a good return on investment.
Appliances, Built-in kitchen, BBQ Area, Central air-conditioned, Mountain view, Open viewAppliances, Built-in kitchen, BBQ Area, Central air-conditioned, Mountain view, Open view
-
Property type
Villa
-
Year built
2024
Features
Explore the Area

Joined 2 years ago
You have inquired about this property
The agent will contact you soon by
Listed by
1072
Listings
2024
Joined
Book home tour with Engel & Völkers Greece
Choose a date and whether you'd like a virtual or in-person tour with the agent.
Preferred date
Tour type

With Engel & Völkers, your real estate agent of choice in Athens, you are in the best possible position when bu
With Engel & Völkers, your real estate agent of choice in Athens, you are in the best possible position when buying or selling villas, houses, apartments and land in Greece. We look forward to introducing you to our range of services on our website!
Last updated
Today
First listed
July 8
Listing reference
I-0477TS-W-0477TS
Similar Properties Nearby
New Listings in Voula




Explore More Homes for Sale
Voula, Greece property types
Voula, Greece popular searches
- Sea View properties in Voula, Greece
- River View properties in Voula, Greece
- Golf View properties in Voula, Greece
- Duplex properties in Voula, Greece
- Gated Community properties in Voula, Greece
- Waterfront properties in Voula, Greece
- Modern properties in Voula, Greece
- Properties with Fitness Center / Gym in Voula, Greece
- Oceanfront properties in Voula, Greece
- Properties with Pool in Voula, Greece
- Properties with Private Beach in Voula, Greece
- Beachfront properties in Voula, Greece
Related Guides & Stories
Trusted by the World's Leading Brokers
The agents behind the world's most exceptional properties list with JamesEdition.
- Listings from Sotheby's, Christie's, BARNES, and Engel & Völkers
- Every listing reviewed before it goes live
- Connect directly with verified listing agents
By continuing you agree to our Terms and Privacy Policy.