$712,038
Voglans Individuelle
- 4 Beds
- 1 Baths
- 2,393 Sqft
- 14,672 Sqft lot
- Updated: June 10
About the Property
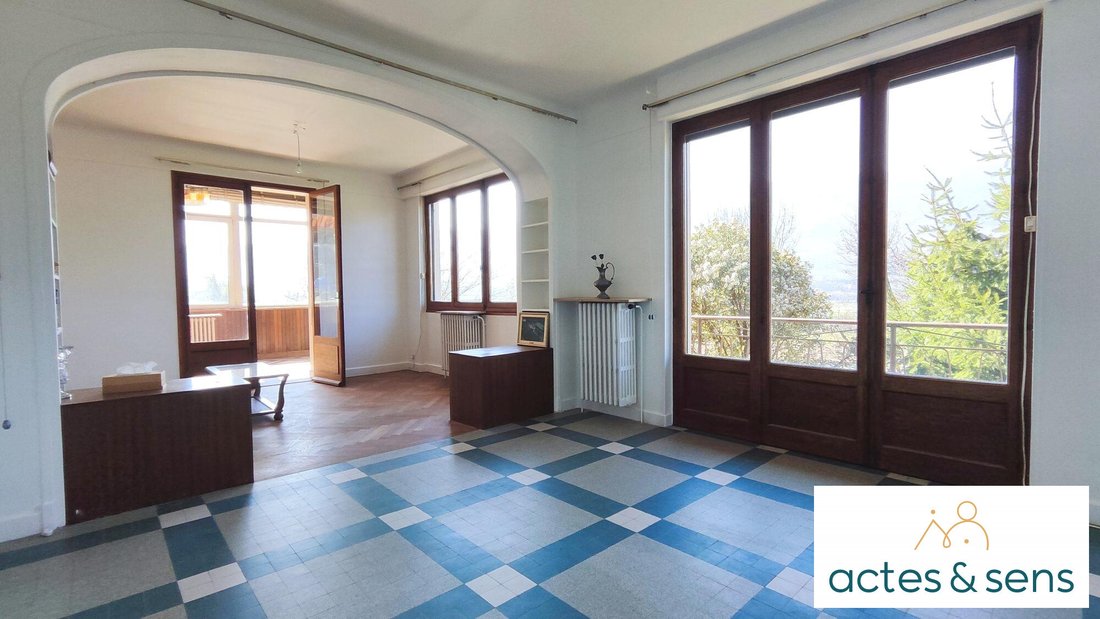
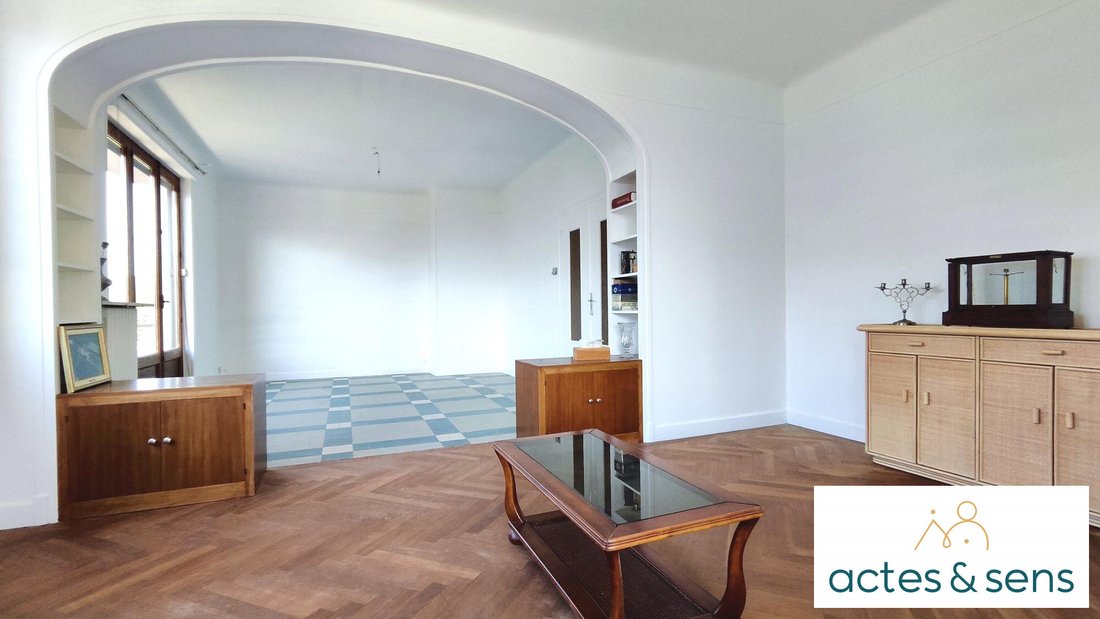
In the heart of the village of Voglans, a detached house with a large garden. Just steps from the village shops, schools, town hall, and public transport, discover this spacious 222m² house spread over 3 levels with a 1363m² plot enclosed by an electric gate and tucked away at the end of a cul-de-sac. This 157.36 m² living space, built in 1955, has retained its charming features such as original w
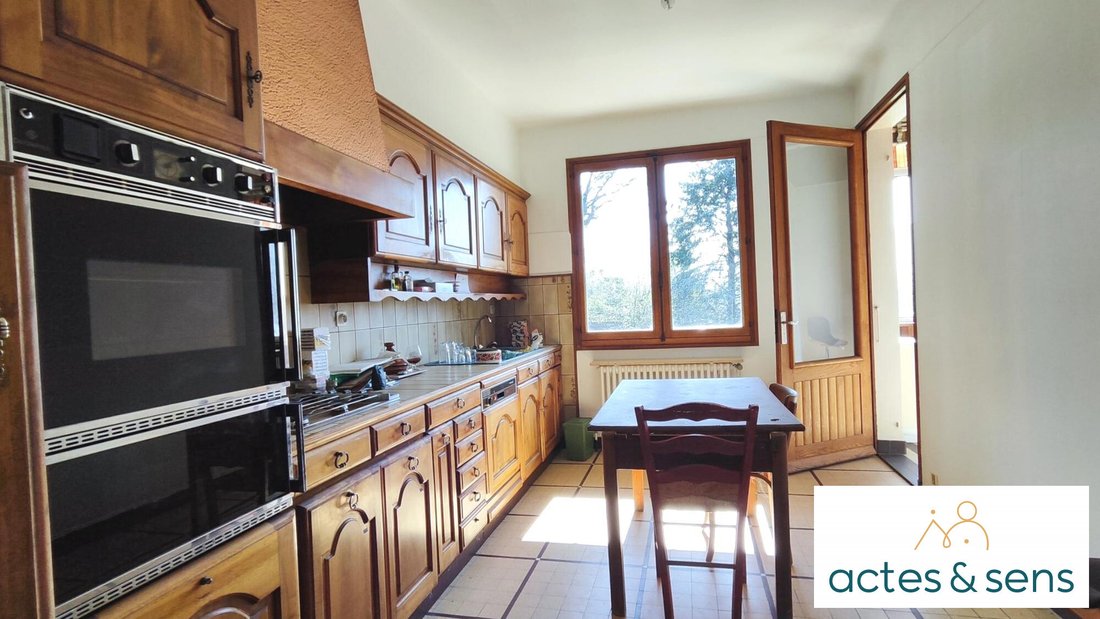
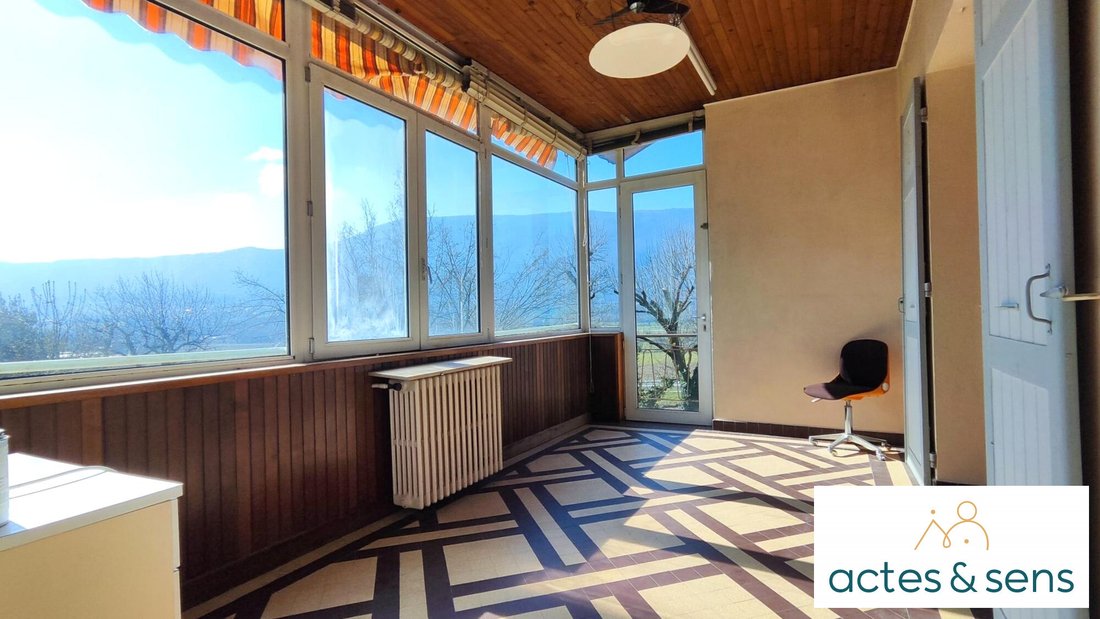
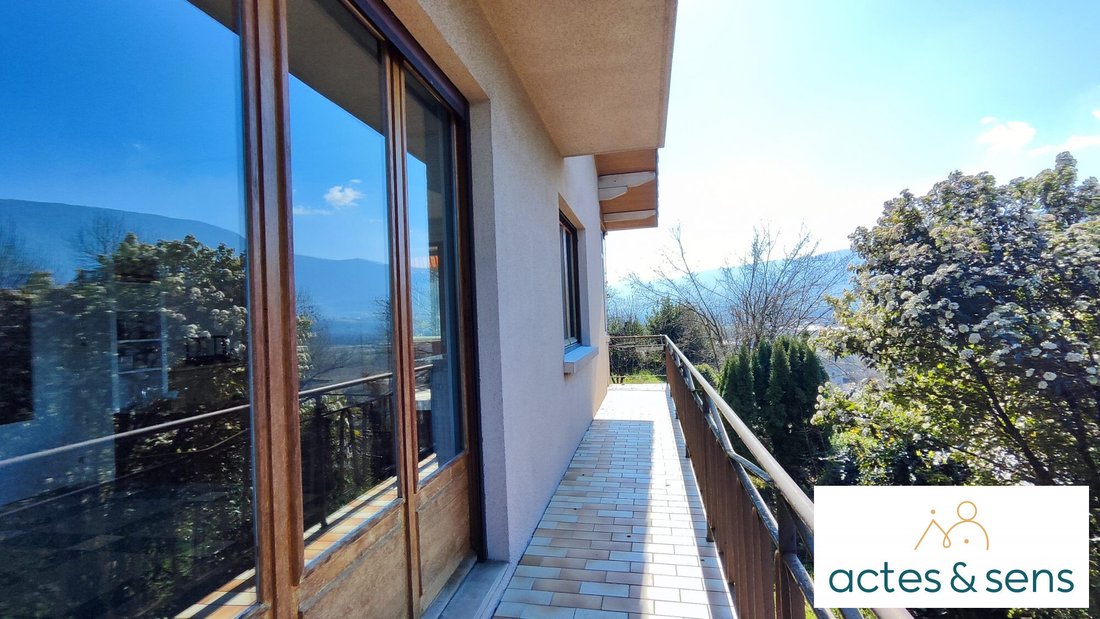
In the heart of the village of Voglans, a detached house with a large garden. Just steps from the village shops, schools, town hall, and public transport, discover this spacious 222m² house spread over 3 levels with a 1363m² plot enclosed by an electric gate and tucked away at the end of a cul-de-sac. This 157.36 m² living space, built in 1955, has retained its charming features such as original wooden floors, 2.81m high ceilings, large rooms, and verandas. It is ideal for renovation to suit your family lifestyle. The main living area is on the 1st and 2nd floors. It includes: - A large hall - An independent equipped kitchen opening onto a southwest-facing veranda - A 34m² living and dining room opening onto a balcony The sleeping area on this level has two bedrooms and a bathroom with a separate toilet. The second floor is perfect for a study area, two additional spacious bedrooms with storage, and a shower room with toilet. The accessible and convertible attic spaces offer excellent additional storage. From the balcony on this level, you can admire Lake Bourget. Overall, the house offers: - A large living area - Four spacious bedrooms - Two bathrooms On the garden level, you will find: - A large 22m² garage with an electric door - An annex room - A boiler room - A TYPE 1 BIS apartment of 47.49m² featuring a large living room opening onto a veranda, a modern equipped kitchen, a contemporary shower room, a laundry room, and a toilet. This extra space is perfect for an older child, guests, family visits, or to generate rental income! Recent major renovations include: - Gas heating and hot water production via solar and photovoltaic panels for controlled energy consumption - Roof and insulation redone in 2025 - Fresh paint in the main living area - Repainted shutters The property also includes a cellar and an additional 17m² garage. Located between Chambéry and Aix-les-Bains, this house offers many possibilities and is ready to be personalized according to your desires. A must-see! Fees included: 3.63% VAT payable by the buyer. Price excluding fees: €627,250. Energy class E, Climate class E. Estimated annual energy costs for standard use: between €4,820 and €6,522 for the years 2021, 2022, and 2023 (subscriptions included). Information on risks related to this property is available on the Géorisques website: [hidden information]. Contact our Transaction Service.
Information on the risks to which this property is exposed is available on the Géorisques website: https://www.georisques.gouv.fr/
Information on the risks to which this property is exposed is available on the Géorisques website: https://www.georisques.gouv.fr/
-
Property type
House
-
Year built
1955
-
Price/sqft
$297
-
Consumption
E
Features
- Garden
- Garage
- Mountain View
- Gas Stovetop
- Balcony
Explore the Area
Voglans, Auvergne-Rhône-Alpes, France
View on Google Maps
Price per sqft
Low
High
Joined 3 years ago
You have inquired about this property
The agent will contact you soon by
Listed by
5
Listings
2024
Joined
Book home tour with the agent
Choose a date and whether you'd like a virtual or in-person tour with the agent.
Preferred date
Tour type
Last updated
June 10
First listed
Mar 21
Listing reference
MAISON VOGLANS-73005
Trusted by the World's Leading Brokers
The agents behind the world's most exceptional properties list with JamesEdition.
- Listings from Sotheby's, Christie's, BARNES, and Engel & Völkers
- Every listing reviewed before it goes live
- Connect directly with verified listing agents
By continuing you agree to our Terms and Privacy Policy.