$672,069
Voglans House
- 4 Beds
- 2 Baths
- 1,507 Sqft
- 8,644 Sqft lot
- Updated: August 7
About the Property
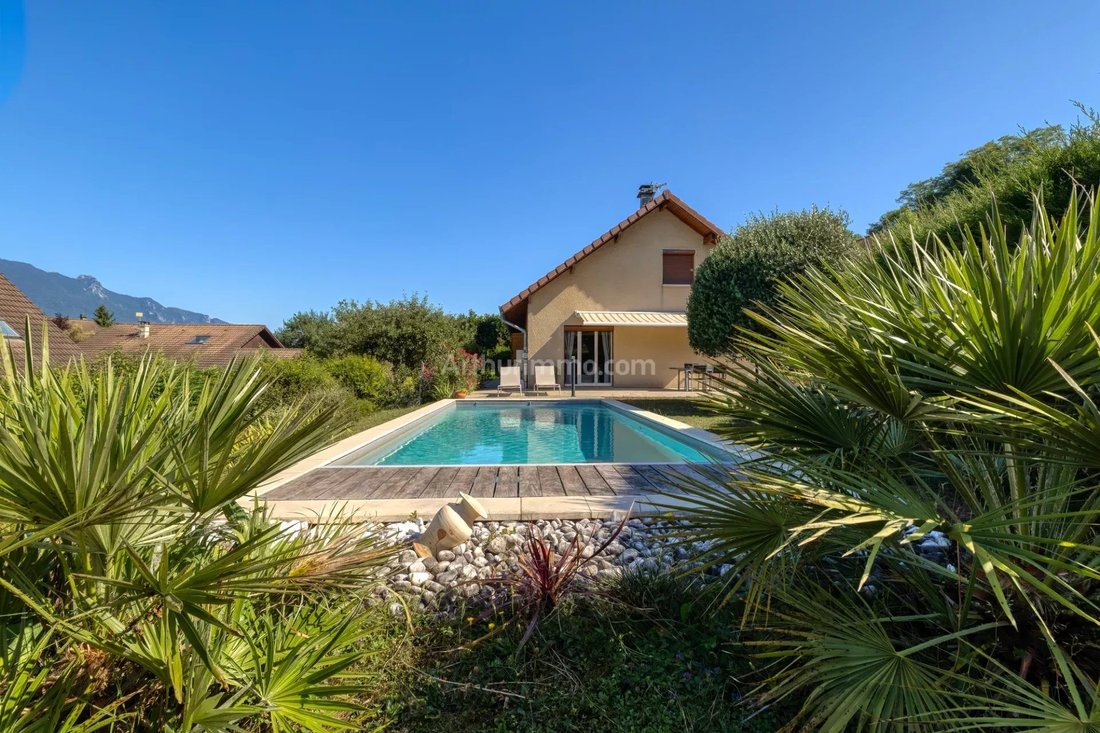
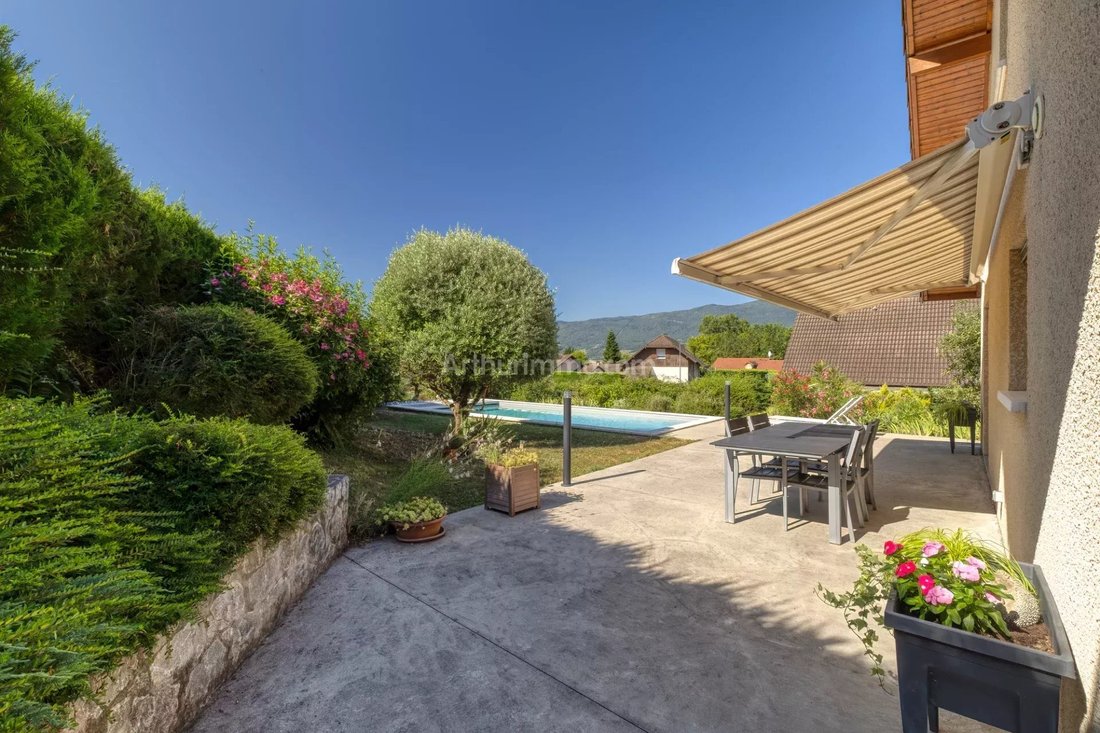
Ideal location between countryside and city / generous space / well maintained / small subdivision / little overlooking / outdoor landscaping done / swimming pool In a small subdivision on a hill in Voglans, this early 2000s house offers a very pleasant living environment. Once parked, you access the main entrance of the house via a short exterior staircase. The living room, ideally oriented, is b
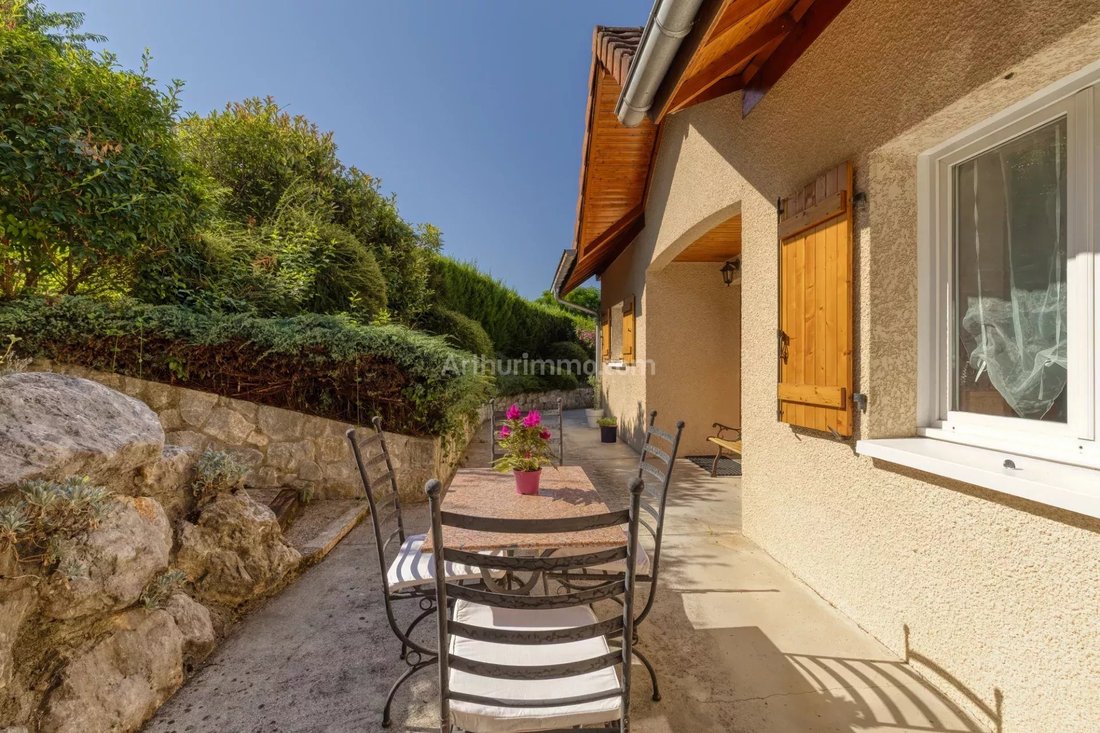
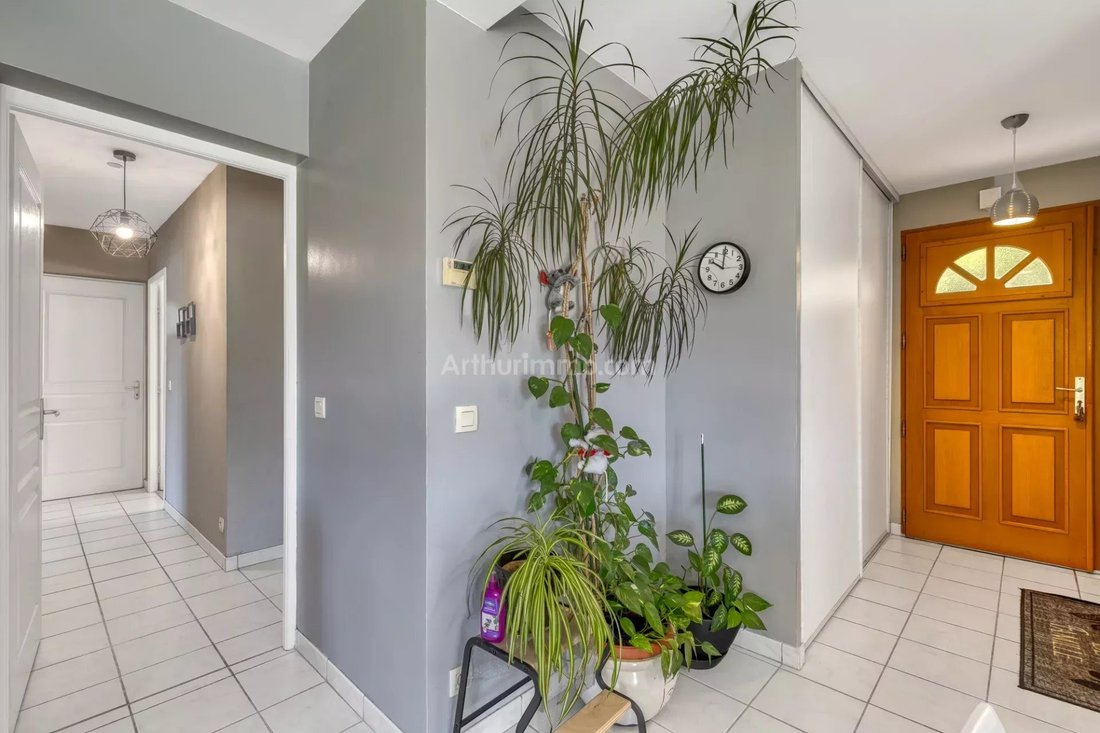
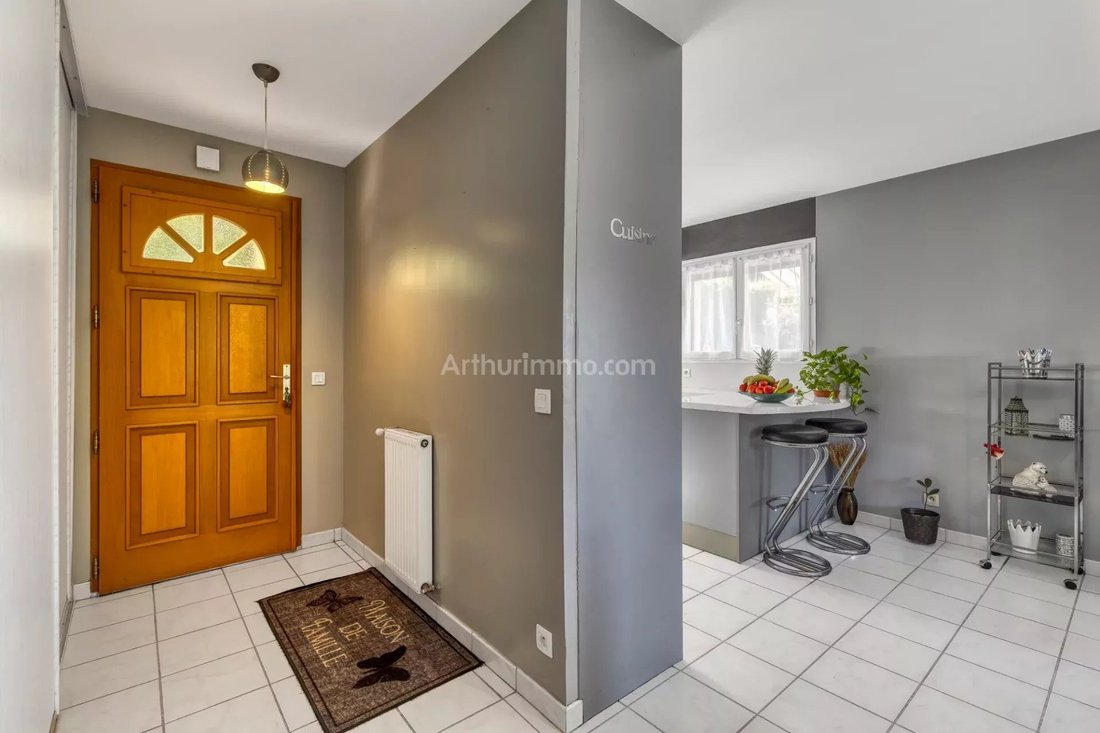
Ideal location between countryside and city / generous space / well maintained / small subdivision / little overlooking / outdoor landscaping done / swimming pool In a small subdivision on a hill in Voglans, this early 2000s house offers a very pleasant living environment. Once parked, you access the main entrance of the house via a short exterior staircase. The living room, ideally oriented, is bathed in light from morning to evening. The kitchen is open to the living/dining area, but the spaces have been cleverly designed so everything has its place. A wood stove provides soothing warmth. On the south side, the living area extends onto the terrace during nice weather, sheltered by an awning so you can dine outside in any weather! And when summer arrives, the pool offers refreshing moments in a green setting, hidden from view. The ground floor also includes a first independent sleeping area with 3 bedrooms, a shower room renovated in 2023, and a separate toilet. The house connects to the garage (5 steps separate the two half-levels). Upstairs, accessed by a beautiful open staircase, a mezzanine offers a large additional space: lounge, playroom, gym... as many possibilities as projects! Also on this level is a separate dressing room and a complete master suite with shower room, toilet, bedroom, and office. This house has been extremely well maintained regularly, both inside and out. Only the ground floor tiling reflects its year of construction! It offers a warm living space in a modernized traditional style. Features: - Gas heating by radiators on the ground floor - Electric convectors upstairs as supplementary heating - Wood stove as main heating - Wooden shutters complemented by motorized roller shutters on the south side and throughout the living area - Motorized awnings on the south side - Pool built in 2022, chlorine, automatic glass filtration, reinforced liner, 8x3.5m with submerged cover Annexes: - Garage on the ground floor, connected to the house - 2 outdoor parking spaces - Large crawl space - Pool technical room arranged and covered at the back of the garden The land is enclosed; the remaining open soil areas on the west and north sides have a gentle slope. A slab about 1m wide surrounds the house. Landscaping on the east and south sides complements the terrace and pool area. Subdivision of 18 lots with €130 annual fees. Immediate environment urbanized only with individual houses. Low highway noise outside. More information available on request. Information on risks to which this property is exposed is available on the Géorisques website: [hidden information]
Information on the risks to which this property is exposed is available on the Géorisques website: https://www.georisques.gouv.fr/
Information on the risks to which this property is exposed is available on the Géorisques website: https://www.georisques.gouv.fr/
-
Property type
House
-
Floors
1
-
Price/sqft
$445
Features
- Garden
- Pool
- Terrace
- Garage
- Mountain View
- Office
- Bar
- Stone Countertops
Explore the Area
Voglans, Auvergne-Rhône-Alpes, France
View on Google Maps
Price per sqft
Low
High
Joined 4 years ago
You have inquired about this property
The agent will contact you soon by
Listed by
10
Listings
2022
Joined
Book home tour with the agent
Choose a date and whether you'd like a virtual or in-person tour with the agent.
Preferred date
Tour type
Last updated
August 7
First listed
March 7
Listing reference
86487499
Trusted by the World's Leading Brokers
The agents behind the world's most exceptional properties list with JamesEdition.
- Listings from Sotheby's, Christie's, BARNES, and Engel & Völkers
- Every listing reviewed before it goes live
- Connect directly with verified listing agents
By continuing you agree to our Terms and Privacy Policy.