


$856,136
A 16th Century Townhouse On A Medieval Chateau Square In A Historical Town At The Edge Of
- 4 Beds
- 1 Baths
- 3,510 Sqft
- 7,083 Sqft lot
- Updated: September 11
- 19
About the Property
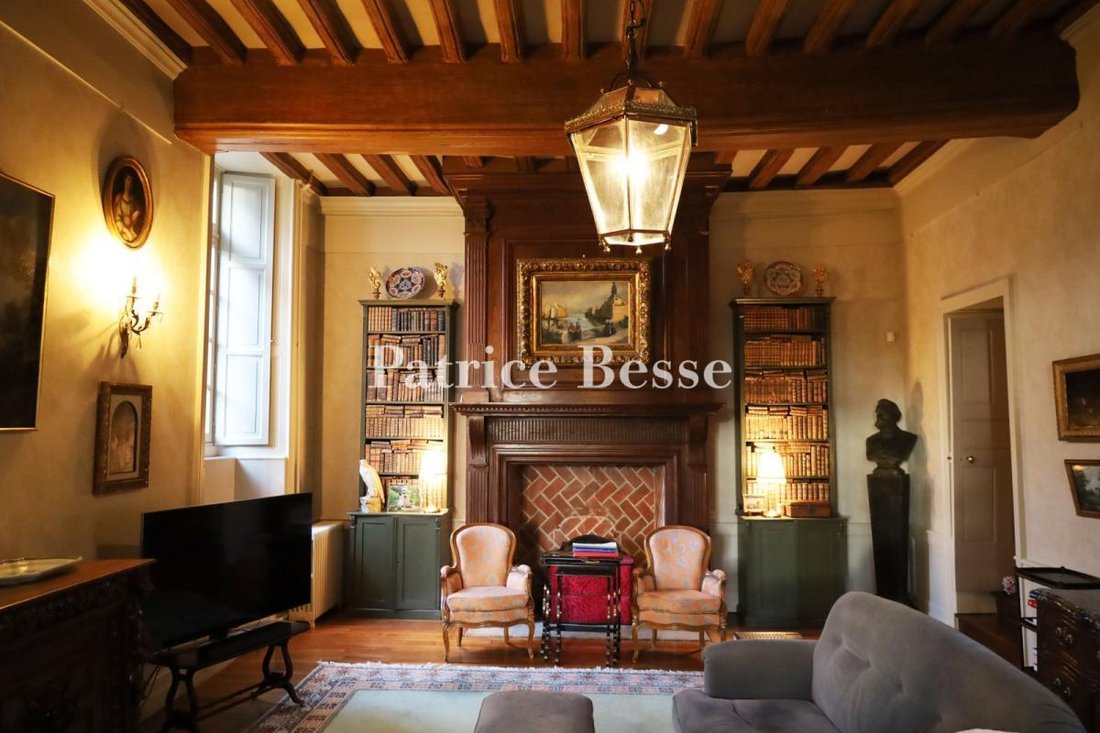
A 16th-century townhouse on a medieval chateau square in a historical town at the edge of Brittany. The townhouse stands on a plot of roughly 600m². With its old stable, it forms a U shape around a paved inner court that faces south. The property is separated from the street and chateau square by a tall wall with an entrance gate and a double gate made of painted wood, designed for carts to enter
A 16th-century townhouse on a medieval chateau square in a historical town at the edge of Brittany. The townhouse stands on a plot of roughly 600m². With its old stable, it forms a U shape around a paved inner court that faces south. The property is separated from the street and chateau square by a tall wall with an entrance gate and a double gate made of painted wood, designed for carts to enter the court. This cart gate has panels with mouldings and is set in a surround of dressed stone. On the north side, the house sits upon the ramparts of the former fortified town. At the top of a wall there are two square bartizans, linked together with a gallery from which you can admire a sweeping view of the town and the countryside beyond it. The main edifice is built of stone and crowned with a slate roof. It has a basement, a ground floor, a first floor and a second floor in the roof space. It offers a liveable floor area of 326 m². The elevations are made of rubble sandstone of beige and bluish-grey tones. The windows are set in surrounds of dressed stone. They are arranged into bays, at the top of which there are gabled dormers. The western part dates back to the 16th century. It has cellars, a reception floor, a first floor of bedrooms and a loft beneath hipped roofing that gently flares outwards at the bottom. The eastern part was built in the 18th and 19th centuries. It extends up into converted lofts in mansard roofing. The external timber structures are painted in a vivid golden tone of yellow, which contrasts with the midnight blue of the slate roof tiles. Lastly, there is a garage with a 46m² floor area. It is made of brick and crowned with a slate roof punctuated with three gabled dormers. This garage closes the court on its east side.
Information on the risks to which this property is exposed is available on the Géorisques website: https://www.georisques.gouv.fr/
Information on the risks to which this property is exposed is available on the Géorisques website: https://www.georisques.gouv.fr/
-
Property type
Castle
-
Price/sqft
$243
-
Emissions
D
-
Consumption
D
Features
- Garden
- Garage
- Fireplace
- City View
- Panoramic / Scenic View
- Basement
- Gate
- High Ceiling
Explore the Area
Champ de Foire-La Fleuriais, Vitré, France
View on Google Maps
Price per sqft
Low
High
Joined 3 years ago
You have inquired about this property
The agent will contact you soon by
Listed by
744
Listings
2023
Joined
Book home tour with the agent
Choose a date and whether you'd like a virtual or in-person tour with the agent.
Preferred date
Tour type
Last updated
September 11
First listed
March 18
Listing reference
647421_JE
Trusted by the World's Leading Brokers
The agents behind the world's most exceptional properties list with JamesEdition.
- Listings from Sotheby's, Christie's, BARNES, and Engel & Völkers
- Every listing reviewed before it goes live
- Connect directly with verified listing agents
By continuing you agree to our Terms and Privacy Policy.