$598,734
Your Luxury Retreat In Silgueiros: Elegance, Sustainability, And An Unrivaled View
- 4 Beds
- 2 Baths
- 2,724 Sqft
- 7.19 Ac lot
- Updated: September 23
About the Property
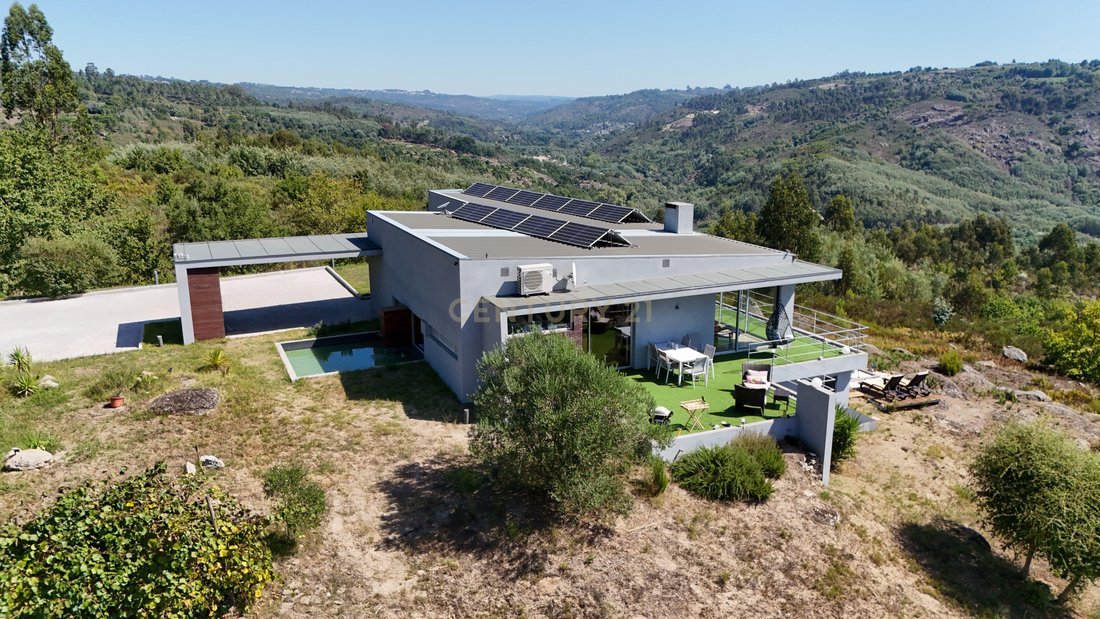
Imagine waking up every day in an oasis of tranquility, where contemporary design blends in perfect harmony with the vastness of nature. Situated on a breathtaking estate of approximately 3 hectares in Silgueiros, this luxury detached home is the epitome of refined living. Here, the silence is broken only by the breeze rustling through the fruit trees, and the horizon stretches across an endless v
Imagine waking up every day in an oasis of tranquility, where contemporary design blends in perfect harmony with the vastness of nature. Situated on a breathtaking estate of approximately 3 hectares in Silgueiros, this luxury detached home is the epitome of refined living. Here, the silence is broken only by the breeze rustling through the fruit trees, and the horizon stretches across an endless valley and mountain range. Designed for those who refuse to compromise on absolute comfort, the property boasts Class-A energy efficiency, immaculate facades recently finished with thermal cork coating, and architectural details that elevate the living experience to a new level of exclusivity.
Interior Details: Signature Design and Absolute Comfort
The interior of this home was designed to maximize natural light and the connection with the surrounding landscape. It features distinctive premium floating floors and solid wood accents that create an atmosphere both modern and inviting.
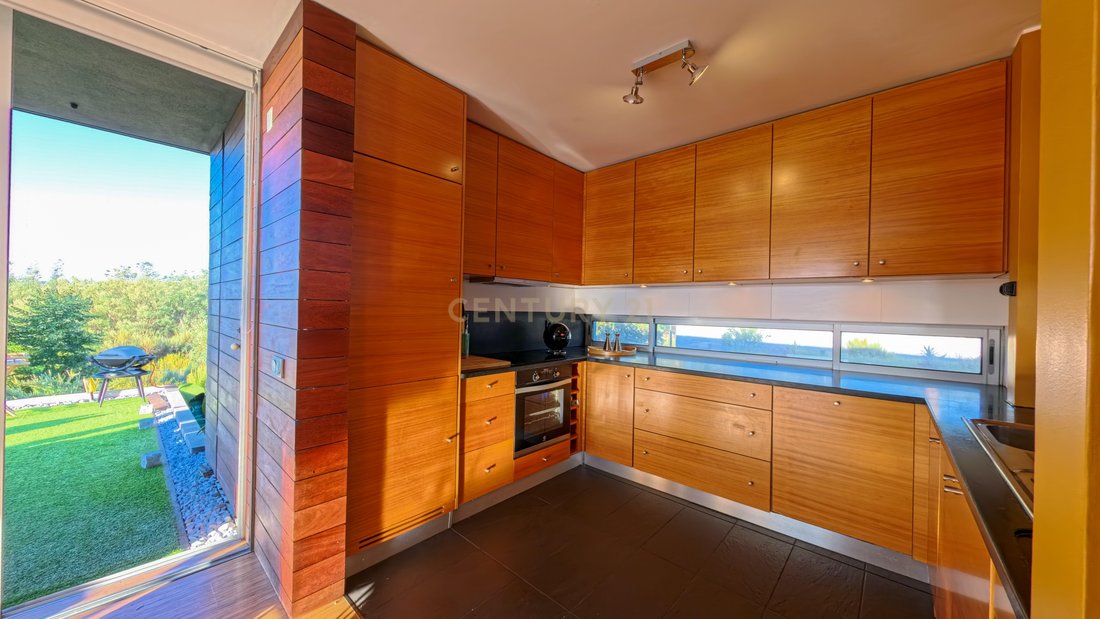
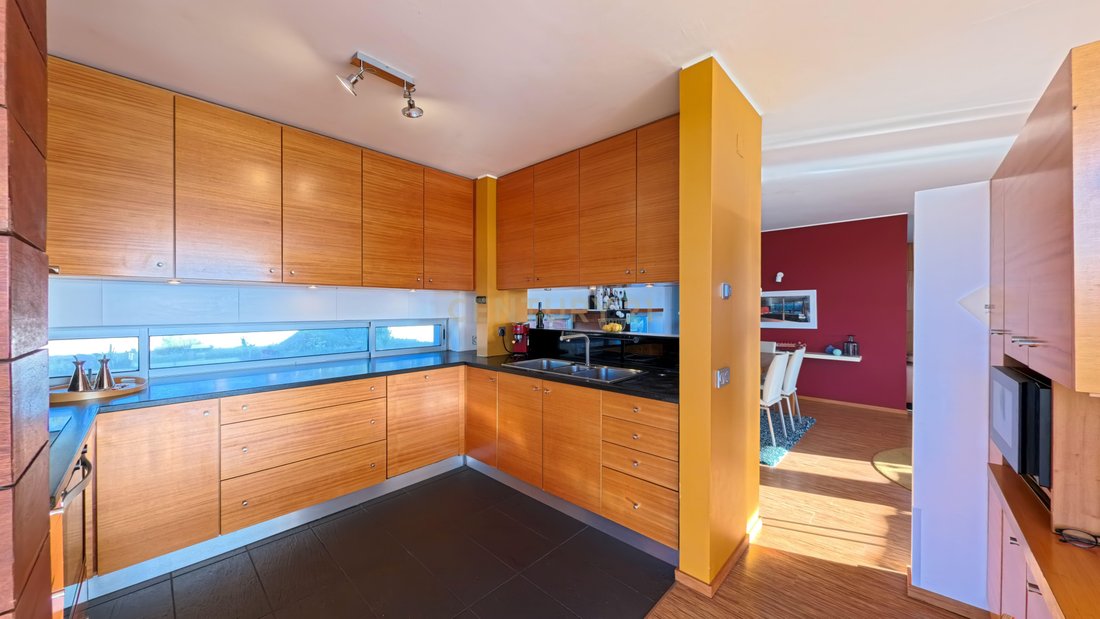
Social Areas: The living room and kitchen flow together in a harmonious open-concept layout with direct access to the terrace. The kitchen stands out with its sleek, natural-wood-tone cabinetry, which contrasts perfectly with the dark countertops and built-in stainless steel appliances. The wide panoramic window above the counter acts as a living portrait of nature. In the living room, the high-efficiency fireplace promises to be the centerpiece of winter evenings.
Private Quarters: The home features a generous primary suite and three additional bedrooms, served by ample built-in closets that also extend along the hallway. The bedrooms are true sanctuaries, featuring warm, vibrantly toned accent walls and custom-designed headboards with integrated floating shelves.
Office: An open-concept workspace bathed in natural light and outfitted with built-in wooden storage.
Charming Bathrooms: The bathroom design is a true style statement. Black and gray mosaic tiles take center stage, creating an intimate and luxurious ambiance. This is beautifully contrasted by warm woods, sleek wall-mounted fixtures, illuminated glass shelving, and a unique porthole-style circular window that frames the outdoor landscape like a work of art.
Technology & Climate Control: Thermal comfort is ensured by an electric radiant underfloor heating system and high-efficiency, top-of-the-line Mitsubishi air conditioning equipped with smart sensors. Double-glazed, thermal-break aluminum window frames allow for an almost complete opening to the wraparound balcony, blurring the boundaries between indoors and outdoors. Electric blinds and automated blackout curtains guarantee privacy at the touch of a button.
Leisure and Outdoors: A Private Open-Air Sanctuary
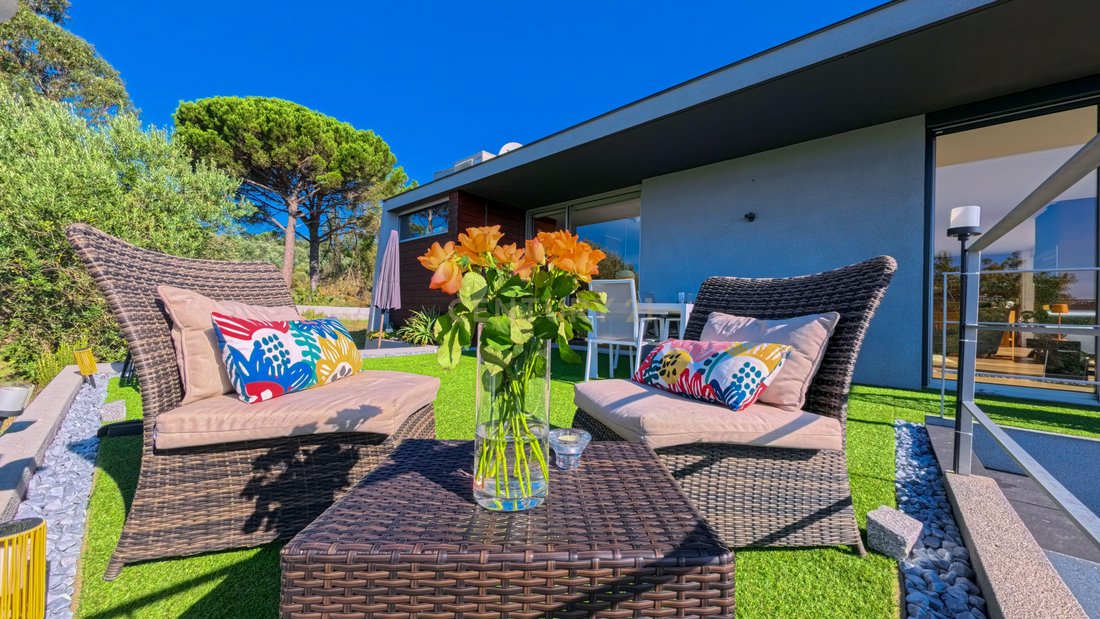
The outdoor space is a constant invitation to celebrate al fresco living, designed for low maintenance without compromising its visual and sensory impact.
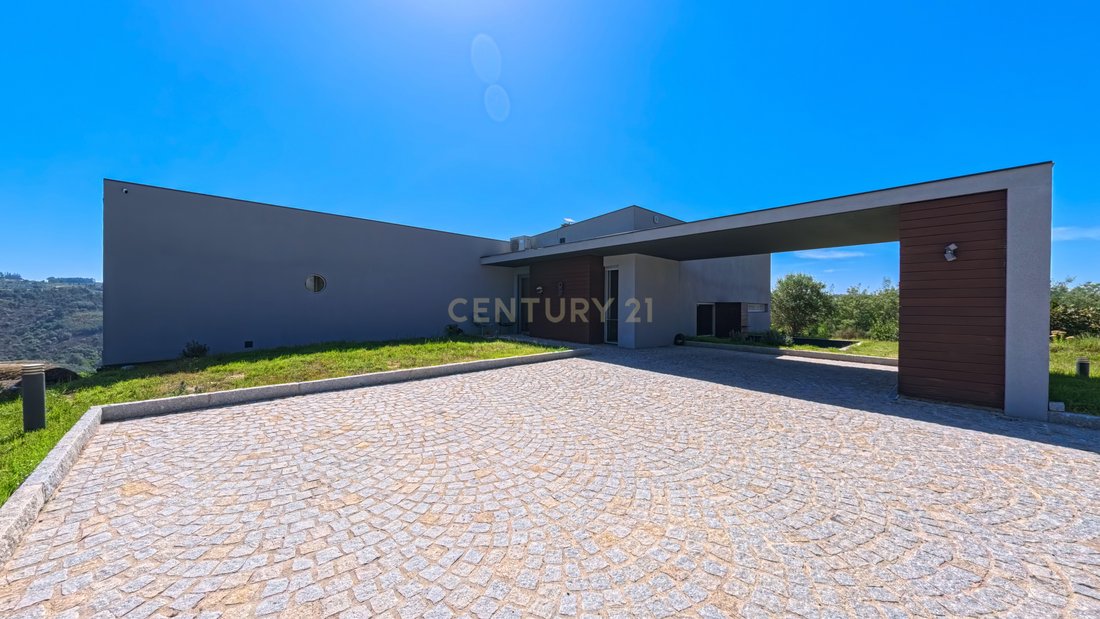
Surroundings & Landscaping: Sturdy granite walls and paved driveways underscore the property’s noble character. The wraparound balcony serves as a privileged viewing deck to take in the sweeping, unobstructed views of the valley, while LED lighting brings the garden and exterior ceilings to life at night.
Water Features & Nature: The serenity of the outdoors is amplified by a reflecting pool with a circulating pump. The vast 3-hectare grounds offer a landscape dotted with fruit trees and natural rock outcroppings.
Sustainability & Autonomy: The property is at the forefront of energy efficiency, equipped with 8kW photovoltaic solar panels. The water supply is independently secured by a 100-meter-deep artesian borehole with a submersible pump for the house, plus a dedicated well for irrigating the gardens and trees.
Utility Spaces: Designed with practicality and family life in mind, the villa includes an equipment room, a two-car open garage, and a low-ceiling basement—ideal for storage and the perfect designated hideaway or playground for children. Security is seamlessly ensured by discreet, retractable metal accordion grilles on the exterior windows and doors.
Experience Excellence
This is not just a house; it is the perfect backdrop for your next chapter, a retreat where every detail has been thoughtfully crafted to provide an unparalleled quality of life. The perfect balance between modern sophistication and the pure nature of Silgueiros awaits you.
Schedule your visit and come discover firsthand the energy, the meticulous details, and the breathtaking views that will make this property your future home.
Interior Details: Signature Design and Absolute Comfort
The interior of this home was designed to maximize natural light and the connection with the surrounding landscape. It features distinctive premium floating floors and solid wood accents that create an atmosphere both modern and inviting.
Social Areas: The living room and kitchen flow together in a harmonious open-concept layout with direct access to the terrace. The kitchen stands out with its sleek, natural-wood-tone cabinetry, which contrasts perfectly with the dark countertops and built-in stainless steel appliances. The wide panoramic window above the counter acts as a living portrait of nature. In the living room, the high-efficiency fireplace promises to be the centerpiece of winter evenings.
Private Quarters: The home features a generous primary suite and three additional bedrooms, served by ample built-in closets that also extend along the hallway. The bedrooms are true sanctuaries, featuring warm, vibrantly toned accent walls and custom-designed headboards with integrated floating shelves.
Office: An open-concept workspace bathed in natural light and outfitted with built-in wooden storage.
Charming Bathrooms: The bathroom design is a true style statement. Black and gray mosaic tiles take center stage, creating an intimate and luxurious ambiance. This is beautifully contrasted by warm woods, sleek wall-mounted fixtures, illuminated glass shelving, and a unique porthole-style circular window that frames the outdoor landscape like a work of art.
Technology & Climate Control: Thermal comfort is ensured by an electric radiant underfloor heating system and high-efficiency, top-of-the-line Mitsubishi air conditioning equipped with smart sensors. Double-glazed, thermal-break aluminum window frames allow for an almost complete opening to the wraparound balcony, blurring the boundaries between indoors and outdoors. Electric blinds and automated blackout curtains guarantee privacy at the touch of a button.
Leisure and Outdoors: A Private Open-Air Sanctuary
The outdoor space is a constant invitation to celebrate al fresco living, designed for low maintenance without compromising its visual and sensory impact.
Surroundings & Landscaping: Sturdy granite walls and paved driveways underscore the property’s noble character. The wraparound balcony serves as a privileged viewing deck to take in the sweeping, unobstructed views of the valley, while LED lighting brings the garden and exterior ceilings to life at night.
Water Features & Nature: The serenity of the outdoors is amplified by a reflecting pool with a circulating pump. The vast 3-hectare grounds offer a landscape dotted with fruit trees and natural rock outcroppings.
Sustainability & Autonomy: The property is at the forefront of energy efficiency, equipped with 8kW photovoltaic solar panels. The water supply is independently secured by a 100-meter-deep artesian borehole with a submersible pump for the house, plus a dedicated well for irrigating the gardens and trees.
Utility Spaces: Designed with practicality and family life in mind, the villa includes an equipment room, a two-car open garage, and a low-ceiling basement—ideal for storage and the perfect designated hideaway or playground for children. Security is seamlessly ensured by discreet, retractable metal accordion grilles on the exterior windows and doors.
Experience Excellence
This is not just a house; it is the perfect backdrop for your next chapter, a retreat where every detail has been thoughtfully crafted to provide an unparalleled quality of life. The perfect balance between modern sophistication and the pure nature of Silgueiros awaits you.
Schedule your visit and come discover firsthand the energy, the meticulous details, and the breathtaking views that will make this property your future home.
-
Property type
Villa
-
Year built
2007
-
Price/sqft
$219
Features
Explore the Area
H3FF+96 Silgueiros, Viseu District, Portugal
View on Google Maps
Price per sqft
Low
High
Joined 5 years ago
You have inquired about this property
The agent will contact you soon by
Listed by
11
Listings
2022
Joined
Book home tour with the agent
Choose a date and whether you'd like a virtual or in-person tour with the agent.
Preferred date
Tour type
Last updated
September 23
First listed
September 23
Listing reference
C0203-02718
Trusted by the World's Leading Brokers
The agents behind the world's most exceptional properties list with JamesEdition.
- Listings from Sotheby's, Christie's, BARNES, and Engel & Völkers
- Every listing reviewed before it goes live
- Connect directly with verified listing agents
By continuing you agree to our Terms and Privacy Policy.