$1,925,513
Viseu House
- 5 Beds
- 6 Baths
- 8,289 Sqft
- 1.71 Ac lot
- Updated: April 29
- 1
About the Property
Property Identification: ZMPT580490
We present this luxury villa, with 1281 m² of gross construction area, set on a 7000 m² plot, perfectly combining refinement, privacy, and quality of life. Featuring distinctive architecture organized into three independent wings — social area, private area, and kitchen — this is a truly unique property that blends functionality, elegance, and exclusivi
We present this luxury villa, with 1281 m² of gross construction area, set on a 7000 m² plot, perfectly combining refinement, privacy, and quality of life. Featuring distinctive architecture organized into three independent wings — social area, private area, and kitchen — this is a truly unique property that blends functionality, elegance, and exclusivi
Property Identification: ZMPT580490
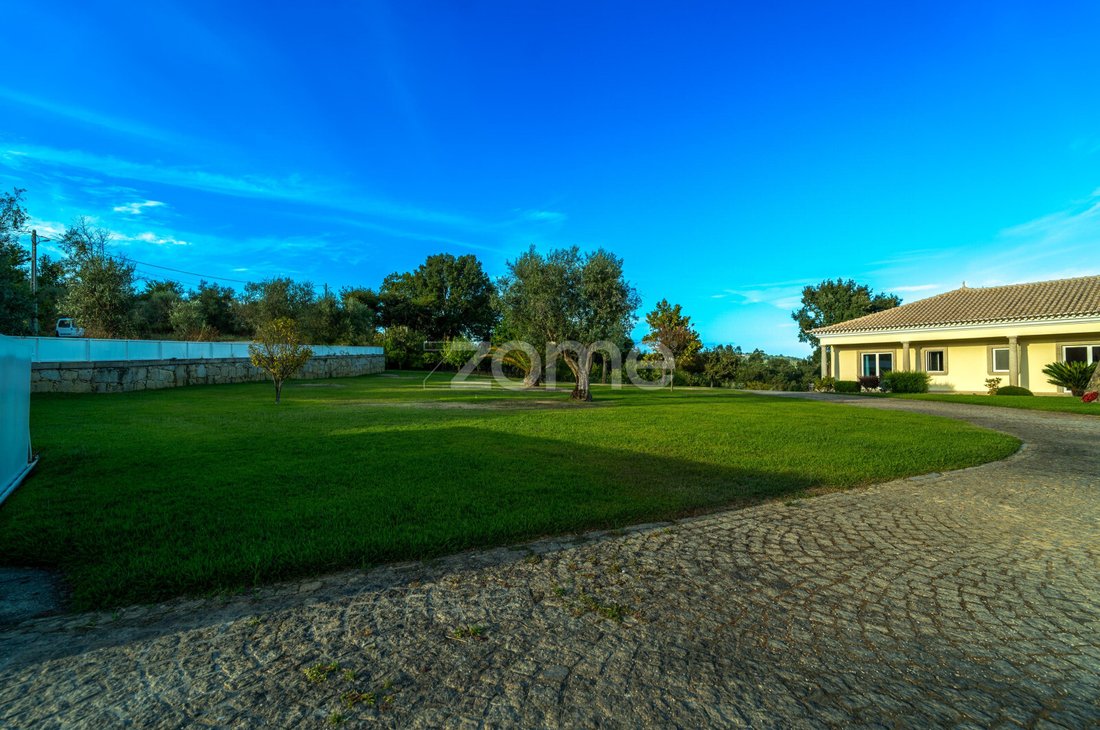
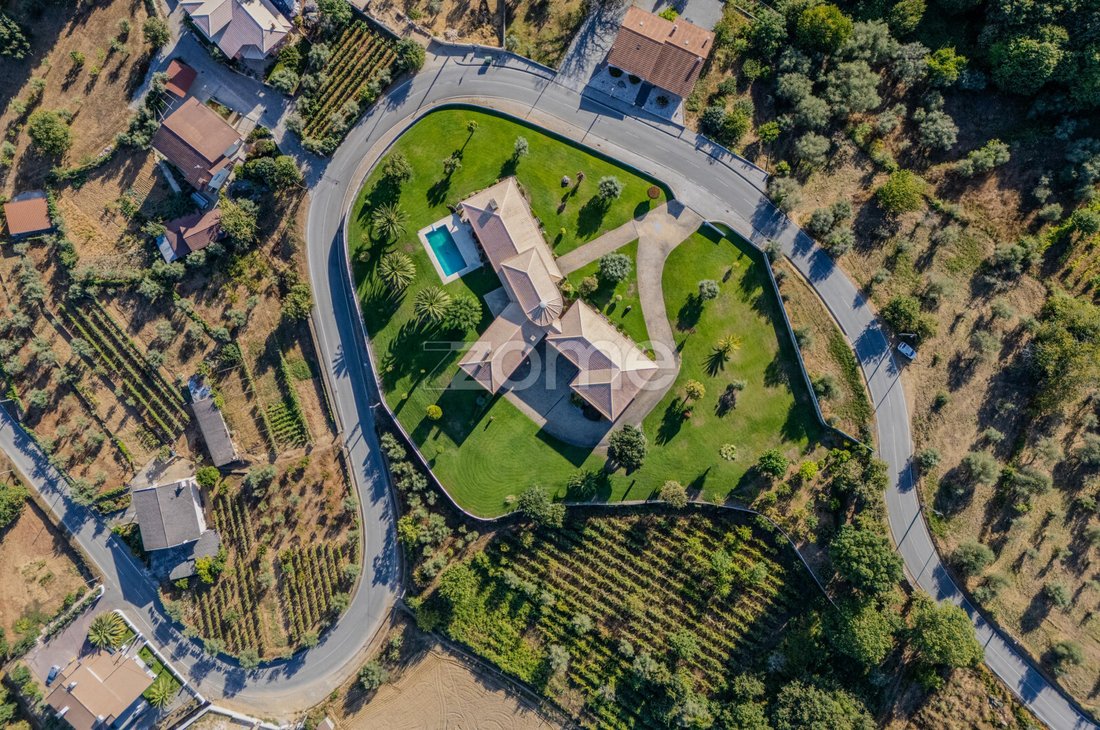
We present this luxury villa, with 1281 m² of gross construction area, set on a 7000 m² plot, perfectly combining refinement, privacy, and quality of life. Featuring distinctive architecture organized into three independent wings — social area, private area, and kitchen — this is a truly unique property that blends functionality, elegance, and exclusivity. It is located in Cavernães, just 10 km from the center of Viseu, and offers unobstructed views of the Serra da Estrela.
Ground Floor / Main Level:
- Entrance hall of 42 m² leading to the three wings of the villa, the mezzanine/first floor, and the basement.
- Main living room (100 m²) with a fireplace, four doors opening directly to the outside, and multiple light sources, creating a spacious and bright environment ideal for family gatherings.
- Fully equipped kitchen (56 m²) featuring a central island, a fireplace, two pantries, and access to the outdoor barbecue area.
- Private wing with three spacious suites, one with a walk-in closet, plus two additional bedrooms sharing a bathroom. All suites have built-in wardrobes and direct garden access. Room sizes range from 17 m² to 25 m², ensuring comfort and functionality.
- A guest bathroom is also available on this floor.
Mezzanine / First Floor:
- Connected directly to the entrance hall, the mezzanine offers a large room with a high ceiling, providing a distinct and versatile space ideal for leisure, reading, or an office.
Basement:
- Matching the ground floor in area, the basement includes:
- Multipurpose room (97 m²)
- Games room (100 m²)
- Additional bedroom with supporting bathroom
- Storage room
- Wine cellar
- Laundry room with built-in wardrobe
- Garage (75 m²) for 4 to 5 vehicles
- Pool technical room
- Heating system and central vacuum machine room
Outdoor Space:
- A true private retreat featuring a large swimming pool with a shower.
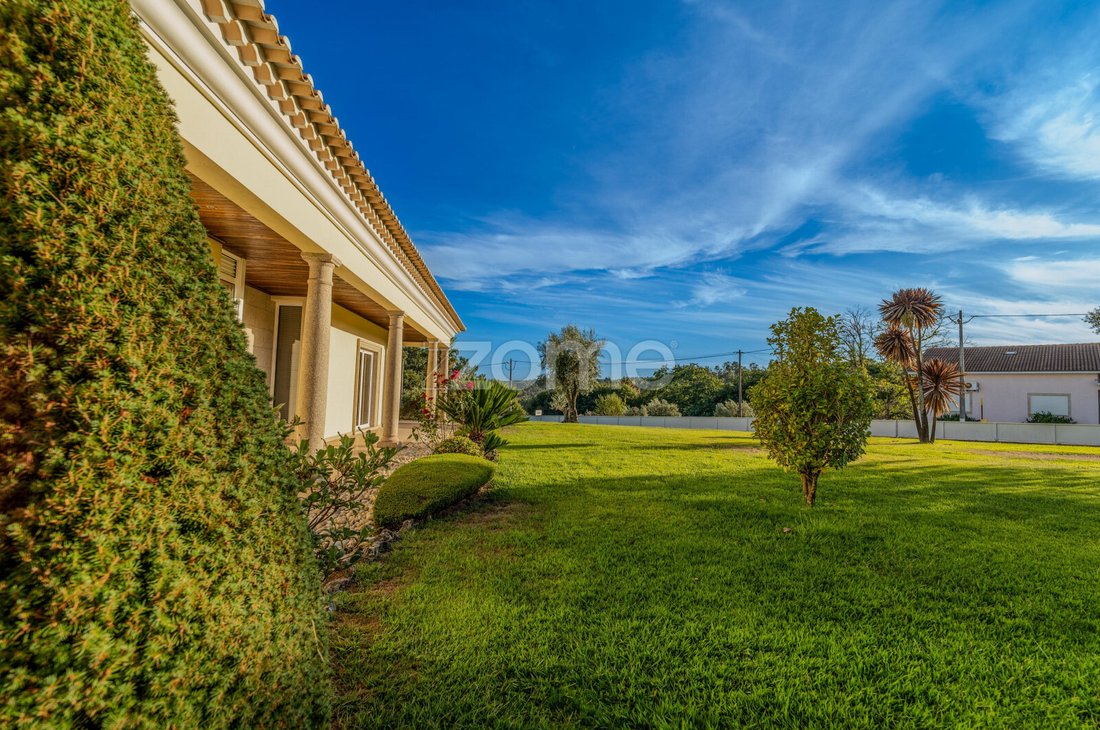
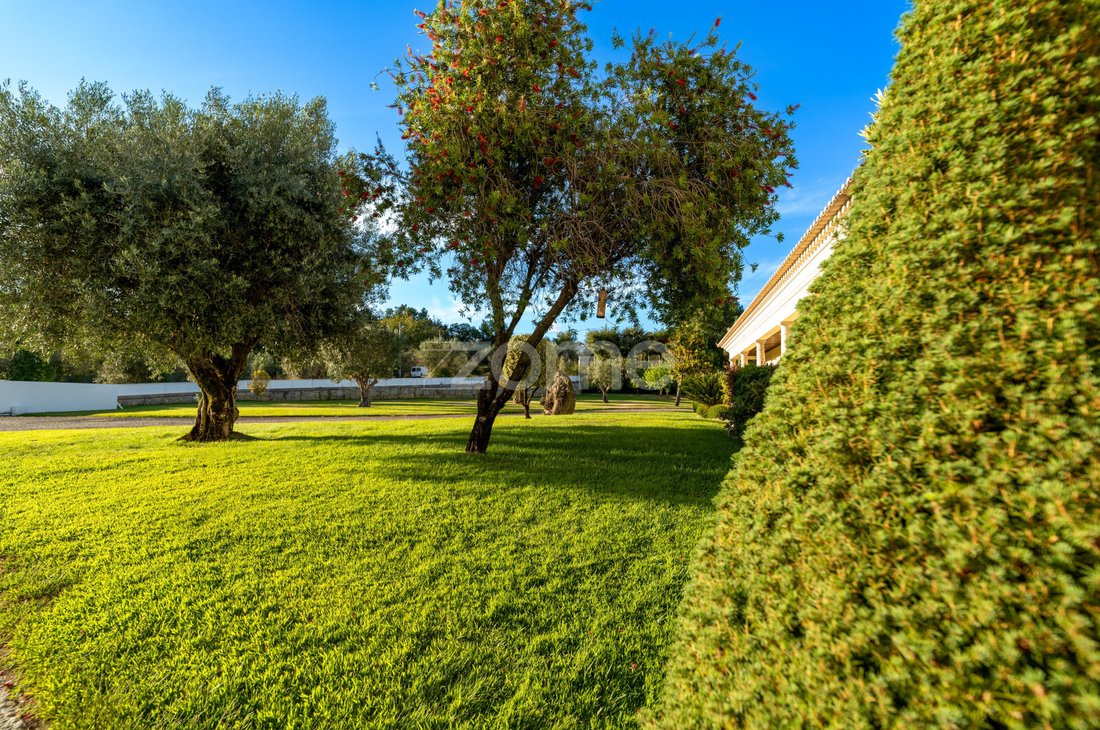
- Extensive lawn with automatic irrigation supplied by a water well.
- Various fruit trees.
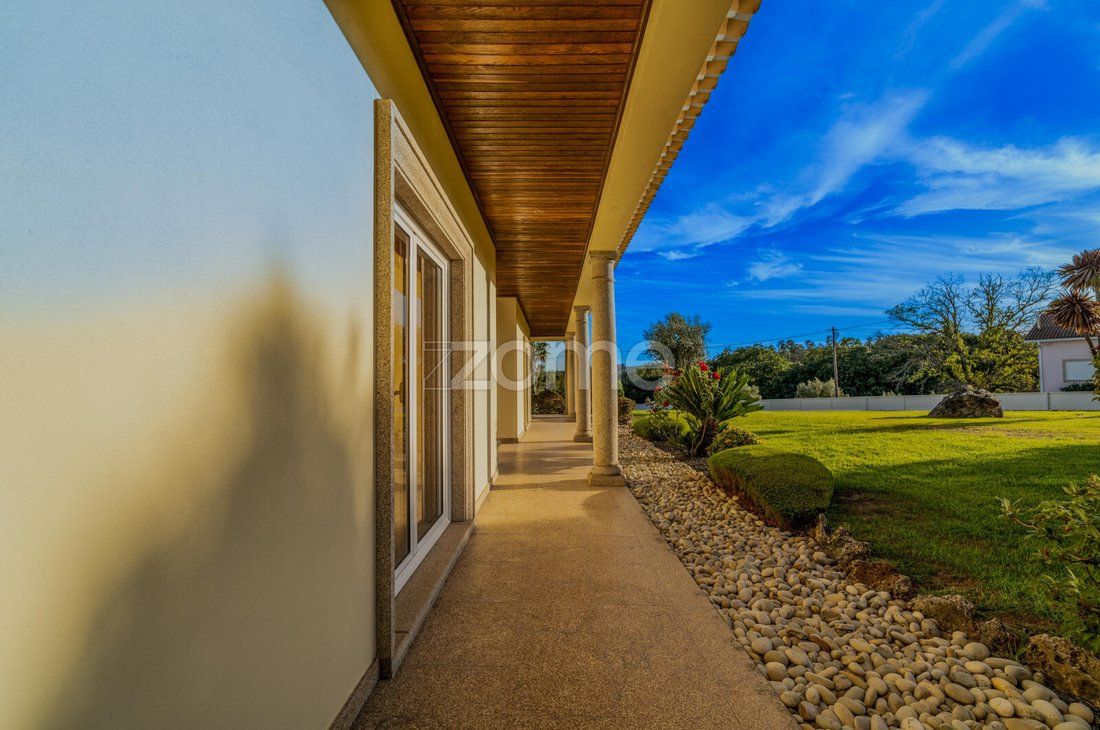
- Ground-level porches running along the entire villa, offering leisure and social areas in perfect harmony with the surroundings.
The property is fully walled and equipped with:
- Automatic vehicle gate
- Pedestrian gate
- Video surveillance system
- Alarm system
- All windows have double glazing and interior wooden shutters.
We present this luxury villa, with 1281 m² of gross construction area, set on a 7000 m² plot, perfectly combining refinement, privacy, and quality of life. Featuring distinctive architecture organized into three independent wings — social area, private area, and kitchen — this is a truly unique property that blends functionality, elegance, and exclusivity. It is located in Cavernães, just 10 km from the center of Viseu, and offers unobstructed views of the Serra da Estrela.
Ground Floor / Main Level:
- Entrance hall of 42 m² leading to the three wings of the villa, the mezzanine/first floor, and the basement.
- Main living room (100 m²) with a fireplace, four doors opening directly to the outside, and multiple light sources, creating a spacious and bright environment ideal for family gatherings.
- Fully equipped kitchen (56 m²) featuring a central island, a fireplace, two pantries, and access to the outdoor barbecue area.
- Private wing with three spacious suites, one with a walk-in closet, plus two additional bedrooms sharing a bathroom. All suites have built-in wardrobes and direct garden access. Room sizes range from 17 m² to 25 m², ensuring comfort and functionality.
- A guest bathroom is also available on this floor.
Mezzanine / First Floor:
- Connected directly to the entrance hall, the mezzanine offers a large room with a high ceiling, providing a distinct and versatile space ideal for leisure, reading, or an office.
Basement:
- Matching the ground floor in area, the basement includes:
- Multipurpose room (97 m²)
- Games room (100 m²)
- Additional bedroom with supporting bathroom
- Storage room
- Wine cellar
- Laundry room with built-in wardrobe
- Garage (75 m²) for 4 to 5 vehicles
- Pool technical room
- Heating system and central vacuum machine room
Outdoor Space:
- A true private retreat featuring a large swimming pool with a shower.
- Extensive lawn with automatic irrigation supplied by a water well.
- Various fruit trees.
- Ground-level porches running along the entire villa, offering leisure and social areas in perfect harmony with the surroundings.
The property is fully walled and equipped with:
- Automatic vehicle gate
- Pedestrian gate
- Video surveillance system
- Alarm system
- All windows have double glazing and interior wooden shutters.
-
Property type
House
-
Year built
2008
-
Price/sqft
$232
Features
Explore the Area
Rua Principal, Bairro dos Corvos, Cavernaes, Viseu District, Portugal
View on Google Maps
Price per sqft
Low
High
Joined 4 years ago
You have inquired about this property
The agent will contact you soon by
Listed by
2026
Listings
2022
Joined
Book home tour with the agent
Choose a date and whether you'd like a virtual or in-person tour with the agent.
Preferred date
Tour type
Last updated
April 29
First listed
September 10, 2025
Listing reference
ZMPT580490
Trusted by the World's Leading Brokers
The agents behind the world's most exceptional properties list with JamesEdition.
- Listings from Sotheby's, Christie's, BARNES, and Engel & Völkers
- Every listing reviewed before it goes live
- Connect directly with verified listing agents
By continuing you agree to our Terms and Privacy Policy.