$906,086
Moradia Nova T3+1 Com Piscina E Jardim
- 1,820 Sqft lot
- Updated: April 22
- 2
About the Property
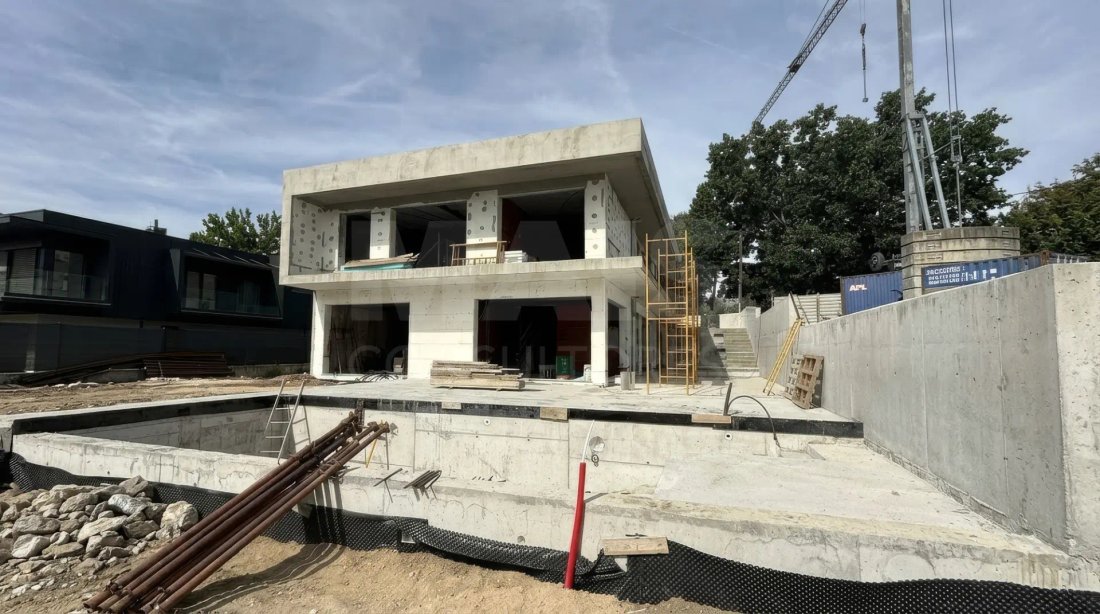
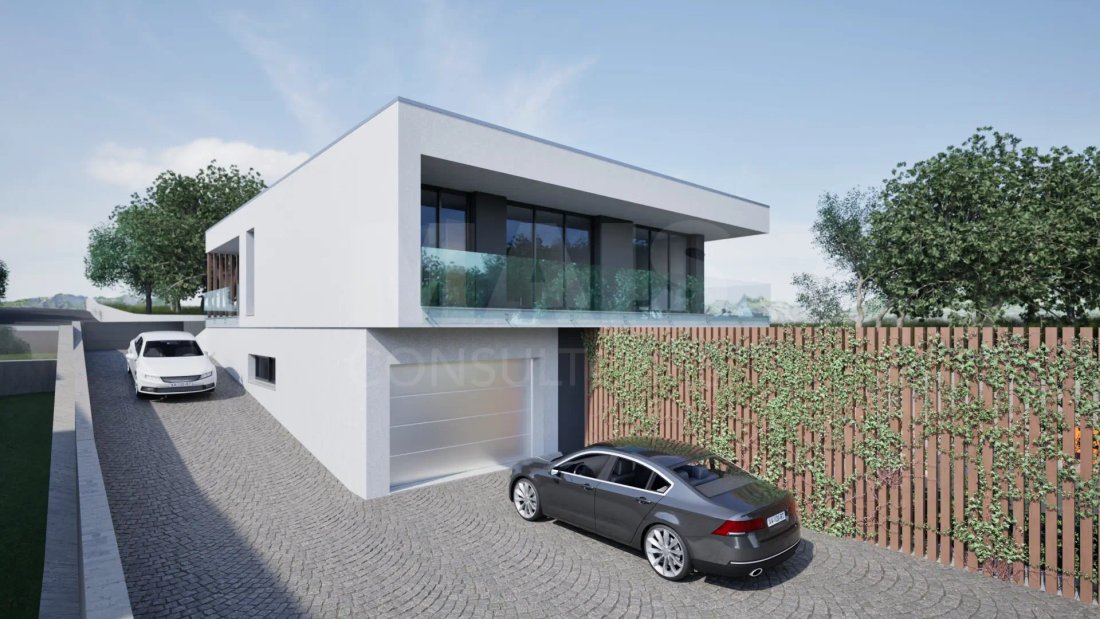
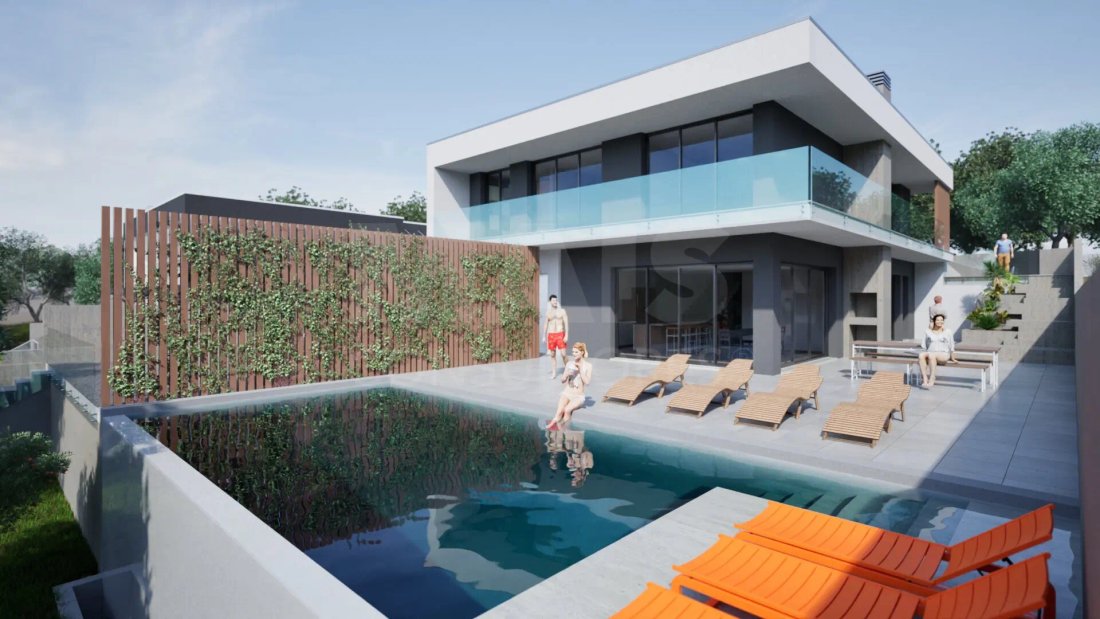
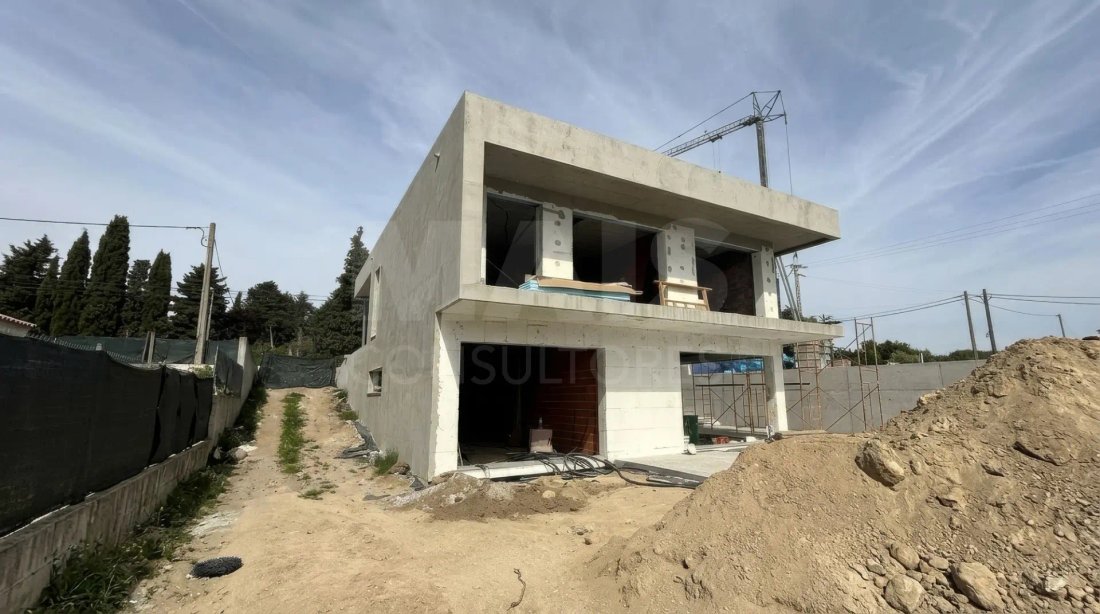
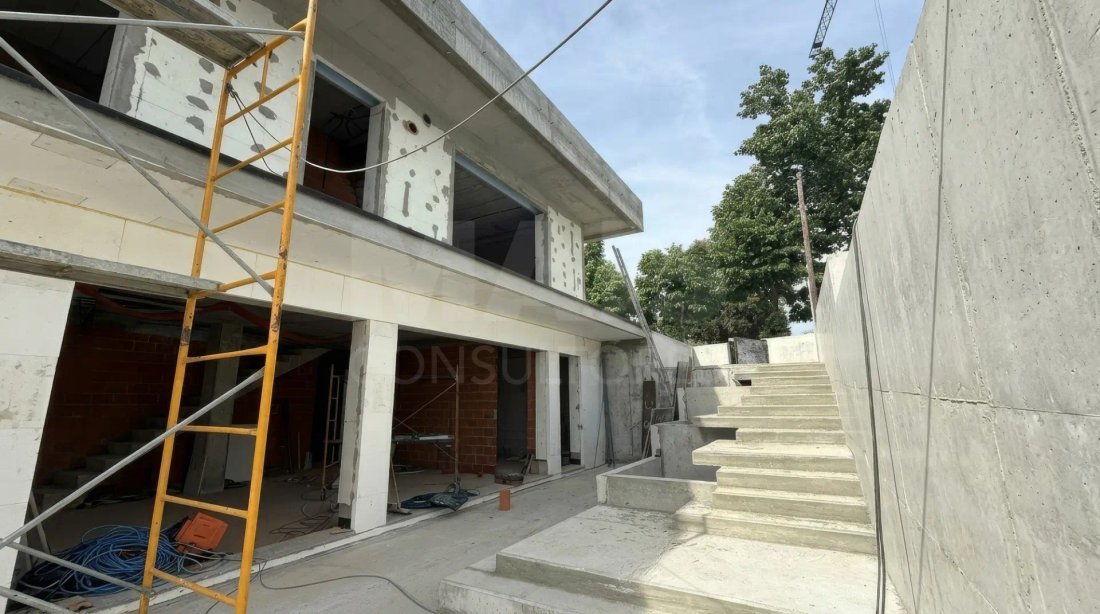
Luxury Villa Under Construction – Customize the Home of Your Dreams We present this exclusive single-family villa with contemporary architecture, currently under construction, designed for a sophisticated lifestyle where comfort, technology, and elegance blend in perfect harmony. Set on a 748m2 plot, this residence stands out for its modern lines, generous interior spaces, and a functional layout
Luxury Villa Under Construction – Customize the Home of Your Dreams We present this exclusive single-family villa with contemporary architecture, currently under construction, designed for a sophisticated lifestyle where comfort, technology, and elegance blend in perfect harmony. Set on a 748m2 plot, this residence stands out for its modern lines, generous interior spaces, and a functional layout that prioritizes flow between rooms and natural light. Spread over two floors, this home offers spacious areas and a practical organization. Social Area – Spaciousness and Sophistication On the ground floor, you will find a large social area with an open-plan living room and kitchen over 70m², ideal for family moments and socializing. The modern kitchen with an island integrates seamlessly into the space, complemented by a pantry, laundry room, and technical area. There is also a spacious garage for multiple vehicles. Private Area – Comfort and Exclusivity On the upper floor, the private area includes three suites designed as true private retreats. An independent office provides versatility for remote work or extra space. The various bathrooms feature contemporary design and high-quality materials. Exterior – A Privileged Leisure Space The outdoor area is designed to offer unique moments of leisure and well-being, with a swimming pool, barbecue area, and landscaped gardens with an automatic irrigation system—a true extension of the indoor living space. Equipment and Finishes of Excellence - Complete home automation system with remote control (lighting, blinds, climate control, and security) - Underfloor heating with heat pump for maximum thermal comfort - Kitchen with top-quality materials, including Dekton countertops - High-performance thermal window frames and thermal blinds - ETICS system for efficient insulation - Heat recovery system - Pre-installation for air conditioning, CCTV, and photovoltaic panels A Home Tailored to You Being sold during the construction phase, this property offers the possibility to customize finishes and details, allowing you to create a truly unique residence aligned with your lifestyle. If you are looking for more than a house—a project where you can imprint your identity—this is the perfect opportunity. LOCATION Property located just 10 minutes from the center of Viseu, combining tranquility and urban proximity. The area offers local shops, daycare, kindergarten, and essential services, with quick access to Viseu Hospital and main roads (A25 and IP3). Ideal for those seeking quality of life in a calm, family-friendly environment without giving up city convenience.
-
Property type
Villa
-
Year built
2026
Explore the Area
Sao Cipriano e Vil do Souto, Viseu District, Portugal
View on Google Maps
Price per sqft
Low
High
Joined 5 years ago
You have inquired about this property
The agent will contact you soon by
Listed by
207
Listings
2022
Joined
Book home tour with the agent
Choose a date and whether you'd like a virtual or in-person tour with the agent.
Preferred date
Tour type
Last updated
April 22
First listed
April 21
Listing reference
67356
Trusted by the World's Leading Brokers
The agents behind the world's most exceptional properties list with JamesEdition.
- Listings from Sotheby's, Christie's, BARNES, and Engel & Völkers
- Every listing reviewed before it goes live
- Connect directly with verified listing agents
By continuing you agree to our Terms and Privacy Policy.