$1,530,931
Maison Viry Chatillon Grand Paris 12 Pièce(s) 5 Chambres 350m²
- 5 Beds
- 5 Baths
- 3,768 Sqft
- 6,545 Sqft lot
- Updated: June 26
About the Property
91170 VIRY-CHATILLON - GRAND PARIS 12-room house with 5 bedrooms, 350 m² of living space. Price: 1,350,000 euros Recent house designed like a private mansion. 20 minutes from Paris, access via A6, nearby transport, tramway T12. Located in a quiet neighborhood with a preserved environment, the property welcomes you with a covered terrace of 60m² offering views of the Viry-Chatillon lakes. The entra
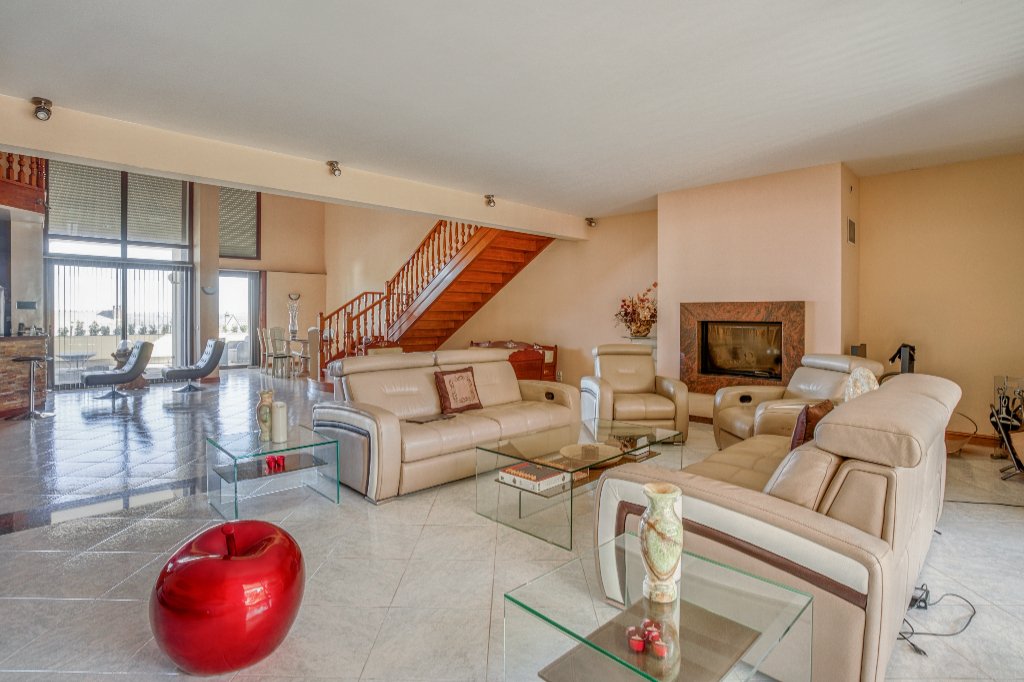
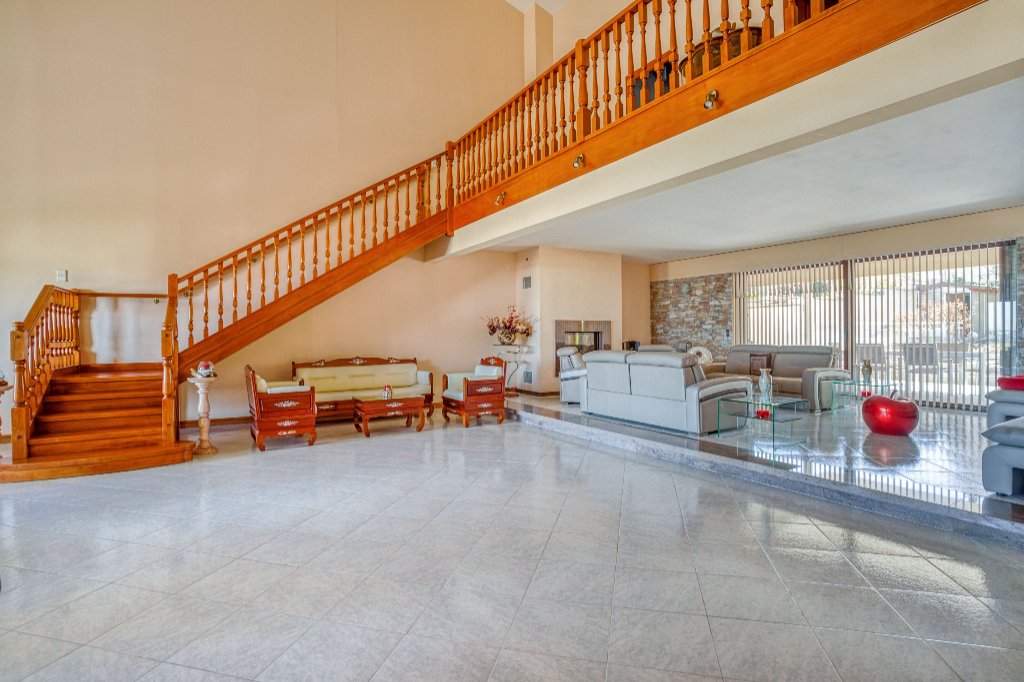
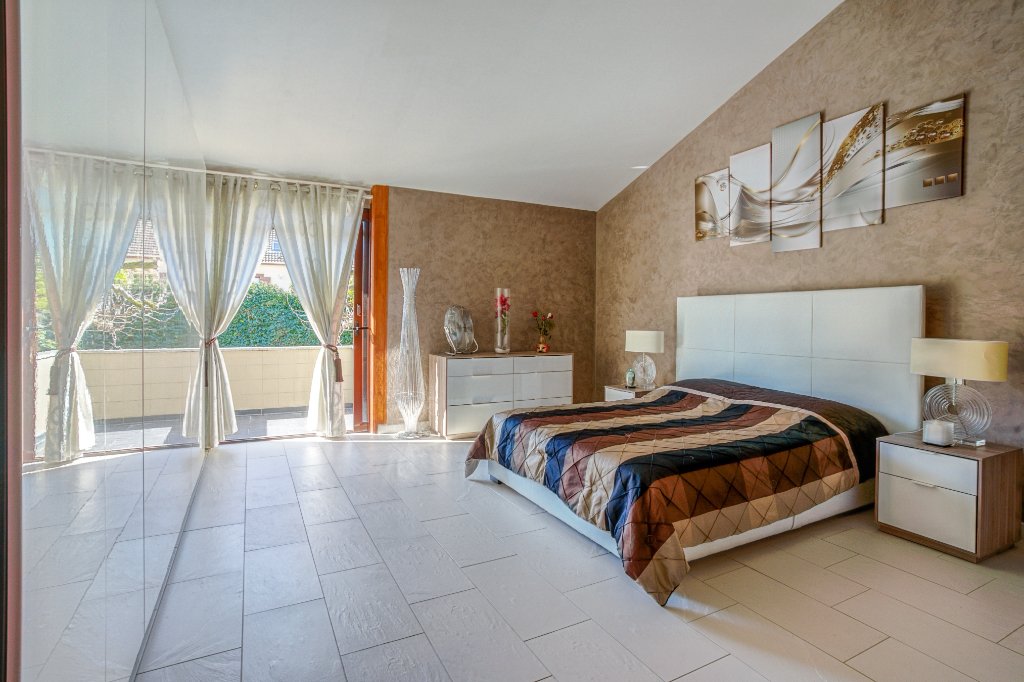
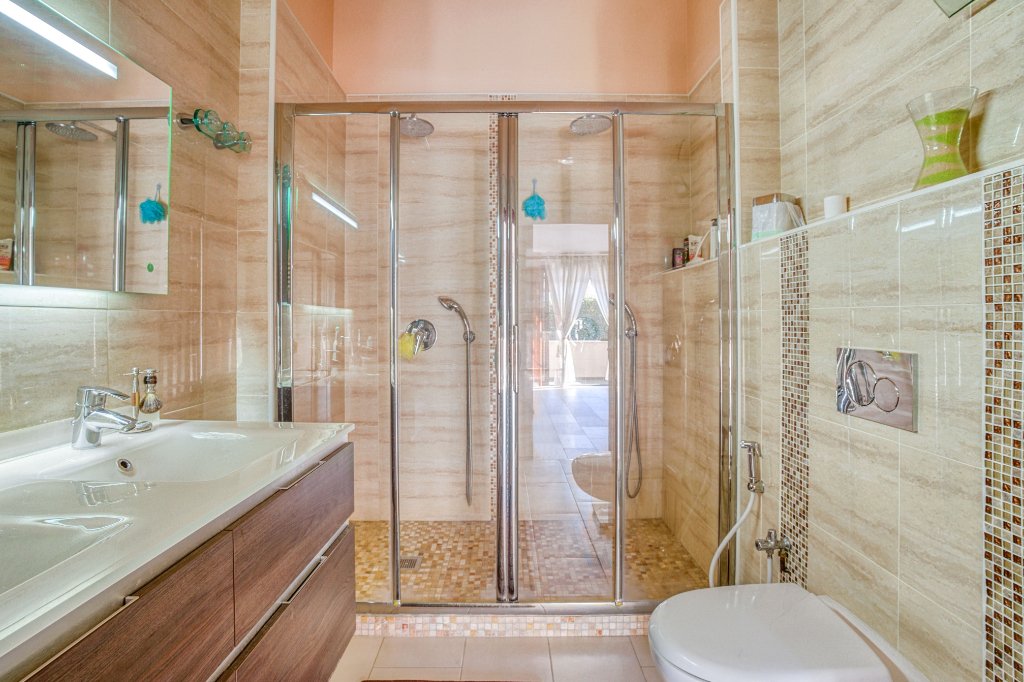
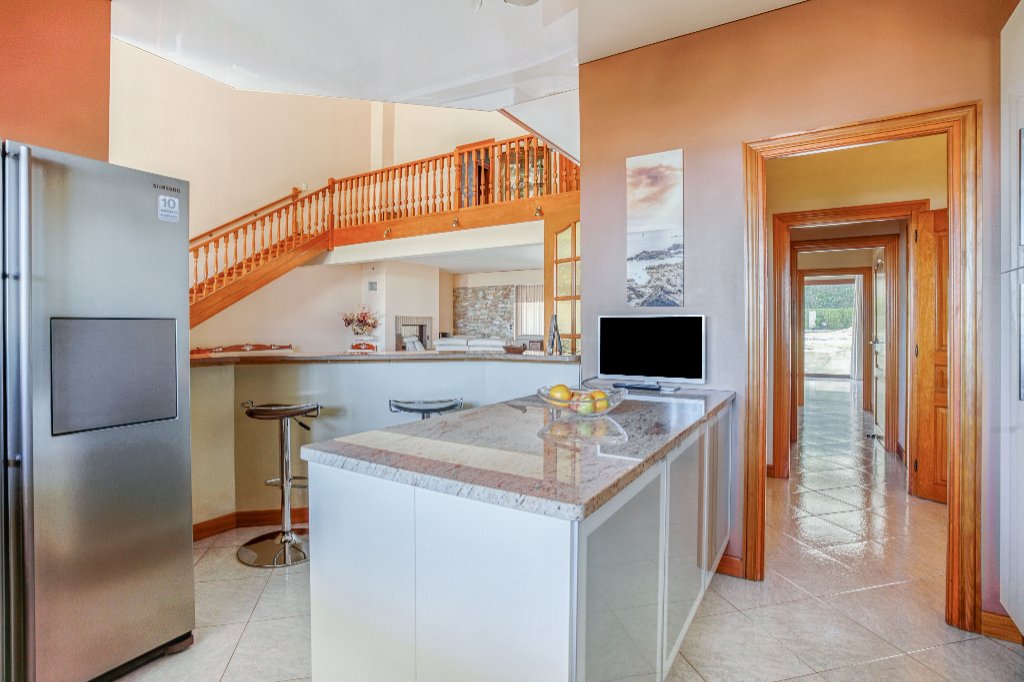
91170 VIRY-CHATILLON - GRAND PARIS 12-room house with 5 bedrooms, 350 m² of living space. Price: 1,350,000 euros Recent house designed like a private mansion. 20 minutes from Paris, access via A6, nearby transport, tramway T12. Located in a quiet neighborhood with a preserved environment, the property welcomes you with a covered terrace of 60m² offering views of the Viry-Chatillon lakes. The entrance leads to the guest suite with a 25m² bedroom, spa bathroom, dressing closet, and access to the rear terrace and garden. The majestic cathedral ceiling living room and its semi-open kitchen of 107m² enjoy exceptional brightness thanks to large bay windows and access to two terraces and the garden. The staircase leads to the upper level to a gallery serving the private area, a 20m² office, and three independent suites with storage, bathroom or shower room, and bedrooms with balcony terraces. A 22m² panoramic terrace accessible from the office and gallery allows you to enjoy the lakes and the calm of the neighborhood. On the lower level, a 70m² carport and 70m² garage provide shelter for all your vehicles. A 17m² kitchenette, a home cinema with sauna and shower room, and a wine cellar complete this level. An elevator serves all three levels and provides direct access to the office, which can be converted into an additional bedroom. At the back of the house, 40m² terraces overlook a calm, Japanese-style garden. Exceptional property with very high-quality features. More information available upon request. Energy Performance Certificate: D, Greenhouse Gas Emissions: D Fees payable by the seller. Estimated annual energy expenses for standard use between 4950 and 6760 euros, indexed to 2021, 2022, and 2023. To visit and assist you with your project, contact Gérard LEROY at [hidden information] or by email at [hidden information]. According to article [hidden information].5 of the Monetary and Financial Code, an identity document will be required to organize the visit. This announcement was written under the editorial responsibility of Gérard LEROY, acting as an independent real estate advisor under wage portage with SAS PROPRIETES PRIVEES, capital 44,920 euros, ZAC LE CHÊNE FERRÉ - 44 ALLÉE DES CINQ CONTINENTS 44120 VERTOU; SIRET [hidden information], Nantes Trade Register. Professional Real Estate Transaction and Property Management Card (T) and (G) no. CPI [hidden information] issued by the Nantes - Saint Nazaire Chamber of Commerce. Escrow account no. 30932508467 BPA SAINT-SEBASTIEN-SUR-LOIRE (44230). GALIAN-SMABTP guarantee - 89 rue de la Boétie, 75008 Paris - no. 28137 J for 2,000,000 euros for T and 120,000 euros for G. Professional liability insurance by GALIAN-SMABTP policy no. 28137. J Mandate ref: 456769 - The professional guarantees and secures your real estate project.
Information on the risks to which this property is exposed is available on the Géorisques website: https://www.georisques.gouv.fr/
Information on the risks to which this property is exposed is available on the Géorisques website: https://www.georisques.gouv.fr/
-
Property type
Villa
-
Year built
1989
-
Price/sqft
$406
Features
Explore the Area
Centre Ville, Viry-Chatillon, France
View on Google Maps
Price per sqft
Low
High
Joined 3 months ago
You have inquired about this property
The agent will contact you soon by
Listed by
1
Listings
2026
Joined
Book home tour with the agent
Choose a date and whether you'd like a virtual or in-person tour with the agent.
Preferred date
Tour type
Last updated
June 26
First listed
June 26
Listing reference
456769GLR
Trusted by the World's Leading Brokers
The agents behind the world's most exceptional properties list with JamesEdition.
- Listings from Sotheby's, Christie's, BARNES, and Engel & Völkers
- Every listing reviewed before it goes live
- Connect directly with verified listing agents
By continuing you agree to our Terms and Privacy Policy.