$1,031,182
78220 Viroflay Maison Familiale Avec Extension 140m2 3 Niveaux 4 à 5 Chambres Sous Sol B
- 4 Beds
- 1 Baths
- 1,507 Sqft
- 2,508 Sqft lot
- Updated: September 11
About the Property
Optihome exclusively presents this family home located in the heart of a sought-after residential area of Viroflay.
Built in the 1930s and expanded in 2007-2008, the house offers approximately 140 m² of living space spread over three levels, complemented by a full basement and an attached garage plus parking space for up to 3 cars.
Its design prioritizes flow, natural light, and
Built in the 1930s and expanded in 2007-2008, the house offers approximately 140 m² of living space spread over three levels, complemented by a full basement and an attached garage plus parking space for up to 3 cars.
Its design prioritizes flow, natural light, and
Optihome exclusively presents this family home located in the heart of a sought-after residential area of Viroflay.
Built in the 1930s and expanded in 2007-2008, the house offers approximately 140 m² of living space spread over three levels, complemented by a full basement and an attached garage plus parking space for up to 3 cars.
Its design prioritizes flow, natural light, and flexibility, accommodating both family life and a comfortable teleworking space.
Ground Floor — Living Area
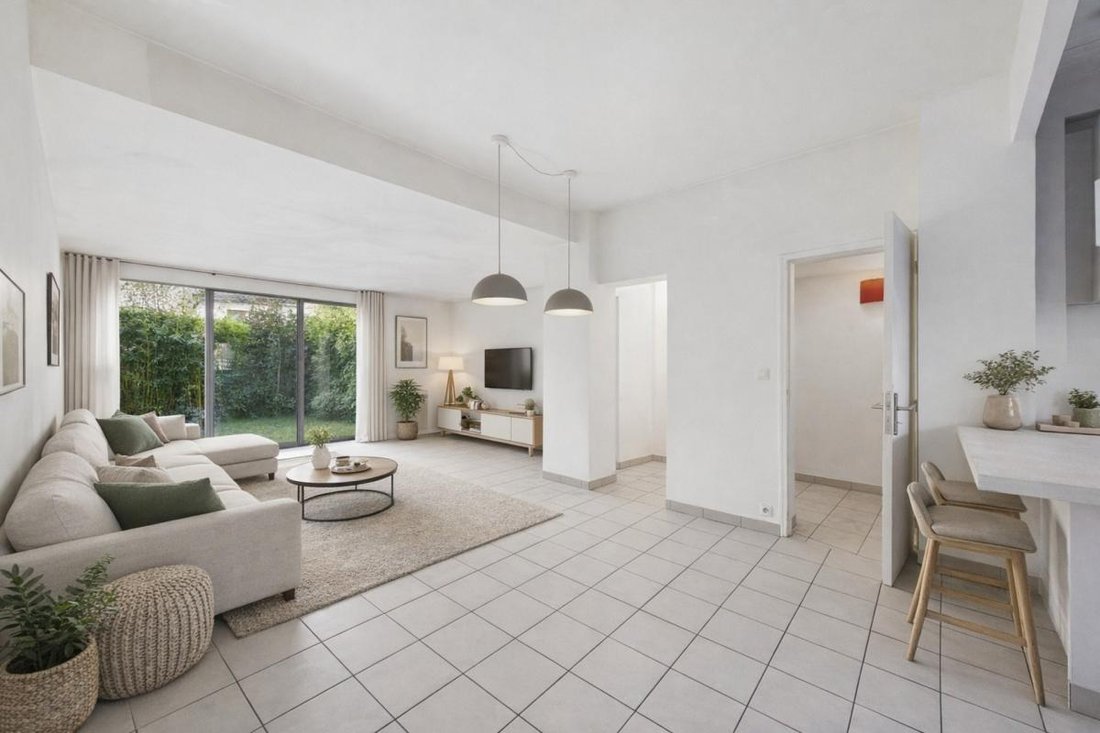
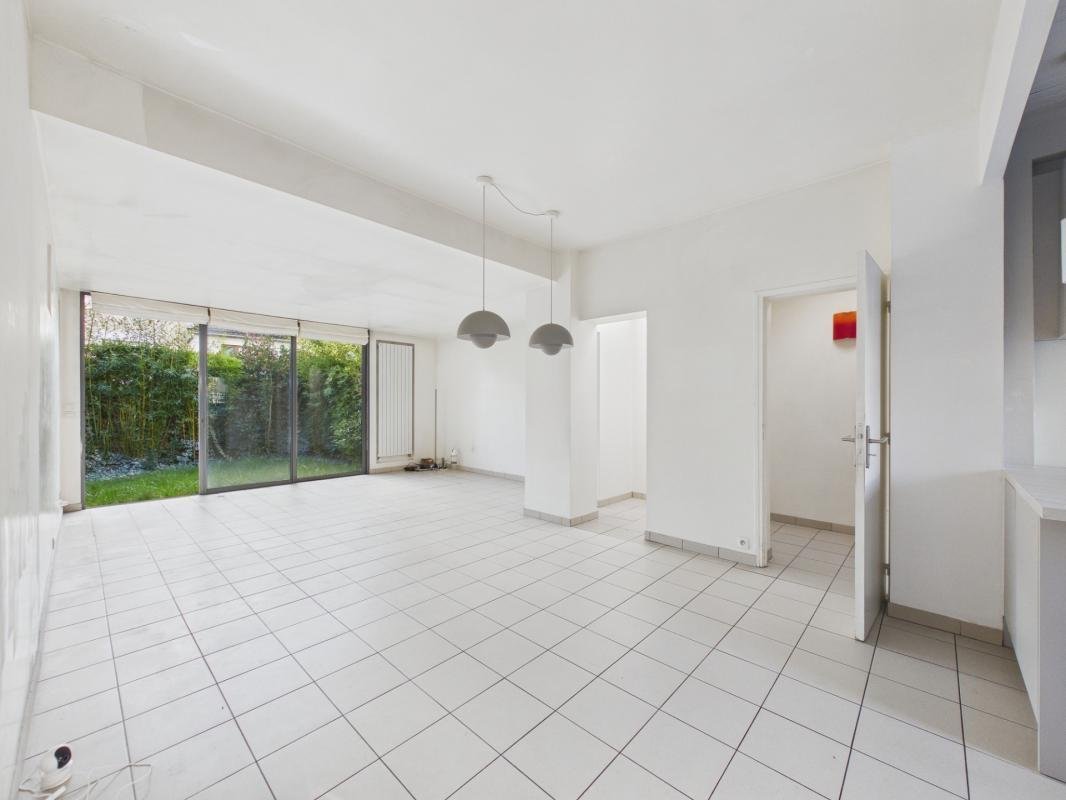
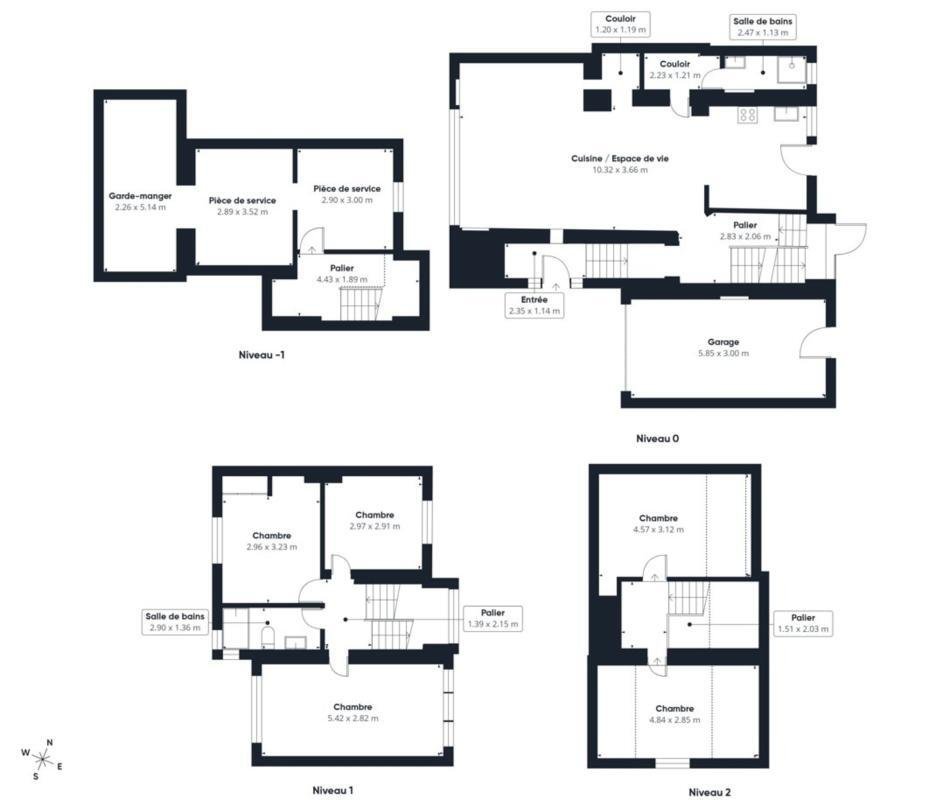
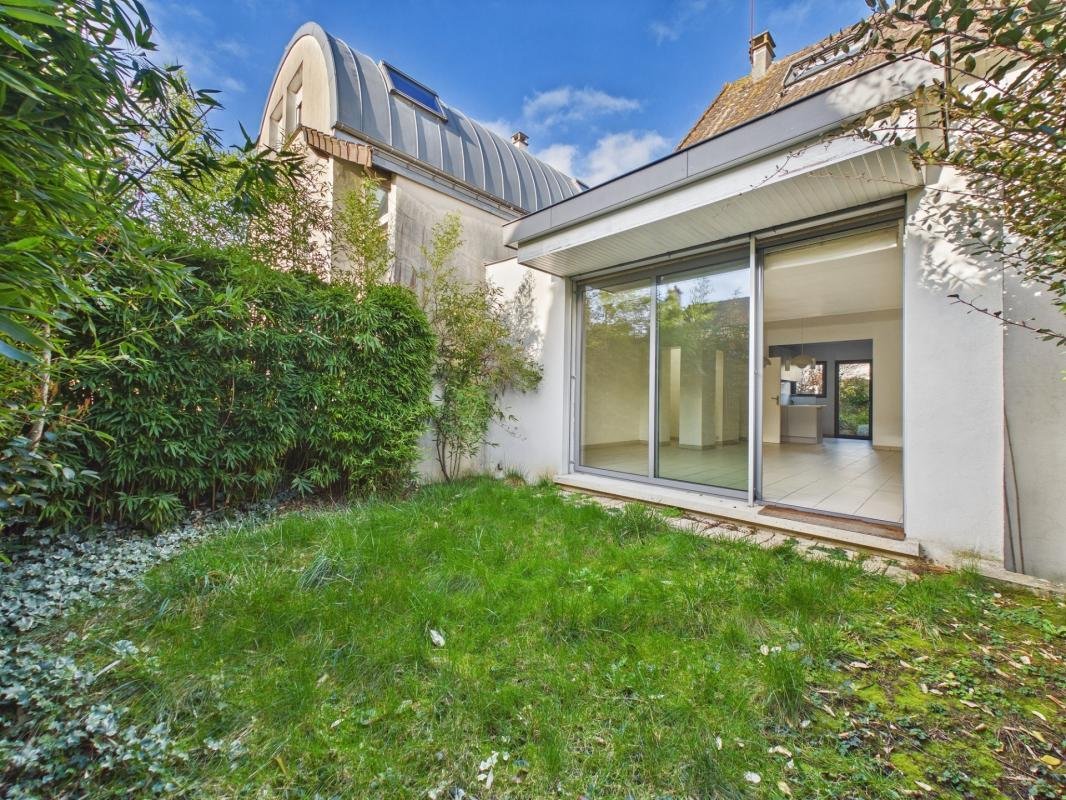
From the entrance, the house reveals a spacious 40 m² through living room with an open dining kitchen, the true heart of the home.
The east/west double exposure provides continuous light throughout the day.
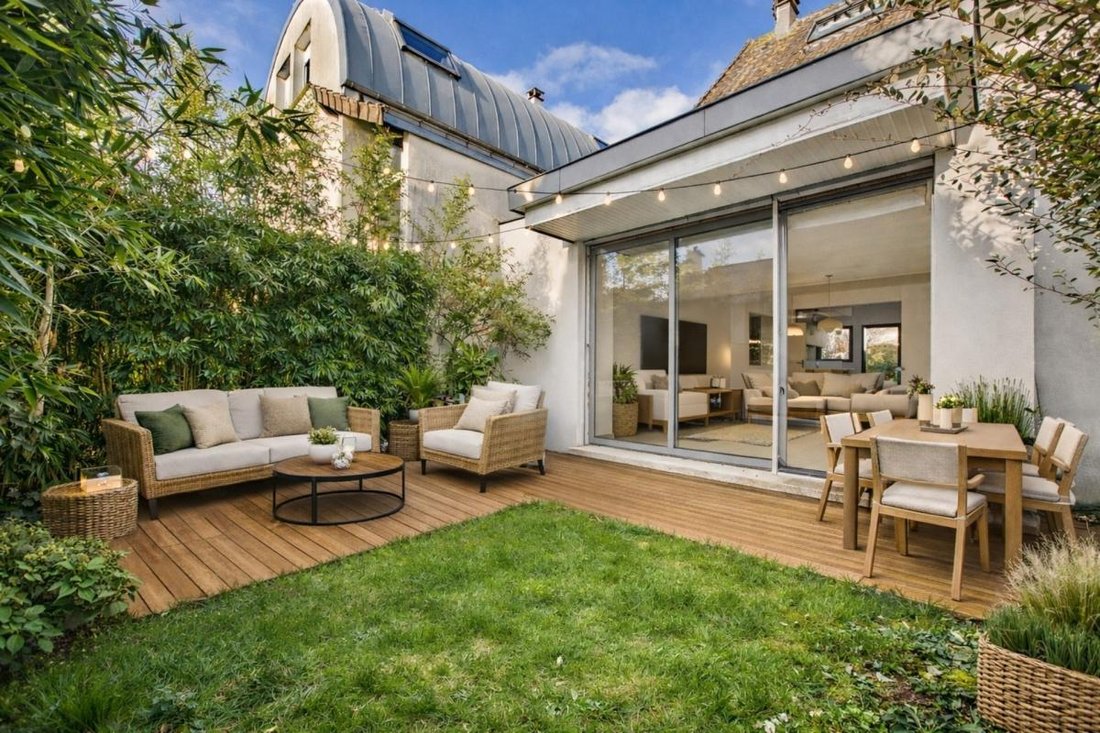
Two distinct outdoor areas naturally extend this space on either side of the house:
- One outdoor area for dining
- Another for relaxation
This creates a rare sense of openness for this type of property.
A shower room with WC completes this level, along with access to the upper floors and basement.
First Floor — Main Sleeping Area
A landing distributes three well-proportioned bedrooms and a bathroom.
A functional and adaptable family floor that can be used for bedrooms, an office, or a dressing room as needed.
Second Floor — Independent Level
Two additional 14 m² attic bedrooms offer a more private floor, ideal for teenagers, guests, or teleworking.
Basement — Utility Spaces
A full 38.4 m² level with several rooms suitable for laundry, storage, workshop, or recreation room.
Outdoors
- 233 m² plot with two distinct garden areas adjacent to the living room.
- Independent 17.5 m² garage.
A home designed to last: balanced volumes, smooth layout, and adaptability for every life stage.
Gas boiler installed in December 2020.
Neighborhood Life
Schools:
- Les Myosotis Kindergarten: 500 m
- Corot Primary School: 650 m
- Aulnette Primary School: 900 m
- Jean Racine Middle School, Viroflay: 1.5 km
- Versailles High Schools (Hoche, La Bruyere, Saint Jean Hulst, etc.): 4-5 km
Shops:
- Town center: 700 m
Transport:
- Chaville-Rive-Gauche (Lines N / U): 8 min walk
- Chaville-Vélizy (RER C): 12 min walk
- Viroflay-Rive-Droite (Lines L / U): 15 min walk
Fees are the seller’s responsibility.
Information on risks related to this property is available on the Géorisques website:
Contact David TOUATI, Sole Proprietor, OptimHome Sales Agent (RSAC No. NANTERRE Registry) *** (ref. 602172)
Information on the risks to which this property is exposed is available on the Géorisques website: https://www.georisques.gouv.fr/
Built in the 1930s and expanded in 2007-2008, the house offers approximately 140 m² of living space spread over three levels, complemented by a full basement and an attached garage plus parking space for up to 3 cars.
Its design prioritizes flow, natural light, and flexibility, accommodating both family life and a comfortable teleworking space.
Ground Floor — Living Area
From the entrance, the house reveals a spacious 40 m² through living room with an open dining kitchen, the true heart of the home.
The east/west double exposure provides continuous light throughout the day.
Two distinct outdoor areas naturally extend this space on either side of the house:
- One outdoor area for dining
- Another for relaxation
This creates a rare sense of openness for this type of property.
A shower room with WC completes this level, along with access to the upper floors and basement.
First Floor — Main Sleeping Area
A landing distributes three well-proportioned bedrooms and a bathroom.
A functional and adaptable family floor that can be used for bedrooms, an office, or a dressing room as needed.
Second Floor — Independent Level
Two additional 14 m² attic bedrooms offer a more private floor, ideal for teenagers, guests, or teleworking.
Basement — Utility Spaces
A full 38.4 m² level with several rooms suitable for laundry, storage, workshop, or recreation room.
Outdoors
- 233 m² plot with two distinct garden areas adjacent to the living room.
- Independent 17.5 m² garage.
A home designed to last: balanced volumes, smooth layout, and adaptability for every life stage.
Gas boiler installed in December 2020.
Neighborhood Life
Schools:
- Les Myosotis Kindergarten: 500 m
- Corot Primary School: 650 m
- Aulnette Primary School: 900 m
- Jean Racine Middle School, Viroflay: 1.5 km
- Versailles High Schools (Hoche, La Bruyere, Saint Jean Hulst, etc.): 4-5 km
Shops:
- Town center: 700 m
Transport:
- Chaville-Rive-Gauche (Lines N / U): 8 min walk
- Chaville-Vélizy (RER C): 12 min walk
- Viroflay-Rive-Droite (Lines L / U): 15 min walk
Fees are the seller’s responsibility.
Information on risks related to this property is available on the Géorisques website:
Contact David TOUATI, Sole Proprietor, OptimHome Sales Agent (RSAC No. NANTERRE Registry) *** (ref. 602172)
Information on the risks to which this property is exposed is available on the Géorisques website: https://www.georisques.gouv.fr/
-
Property type
House
-
Price/sqft
$684
-
Emissions
D
-
Consumption
D
Features
- Garden
- Terrace
- Garage
- Open Kitchen
- Basement
- Gas Stovetop
- Outdoor Living Space
- Parking
Explore the Area
15, allée du Belvédère, Les Petits Bois, Chaville, France
View on Google Maps
Price per sqft
Low
High
Joined 1 month ago
You have inquired about this property
The agent will contact you soon by
Listed by
310
Listings
2026
Joined
Book home tour with the agent
Choose a date and whether you'd like a virtual or in-person tour with the agent.
Preferred date
Tour type
Last updated
September 11
First listed
September 11
Listing reference
830034013307
Trusted by the World's Leading Brokers
The agents behind the world's most exceptional properties list with JamesEdition.
- Listings from Sotheby's, Christie's, BARNES, and Engel & Völkers
- Every listing reviewed before it goes live
- Connect directly with verified listing agents
By continuing you agree to our Terms and Privacy Policy.