



$1,433,660
Chaville Rive Droite Maison 1930 au Cachet Préservé de 310 M²
- 5 Beds
- 2 Baths
- 3,230 Sqft
- 5,426 Sqft lot
- Updated: October 28
About the Property
LB COLLECTION IMMOBILIER invites you to discover this elegant family property from the 1930s, nestled in a sought-after residential area of Chaville, close to the Fausses-Reposes forest.
With approximately 300 m2 of living space, this characterful home captivates with its authentic architecture, generous volumes, and a beautiful wooded garden of about 500 m2, offering perfect privacy away
With approximately 300 m2 of living space, this characterful home captivates with its authentic architecture, generous volumes, and a beautiful wooded garden of about 500 m2, offering perfect privacy away
LB COLLECTION IMMOBILIER invites you to discover this elegant family property from the 1930s, nestled in a sought-after residential area of Chaville, close to the Fausses-Reposes forest.
With approximately 300 m2 of living space, this characterful home captivates with its authentic architecture, generous volumes, and a beautiful wooded garden of about 500 m2, offering perfect privacy away from prying eyes.
Spread over three levels, the house elegantly combines the charm of old constructions with the comfort of a family home featuring thoughtfully designed spaces.
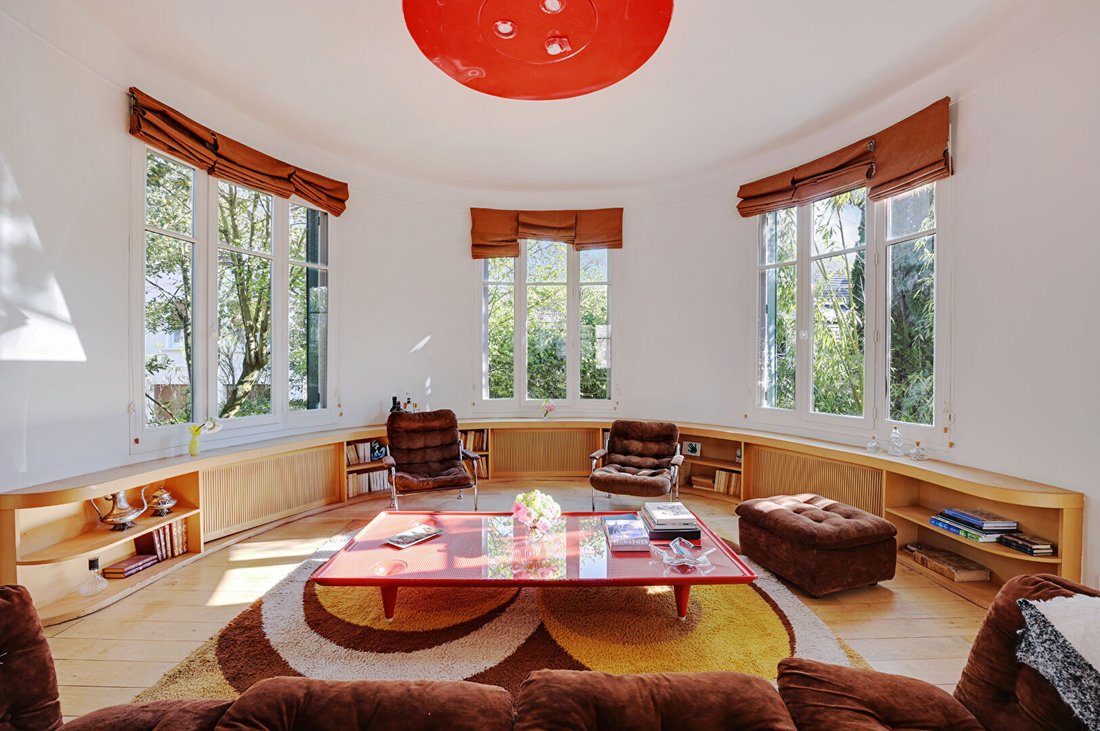
Upon entering, the ground floor reveals a remarkable through reception room of nearly 80 m2. Benefiting from quadruple exposure, this space enjoys exceptional brightness throughout the day. It is organized around a uniquely charming rotunda living room, a large dining room, and a semi-open kitchen, ideal for sharing convivial moments.
A fireplace and a wood stove add warmth and character to the ensemble, while the original materials highlight the authenticity of the place.
The property has preserved architectural elements that contribute to its charm: solid oak parquet flooring, exposed beams, period woodwork, and a high ceiling reaching about 3.10 m. These features give the house an elegant and timeless atmosphere.
Upstairs, the sleeping area offers four spacious bedrooms, allowing everyone to enjoy their independence. The master suite, located in a beautiful rotunda, includes a private bathroom and separate toilets. A second bathroom serves the other bedrooms on this level.
One of the bedrooms features a mezzanine, providing additional space that can be used as an office, library, relaxation area, or playroom according to needs.
The garden-level floor is a real asset with a fifth bedroom that has its own shower room and independent access to the outside. This layout is perfect for hosting guests, accommodating a relative, or creating a dedicated space for a teenager.
This level also includes several very practical ancillary spaces, including a laundry room, a wine cellar, and a large closed garage.
Outside, the house opens onto a beautiful wooden terrace, a true extension of the living areas. It leads to a landscaped garden of about 500 m2, generously planted and completely shielded from view.
This green haven offers a privileged setting to enjoy sunny days, organize outdoor meals, or simply appreciate the tranquility of a residential environment.
The location is also particularly attractive. Situated in a quiet, family-friendly neighborhood of Chaville, the property benefits from proximity to shops, schools, and daily amenities.
The Chaville Rive Droite and Chaville Rive Gauche train stations provide good connections to Paris, La Défense, and Gare Montparnasse, facilitating both professional and personal travel.
Just steps away, the Fausses-Reposes forest invites you to walks, sports activities, and moments of relaxation in nature. A rare and appreciated environment, especially suitable for families seeking a balance between city life and a green setting.
With its 1930s architecture, beautiful reception volumes, five bedrooms, and intimate garden, this home represents an opportunity to settle in a charming property within one of Chaville’s most appreciated residential areas.
Main features:
- Location: Chaville, near the Fausses-Reposes forest
- Living area: approximately 300 m2
- Land: approximately 500 m2
- Family home built in the 1930s
- Property spread over three levels
- Through reception area of about 80 m2
- Rotunda living room and large dining room
- Quadruple exposure
- Ceiling height of about 3.10 m
- Solid oak parquet, exposed beams, and period woodwork
- Five bedrooms including a master suite
- Three bathrooms or shower rooms
- Semi-open kitchen
- Fireplace and wood stove
- Independent bedroom on garden level with outdoor access
- Mezzanine adaptable as office or relaxation space
- Wooden terrace
- Wooded and landscaped garden with no overlooking neighbors
- Large closed garage
- Laundry room and wine cellar
- Quiet and green residential neighborhood
- Close to shops, schools, and train stations
Energy Performance Certificate (DPE): D
Greenhouse Gas Emissions (GES): D
Information regarding risks related to this property is available on the [hidden information] website.
Information on the risks to which this property is exposed is available on the Géorisques website: https://www.georisques.gouv.fr/
With approximately 300 m2 of living space, this characterful home captivates with its authentic architecture, generous volumes, and a beautiful wooded garden of about 500 m2, offering perfect privacy away from prying eyes.
Spread over three levels, the house elegantly combines the charm of old constructions with the comfort of a family home featuring thoughtfully designed spaces.
Upon entering, the ground floor reveals a remarkable through reception room of nearly 80 m2. Benefiting from quadruple exposure, this space enjoys exceptional brightness throughout the day. It is organized around a uniquely charming rotunda living room, a large dining room, and a semi-open kitchen, ideal for sharing convivial moments.
A fireplace and a wood stove add warmth and character to the ensemble, while the original materials highlight the authenticity of the place.
The property has preserved architectural elements that contribute to its charm: solid oak parquet flooring, exposed beams, period woodwork, and a high ceiling reaching about 3.10 m. These features give the house an elegant and timeless atmosphere.
Upstairs, the sleeping area offers four spacious bedrooms, allowing everyone to enjoy their independence. The master suite, located in a beautiful rotunda, includes a private bathroom and separate toilets. A second bathroom serves the other bedrooms on this level.
One of the bedrooms features a mezzanine, providing additional space that can be used as an office, library, relaxation area, or playroom according to needs.
The garden-level floor is a real asset with a fifth bedroom that has its own shower room and independent access to the outside. This layout is perfect for hosting guests, accommodating a relative, or creating a dedicated space for a teenager.
This level also includes several very practical ancillary spaces, including a laundry room, a wine cellar, and a large closed garage.
Outside, the house opens onto a beautiful wooden terrace, a true extension of the living areas. It leads to a landscaped garden of about 500 m2, generously planted and completely shielded from view.
This green haven offers a privileged setting to enjoy sunny days, organize outdoor meals, or simply appreciate the tranquility of a residential environment.
The location is also particularly attractive. Situated in a quiet, family-friendly neighborhood of Chaville, the property benefits from proximity to shops, schools, and daily amenities.
The Chaville Rive Droite and Chaville Rive Gauche train stations provide good connections to Paris, La Défense, and Gare Montparnasse, facilitating both professional and personal travel.
Just steps away, the Fausses-Reposes forest invites you to walks, sports activities, and moments of relaxation in nature. A rare and appreciated environment, especially suitable for families seeking a balance between city life and a green setting.
With its 1930s architecture, beautiful reception volumes, five bedrooms, and intimate garden, this home represents an opportunity to settle in a charming property within one of Chaville’s most appreciated residential areas.
Main features:
- Location: Chaville, near the Fausses-Reposes forest
- Living area: approximately 300 m2
- Land: approximately 500 m2
- Family home built in the 1930s
- Property spread over three levels
- Through reception area of about 80 m2
- Rotunda living room and large dining room
- Quadruple exposure
- Ceiling height of about 3.10 m
- Solid oak parquet, exposed beams, and period woodwork
- Five bedrooms including a master suite
- Three bathrooms or shower rooms
- Semi-open kitchen
- Fireplace and wood stove
- Independent bedroom on garden level with outdoor access
- Mezzanine adaptable as office or relaxation space
- Wooden terrace
- Wooded and landscaped garden with no overlooking neighbors
- Large closed garage
- Laundry room and wine cellar
- Quiet and green residential neighborhood
- Close to shops, schools, and train stations
Energy Performance Certificate (DPE): D
Greenhouse Gas Emissions (GES): D
Information regarding risks related to this property is available on the [hidden information] website.
Information on the risks to which this property is exposed is available on the Géorisques website: https://www.georisques.gouv.fr/
-
Property type
Villa
-
Year built
1930
-
Price/sqft
$443
Explore the Area
Les Petits Bois, Chaville, France
View on Google Maps
Price per sqft
Low
High
Joined 8 months ago
You have inquired about this property
The agent will contact you soon by
Listed by
17
Listings
2026
Joined
Book home tour with the agent
Choose a date and whether you'd like a virtual or in-person tour with the agent.
Preferred date
Tour type
Last updated
October 28
First listed
March 3
Listing reference
85821476
Trusted by the World's Leading Brokers
The agents behind the world's most exceptional properties list with JamesEdition.
- Listings from Sotheby's, Christie's, BARNES, and Engel & Völkers
- Every listing reviewed before it goes live
- Connect directly with verified listing agents
By continuing you agree to our Terms and Privacy Policy.