
$1,581,514
Living In A Stunning Location By The Vinkeveense Plassen
- 3 Beds
- 1 Baths
- 1,604 Sqft
- 15,339 Sqft lot
- Updated: April 8
- 41
About the Property
Is ‘living by the water’ your dream? Then this semi-detached villa along the beautiful Vinkeveense Plassen might be exactly what you’re looking for. Nestled between the villages of Vinkeveen and Abcoude, this green and water-rich area is a haven for water sports enthusiasts, nature lovers, and those seeking peace and privacy. Whether you’re looking to live, work, or relax, this unique home offers
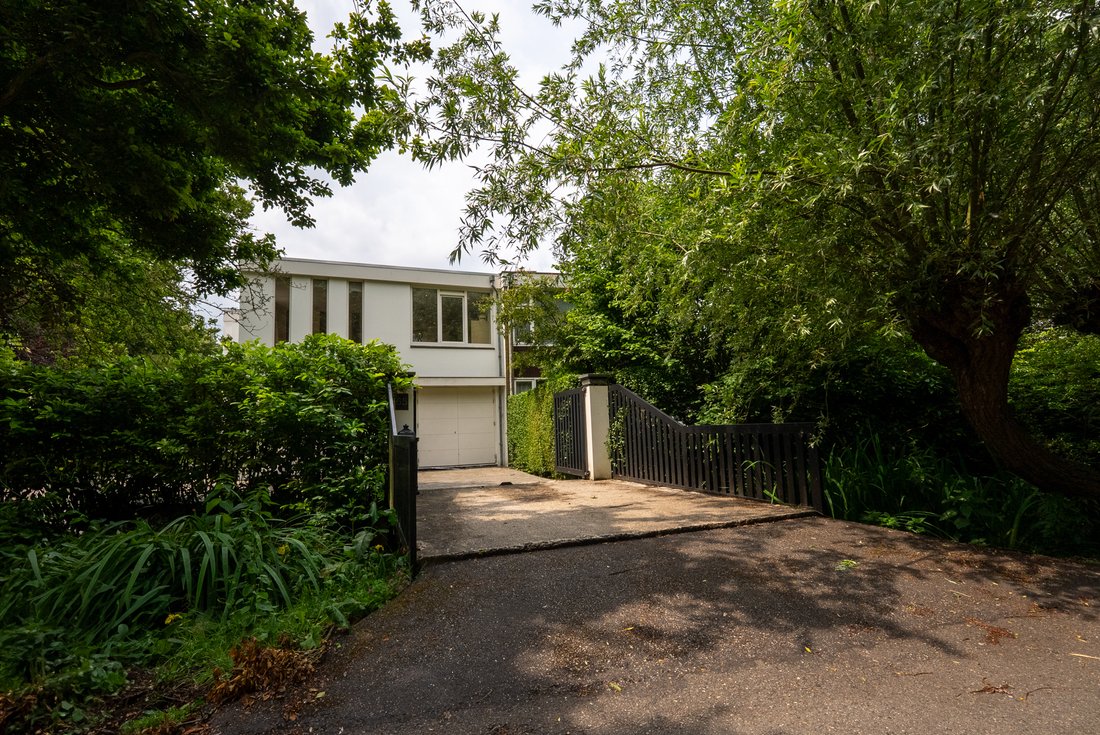
Is ‘living by the water’ your dream? Then this semi-detached villa along the beautiful Vinkeveense Plassen might be exactly what you’re looking for. Nestled between the villages of Vinkeveen and Abcoude, this green and water-rich area is a haven for water sports enthusiasts, nature lovers, and those seeking peace and privacy. Whether you’re looking to live, work, or relax, this unique home offers it all. Once you pass through the remotely operated gate, a different world unfolds.
Feels Like a Detached Home
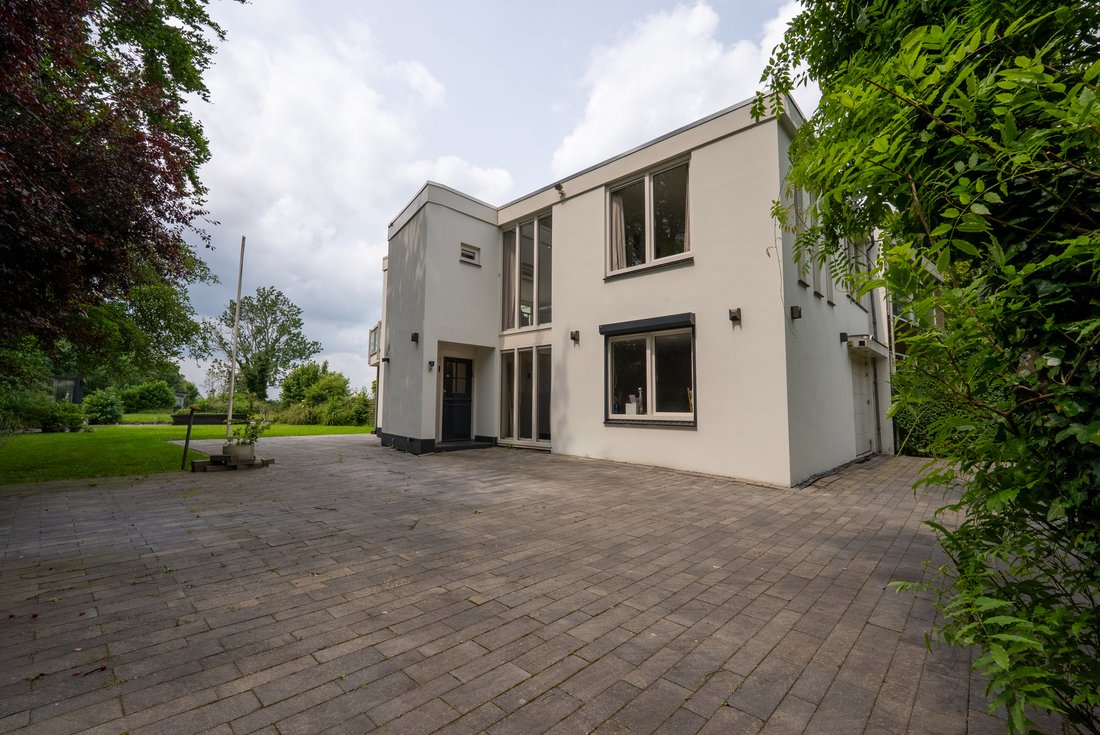
This two-storey villa is part of a distinctive cube house built in 1966. The developer himself moved into number 67 and sold number 65. The current owners carried out a major renovation in 2007, and in 2021 installed maintenance-free window frames with tilt-and-turn insulated safety glass. The exterior walls were also replastered. Around four years ago, the roof was renewed. Even better, there is an approved (transferable) permit in place for a 90m² extension, granted by the municipality of De Ronde Venen. A wonderful family home by the water, offering comfort and charm — where the exceptional location truly sets it apart.
UPPER FLOOR
Living Area & Roof Terrace
Let’s start on the upper level, the heart of the home. From here, you’ll enjoy the very best views of the surrounding water. The expansive living room opens onto the Vinkeveense Plassen through large glass doors at the rear, offering a continuous display of life on the water – boats, skiers, surfers, birds, and in the evening, stunning sunsets. A wide sliding door opens onto a large roof terrace with decking, an electric sunshade, and a safe glass balustrade. In a word, spectacular. The living room also features a modern fireplace (gas connection available).
Kitchen & Bedroom
The tasteful wood-look laminate floor continues seamlessly from the living room into the open kitchen. A long dining table fits beautifully between the two spaces. The sleek, modern kitchen features anthracite fronts, with a refined combination of handles, a matching backsplash, and a countertop – all finished in stainless steel. Off the kitchen is a generous bedroom. This floor also includes a guest toilet with a washbasin in the entry area.
GROUND FLOOR
Sleeping & Bathing
Downstairs, the spacious entry hall with open staircase leads to the main living level. The master bedroom at the rear features a walk-in closet and French doors opening onto the generous garden and the covered terrace with an open fireplace. At the front is a second large bedroom, complete with electric shutters. There’s also a third room currently used as an office. The bathroom is timelessly styled in white and grey and includes a bathtub, wide vanity with cabinet and mirrored storage, and a wall-mounted toilet. A technical room is also located on this floor.
Garage
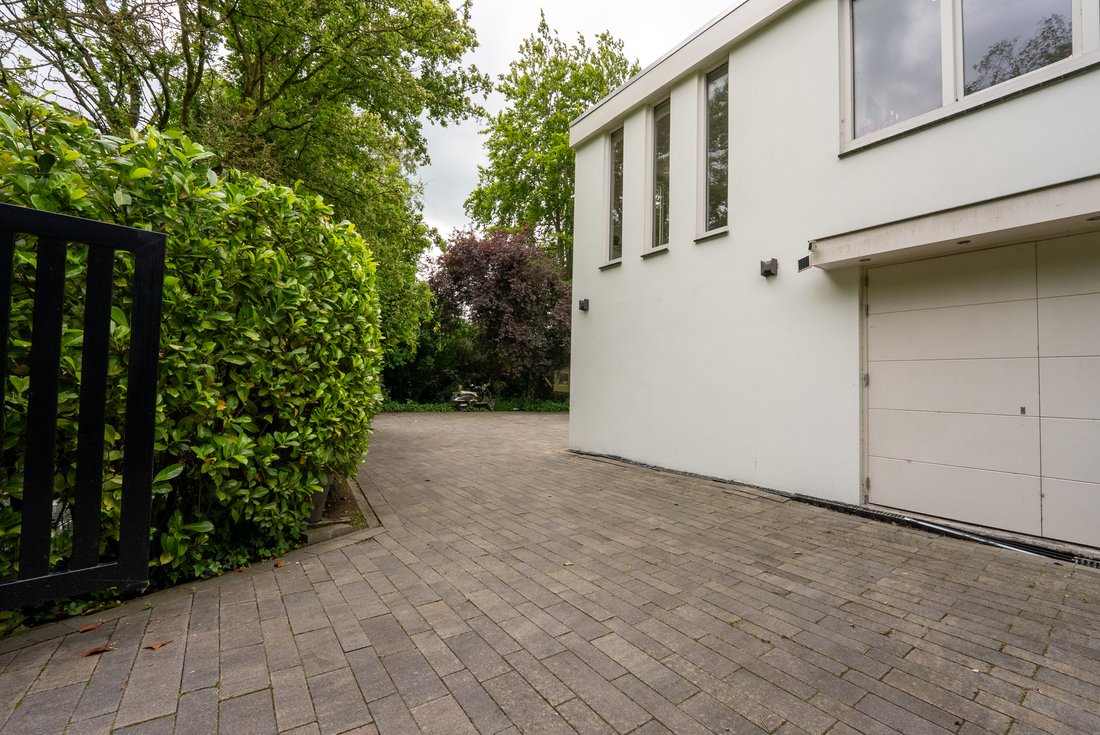
The spacious internal garage, with double doors, serves as a laundry room, bike storage, and general utility space. It connects directly to the entrance hallway. The garage could easily be repurposed if desired. Outside, the paved driveway offers parking for several vehicles, and across the street, also on private land, there’s space for at least six more cars.
Boathouse & Conservatory
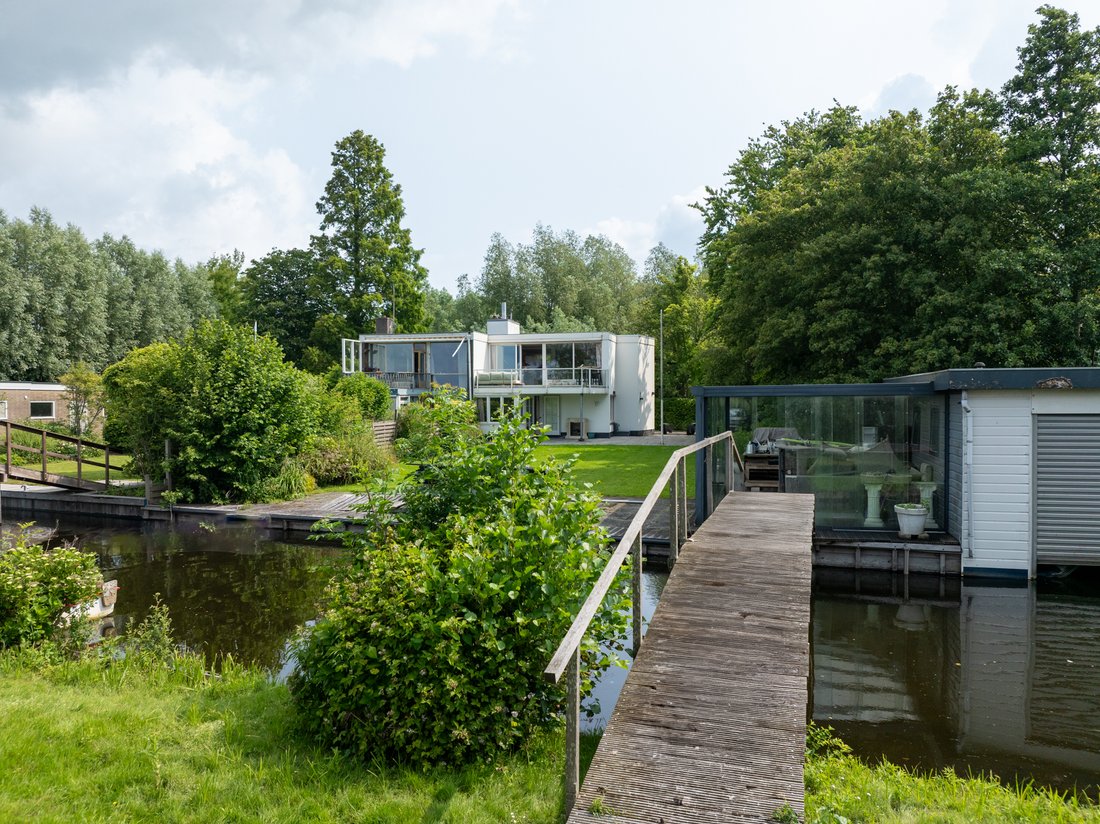
At the back of the generous plot lies a wooden boathouse with an electric roller door and a hoisting system, located directly on a canal. Attached to the side is a large conservatory with sliding glass walls on three sides, providing a fantastic place to relax and enjoy the surroundings. Electricity, water, drainage, and heaters make this a comfortable space for use in all seasons. The property borders a ring canal. A wooden footbridge leads to the expansive grass field and wooded area on the other side, owned by the water board. For a symbolic fee, this land can be rented, provided the tenant handles the maintenance. Management of the ring canal itself remains the responsibility of the water board.
ABOUT THE AREA
Vinkeveen
During the boating season, Vinkeveen comes alive. The village has a supermarket, bakery, butcher, pharmacy, fashion store, and several charming restaurants, including The Harbour Club, located just at the entrance of your street. Primary and secondary schools are available in both Vinkeveen and nearby Abcoude, each within cycling distance from the home. Vinkeveen also has a local football club and a very active tennis club, as well as a sailing school that organizes events regularly.
Boating
How wonderful to go directly from your boathouse or jetty out onto the water. Within a minute you can reach the open Vinkeveense Plassen via the canal. This lake system, also connected to the Loosdrechtse Plassen, the picturesque Vecht River, and further on to Utrecht, is ideal for day trips. A boat outing to Amsterdam is always a pleasure. Moor somewhere for a drink or dinner, or do your grocery shopping in Vinkeveen – all by boat. This villa is the perfect home base for it all. Or hop on a bike and explore the countryside. The Vinkeveense Plassen feature 12 sand islands and hundreds of small plots of land (legakkers), home to a wide variety of bird species. The area combines nature and recreation in perfect harmony, with sailing, diving, waterskiing, surfing, and swimming all part of daily life. Did you know the swimming water here is among the cleanest in the Netherlands?
Accessibility
Via the nearby A2 motorway (exits Vinkeveen or Abcoude), both Amsterdam (15 minutes) and Utrecht (25 minutes) are quickly and easily reached by car.
Feels Like a Detached Home
This two-storey villa is part of a distinctive cube house built in 1966. The developer himself moved into number 67 and sold number 65. The current owners carried out a major renovation in 2007, and in 2021 installed maintenance-free window frames with tilt-and-turn insulated safety glass. The exterior walls were also replastered. Around four years ago, the roof was renewed. Even better, there is an approved (transferable) permit in place for a 90m² extension, granted by the municipality of De Ronde Venen. A wonderful family home by the water, offering comfort and charm — where the exceptional location truly sets it apart.
UPPER FLOOR
Living Area & Roof Terrace
Let’s start on the upper level, the heart of the home. From here, you’ll enjoy the very best views of the surrounding water. The expansive living room opens onto the Vinkeveense Plassen through large glass doors at the rear, offering a continuous display of life on the water – boats, skiers, surfers, birds, and in the evening, stunning sunsets. A wide sliding door opens onto a large roof terrace with decking, an electric sunshade, and a safe glass balustrade. In a word, spectacular. The living room also features a modern fireplace (gas connection available).
Kitchen & Bedroom
The tasteful wood-look laminate floor continues seamlessly from the living room into the open kitchen. A long dining table fits beautifully between the two spaces. The sleek, modern kitchen features anthracite fronts, with a refined combination of handles, a matching backsplash, and a countertop – all finished in stainless steel. Off the kitchen is a generous bedroom. This floor also includes a guest toilet with a washbasin in the entry area.
GROUND FLOOR
Sleeping & Bathing
Downstairs, the spacious entry hall with open staircase leads to the main living level. The master bedroom at the rear features a walk-in closet and French doors opening onto the generous garden and the covered terrace with an open fireplace. At the front is a second large bedroom, complete with electric shutters. There’s also a third room currently used as an office. The bathroom is timelessly styled in white and grey and includes a bathtub, wide vanity with cabinet and mirrored storage, and a wall-mounted toilet. A technical room is also located on this floor.
Garage
The spacious internal garage, with double doors, serves as a laundry room, bike storage, and general utility space. It connects directly to the entrance hallway. The garage could easily be repurposed if desired. Outside, the paved driveway offers parking for several vehicles, and across the street, also on private land, there’s space for at least six more cars.
Boathouse & Conservatory
At the back of the generous plot lies a wooden boathouse with an electric roller door and a hoisting system, located directly on a canal. Attached to the side is a large conservatory with sliding glass walls on three sides, providing a fantastic place to relax and enjoy the surroundings. Electricity, water, drainage, and heaters make this a comfortable space for use in all seasons. The property borders a ring canal. A wooden footbridge leads to the expansive grass field and wooded area on the other side, owned by the water board. For a symbolic fee, this land can be rented, provided the tenant handles the maintenance. Management of the ring canal itself remains the responsibility of the water board.
ABOUT THE AREA
Vinkeveen
During the boating season, Vinkeveen comes alive. The village has a supermarket, bakery, butcher, pharmacy, fashion store, and several charming restaurants, including The Harbour Club, located just at the entrance of your street. Primary and secondary schools are available in both Vinkeveen and nearby Abcoude, each within cycling distance from the home. Vinkeveen also has a local football club and a very active tennis club, as well as a sailing school that organizes events regularly.
Boating
How wonderful to go directly from your boathouse or jetty out onto the water. Within a minute you can reach the open Vinkeveense Plassen via the canal. This lake system, also connected to the Loosdrechtse Plassen, the picturesque Vecht River, and further on to Utrecht, is ideal for day trips. A boat outing to Amsterdam is always a pleasure. Moor somewhere for a drink or dinner, or do your grocery shopping in Vinkeveen – all by boat. This villa is the perfect home base for it all. Or hop on a bike and explore the countryside. The Vinkeveense Plassen feature 12 sand islands and hundreds of small plots of land (legakkers), home to a wide variety of bird species. The area combines nature and recreation in perfect harmony, with sailing, diving, waterskiing, surfing, and swimming all part of daily life. Did you know the swimming water here is among the cleanest in the Netherlands?
Accessibility
Via the nearby A2 motorway (exits Vinkeveen or Abcoude), both Amsterdam (15 minutes) and Utrecht (25 minutes) are quickly and easily reached by car.
-
Property type
Villa
-
Year built
1965
-
Price/sqft
$986
Features
- Garden
- Water View
- Fireplace
- Waterfront
- Riverfront
- Lakefront
- Ocean View
- Gated Community
- Sea View
Features
Lot
- Gated Community
- Sea View
- Water View
- Ocean View
- Waterfront
- Riverfront
- Lakefront
- Privacy
Indoor
- Fireplace
- Gas Stovetop
- Basement
Outdoor
- Balcony
- Garage
- Garden
Explore the Area
Groenlandsekade 65, 3645 BB Vinkeveen, Utrecht, Netherlands
View on Google Maps
Price per sqft
Low
High

Joined 3 years ago
You have inquired about this property
The agent will contact you soon by
Listed by
20
Listings
2023
Joined
Book home tour with Peter Burbach
Choose a date and whether you'd like a virtual or in-person tour with the agent.
Preferred date
Tour type

Burbach Roycroft was founded by Peter Burbach, emerging from the evolving landscape of real estate. Our mission is
Burbach Roycroft was founded by Peter Burbach, emerging from the evolving landscape of real estate. Our mission is to prioritize quality over quantity, which is why each of our agents works with a limited number of clients at a time. This approach ensures the personal attention that is crucial, especially in the high-end market in which we operate. Every exclusive property is its own unique brand, and we make sure that brand shines.
At Burbach Roycroft, we believe that personal attention and bespoke service are the keys to success in the real estate market. By deliberately maintaining a limited portfolio, our agents can fully dedicate themselves to the unique needs and desires of each client. This allows us to provide a service that is not only professional but also deeply personal.
Whether you are searching for your dream home or looking to sell your exclusive property, our team is here to guide you with expertise and dedication. At Burbach Roycroft, the client always comes first, and that’s what sets us apart in the world of real estate.
At Burbach Roycroft, we believe that personal attention and bespoke service are the keys to success in the real estate market. By deliberately maintaining a limited portfolio, our agents can fully dedicate themselves to the unique needs and desires of each client. This allows us to provide a service that is not only professional but also deeply personal.
Whether you are searching for your dream home or looking to sell your exclusive property, our team is here to guide you with expertise and dedication. At Burbach Roycroft, the client always comes first, and that’s what sets us apart in the world of real estate.
Last updated
April 8
First listed
July 8, 2025
Similar Properties Nearby
New Listings in Vinkeveen



Explore More Homes for Sale
Vinkeveen, Netherlands property types
Vinkeveen, Netherlands popular searches
- Properties with Pool in Vinkeveen, Netherlands
- Waterfront properties in Vinkeveen, Netherlands
- Properties with Garage in Vinkeveen, Netherlands
- Sea View properties in Vinkeveen, Netherlands
- Panoramic / Scenic View properties in Vinkeveen, Netherlands
- Properties with Vineyard / Winery in Vinkeveen, Netherlands
- Properties with Game Room in Vinkeveen, Netherlands
- Riverfront properties in Vinkeveen, Netherlands
- Ocean View properties in Vinkeveen, Netherlands
- New Builds properties in Vinkeveen, Netherlands
- Gated Community properties in Vinkeveen, Netherlands
Related Guides & Stories
Trusted by the World's Leading Brokers
The agents behind the world's most exceptional properties list with JamesEdition.
- Listings from Sotheby's, Christie's, BARNES, and Engel & Völkers
- Every listing reviewed before it goes live
- Connect directly with verified listing agents
By continuing you agree to our Terms and Privacy Policy.