


Price On Request
Baambrugse Zuwe 141 E
- 4 Beds
- 9,979 Sqft
- 1.17 Ac lot
- Updated: July 11
- 26
About the Property
LA DOLCE VITA ON THE VINKEVEEN LAKES
Some homes simply transcend comparison. A residence where exceptional architecture, unrivalled comfort, private wellness and an extraordinary waterfront setting come together to create a lifestyle that is rarely available.
Welcome to Baambrugse Zuwe 141E, Vinkeveen.
VOLUNTARY TENDER SALE
This property is offered for sale by v
Some homes simply transcend comparison. A residence where exceptional architecture, unrivalled comfort, private wellness and an extraordinary waterfront setting come together to create a lifestyle that is rarely available.
Welcome to Baambrugse Zuwe 141E, Vinkeveen.
VOLUNTARY TENDER SALE
This property is offered for sale by v
LA DOLCE VITA ON THE VINKEVEEN LAKES
Some homes simply transcend comparison. A residence where exceptional architecture, unrivalled comfort, private wellness and an extraordinary waterfront setting come together to create a lifestyle that is rarely available.
Welcome to Baambrugse Zuwe 141E, Vinkeveen.
VOLUNTARY TENDER SALE
This property is offered for sale by voluntary tender.
The tender period closes on Wednesday, 30 September 2026 at 5:00 p.m. (CET).
This exceptional estate represents one of the finest residential offerings currently available in the Dutch luxury property market.
Serious prospective purchasers are invited to arrange a private viewing of this extraordinary villa. You are, of course, welcome to be accompanied by your own real estate advisor. Following your viewing, you may decide whether to submit an offer and, if so, at what price.
Only written offers submitted by email will be considered.
Your offer should include:
- Purchase price
- Preferred completion date
- Any conditions (or confirmation that the offer is unconditional)
The seller expressly reserves the right of award. Prospective buyers may be requested to provide proof of financial capability.
The tender closes on Wednesday, 30 September 2026 at 5:00 p.m. (CET).
INTRODUCTION
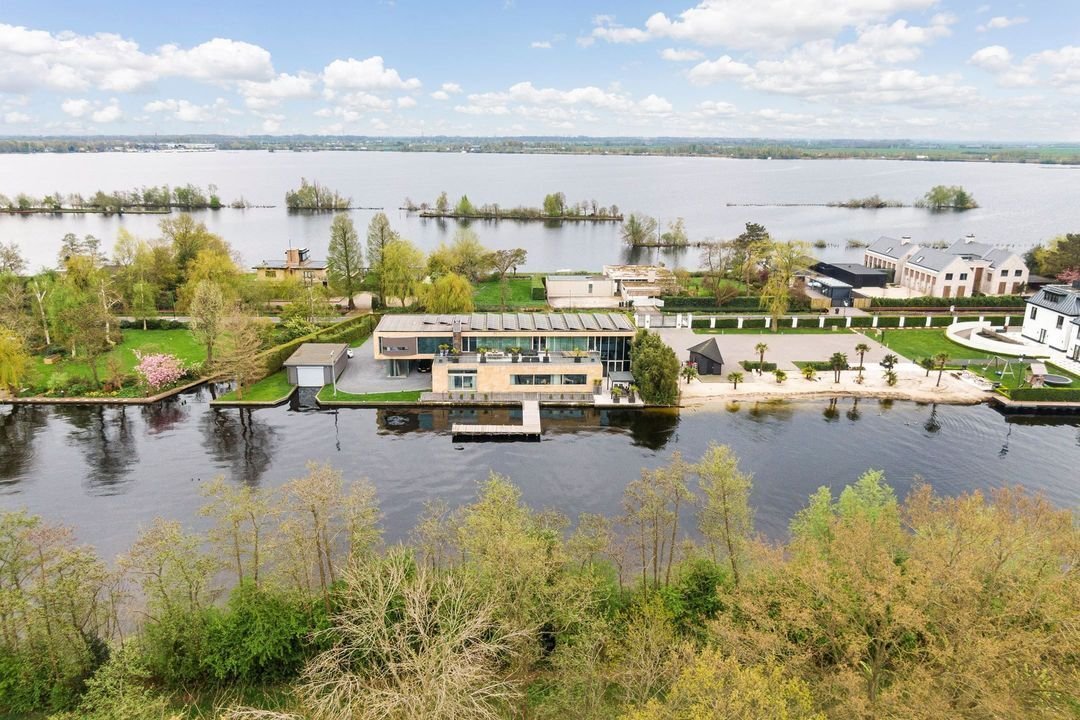
Positioned directly on the iconic Vinkeveen Lakes, discreetly hidden behind an impressive gated entrance and surrounded by mature landscaped grounds, this exceptional waterfront estate offers an unparalleled level of luxury and privacy.
Here, peace and seclusion coexist effortlessly with the vibrant centres of Amsterdam and Amsterdam Schiphol Airport, both just a short drive away.
Offering approximately 927 sqm (9,978 sqft) of living space on approximately 4,720 sqm (50,806 sqft / 1,16 acres) of private land and water, this remarkable residence delivers a living experience of the very highest calibre.
Designed by renowned Dutch architect Gert-Jan Knevel, every detail reflects uncompromising craftsmanship, timeless elegance and architectural excellence.
Here, every day embodies the essence of La Dolce Vita.
A VILLA DESIGNED TO IMPRESS
From the moment the grand entrance doors open, it becomes immediately clear that this is no ordinary residence.
Generous proportions, soaring ceilings, refined materials and an abundance of natural light create an atmosphere of understated sophistication.
The magnificent living room flows seamlessly into the elegant dining area and bespoke designer kitchen. Floor-to-ceiling glass doors frame spectacular panoramic views across the Vinkeveen Lakes while creating a seamless transition between the interior and the surrounding terraces.
The ground floor also features a completely private bedroom wing with two spacious guest suites, each with its own luxurious en-suite bathroom—perfect for family, guests or single-level living.
YOUR PRIVATE WELLNESS RETREAT
Relaxation reaches an entirely new level.
The dedicated wellness area features a heated indoor swimming pool, Jacuzzi, steam room and sauna, creating a private spa experience comparable to that of an exclusive five-star resort.
A MASTER SUITE OF INTERNATIONAL CALIBRE
An elegant staircase leads to the first floor, where natural light, breathtaking views and exceptional space define the experience.
The spacious landing has been designed as a refined lounge with a billiards table and provides access to a comfortable home office.
The undeniable centrepiece is the spectacular principal suite.
Designed with the grandeur of a Presidential Suite, it offers an expansive walk-in dressing room and a luxurious en-suite bathroom featuring a freestanding bath, double vanity and every conceivable comfort.
A fourth bedroom, also with its own en-suite bathroom, completes this level.
ENTERTAINMENT AT ITS FINEST
The lower ground floor is entirely dedicated to relaxation and entertainment.
Host guests in the elegant bar, enjoy an evening in the private poker room, sample exceptional wines from your own wine cellar or experience cinema-quality entertainment in the private home theatre.
A fully equipped fitness studio completes this remarkable leisure level.
Every detail has been designed for entertaining, relaxation and enjoyment.
WATERFRONT LIVING
The beautifully landscaped gardens are a natural extension of the villa.
Several sun terraces offer complete privacy while overlooking the tranquil waters of the Vinkeveen Lakes, creating an exceptional outdoor living environment throughout every season.
Along the waterfront, the property features high-quality quay walls, an impressive private dock and a recently renovated boathouse suitable for a vessel of up to approximately eight metres, with the possibility of extension.
From your own garden, you can step aboard and sail directly onto the Vinkeveen Lakes.
SUSTAINABILITY MEETS INNOVATION
Behind its timeless elegance lies state-of-the-art technology.
The villa is equipped with 92 solar panels, three hybrid heat pumps, an advanced heat recovery ventilation system, underfloor heating and cooling, as well as ceiling cooling throughout.
A sophisticated security system and a newly installed dehumidification system for the indoor pool further enhance comfort, efficiency and peace of mind.
The result is a future-proof residence where luxury, sustainability and cutting-edge technology coexist in perfect harmony.
HIGHLIGHTS
Approximately 927 sqm (9,978 sqft) of living space
Approximately 4,720 sqm (1,16 acres) of private land and water
Prime waterfront location on the Vinkeveen Lakes
Spectacular living room with bespoke designer kitchen
Four generous bedroom suites, each with its own en-suite bathroom
Private wellness centre with indoor swimming pool, Jacuzzi, sauna and steam room
Dedicated entertainment level featuring a bar, poker room, wine cellar, private cinema and fitness studio
Beautifully landscaped gardens with multiple waterfront terraces
Luxury boathouse, private dock and recently renewed quay walls
Parking for approximately 13 vehicles on private grounds
Energy Label A
92 solar panels and three hybrid heat pumps
Advanced security system
Ceiling cooling and underfloor heating and cooling throughout
A RARE OPPORTUNITY
Baambrugse Zuwe 141E is far more than a residence.
It is an exceptional private estate where architecture, nature, wellness and refined living come together to create a lifestyle of international distinction.
A place where every day feels like a holiday, and where privacy, space and uncompromising luxury are simply part of everyday life.
For those who accept nothing less than the very best, this represents an extraordinary opportunity.
We would be delighted to welcome you for a private viewing to experience this exceptional waterfront residence in person.
DISCLAIMER
All information provided, including but not limited to measurements, dimensions and specifications, has been compiled with due care and is intended for indicative purposes only. No rights may be derived from the information provided. Any discrepancy in stated measurements shall not entitle either party to compensation. This offering is non-binding and subject to contract and seller’s approval. Completion shall take place by mutual agreement. The statutory requirement that agreements concerning the sale of real property be recorded in writing shall apply, including where one or more parties qualify as professional purchasers.
Some homes simply transcend comparison. A residence where exceptional architecture, unrivalled comfort, private wellness and an extraordinary waterfront setting come together to create a lifestyle that is rarely available.
Welcome to Baambrugse Zuwe 141E, Vinkeveen.
VOLUNTARY TENDER SALE
This property is offered for sale by voluntary tender.
The tender period closes on Wednesday, 30 September 2026 at 5:00 p.m. (CET).
This exceptional estate represents one of the finest residential offerings currently available in the Dutch luxury property market.
Serious prospective purchasers are invited to arrange a private viewing of this extraordinary villa. You are, of course, welcome to be accompanied by your own real estate advisor. Following your viewing, you may decide whether to submit an offer and, if so, at what price.
Only written offers submitted by email will be considered.
Your offer should include:
- Purchase price
- Preferred completion date
- Any conditions (or confirmation that the offer is unconditional)
The seller expressly reserves the right of award. Prospective buyers may be requested to provide proof of financial capability.
The tender closes on Wednesday, 30 September 2026 at 5:00 p.m. (CET).
INTRODUCTION
Positioned directly on the iconic Vinkeveen Lakes, discreetly hidden behind an impressive gated entrance and surrounded by mature landscaped grounds, this exceptional waterfront estate offers an unparalleled level of luxury and privacy.
Here, peace and seclusion coexist effortlessly with the vibrant centres of Amsterdam and Amsterdam Schiphol Airport, both just a short drive away.
Offering approximately 927 sqm (9,978 sqft) of living space on approximately 4,720 sqm (50,806 sqft / 1,16 acres) of private land and water, this remarkable residence delivers a living experience of the very highest calibre.
Designed by renowned Dutch architect Gert-Jan Knevel, every detail reflects uncompromising craftsmanship, timeless elegance and architectural excellence.
Here, every day embodies the essence of La Dolce Vita.
A VILLA DESIGNED TO IMPRESS
From the moment the grand entrance doors open, it becomes immediately clear that this is no ordinary residence.
Generous proportions, soaring ceilings, refined materials and an abundance of natural light create an atmosphere of understated sophistication.
The magnificent living room flows seamlessly into the elegant dining area and bespoke designer kitchen. Floor-to-ceiling glass doors frame spectacular panoramic views across the Vinkeveen Lakes while creating a seamless transition between the interior and the surrounding terraces.
The ground floor also features a completely private bedroom wing with two spacious guest suites, each with its own luxurious en-suite bathroom—perfect for family, guests or single-level living.
YOUR PRIVATE WELLNESS RETREAT
Relaxation reaches an entirely new level.
The dedicated wellness area features a heated indoor swimming pool, Jacuzzi, steam room and sauna, creating a private spa experience comparable to that of an exclusive five-star resort.
A MASTER SUITE OF INTERNATIONAL CALIBRE
An elegant staircase leads to the first floor, where natural light, breathtaking views and exceptional space define the experience.
The spacious landing has been designed as a refined lounge with a billiards table and provides access to a comfortable home office.
The undeniable centrepiece is the spectacular principal suite.
Designed with the grandeur of a Presidential Suite, it offers an expansive walk-in dressing room and a luxurious en-suite bathroom featuring a freestanding bath, double vanity and every conceivable comfort.
A fourth bedroom, also with its own en-suite bathroom, completes this level.
ENTERTAINMENT AT ITS FINEST
The lower ground floor is entirely dedicated to relaxation and entertainment.
Host guests in the elegant bar, enjoy an evening in the private poker room, sample exceptional wines from your own wine cellar or experience cinema-quality entertainment in the private home theatre.
A fully equipped fitness studio completes this remarkable leisure level.
Every detail has been designed for entertaining, relaxation and enjoyment.
WATERFRONT LIVING
The beautifully landscaped gardens are a natural extension of the villa.
Several sun terraces offer complete privacy while overlooking the tranquil waters of the Vinkeveen Lakes, creating an exceptional outdoor living environment throughout every season.
Along the waterfront, the property features high-quality quay walls, an impressive private dock and a recently renovated boathouse suitable for a vessel of up to approximately eight metres, with the possibility of extension.
From your own garden, you can step aboard and sail directly onto the Vinkeveen Lakes.
SUSTAINABILITY MEETS INNOVATION
Behind its timeless elegance lies state-of-the-art technology.
The villa is equipped with 92 solar panels, three hybrid heat pumps, an advanced heat recovery ventilation system, underfloor heating and cooling, as well as ceiling cooling throughout.
A sophisticated security system and a newly installed dehumidification system for the indoor pool further enhance comfort, efficiency and peace of mind.
The result is a future-proof residence where luxury, sustainability and cutting-edge technology coexist in perfect harmony.
HIGHLIGHTS
Approximately 927 sqm (9,978 sqft) of living space
Approximately 4,720 sqm (1,16 acres) of private land and water
Prime waterfront location on the Vinkeveen Lakes
Spectacular living room with bespoke designer kitchen
Four generous bedroom suites, each with its own en-suite bathroom
Private wellness centre with indoor swimming pool, Jacuzzi, sauna and steam room
Dedicated entertainment level featuring a bar, poker room, wine cellar, private cinema and fitness studio
Beautifully landscaped gardens with multiple waterfront terraces
Luxury boathouse, private dock and recently renewed quay walls
Parking for approximately 13 vehicles on private grounds
Energy Label A
92 solar panels and three hybrid heat pumps
Advanced security system
Ceiling cooling and underfloor heating and cooling throughout
A RARE OPPORTUNITY
Baambrugse Zuwe 141E is far more than a residence.
It is an exceptional private estate where architecture, nature, wellness and refined living come together to create a lifestyle of international distinction.
A place where every day feels like a holiday, and where privacy, space and uncompromising luxury are simply part of everyday life.
For those who accept nothing less than the very best, this represents an extraordinary opportunity.
We would be delighted to welcome you for a private viewing to experience this exceptional waterfront residence in person.
DISCLAIMER
All information provided, including but not limited to measurements, dimensions and specifications, has been compiled with due care and is intended for indicative purposes only. No rights may be derived from the information provided. Any discrepancy in stated measurements shall not entitle either party to compensation. This offering is non-binding and subject to contract and seller’s approval. Completion shall take place by mutual agreement. The statutory requirement that agreements concerning the sale of real property be recorded in writing shall apply, including where one or more parties qualify as professional purchasers.
-
Property type
Villa
Features
- Garden
- Water View
- Pool
- Terrace
- Game Room
- Indoor Pool
- Cinema
- Wine Cellar
- Sauna
Features
Lot
- Panoramic / Scenic View
- Water View
- Waterfront
- Privacy
- Renovated
Indoor
- High Ceiling
- Office
- Fireplace
- Kitchen island
- Jacuzzi
- Bar
- Sauna
- Game Room
- Wine Cellar
- Cinema
- Indoor Pool
- Steam Room
- Fitness Center / Gym
Outdoor
- Terrace
- Balcony
- Parking
- Pool
- Outdoor Living Space
- Garden
Explore the Area
Baambrugse Zuwe 141 E, Vinkeveen, Utrecht, Netherlands
View on Google Maps
Price per sqft
Low
High
Joined 7 years ago
You have inquired about this property
The agent will contact you soon by
Listed by
279
Listings
2019
Joined
Book home tour with the agent
Choose a date and whether you'd like a virtual or in-person tour with the agent.
Preferred date
Tour type

Residence 365 B.V. Christie's International Real Estate - HQ
Herengracht 454, 1017 CA, Amsterdam, Netherlands
View agency profile
Last updated
July 11
First listed
May 9
Listing reference
1669fdf3a2b031fd120a846be7
Similar Properties Nearby
New Listings in Vinkeveen




Explore More Homes for Sale
Vinkeveen, Netherlands property types
Vinkeveen, Netherlands popular searches
- Properties with Pool in Vinkeveen, Netherlands
- Waterfront properties in Vinkeveen, Netherlands
- Properties with Garage in Vinkeveen, Netherlands
- Sea View properties in Vinkeveen, Netherlands
- Panoramic / Scenic View properties in Vinkeveen, Netherlands
- Properties with Vineyard / Winery in Vinkeveen, Netherlands
- Properties with Game Room in Vinkeveen, Netherlands
- Riverfront properties in Vinkeveen, Netherlands
- Ocean View properties in Vinkeveen, Netherlands
- New Builds properties in Vinkeveen, Netherlands
- Gated Community properties in Vinkeveen, Netherlands
Related Guides & Stories
Trusted by the World's Leading Brokers
The agents behind the world's most exceptional properties list with JamesEdition.
- Listings from Sotheby's, Christie's, BARNES, and Engel & Völkers
- Every listing reviewed before it goes live
- Connect directly with verified listing agents
By continuing you agree to our Terms and Privacy Policy.