$1,766,664
Villa Esclusiva DI Nuova Costruzione Zero Energy Building (A)
- 6 Beds
- 4 Baths
- 2,584 Sqft
- 12,982 Sqft lot
- Updated: September 18
About the Property
There are houses you buy as they are. Then there are places where desires, needs, and lifestyles can still become reality.
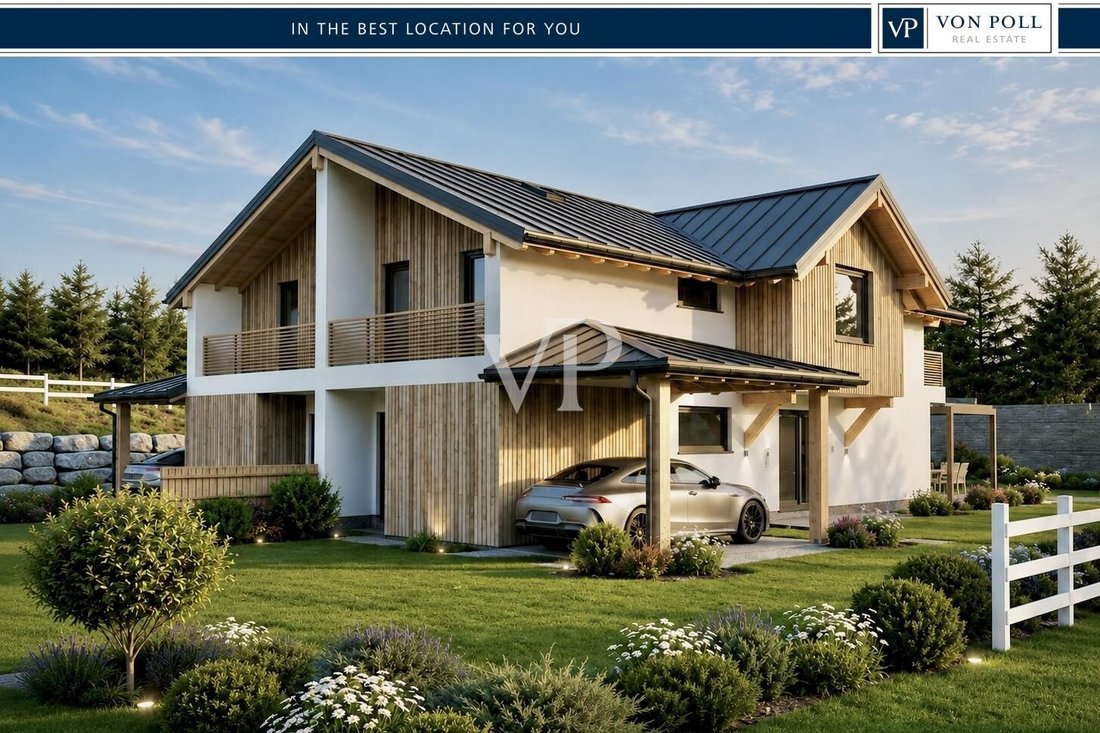
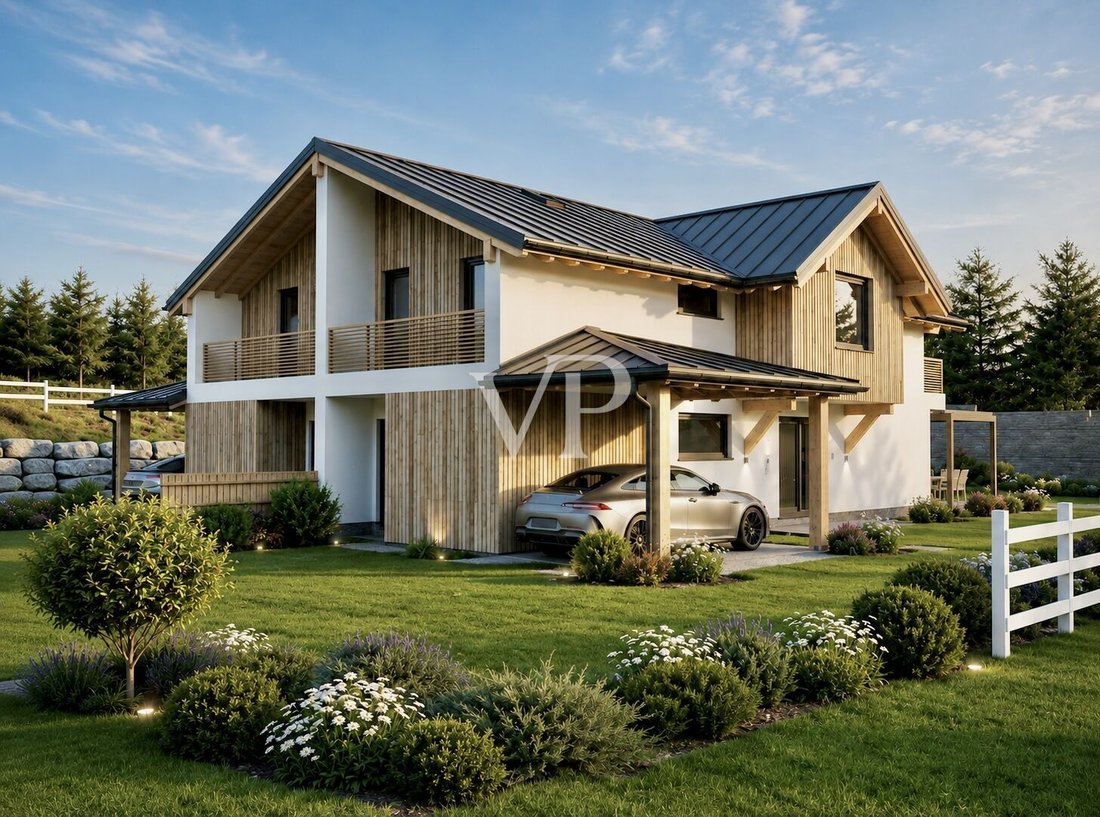
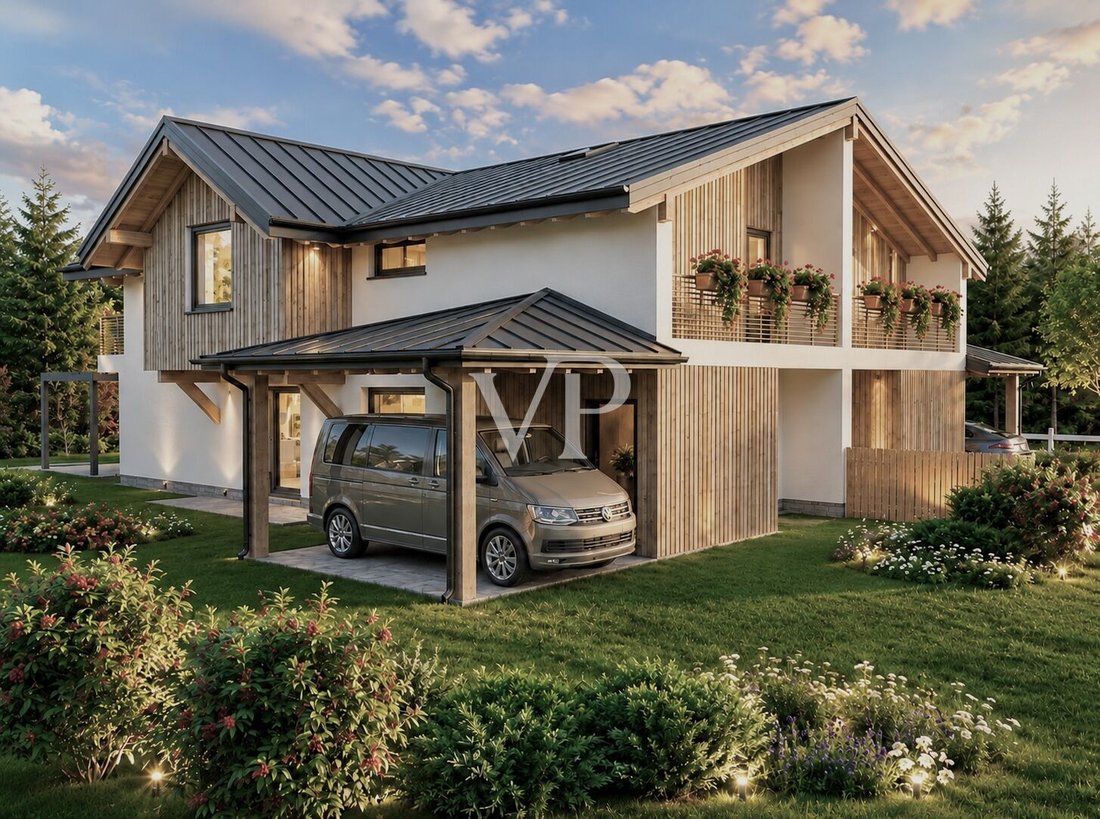
At Villini dell’Alpe, on the Passo della Mendola, the opportunity arises to create a large, independent single-family villa on a plot of about 1,200 m², designed for those who want to live in the mountains without adapting to spaces imagined for someone else.
At Villini dell’Alpe, on the Passo della Mendola, the opportunity arises to create a large, independent single-family villa on a plot of about 1,200 m², designed for those who want to live in the mountains without adapting to spaces imagined for someone else.
There are houses you buy as they are. Then there are places where desires, needs, and lifestyles can still become reality.
At Villini dell’Alpe, on the Passo della Mendola, the opportunity arises to create a large, independent single-family villa on a plot of about 1,200 m², designed for those who want to live in the mountains without adapting to spaces imagined for someone else.
Here, true value begins before construction: with the freedom to imagine.
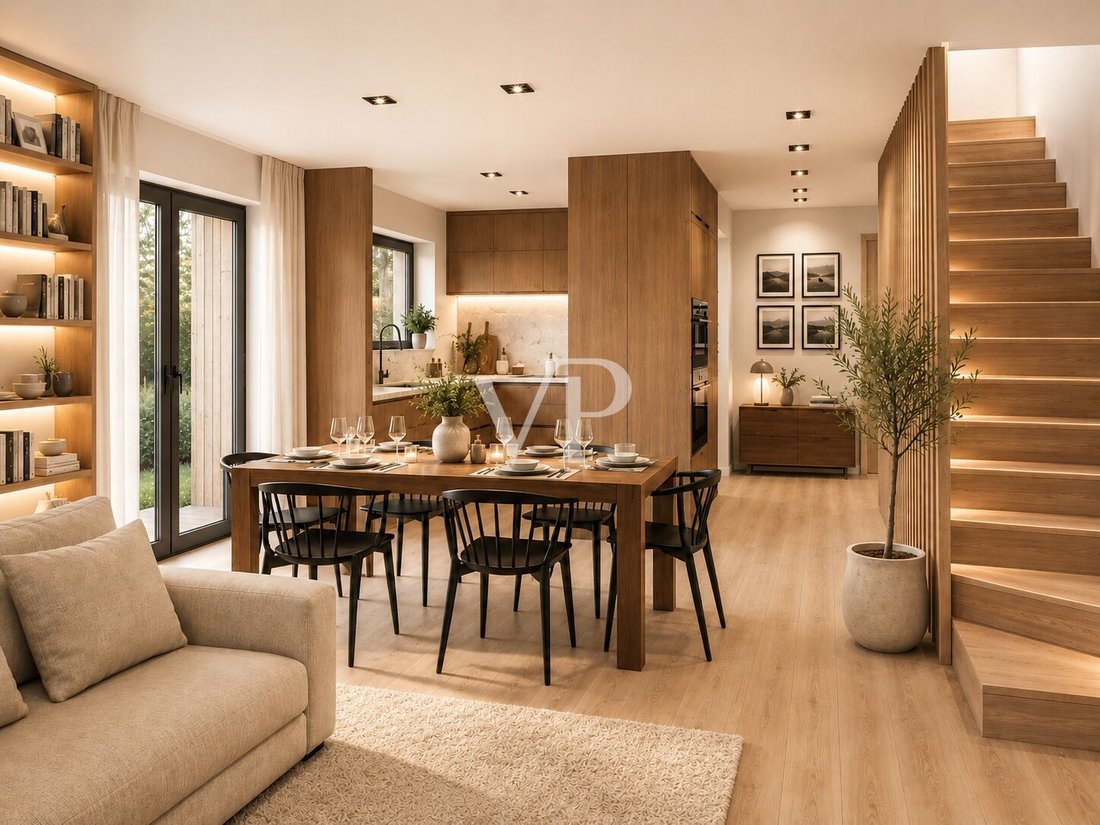
- A large living area overlooking the garden.
- A spacious kitchen, open for socializing or more intimate.
- A master suite conceived as a true private space within the home.
- Bedrooms for children and guests.
- A study with mountain views.
- A library.
- A gym, wellness area, a room dedicated to music or cinema.
- Or simply that extra space that is always missing, because it belongs to a personal passion.
People come first. Then the spaces where they will live.
The layout can be tailored around the habits, passions, and needs of those who choose this property, preserving the architectural identity of the project and fully developing its potential in a single-family configuration.
And then there is the setting.
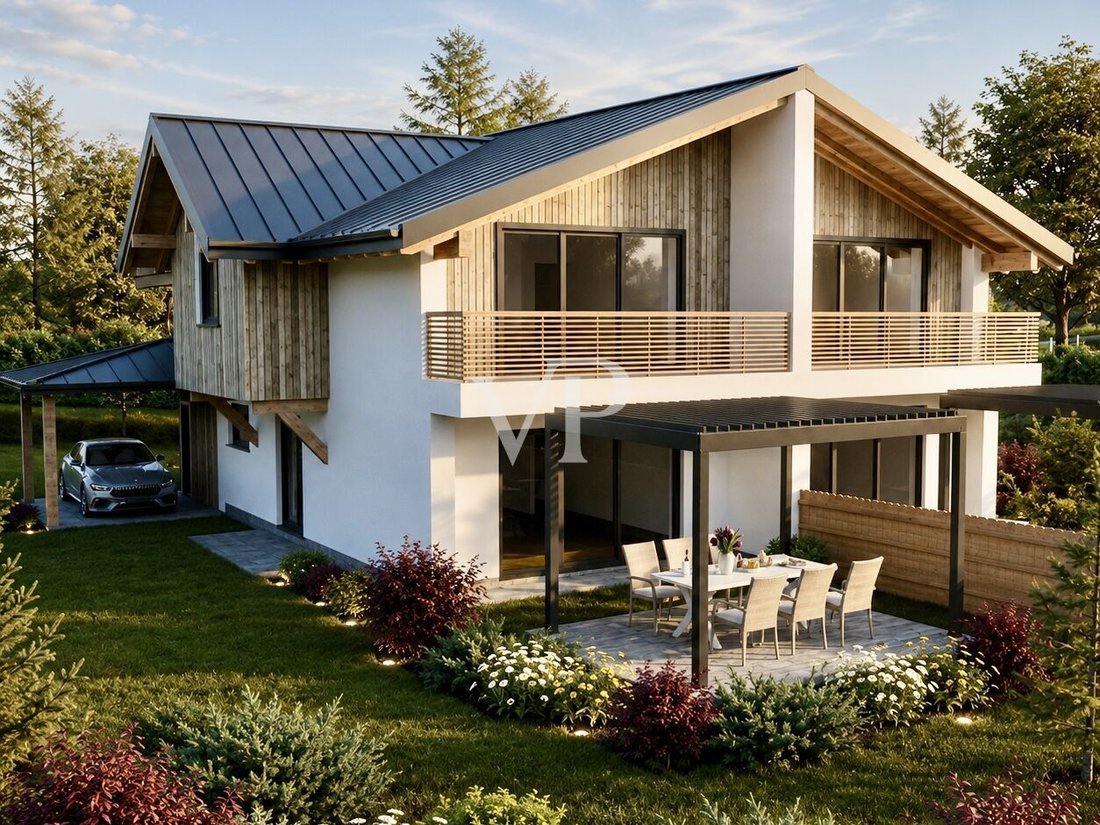
The garden naturally integrates into the house design. Large glass surfaces connect the interior with the landscape, while the bioclimatic pergola extends the living area outdoors. In the warmer months, life opens up to the greenery and fresh air of Mendola. In winter, watching the snow fall in your garden through a large window, perhaps by the warmth of a fireplace, becomes part of the pleasure of living here.
A contemporary mountain home, designed to be lived in every season.
High-performance wooden construction, excellent insulation, radiant floor heating and cooling, photovoltaic production with storage, and smart home management accompany this design freedom with discreet, advanced technology focused on daily comfort.
Outdoor spaces can also be customized to the character and needs of the residents. The garden designed by a Garden Designer, carport, optional garage, and outdoor living areas can find their balance within the project: for a family needing space to grow, those who love hosting, or those seeking a home that embraces sports, nature, and passions without having to leave anything behind.
Because 1,200 m² on Mendola can hold much more than just a villa.
It can house bicycles and skis, a motorcycle to keep safe, mountain gear. A large table to gather friends around. Dogs free to run in the garden. Cars finally in their place. And when all is quiet, simply the silence of the mountains.
But above all, it can be a home that finally matches the scale of your life, today and tomorrow.
This is the invitation of Villini dell’Alpe: start from what you desire and transform it into the place where you will live.
The Lot + Contract formula
Villini dell’Alpe is offered through the Lot + Contract formula: the buyer acquires the building plot with the approved project and simultaneously entrusts the turnkey construction of the single-family villa through a contract.
The indicated price of €1,540,000 refers to the villa built according to the Premium specifications and the agreed design configuration.
The property is subject to the Gilmozzi Law.
Villini dell’Alpe is located in a quiet, sunny spot on Mendola, in the municipality of Ruffrè-Mendola, about 1,330 meters above sea level, surrounded by alpine landscapes of woods, meadows, and extensive hiking areas. The Passo della Mendola, at 1,363 meters altitude, with wide views over the Adige Valley, the Dolomites, and the Val di Non mountains, is just minutes away.
The elevated position and nearly flat terrain offer a particularly interesting combination: mountain climate and tranquility paired with easily usable outdoor spaces and good accessibility year-round.
Nearby Ruffrè offers public services, dining options, and daily necessities. Supermarkets, pharmacies, doctors, banks, kindergartens, and schools are found in surrounding Val di Non centers, especially Fondo and Ronzone, reachable within minutes by car.
Major local centers are also easily accessible: Caldaro on the Wine Road, Val di Non, and Bolzano provide convenient connections to the valley floor and the South Tyrolean capital.
The mountains begin practically at your doorstep. Hiking trails and mountain bike paths cross the surrounding area, while nearby peaks Penegal (1,737 m) and Roen (2,116 m) are among the most popular destinations.
Villini dell’Alpe thus combines two rarely guaranteed features in a mountain property: living immersed in nature without feeling isolated.
Villini dell’Alpe is born from a construction concept where architecture, energy efficiency, material quality, and technology work together to create a contemporary, solid, comfortable mountain home designed to last.
The villa will be built with bio-construction methods using a wooden load-bearing structure, designed with seismic criteria and fire resistance REI 60. The high-performance envelope includes rock wool insulation, wood-aluminum windows with triple low-emissivity glass, and exterior finishes partly in thermally treated Nordic wood.
Special attention is given to energy autonomy and comfort in every season. The project includes an integrated system with a hybrid heat pump and gas boiler, radiant floor heating and cooling, and domestic hot water production. Main climate functions can be managed via smart home technology and programmed remotely.
Energy equipment includes a photovoltaic system with storage, an electrical system tailored to the property’s needs, and a three-phase electric vehicle charging system with dynamic load management. Smart Home technology will coordinate lighting, climate control, security, and intelligent use of produced energy.
Finishes are integral to the project. The Premium specifications, included in the price, feature gres flooring on the ground floor and Woodco oak parquet upstairs, designer interior doors, wall-mounted sanitary fixtures, matte black Grohe faucets with thermostatic shower columns, and crystal showers. Materials and finishes can be chosen within the offered ranges, allowing the villa to take on the owner’s desired character from the start.
Outside, the project may include a garden designed by a Garden Designer, irrigation system, and rainwater collection. The bioclimatic pergola with adjustable slats naturally extends the house’s spaces outdoors, while carports, technical rooms, cellars, and other service areas will be defined consistently with the villa’s final configuration.
For those wishing to go beyond the Premium specifications, the design offers further customization options. Higher-level finishes, flooring, bathrooms, doors, smart systems, enhanced photovoltaic production and storage, and climate comfort solutions can be considered within available configurations and upgrades.
This potential takes on special meaning in the single-family configuration.
Upon buyer request and subject to technical, design, and authorization feasibility, additional solutions can be studied to adapt the property to the owner’s lifestyle: fireplaces, garages, wellness areas, gyms, rooms dedicated to cinema, music, reading, or work, specific spaces for bicycles, skis, and sports equipment, as well as winter solutions for walkways, access, and car areas designed to facilitate snow and ice management.
Further needs can be examined with the buyer during the final configuration development, verifying compatibility and feasibility case by case.
The Premium specifications thus represent the villa’s starting point. The ability to build it around the needs of those who will live there is its added value.
At Villini dell’Alpe, on the Passo della Mendola, the opportunity arises to create a large, independent single-family villa on a plot of about 1,200 m², designed for those who want to live in the mountains without adapting to spaces imagined for someone else.
Here, true value begins before construction: with the freedom to imagine.
- A large living area overlooking the garden.
- A spacious kitchen, open for socializing or more intimate.
- A master suite conceived as a true private space within the home.
- Bedrooms for children and guests.
- A study with mountain views.
- A library.
- A gym, wellness area, a room dedicated to music or cinema.
- Or simply that extra space that is always missing, because it belongs to a personal passion.
People come first. Then the spaces where they will live.
The layout can be tailored around the habits, passions, and needs of those who choose this property, preserving the architectural identity of the project and fully developing its potential in a single-family configuration.
And then there is the setting.
The garden naturally integrates into the house design. Large glass surfaces connect the interior with the landscape, while the bioclimatic pergola extends the living area outdoors. In the warmer months, life opens up to the greenery and fresh air of Mendola. In winter, watching the snow fall in your garden through a large window, perhaps by the warmth of a fireplace, becomes part of the pleasure of living here.
A contemporary mountain home, designed to be lived in every season.
High-performance wooden construction, excellent insulation, radiant floor heating and cooling, photovoltaic production with storage, and smart home management accompany this design freedom with discreet, advanced technology focused on daily comfort.
Outdoor spaces can also be customized to the character and needs of the residents. The garden designed by a Garden Designer, carport, optional garage, and outdoor living areas can find their balance within the project: for a family needing space to grow, those who love hosting, or those seeking a home that embraces sports, nature, and passions without having to leave anything behind.
Because 1,200 m² on Mendola can hold much more than just a villa.
It can house bicycles and skis, a motorcycle to keep safe, mountain gear. A large table to gather friends around. Dogs free to run in the garden. Cars finally in their place. And when all is quiet, simply the silence of the mountains.
But above all, it can be a home that finally matches the scale of your life, today and tomorrow.
This is the invitation of Villini dell’Alpe: start from what you desire and transform it into the place where you will live.
The Lot + Contract formula
Villini dell’Alpe is offered through the Lot + Contract formula: the buyer acquires the building plot with the approved project and simultaneously entrusts the turnkey construction of the single-family villa through a contract.
The indicated price of €1,540,000 refers to the villa built according to the Premium specifications and the agreed design configuration.
The property is subject to the Gilmozzi Law.
Villini dell’Alpe is located in a quiet, sunny spot on Mendola, in the municipality of Ruffrè-Mendola, about 1,330 meters above sea level, surrounded by alpine landscapes of woods, meadows, and extensive hiking areas. The Passo della Mendola, at 1,363 meters altitude, with wide views over the Adige Valley, the Dolomites, and the Val di Non mountains, is just minutes away.
The elevated position and nearly flat terrain offer a particularly interesting combination: mountain climate and tranquility paired with easily usable outdoor spaces and good accessibility year-round.
Nearby Ruffrè offers public services, dining options, and daily necessities. Supermarkets, pharmacies, doctors, banks, kindergartens, and schools are found in surrounding Val di Non centers, especially Fondo and Ronzone, reachable within minutes by car.
Major local centers are also easily accessible: Caldaro on the Wine Road, Val di Non, and Bolzano provide convenient connections to the valley floor and the South Tyrolean capital.
The mountains begin practically at your doorstep. Hiking trails and mountain bike paths cross the surrounding area, while nearby peaks Penegal (1,737 m) and Roen (2,116 m) are among the most popular destinations.
Villini dell’Alpe thus combines two rarely guaranteed features in a mountain property: living immersed in nature without feeling isolated.
Villini dell’Alpe is born from a construction concept where architecture, energy efficiency, material quality, and technology work together to create a contemporary, solid, comfortable mountain home designed to last.
The villa will be built with bio-construction methods using a wooden load-bearing structure, designed with seismic criteria and fire resistance REI 60. The high-performance envelope includes rock wool insulation, wood-aluminum windows with triple low-emissivity glass, and exterior finishes partly in thermally treated Nordic wood.
Special attention is given to energy autonomy and comfort in every season. The project includes an integrated system with a hybrid heat pump and gas boiler, radiant floor heating and cooling, and domestic hot water production. Main climate functions can be managed via smart home technology and programmed remotely.
Energy equipment includes a photovoltaic system with storage, an electrical system tailored to the property’s needs, and a three-phase electric vehicle charging system with dynamic load management. Smart Home technology will coordinate lighting, climate control, security, and intelligent use of produced energy.
Finishes are integral to the project. The Premium specifications, included in the price, feature gres flooring on the ground floor and Woodco oak parquet upstairs, designer interior doors, wall-mounted sanitary fixtures, matte black Grohe faucets with thermostatic shower columns, and crystal showers. Materials and finishes can be chosen within the offered ranges, allowing the villa to take on the owner’s desired character from the start.
Outside, the project may include a garden designed by a Garden Designer, irrigation system, and rainwater collection. The bioclimatic pergola with adjustable slats naturally extends the house’s spaces outdoors, while carports, technical rooms, cellars, and other service areas will be defined consistently with the villa’s final configuration.
For those wishing to go beyond the Premium specifications, the design offers further customization options. Higher-level finishes, flooring, bathrooms, doors, smart systems, enhanced photovoltaic production and storage, and climate comfort solutions can be considered within available configurations and upgrades.
This potential takes on special meaning in the single-family configuration.
Upon buyer request and subject to technical, design, and authorization feasibility, additional solutions can be studied to adapt the property to the owner’s lifestyle: fireplaces, garages, wellness areas, gyms, rooms dedicated to cinema, music, reading, or work, specific spaces for bicycles, skis, and sports equipment, as well as winter solutions for walkways, access, and car areas designed to facilitate snow and ice management.
Further needs can be examined with the buyer during the final configuration development, verifying compatibility and feasibility case by case.
The Premium specifications thus represent the villa’s starting point. The ability to build it around the needs of those who will live there is its added value.
-
Property type
House
-
Floors
2
-
Year built
2026
-
Price/sqft
$683
-
Emissions
A+
Explore the Area
38010 Villini dell'Alpe, Autonomous Province of Trento, Ruffre, Trentino – Alto Adige/Südtirol, Italy
View on Google Maps
Price per sqft
Low
High
Located in Ruffré, Trentino-Alto Adige, this property offers serene mountain living with easy access to Val di Non’s natural beauty. It is a short drive from public transport hubs and the nearest airport. Nearby facilities support a comfortable lifestyle with local dining options and proximity to outdoor activities such as hiking and skiing. The area provides a quiet atmosphere with convenient connections to regional cultural sites and essential services.
Get nearby
Attractions
Schools
Bolzano Airport
Airport
53 min
Trento Railway Station
Train Station
56 min
Porto di Riva del Garda
Port / Marina
44 min
Golf Club Molveno
Golf & Country Clubs
42 min
Santuario di San Romedio
Culture & Heritage
37 min
Museion Museum
Culture & Heritage
55 min
International School of Bolzano
International School
51 min
Scuola Primaria Ruffrè
Public School
3 min

Joined 7 years ago
You have inquired about this property
The agent will contact you soon by
Listed by
26
Listings
2019
Joined
Book home tour with VON POLL Real Estate Bolzano
Choose a date and whether you'd like a virtual or in-person tour with the agent.
Preferred date
Tour type

Von Poll Real Estate Bozen I Bolzano
Johann-Wolfgang-von-Goethe-Straße 28, Drususallee 265/Viale Druso 265, 39100, Bolzano, Italy
View agency profile
VON POLL REAL ESTATE
🇩🇪 DEU - 🇮🇹 ITA - 🇬🇧 ENG
VON POLL REAL ESTATE è uno dei brand immobiliari più s
🇩🇪 DEU - 🇮🇹 ITA - 🇬🇧 ENG
VON POLL REAL ESTATE è uno dei brand immobiliari più s
VON POLL REAL ESTATE
🇩🇪 DEU - 🇮🇹 ITA - 🇬🇧 ENG
VON POLL REAL ESTATE è uno dei brand immobiliari più solidi in Europa. Con oltre 20 anni di storia e 350 centri sul territorio Europeo e internazionale siamo sinonimo di solidità e affidabilità in Germania e in tutta Europa. Il marchio VON POLL REAL ESTATE, con la sua sede storica a Francoforte, è leader nella consulenza e nella intermediazione di immobili pregiati ed è pronta a mettere a disposizione della clientela le proprie soluzioni tecnologiche, il suo metodo comunicativo comprovato e un marchio che è simbolo di solidità ed esclusività, e che abbraccia oggi l’eleganza e la qualità italiana.
🇩🇪 DEU - 🇮🇹 ITA - 🇬🇧 ENG
VON POLL REAL ESTATE è uno dei brand immobiliari più solidi in Europa. Con oltre 20 anni di storia e 350 centri sul territorio Europeo e internazionale siamo sinonimo di solidità e affidabilità in Germania e in tutta Europa. Il marchio VON POLL REAL ESTATE, con la sua sede storica a Francoforte, è leader nella consulenza e nella intermediazione di immobili pregiati ed è pronta a mettere a disposizione della clientela le proprie soluzioni tecnologiche, il suo metodo comunicativo comprovato e un marchio che è simbolo di solidità ed esclusività, e che abbraccia oggi l’eleganza e la qualità italiana.
Last updated
September 18
First listed
Sep 15
Listing reference
IT 26 492 3261
Similar Properties Nearby
New Listings in Ruffre

Explore More Homes for Sale
Ruffre property types
Ruffre popular searches
- Panoramic / Scenic View properties in Ruffre
- Properties with Terrace in Ruffre
- Mountain View properties in Ruffre
- Properties with Garden in Ruffre
- Duplex properties in Ruffre
- Privacy properties in Ruffre
- High Altitude properties in Ruffre
- Modern properties in Ruffre
- New Builds properties in Ruffre
- Properties with Air Conditioning in Ruffre
- Properties with Wine Cellar in Ruffre
- Properties with Jacuzzi in Ruffre
- Properties with Fireplace in Ruffre
- Properties with Garage in Ruffre
- Properties with Balcony in Ruffre
- Properties with Cinema in Ruffre
Related Guides & Stories
Trusted by the World's Leading Brokers
The agents behind the world's most exceptional properties list with JamesEdition.
- Listings from Sotheby's, Christie's, BARNES, and Engel & Völkers
- Every listing reviewed before it goes live
- Connect directly with verified listing agents
By continuing you agree to our Terms and Privacy Policy.