$1,064,474
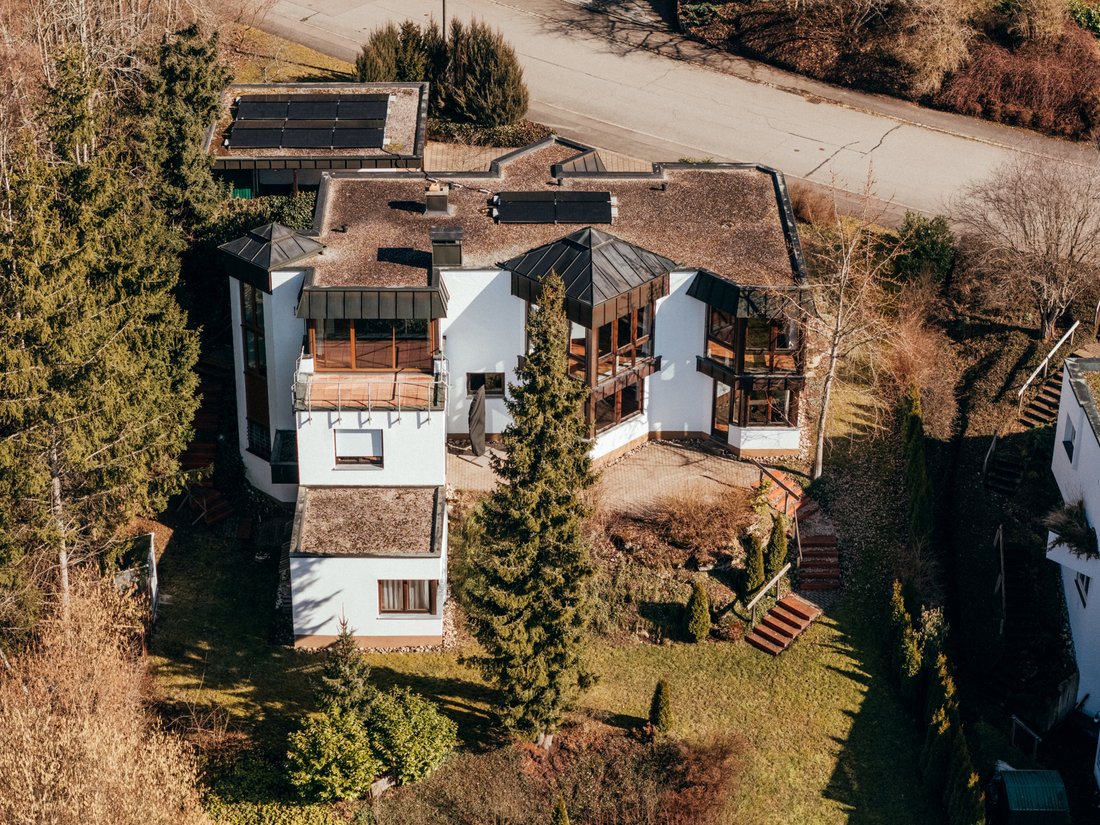
Architect's Villa With Panoramic Views Three House Entrances, Privacy And Forest Edge Location
- 6 Beds
- 3 Baths
- 2,464 Sqft
- 11,722 Sqft lot
- Updated: Today
- 3
About the Property
After a wellness weekend in the Allgäu, Markus and Stefanie return home on Sunday afternoon. As the car turns into the quiet cul-de-sac on the upper Kopsbühl, the view over Villingen opens up before them - a view that they enjoy here every day.
Stefanie takes the first bags of groceries out of the trunk and enters the house through the porch. Passing the guest WC, she opens the glass door
Stefanie takes the first bags of groceries out of the trunk and enters the house through the porch. Passing the guest WC, she opens the glass door
After a wellness weekend in the Allgäu, Markus and Stefanie return home on Sunday afternoon. As the car turns into the quiet cul-de-sac on the upper Kopsbühl, the view over Villingen opens up before them - a view that they enjoy here every day.
Stefanie takes the first bags of groceries out of the trunk and enters the house through the porch. Passing the guest WC, she opens the glass door to the living and dining area. From here, you can see all of Villingen through the large windows.
First she stores the specialties she has brought with her in the spacious kitchen - some in the fridge, others in the adjoining storage room.
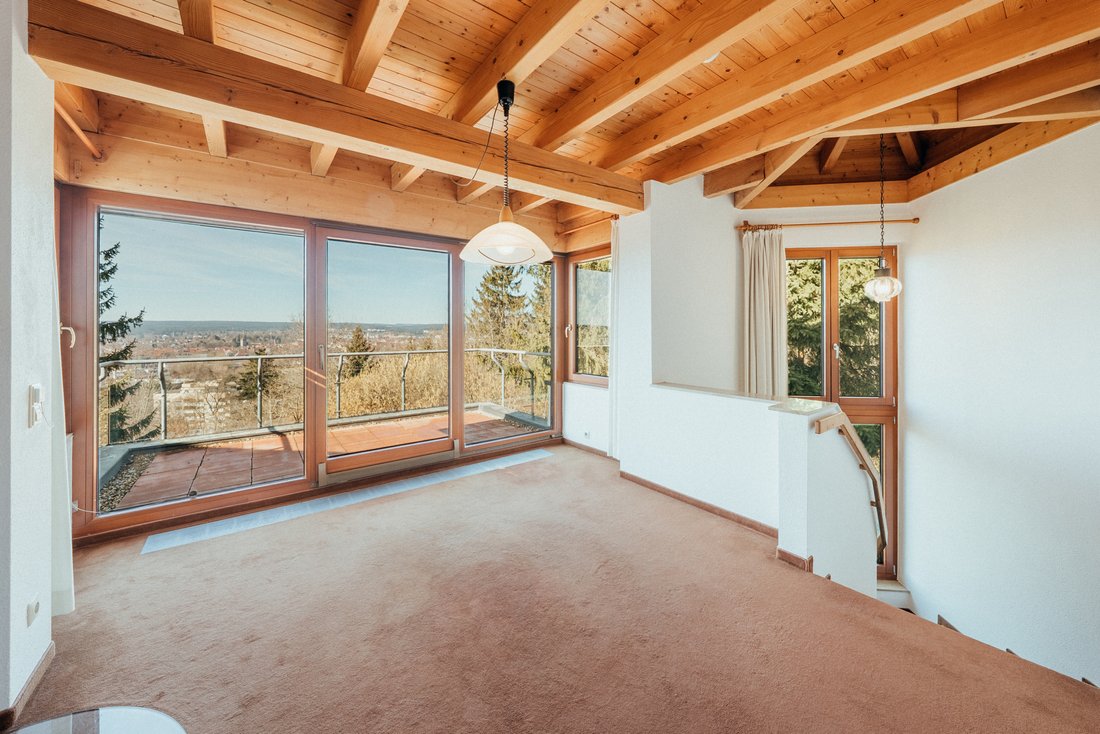
Then, as she walks through the dining area by the fireplace, she opens the balcony door. Fresh air streams in, the view extends over Villingen, into the garden and to the nearby edge of the forest.
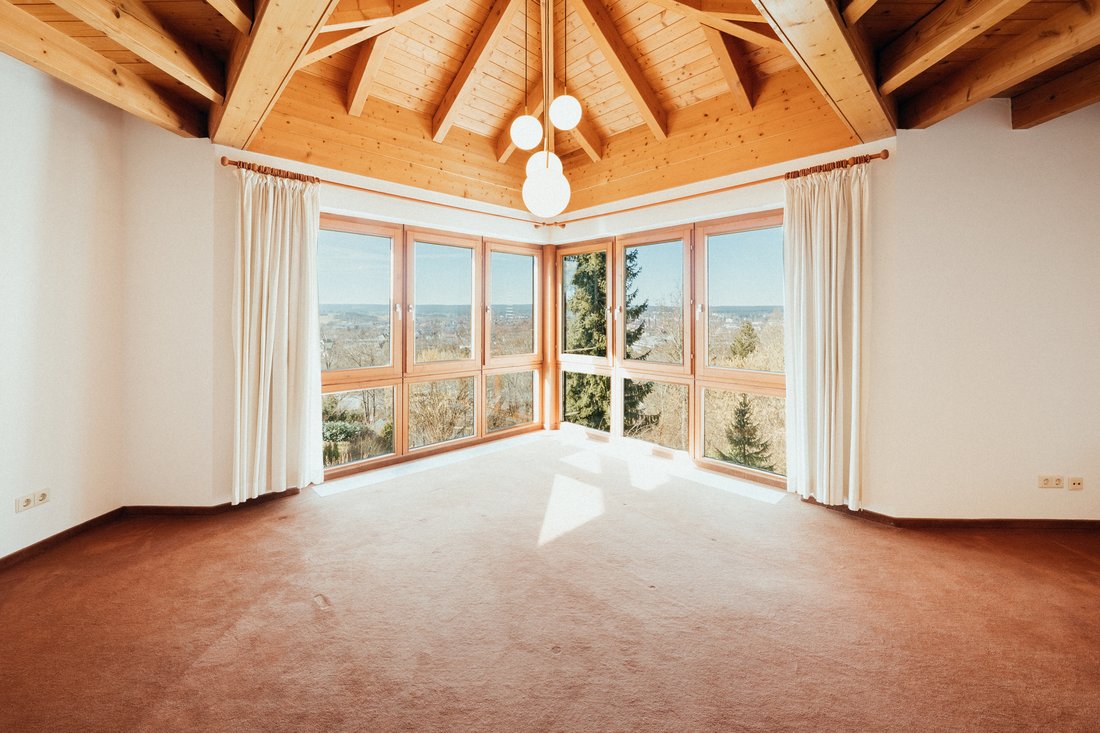
With more bags, Stefanie goes into the private parents’ area. Behind a sliding door are the bedroom and bathroom, connected by a small hallway. She then puts her laptop bag down in her office next to the living area - where she can also enjoy the view over Villingen.
Meanwhile, Markus walks down the stairs outside to the terrace level with a separate entrance. His office with corner glazing overlooks the terrace and garden. At the end of the corridor, he places a little surprise on Hannah’s bed in her room.
On the way back, he puts his golf gear in the cellar and hangs up his bathrobes in the bathroom. His gaze falls on the prepared sauna room - soon he will have his own wellness area here.
Meanwhile, Stefanie brings a new soccer to Maximilian’s apartment on the garden level. Since his 16th birthday, he has been enjoying his own area with kitchen and bathroom.
Later, Markus and Stefanie meet up again on the balcony and enjoy the peace and quiet over a coffee before the children return.
A home with space for family, privacy and far-reaching views - in one of the most beautiful locations in Villingen.
The spring morning begins quietly in the residential area on the upper Kopsbühl. At 6:30 a.m., Stefanie opens the balcony door. Fresh morning air streams into the house, while the view opens up far over Villingen. The spacious, terraced garden lies directly in front of it. Old trees, flowering shrubs and the fresh green of spring lend the garden a special splendour of color.
Shortly afterwards, Markus returns from his morning run. On the way through the city, he has picked up some fresh bread rolls from the Beha bakery. The family eats breakfast together with the balcony doors open and enjoys the view of the greenery.
After breakfast, Hannah and Maximilian get on their bikes. They ride down the cul-de-sac to the end of the street. There, the children’s playground and the Kopsbühl bus stop are right next to each other. From here, the route leads down Kopsbühl, past the daycare center and the Lidl supermarket on Fürstenbergring, before continuing to the grammar school on Hoptbühl.
Markus also starts his working day shortly afterwards. He drives down Kopsbühl towards the train station, passes Bahnhofstraße and turns into Klosterring via Bickenstraße. Along the historic city wall, he reaches his office directly on the outer ring road - surrounded by restaurants, cafés, shops and everything that makes up urban life.
After all the family members have left the house, Stefanie takes Sunny for a walk. The paths through the Wanne municipal forest begin directly behind the house. Forest paths lead to wide fields where everything is in bloom in spring. For Stefanie, it’s the perfect start to the day - nature right on her doorstep and the city just a few minutes away.
First floor
Vestibule / entrance area:
Tiled floor, walls woodchip wallpaper, ceiling exposed wooden beams.
Guest WC:
Tiled floor, walls tiled to ceiling height, wooden beam ceiling.
Living and dining area:
Carpeted floor, walls woodchip wallpaper, ceiling exposed wooden beam ceiling.
Kitchen:
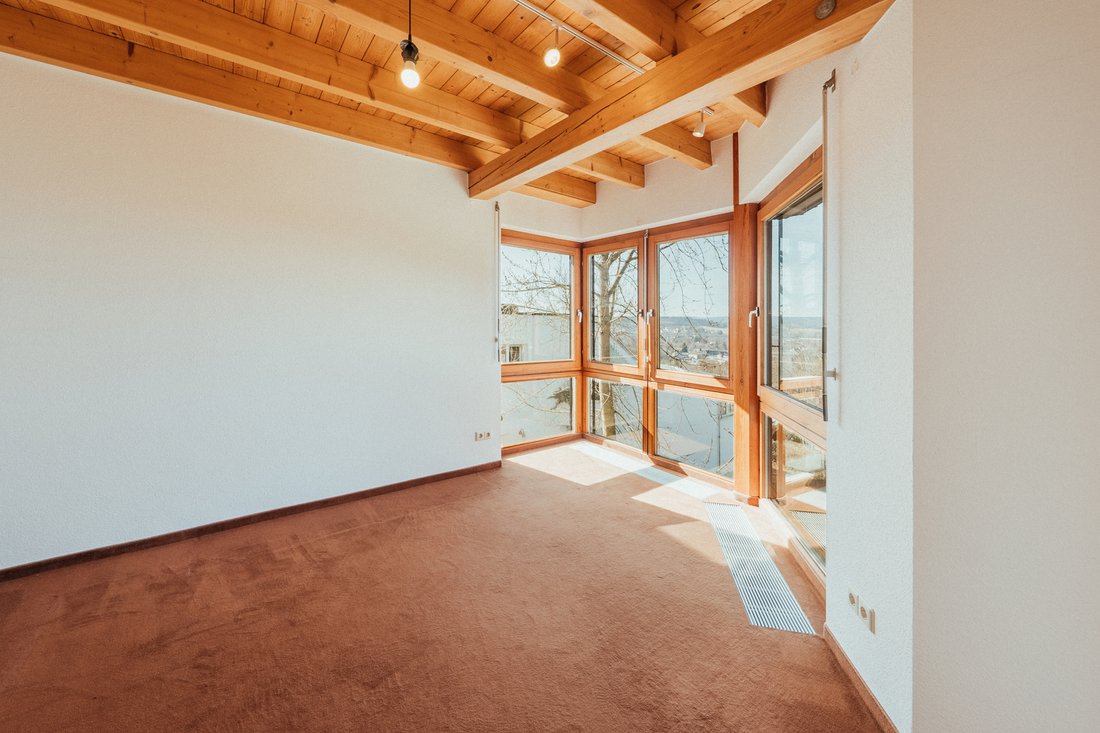
Cork floor, woodchip wallpaper on walls, tiled splashback in work area, corner glazing, wooden beamed ceiling.
Pantry / storage room:
Cork floor, woodchip wallpaper walls.
Bedroom:
Carpeted floor, woodchip wallpaper walls, wooden beamed ceiling.
Room 1:
Carpeted floor, woodchip wallpaper walls, wooden beamed ceiling.
Bathroom:
Floor tiled, walls tiled floor-to-ceiling, bathtub, shower, double washbasin, WC, towel radiator.
Terrace level (1st basement)
Anteroom / work area:
Carpeted floor, woodchip wallpaper on walls, wooden beamed ceiling.
Room 1:
Carpeted floor, woodchip wallpaper walls, wooden beam ceiling.
Room 2:
Carpeted floor, woodchip wallpaper, wooden beamed ceiling, terrace access.
Room 3:
Carpeted floor, woodchip wallpaper walls, wooden beamed ceiling.
Bathroom:
Floor tiled, walls tiled to ceiling height, shower, double washbasin, WC.
Sauna room (prepared)
Laundry room / utility room:
Tiled floor, washbasin, space for washing machine and dryer, photovoltaic storage system.
Boiler room
Cellar room
Garden level (2nd basement)
Living room:
Vinyl floor, woodchip wallpaper on walls, woodchip wallpaper on ceiling.
Kitchen:
Vinyl floor, woodchip wallpaper on walls, woodchip wallpaper on ceiling.
Bathroom:
Floor and walls tiled floor-to-ceiling, shower, washbasin, WC.
Cellar room:
Concrete floor, painted walls.
Outside area:
Garage + carport with wallbox
Garbage & garden shed
2 garden levels
Stefanie takes the first bags of groceries out of the trunk and enters the house through the porch. Passing the guest WC, she opens the glass door to the living and dining area. From here, you can see all of Villingen through the large windows.
First she stores the specialties she has brought with her in the spacious kitchen - some in the fridge, others in the adjoining storage room.
Then, as she walks through the dining area by the fireplace, she opens the balcony door. Fresh air streams in, the view extends over Villingen, into the garden and to the nearby edge of the forest.
With more bags, Stefanie goes into the private parents’ area. Behind a sliding door are the bedroom and bathroom, connected by a small hallway. She then puts her laptop bag down in her office next to the living area - where she can also enjoy the view over Villingen.
Meanwhile, Markus walks down the stairs outside to the terrace level with a separate entrance. His office with corner glazing overlooks the terrace and garden. At the end of the corridor, he places a little surprise on Hannah’s bed in her room.
On the way back, he puts his golf gear in the cellar and hangs up his bathrobes in the bathroom. His gaze falls on the prepared sauna room - soon he will have his own wellness area here.
Meanwhile, Stefanie brings a new soccer to Maximilian’s apartment on the garden level. Since his 16th birthday, he has been enjoying his own area with kitchen and bathroom.
Later, Markus and Stefanie meet up again on the balcony and enjoy the peace and quiet over a coffee before the children return.
A home with space for family, privacy and far-reaching views - in one of the most beautiful locations in Villingen.
The spring morning begins quietly in the residential area on the upper Kopsbühl. At 6:30 a.m., Stefanie opens the balcony door. Fresh morning air streams into the house, while the view opens up far over Villingen. The spacious, terraced garden lies directly in front of it. Old trees, flowering shrubs and the fresh green of spring lend the garden a special splendour of color.
Shortly afterwards, Markus returns from his morning run. On the way through the city, he has picked up some fresh bread rolls from the Beha bakery. The family eats breakfast together with the balcony doors open and enjoys the view of the greenery.
After breakfast, Hannah and Maximilian get on their bikes. They ride down the cul-de-sac to the end of the street. There, the children’s playground and the Kopsbühl bus stop are right next to each other. From here, the route leads down Kopsbühl, past the daycare center and the Lidl supermarket on Fürstenbergring, before continuing to the grammar school on Hoptbühl.
Markus also starts his working day shortly afterwards. He drives down Kopsbühl towards the train station, passes Bahnhofstraße and turns into Klosterring via Bickenstraße. Along the historic city wall, he reaches his office directly on the outer ring road - surrounded by restaurants, cafés, shops and everything that makes up urban life.
After all the family members have left the house, Stefanie takes Sunny for a walk. The paths through the Wanne municipal forest begin directly behind the house. Forest paths lead to wide fields where everything is in bloom in spring. For Stefanie, it’s the perfect start to the day - nature right on her doorstep and the city just a few minutes away.
First floor
Vestibule / entrance area:
Tiled floor, walls woodchip wallpaper, ceiling exposed wooden beams.
Guest WC:
Tiled floor, walls tiled to ceiling height, wooden beam ceiling.
Living and dining area:
Carpeted floor, walls woodchip wallpaper, ceiling exposed wooden beam ceiling.
Kitchen:
Cork floor, woodchip wallpaper on walls, tiled splashback in work area, corner glazing, wooden beamed ceiling.
Pantry / storage room:
Cork floor, woodchip wallpaper walls.
Bedroom:
Carpeted floor, woodchip wallpaper walls, wooden beamed ceiling.
Room 1:
Carpeted floor, woodchip wallpaper walls, wooden beamed ceiling.
Bathroom:
Floor tiled, walls tiled floor-to-ceiling, bathtub, shower, double washbasin, WC, towel radiator.
Terrace level (1st basement)
Anteroom / work area:
Carpeted floor, woodchip wallpaper on walls, wooden beamed ceiling.
Room 1:
Carpeted floor, woodchip wallpaper walls, wooden beam ceiling.
Room 2:
Carpeted floor, woodchip wallpaper, wooden beamed ceiling, terrace access.
Room 3:
Carpeted floor, woodchip wallpaper walls, wooden beamed ceiling.
Bathroom:
Floor tiled, walls tiled to ceiling height, shower, double washbasin, WC.
Sauna room (prepared)
Laundry room / utility room:
Tiled floor, washbasin, space for washing machine and dryer, photovoltaic storage system.
Boiler room
Cellar room
Garden level (2nd basement)
Living room:
Vinyl floor, woodchip wallpaper on walls, woodchip wallpaper on ceiling.
Kitchen:
Vinyl floor, woodchip wallpaper on walls, woodchip wallpaper on ceiling.
Bathroom:
Floor and walls tiled floor-to-ceiling, shower, washbasin, WC.
Cellar room:
Concrete floor, painted walls.
Outside area:
Garage + carport with wallbox
Garbage & garden shed
2 garden levels
-
Property type
Villa
-
Floors
3
-
Year built
1987
-
Price/sqft
$432
-
Emissions
D
Features
Explore the Area
Villingen-Schwenningen, Baden-Württemberg, Germany
View on Google Maps
Price per sqft
Low
High
Listed by
3
Listings
2026
Joined
Book home tour with André Herbst
Choose a date and whether you'd like a virtual or in-person tour with the agent.
Preferred date
Tour type

Herbst Immobilien
Marie-Curie-Str. 2, 78048 Villingen-Schwenningen, GERMANY, 78048, Villingen-Schwenningen, Baden-Württemberg, Germany
View agency profile
For more than 30 years, Herbst Immobilien has stood for the successful marketing of residential real estate in the
For more than 30 years, Herbst Immobilien has stood for the successful marketing of residential real estate in the Schwarzwald-Baar district of southern Germany.
Since the company was founded by Stefan Herbst in 1992, honesty, reliability, commitment, appreciation, and exceptional client service have formed the foundation of our values.
With over 40 years of professional experience in the real estate industry, Stefan Herbst is among the most experienced agents in the region. In February 2025, the company was further strengthened by joining forces with his two sons, Manuel and André Herbst, adding another 35 years of valuable experience in the marketing of new-build and existing properties.
Today, Herbst Immobilien represents a combination of regional expertise, long-standing market knowledge, and a modern, service-oriented approach. We advise owners and buyers with a strong focus on personal support, professional presentation, and tailor-made marketing strategies, including selected high-end and premium residential properties.
As a family business deeply rooted in the region, we know the local market, live real estate every day, and are committed to providing first-class, individual guidance with the confidence of being in the best hands.
We look forward to welcoming you to one of our offices.
Feel at home.
Herbst Immobilien
Since the company was founded by Stefan Herbst in 1992, honesty, reliability, commitment, appreciation, and exceptional client service have formed the foundation of our values.
With over 40 years of professional experience in the real estate industry, Stefan Herbst is among the most experienced agents in the region. In February 2025, the company was further strengthened by joining forces with his two sons, Manuel and André Herbst, adding another 35 years of valuable experience in the marketing of new-build and existing properties.
Today, Herbst Immobilien represents a combination of regional expertise, long-standing market knowledge, and a modern, service-oriented approach. We advise owners and buyers with a strong focus on personal support, professional presentation, and tailor-made marketing strategies, including selected high-end and premium residential properties.
As a family business deeply rooted in the region, we know the local market, live real estate every day, and are committed to providing first-class, individual guidance with the confidence of being in the best hands.
We look forward to welcoming you to one of our offices.
Feel at home.
Herbst Immobilien
Last updated
Today
First listed
June 30
Listing reference
AH-2026-00151
Similar Properties Nearby
New Listings in Villingen-Schwenningen
Explore More Homes for Sale
Villingen-Schwenningen, Germany property types
Villingen-Schwenningen, Germany popular searches
- Properties with Garage in Villingen-Schwenningen, Germany
- Properties with Office in Villingen-Schwenningen, Germany
- Properties with Terrace in Villingen-Schwenningen, Germany
- Properties with Balcony in Villingen-Schwenningen, Germany
- Properties with Sauna in Villingen-Schwenningen, Germany
- Properties with Pool in Villingen-Schwenningen, Germany
- Panoramic / Scenic View properties in Villingen-Schwenningen, Germany
- Properties with Fitness Center / Gym in Villingen-Schwenningen, Germany
- Properties with Fireplace in Villingen-Schwenningen, Germany
- Properties with Elevator in Villingen-Schwenningen, Germany
- Properties with Garden in Villingen-Schwenningen, Germany
- Properties with Tennis Court in Villingen-Schwenningen, Germany
- Properties with Indoor Pool in Villingen-Schwenningen, Germany
- Properties with Private Airport in Villingen-Schwenningen, Germany
Villingen-Schwenningen, Germany neighborhoods
Related Guides & Stories
Trusted by the World's Leading Brokers
The agents behind the world's most exceptional properties list with JamesEdition.
- Listings from Sotheby's, Christie's, BARNES, and Engel & Völkers
- Every listing reviewed before it goes live
- Connect directly with verified listing agents
By continuing you agree to our Terms and Privacy Policy.