$516,557
Duplex T4 De 90m² En Dernier étage Avec 60 M² D'extérieurs Patio Privatif
- 3 Beds
- 1 Baths
- 969 Sqft
- Updated: Today
About the Property
Top-Floor T4 Duplex with 60 m² of Outdoor Space and Private Patio!
Recent / High-End Residence
KEY FEATURES OF THE PROPERTY:
A unique living experience on the top floor with unobstructed views and plenty of natural light.
• 60.8 m² of outdoor spaces on multiple levels:
o A private, intimate 9.9 m² patio at the heart of the duplex.
o A 6.9 m² loggia acces
Recent / High-End Residence
KEY FEATURES OF THE PROPERTY:
A unique living experience on the top floor with unobstructed views and plenty of natural light.
• 60.8 m² of outdoor spaces on multiple levels:
o A private, intimate 9.9 m² patio at the heart of the duplex.
o A 6.9 m² loggia acces
Top-Floor T4 Duplex with 60 m² of Outdoor Space and Private Patio!
Recent / High-End Residence
KEY FEATURES OF THE PROPERTY:
A unique living experience on the top floor with unobstructed views and plenty of natural light.
• 60.8 m² of outdoor spaces on multiple levels:
o A private, intimate 9.9 m² patio at the heart of the duplex.
o A 6.9 m² loggia accessible from one of the bedrooms.
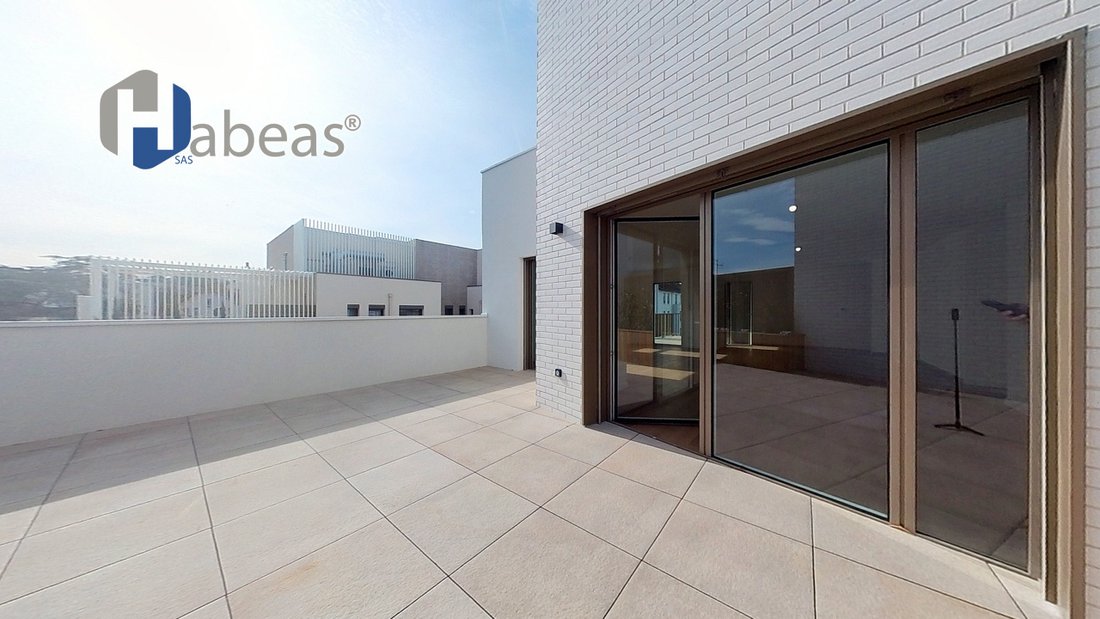
o An exceptional rooftop including a 32.6 m² terrace (with space for a pergola) and a 10.8 m² green terrace.
• Optimized duplex layout: Perfect separation between the large living area on the upper floor and the private sleeping area below.
DETAILED PROPERTY DESCRIPTION:
With a living area of 90.9 m² (151.7 m² total usable space including outdoors), this duplex is arranged as follows:
Level 10 — Private Sleeping Area:
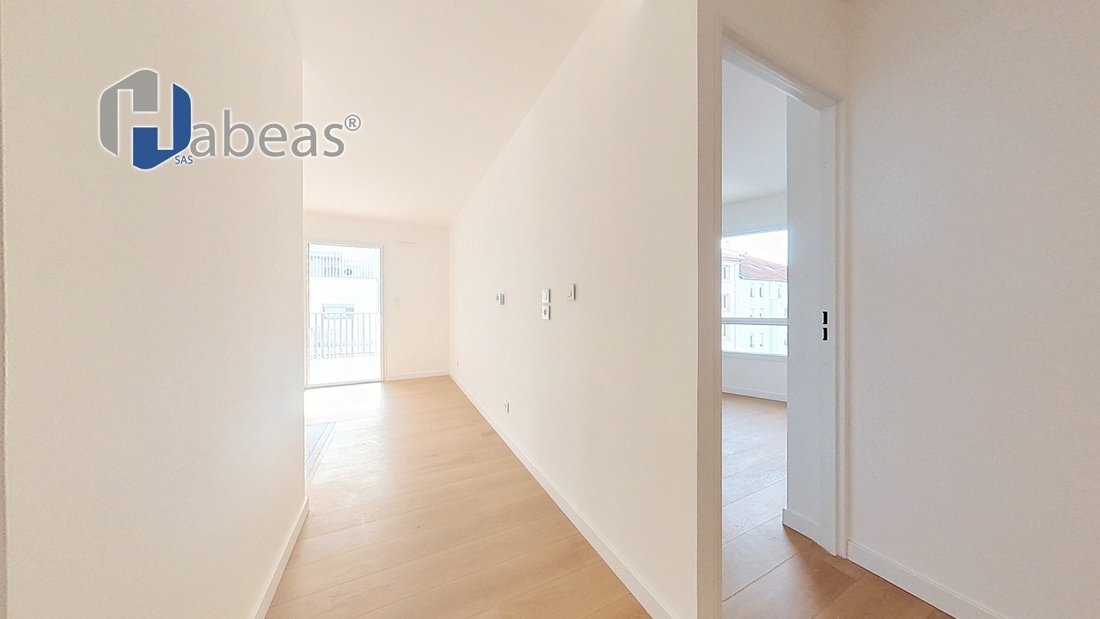
• Bedroom 1 (11.1 m²) with direct access to the 6.9 m² loggia.
• Bedroom 2 (10.0 m²) and Bedroom 3 (11.2 m²), spacious and bright.
• Large bathroom (4.2 m²) and separate WC.
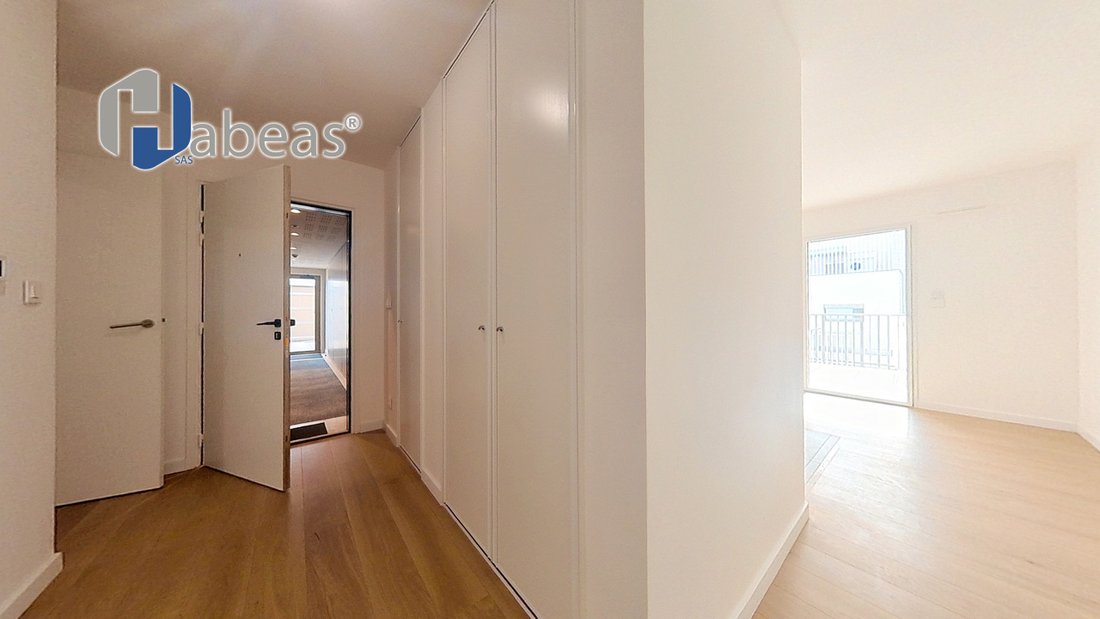
• Hallways with storage (13.7 m² total) ensuring smooth circulation.
Level 11 — Living Space and Patio:
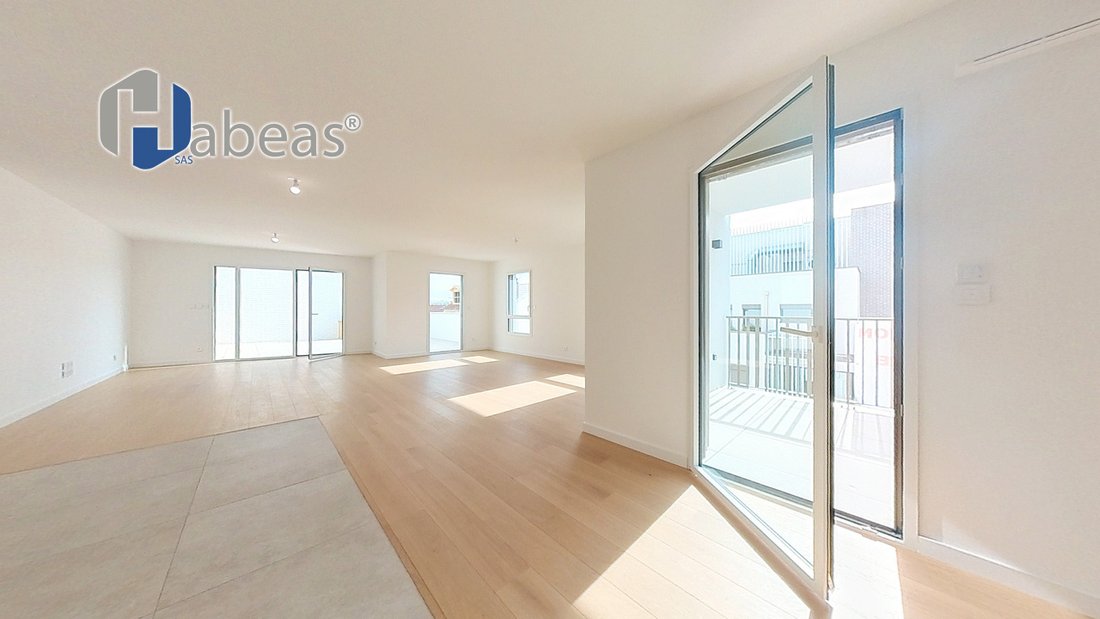
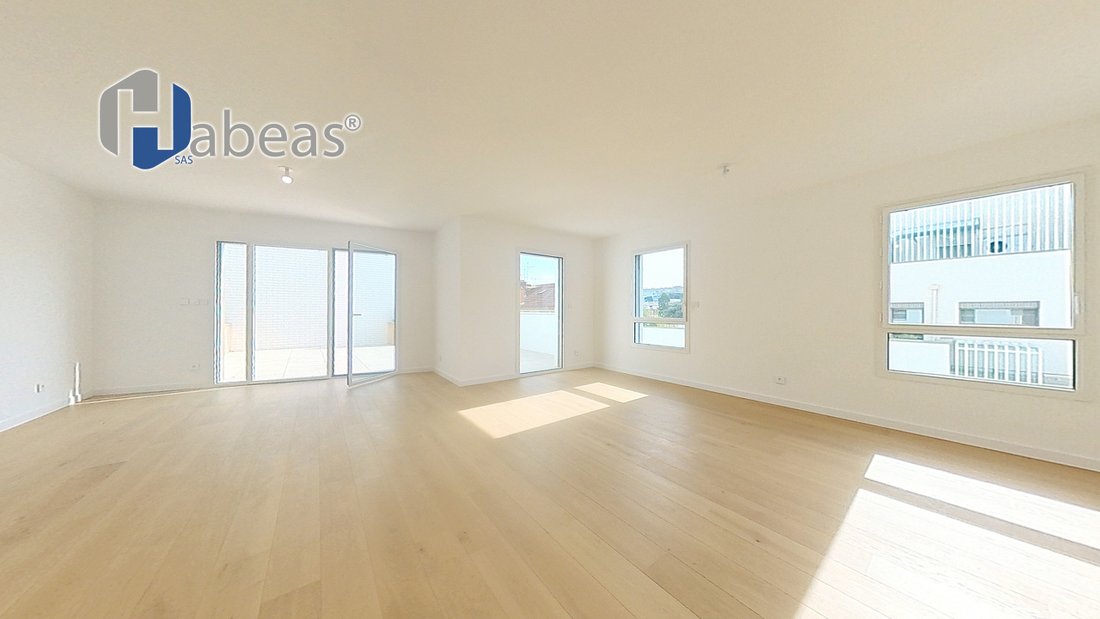
• Open-plan living room/kitchen (39.4 m²): A beautiful, bright, through space ideal for entertaining.
• Private patio (9.9 m²): Directly accessible from the living area, this sheltered outdoor space creates a refreshing oasis.
Level 12 — Private Rooftop:
• Direct stair access to the rooftop/open-air terrace of 32.6 m² (equipped with privacy screens and space for a pergola) bordered by a 10.8 m² green area.
TECHNICAL DETAILS & SURFACES:
• Type: T4 Duplex (4 rooms)
• Levels: 10th, 11th, and 12th floors (with elevator) — Building C
• Living area: 90.9 m²
• Total outdoor area: 60.8 m² (Terrace: 32.6 m² + Green terrace: 10.8 m² + Patio: 9.9 m² + Loggia: 6.9 m²)
• Accessibility compliance: Adaptable housing (PMR reversibility planned)
A rare opportunity on the market! Contact us now for more information or to schedule a visit.
Information on the risks to which this property is exposed is available on the Géorisques website: https://www.georisques.gouv.fr/
Recent / High-End Residence
KEY FEATURES OF THE PROPERTY:
A unique living experience on the top floor with unobstructed views and plenty of natural light.
• 60.8 m² of outdoor spaces on multiple levels:
o A private, intimate 9.9 m² patio at the heart of the duplex.
o A 6.9 m² loggia accessible from one of the bedrooms.
o An exceptional rooftop including a 32.6 m² terrace (with space for a pergola) and a 10.8 m² green terrace.
• Optimized duplex layout: Perfect separation between the large living area on the upper floor and the private sleeping area below.
DETAILED PROPERTY DESCRIPTION:
With a living area of 90.9 m² (151.7 m² total usable space including outdoors), this duplex is arranged as follows:
Level 10 — Private Sleeping Area:
• Bedroom 1 (11.1 m²) with direct access to the 6.9 m² loggia.
• Bedroom 2 (10.0 m²) and Bedroom 3 (11.2 m²), spacious and bright.
• Large bathroom (4.2 m²) and separate WC.
• Hallways with storage (13.7 m² total) ensuring smooth circulation.
Level 11 — Living Space and Patio:
• Open-plan living room/kitchen (39.4 m²): A beautiful, bright, through space ideal for entertaining.
• Private patio (9.9 m²): Directly accessible from the living area, this sheltered outdoor space creates a refreshing oasis.
Level 12 — Private Rooftop:
• Direct stair access to the rooftop/open-air terrace of 32.6 m² (equipped with privacy screens and space for a pergola) bordered by a 10.8 m² green area.
TECHNICAL DETAILS & SURFACES:
• Type: T4 Duplex (4 rooms)
• Levels: 10th, 11th, and 12th floors (with elevator) — Building C
• Living area: 90.9 m²
• Total outdoor area: 60.8 m² (Terrace: 32.6 m² + Green terrace: 10.8 m² + Patio: 9.9 m² + Loggia: 6.9 m²)
• Accessibility compliance: Adaptable housing (PMR reversibility planned)
A rare opportunity on the market! Contact us now for more information or to schedule a visit.
Information on the risks to which this property is exposed is available on the Géorisques website: https://www.georisques.gouv.fr/
-
Property type
Apartment
-
Floors
12
-
Year built
2026
-
Price/sqft
$533
-
Emissions
A
-
Consumption
A
Explore the Area
36, Rue Poizat, Yvours, Irigny, France
View on Google Maps
Price per sqft
Low
High
Joined 1 month ago
You have inquired about this property
The agent will contact you soon by
Listed by
38
Listings
2026
Joined
Book home tour with the agent
Choose a date and whether you'd like a virtual or in-person tour with the agent.
Preferred date
Tour type
Last updated
Today
First listed
Sep 16
Listing reference
10-C103A-ATP
Similar Properties Nearby
New Listings in Yvours

Explore More Homes for Sale
Yvours property types
Yvours popular searches
- Properties with Terrace in Yvours
- Properties with Bar in Yvours
- Properties with Office in Yvours
- Properties with Garden in Yvours
- Duplex properties in Yvours
- Gated Community properties in Yvours
- Privacy properties in Yvours
- Modern properties in Yvours
- Equestrian properties in Yvours
- Properties with Fitness Center / Gym in Yvours
- Properties with Air Conditioning in Yvours
- Properties with Fireplace in Yvours
- Properties with Pool in Yvours
- Properties with Garage in Yvours
- Properties with Open Kitchen in Yvours
- Renovated properties in Yvours
Related Guides & Stories
Trusted by the World's Leading Brokers
The agents behind the world's most exceptional properties list with JamesEdition.
- Listings from Sotheby's, Christie's, BARNES, and Engel & Völkers
- Every listing reviewed before it goes live
- Connect directly with verified listing agents
By continuing you agree to our Terms and Privacy Policy.