$1,635,098
Propriété D'exception Aux Portes De Lyon Au Cœur D'un Parc Privé De Plus De 5 100 M²
- 5 Beds
- 2 Baths
- 4,306 Sqft
- 1.27 Ac lot
- Updated: July 24
About the Property
There are places that evoke an immediate emotion. Properties whose charm cannot be explained but is felt from the very first moments. This one undoubtedly belongs to that rare category of homes.
Just minutes from the center of Lyon, sheltered from view and any disturbance, this remarkable character residence invites you to discover a true art of living. Behind its gate, a preserved world
Just minutes from the center of Lyon, sheltered from view and any disturbance, this remarkable character residence invites you to discover a true art of living. Behind its gate, a preserved world
There are places that evoke an immediate emotion. Properties whose charm cannot be explained but is felt from the very first moments. This one undoubtedly belongs to that rare category of homes.
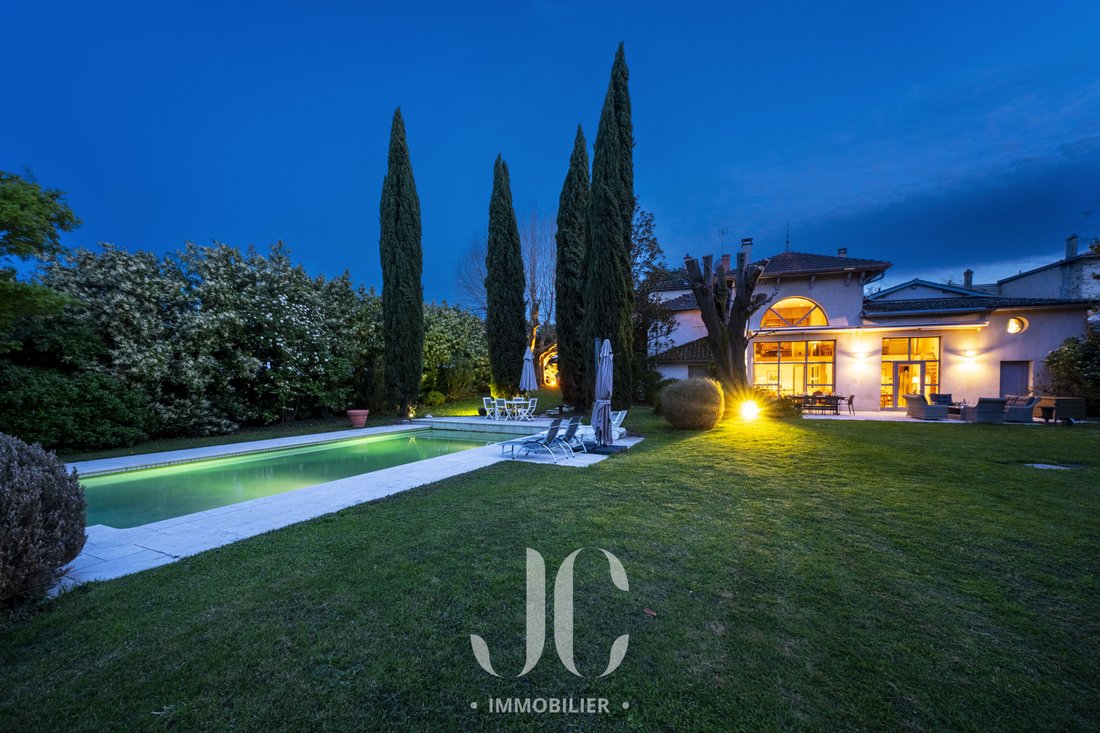
Just minutes from the center of Lyon, sheltered from view and any disturbance, this remarkable character residence invites you to discover a true art of living. Behind its gate, a preserved world opens up to you: over 5,100 m² of landscaped park fully enclosed by walls, carefully planted and perfectly maintained, where calm, nature, and privacy create an absolutely exceptional living environment.
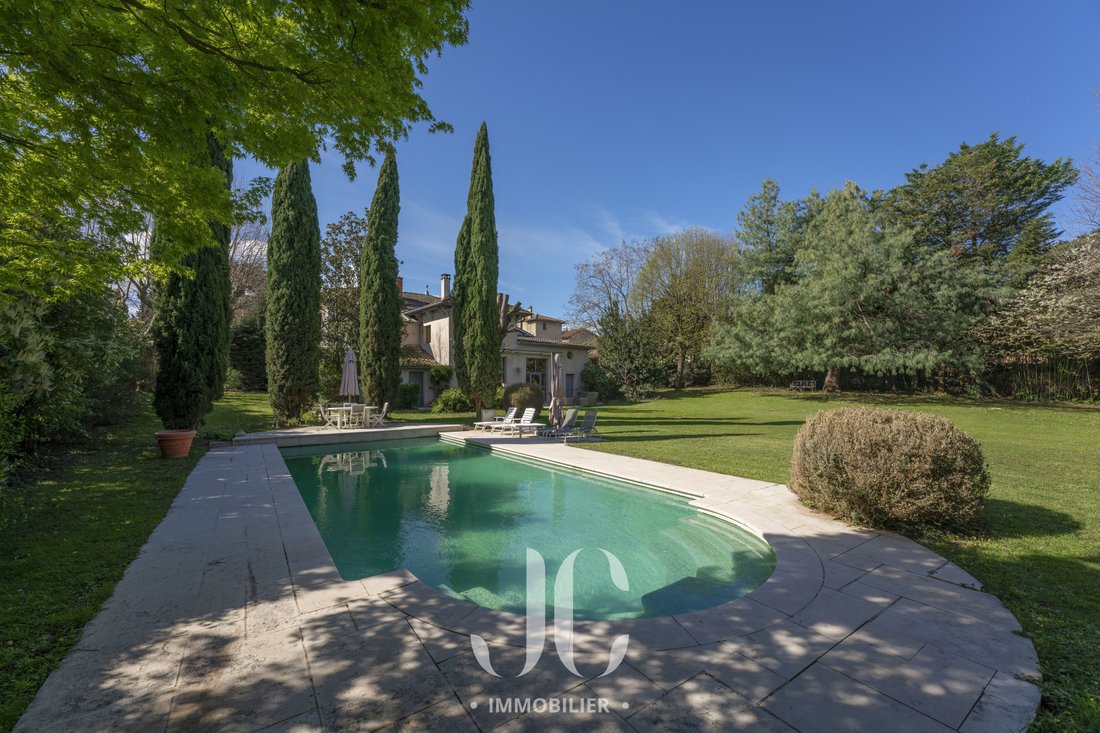
Through the seasons, the park becomes a true extension of the house. Majestic trees, landscaped perspectives, vast lawns, and numerous relaxation areas offer a unique atmosphere, ideal for both convivial moments and peaceful retreats. The pool, harmoniously integrated into this green setting, invites you to fully enjoy the beautiful days in a privileged environment, sheltered from any overlooking.
With nearly 400 m² of living space, this home immediately captivates with the quality of its volumes, the fluidity of its spaces, and the omnipresent light that accompanies every room. The architecture elegantly combines the charm of the old with contemporary comfort, creating a warm and refined atmosphere.
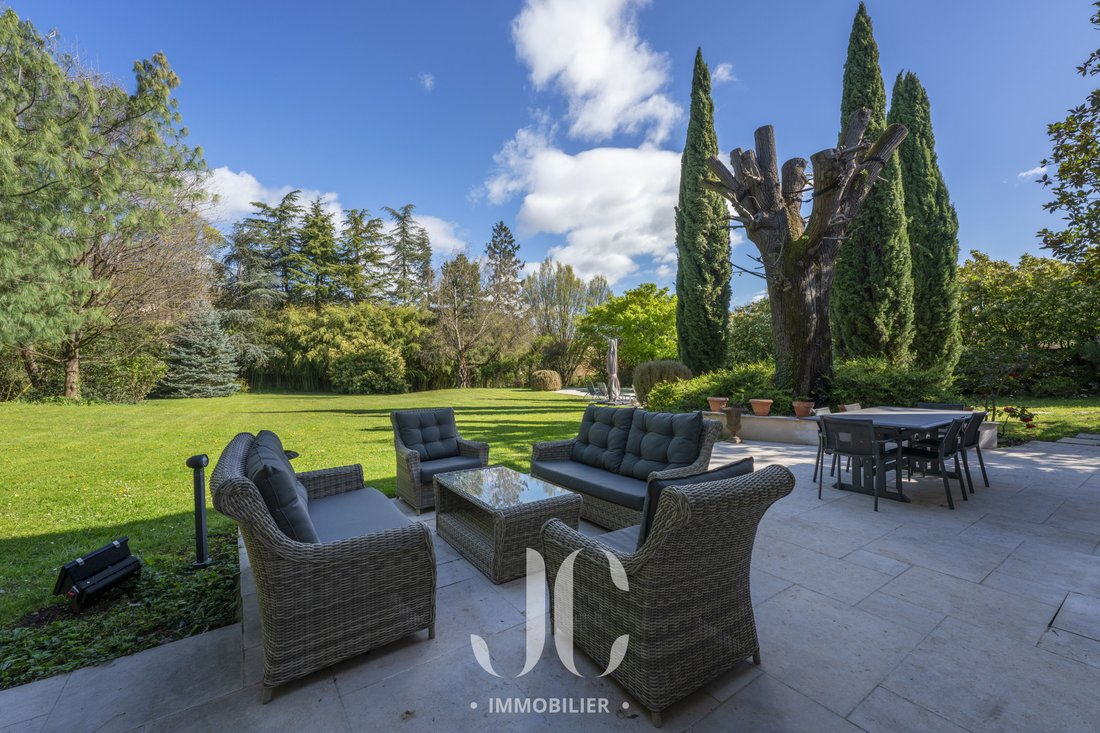
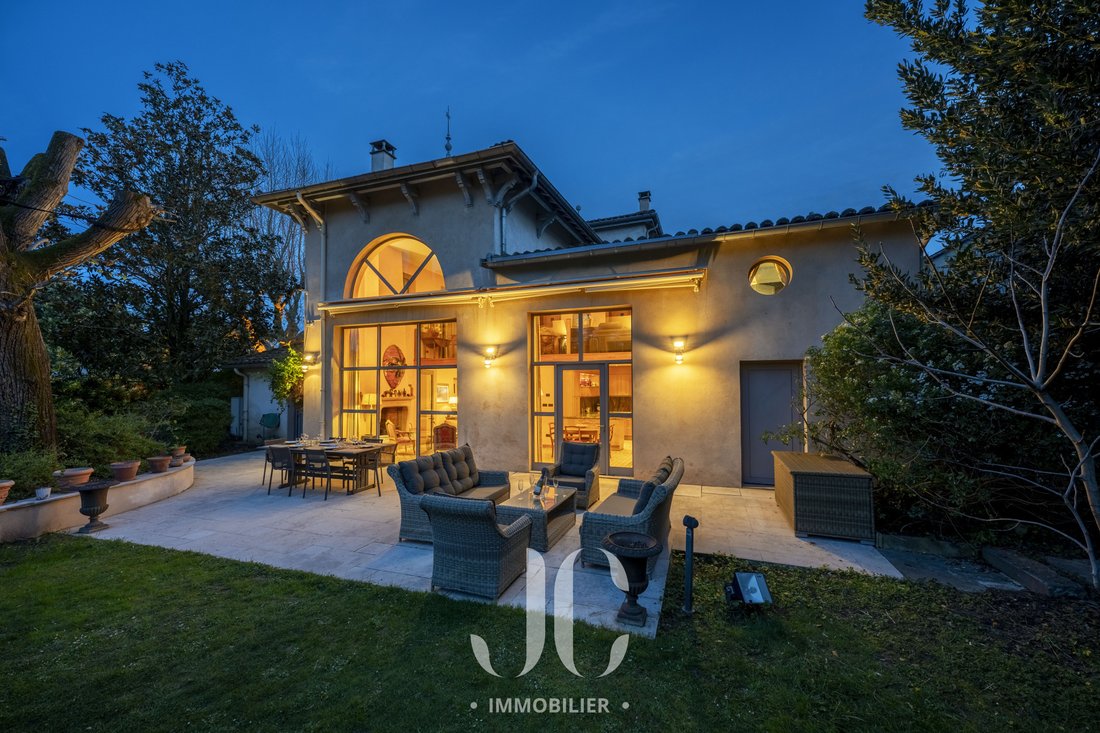
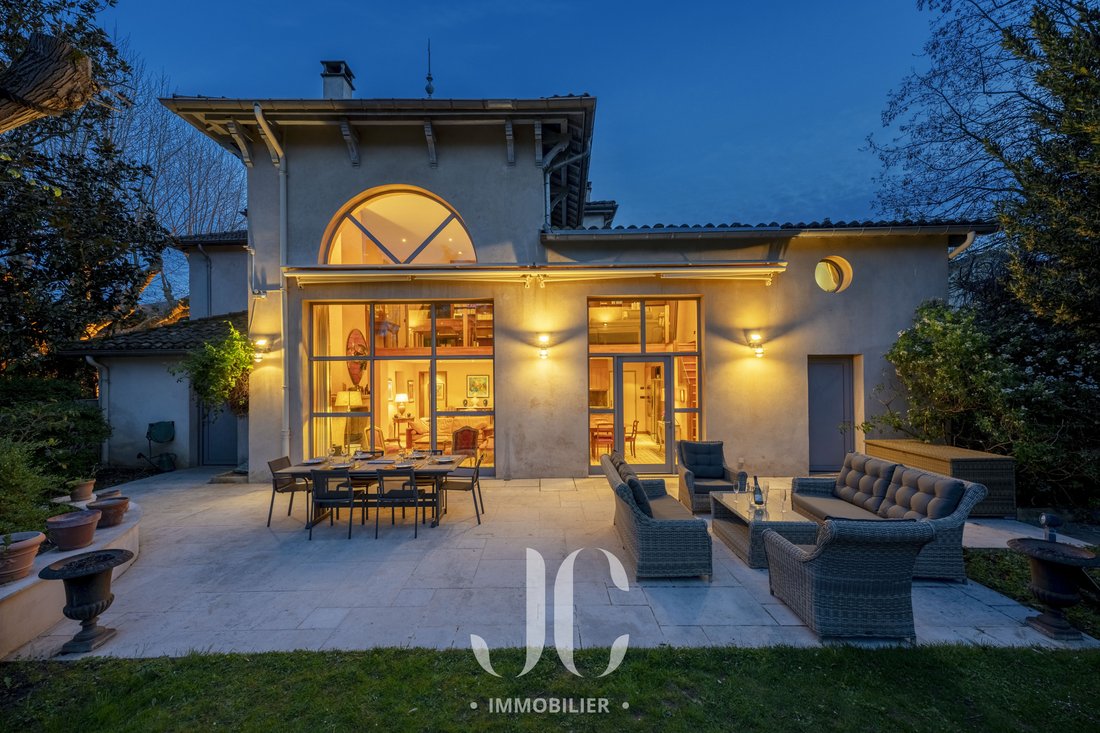
The ground floor is organized around a spectacular reception room widely open to the park through generous bay windows. The true heart of the house, this space includes a large living room, an elegant dining room, and a perfectly integrated kitchen designed to combine conviviality and functionality. The wide openings allow a natural continuity between the interior spaces and the superb terrace, a true summer lounge where it is pleasant to host family and friends facing the beauty of the garden.
Two additional lounges enrich the layout possibilities. Reading room, library, music space, TV lounge, or reception office: everyone can imagine spaces that suit their lifestyle. This diversity of atmospheres gives the property remarkable usability, enjoyable both daily and during receptions.
An elegant half-level overlooks the main room and also benefits from an unobstructed view of the park. A true light-filled transition space, it houses two beautiful bedrooms, including a comfortable suite, offering calm and privacy to their occupants.
On the upper floor, the sleeping area continues this same pursuit of comfort and elegance. One bedroom has its own bathroom and a pleasant private lounge that can easily be transformed into a large dressing room or workspace. A second suite has its own shower room and enjoys independent access to the outside, ideal for hosting family, friends, or staff under perfect conditions.
Designed to offer uncompromising quality of life, the property also includes a pool house-type space, allowing for many projects: gym, wellness area, summer lounge, workshop, or reception space around the pool.
A large garage can shelter several vehicles while offering significant storage capacity, perfectly meeting the expectations of a property of this standing.
But one of the major assets of this home undoubtedly lies in its outbuildings, offering nearly 400 m² more. Rare for their size and potential, they represent a tremendous opportunity to bring many projects to life: office creation, liberal profession, event space, artist’s studio, guest house, independent housing, car collection, or new reception areas. Their versatility offers exceptional freedom of use, highly sought after for this type of property.
This residence benefits from a privileged location, allowing quick access to the center of Lyon while enjoying a highly sought-after residential environment where nature, discretion, and quality of life harmoniously combine.
Properties combining such a walled park, generous volumes, significant outbuildings, a pool, remarkable development potential, and immediate proximity to Lyon are extremely rare on the market today.
More than a home, this property embodies a true art of living. It will appeal to lovers of beautiful houses, heritage, and reception spaces, as well as those seeking a place capable of hosting a large family or professional project.
A visit is not just about discovering this property… it offers a true experience. Contact JC Immobilier to discover this confidential address, intended for clients seeking an exceptional property on the doorstep of Lyon.
Information on the risks to which this property is exposed is available on the Géorisques website: https://www.georisques.gouv.fr/
Just minutes from the center of Lyon, sheltered from view and any disturbance, this remarkable character residence invites you to discover a true art of living. Behind its gate, a preserved world opens up to you: over 5,100 m² of landscaped park fully enclosed by walls, carefully planted and perfectly maintained, where calm, nature, and privacy create an absolutely exceptional living environment.
Through the seasons, the park becomes a true extension of the house. Majestic trees, landscaped perspectives, vast lawns, and numerous relaxation areas offer a unique atmosphere, ideal for both convivial moments and peaceful retreats. The pool, harmoniously integrated into this green setting, invites you to fully enjoy the beautiful days in a privileged environment, sheltered from any overlooking.
With nearly 400 m² of living space, this home immediately captivates with the quality of its volumes, the fluidity of its spaces, and the omnipresent light that accompanies every room. The architecture elegantly combines the charm of the old with contemporary comfort, creating a warm and refined atmosphere.
The ground floor is organized around a spectacular reception room widely open to the park through generous bay windows. The true heart of the house, this space includes a large living room, an elegant dining room, and a perfectly integrated kitchen designed to combine conviviality and functionality. The wide openings allow a natural continuity between the interior spaces and the superb terrace, a true summer lounge where it is pleasant to host family and friends facing the beauty of the garden.
Two additional lounges enrich the layout possibilities. Reading room, library, music space, TV lounge, or reception office: everyone can imagine spaces that suit their lifestyle. This diversity of atmospheres gives the property remarkable usability, enjoyable both daily and during receptions.
An elegant half-level overlooks the main room and also benefits from an unobstructed view of the park. A true light-filled transition space, it houses two beautiful bedrooms, including a comfortable suite, offering calm and privacy to their occupants.
On the upper floor, the sleeping area continues this same pursuit of comfort and elegance. One bedroom has its own bathroom and a pleasant private lounge that can easily be transformed into a large dressing room or workspace. A second suite has its own shower room and enjoys independent access to the outside, ideal for hosting family, friends, or staff under perfect conditions.
Designed to offer uncompromising quality of life, the property also includes a pool house-type space, allowing for many projects: gym, wellness area, summer lounge, workshop, or reception space around the pool.
A large garage can shelter several vehicles while offering significant storage capacity, perfectly meeting the expectations of a property of this standing.
But one of the major assets of this home undoubtedly lies in its outbuildings, offering nearly 400 m² more. Rare for their size and potential, they represent a tremendous opportunity to bring many projects to life: office creation, liberal profession, event space, artist’s studio, guest house, independent housing, car collection, or new reception areas. Their versatility offers exceptional freedom of use, highly sought after for this type of property.
This residence benefits from a privileged location, allowing quick access to the center of Lyon while enjoying a highly sought-after residential environment where nature, discretion, and quality of life harmoniously combine.
Properties combining such a walled park, generous volumes, significant outbuildings, a pool, remarkable development potential, and immediate proximity to Lyon are extremely rare on the market today.
More than a home, this property embodies a true art of living. It will appeal to lovers of beautiful houses, heritage, and reception spaces, as well as those seeking a place capable of hosting a large family or professional project.
A visit is not just about discovering this property… it offers a true experience. Contact JC Immobilier to discover this confidential address, intended for clients seeking an exceptional property on the doorstep of Lyon.
Information on the risks to which this property is exposed is available on the Géorisques website: https://www.georisques.gouv.fr/
-
Property type
House
-
Year built
1850
-
Price/sqft
$379
Features
- Garden
- Pool
- Terrace
- Garage
- Equestrian
- Fitness Center / Gym
- Fireplace
- Outdoor Living Space
- High Ceiling
Explore the Area
Joined 2 years ago
You have inquired about this property
The agent will contact you soon by
Listed by
38
Listings
2024
Joined
Book home tour with the agent
Choose a date and whether you'd like a virtual or in-person tour with the agent.
Preferred date
Tour type
Last updated
July 24
First listed
June 23
Listing reference
2378
Trusted by the World's Leading Brokers
The agents behind the world's most exceptional properties list with JamesEdition.
- Listings from Sotheby's, Christie's, BARNES, and Engel & Völkers
- Every listing reviewed before it goes live
- Connect directly with verified listing agents
By continuing you agree to our Terms and Privacy Policy.