
$600,601
Maison Avec Piscine
- 5 Beds
- 1,777 Sqft
- 8,353 Sqft lot
- Updated: July 8
-
1
Views for last 30 days
About the Property
Located in the sought-after town of Villette d’Anthon, this 165 m² family home stands as a true modern refuge, where every space is designed to combine flow and serenity.
From the entrance, the tone is set: a functional hall leads to a large, light-filled living area. Here, the semi-open kitchen connects with a warm living-dining room, the true heart of the home. Large openings erase the
From the entrance, the tone is set: a functional hall leads to a large, light-filled living area. Here, the semi-open kitchen connects with a warm living-dining room, the true heart of the home. Large openings erase the
Located in the sought-after town of Villette d’Anthon, this 165 m² family home stands as a true modern refuge, where every space is designed to combine flow and serenity.
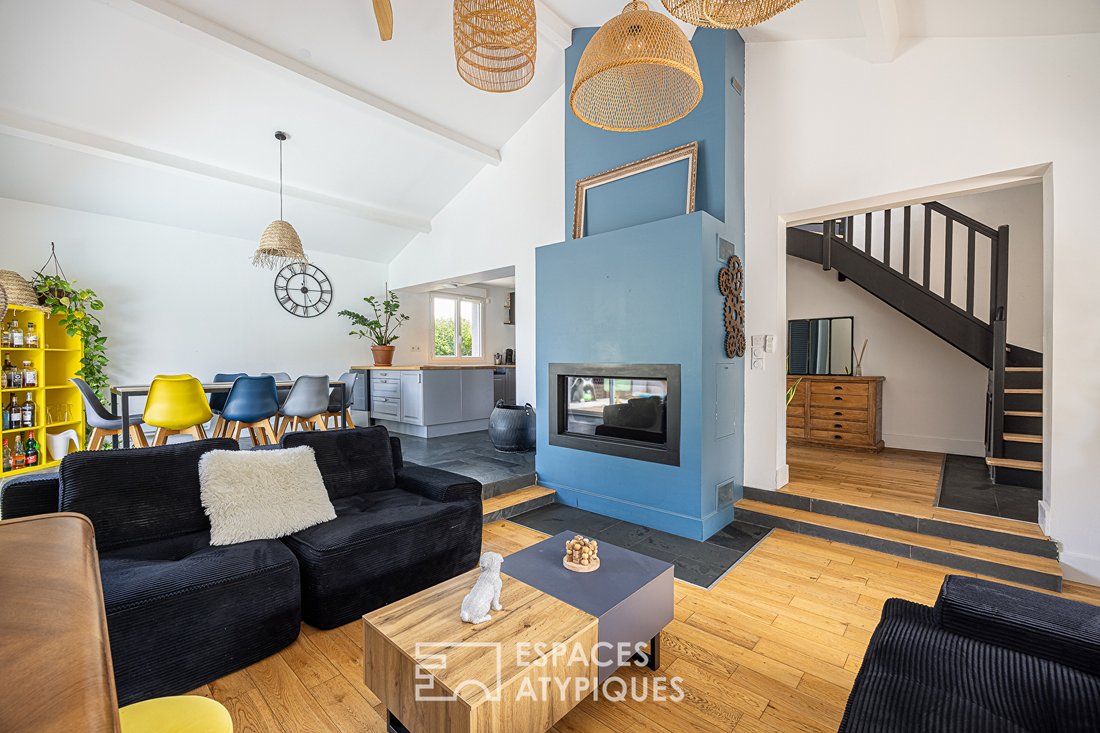
From the entrance, the tone is set: a functional hall leads to a large, light-filled living area. Here, the semi-open kitchen connects with a warm living-dining room, the true heart of the home. Large openings erase the boundary between indoors and outdoors, providing direct access to the terraces and pool area. The ground floor also includes a private master suite with a shower room and dressing area, as well as a major surprise: a private cinema room, promising evenings of escape.
Upstairs, the open mezzanine office overlooks the space and distributes four comfortable bedrooms, designed for individual privacy. A sleek bathroom completes this restful level.
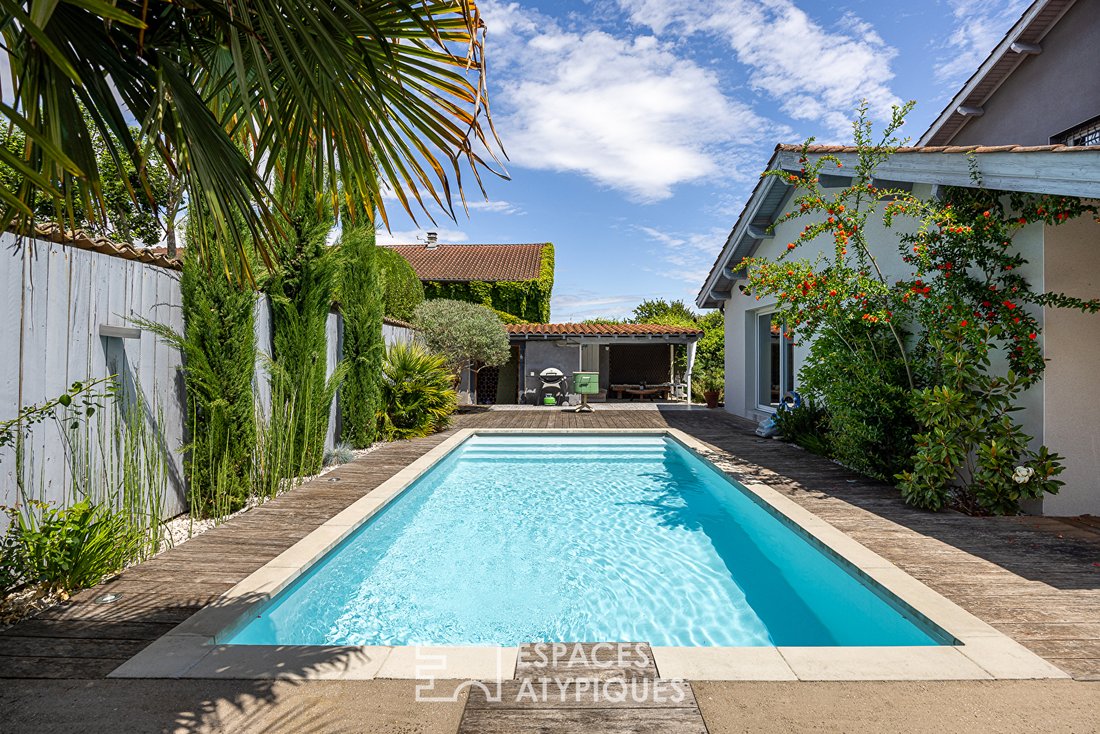
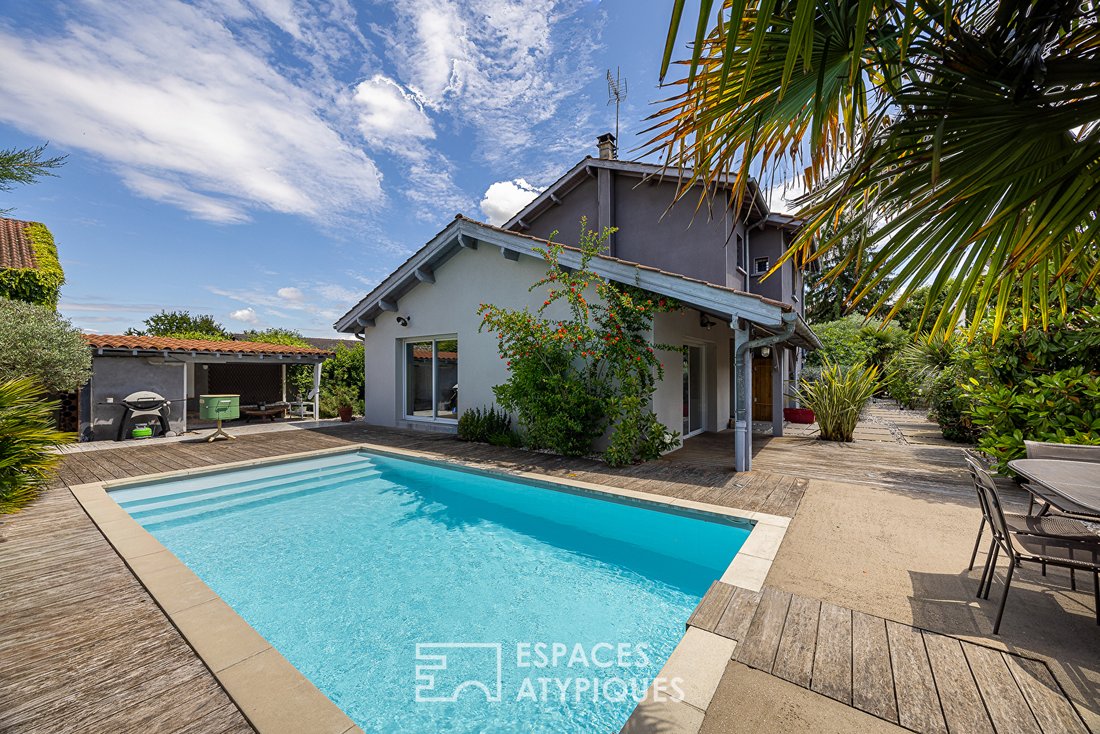
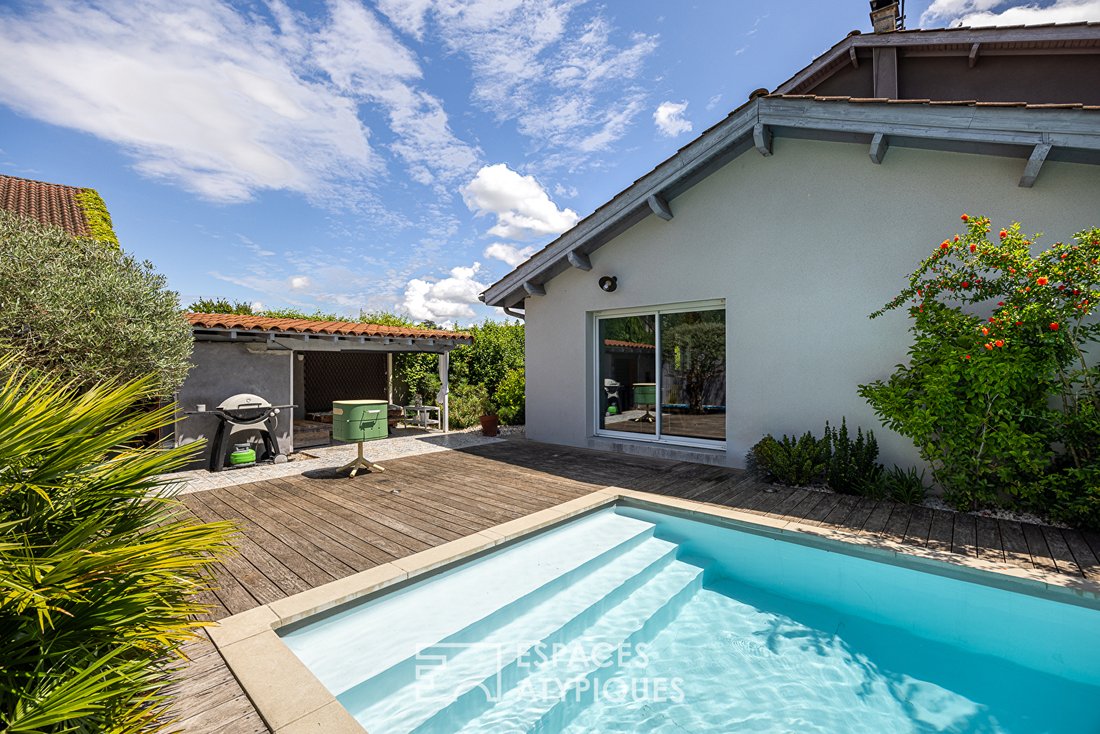
The exterior invites conviviality. The enclosed, tree-lined 776 m² garden features a pool (7 x 3 m) and two covered terraces, perfect for extending summer evenings with friends or family.
Combining aesthetics and technology, this property is up-to-date with photovoltaic panels and an electric charging station, complemented by a garage and a large courtyard.
A complete living space, peaceful, where technological comfort enhances the charm of family life close to nature.
Contact: Leeroy - [hidden information] Leeroy CHALIGNE (EI) Commercial Agent - RSAC Number: - VIENNE.
Information on the risks to which this property is exposed is available on the Géorisques website: https://www.georisques.gouv.fr/
From the entrance, the tone is set: a functional hall leads to a large, light-filled living area. Here, the semi-open kitchen connects with a warm living-dining room, the true heart of the home. Large openings erase the boundary between indoors and outdoors, providing direct access to the terraces and pool area. The ground floor also includes a private master suite with a shower room and dressing area, as well as a major surprise: a private cinema room, promising evenings of escape.
Upstairs, the open mezzanine office overlooks the space and distributes four comfortable bedrooms, designed for individual privacy. A sleek bathroom completes this restful level.
The exterior invites conviviality. The enclosed, tree-lined 776 m² garden features a pool (7 x 3 m) and two covered terraces, perfect for extending summer evenings with friends or family.
Combining aesthetics and technology, this property is up-to-date with photovoltaic panels and an electric charging station, complemented by a garage and a large courtyard.
A complete living space, peaceful, where technological comfort enhances the charm of family life close to nature.
Contact: Leeroy - [hidden information] Leeroy CHALIGNE (EI) Commercial Agent - RSAC Number: - VIENNE.
Information on the risks to which this property is exposed is available on the Géorisques website: https://www.georisques.gouv.fr/
-
Property type
Villa
-
Price/sqft
$338
Features
Explore the Area
Villette-d'Anthon, Auvergne-Rhône-Alpes, France
View on Google Maps
Price per sqft
Low
High
Joined 4 years ago
You have inquired about this property
The agent will contact you soon by
Listed by
79
Listings
2022
Joined
Book home tour with the agent
Choose a date and whether you'd like a virtual or in-person tour with the agent.
Preferred date
Tour type

Real estate agency
Last updated
July 8
First listed
Jul 8
Listing reference
16597
Similar Properties Nearby
New Listings in Villette-d'Anthon


Explore More Homes for Sale
Villette-d'Anthon property types
Villette-d'Anthon popular searches
- Properties with Game Room in Villette-d'Anthon
- Gated Community properties in Villette-d'Anthon
- Modern properties in Villette-d'Anthon
- New Builds properties in Villette-d'Anthon
- Properties with Jacuzzi in Villette-d'Anthon
- Properties with Pool in Villette-d'Anthon
- Properties with Balcony in Villette-d'Anthon
- Properties with Open Kitchen in Villette-d'Anthon
- Properties with Cinema in Villette-d'Anthon
Related Guides & Stories
Trusted by the World's Leading Brokers
The agents behind the world's most exceptional properties list with JamesEdition.
- Listings from Sotheby's, Christie's, BARNES, and Engel & Völkers
- Every listing reviewed before it goes live
- Connect directly with verified listing agents
By continuing you agree to our Terms and Privacy Policy.