$572,449
Maison Individuelle En Semi Plain Pied, 4 Chambres, Jardin, Garage
- 4 Beds
- 2 Baths
- 1,583 Sqft
- 9,753 Sqft lot
- Updated: Today
About the Property
Discover this well-maintained semi-split-level detached house.
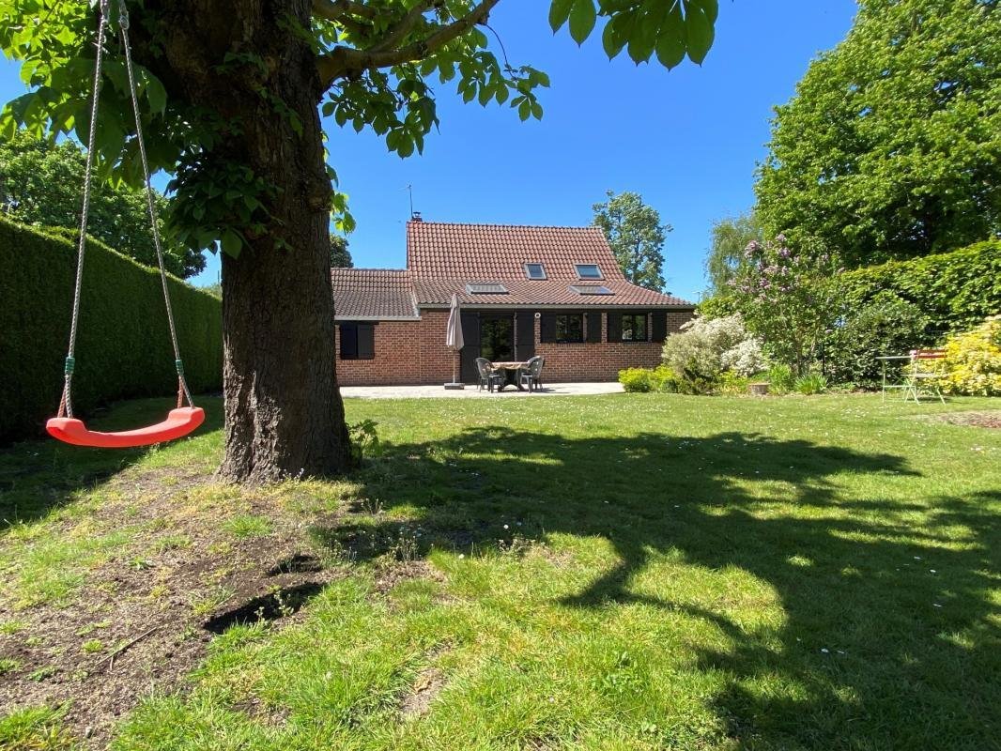
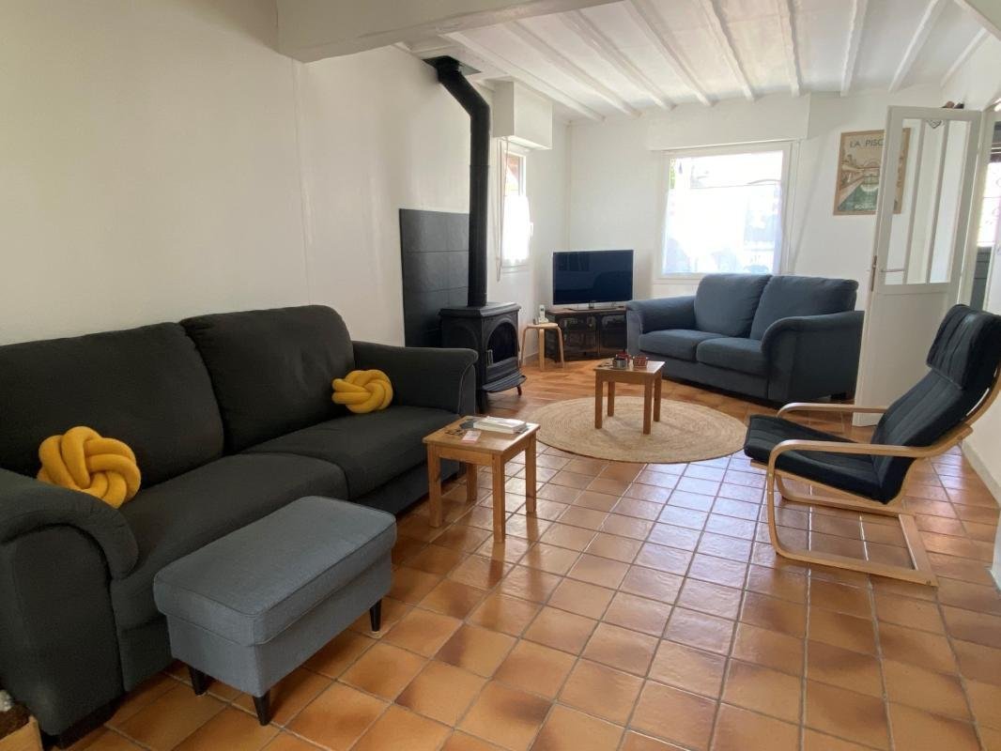
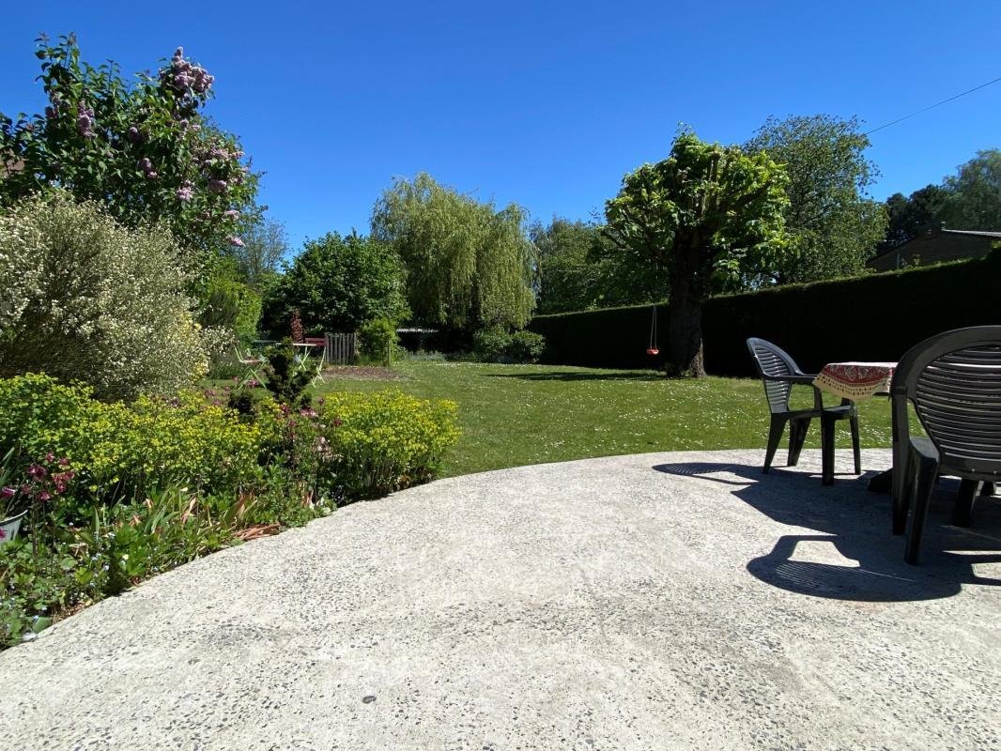
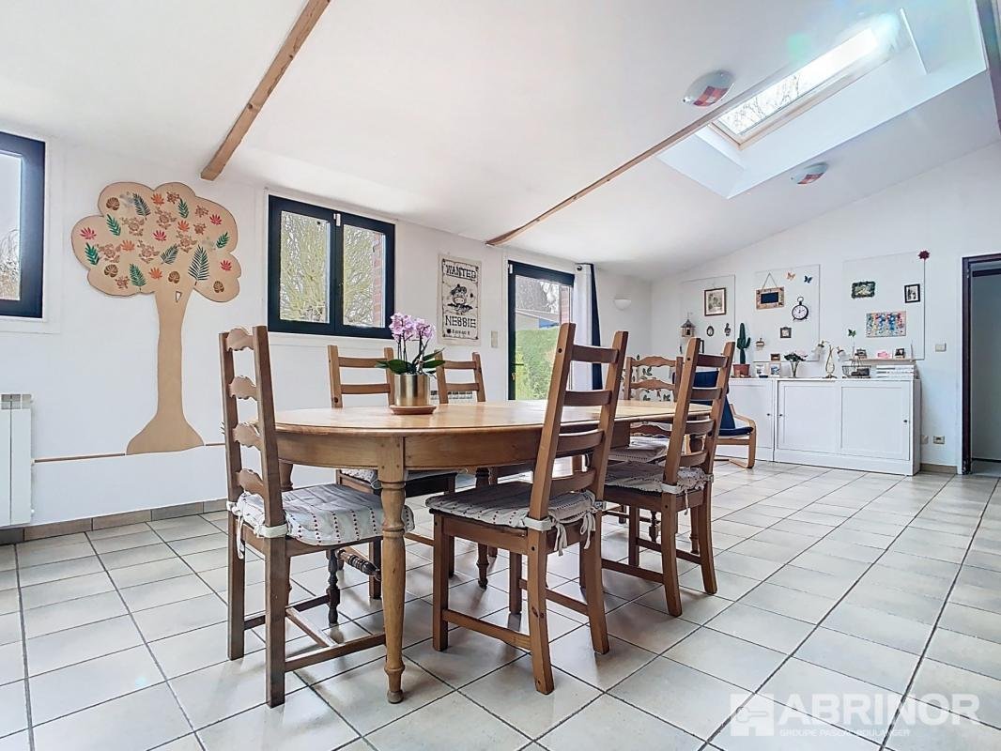
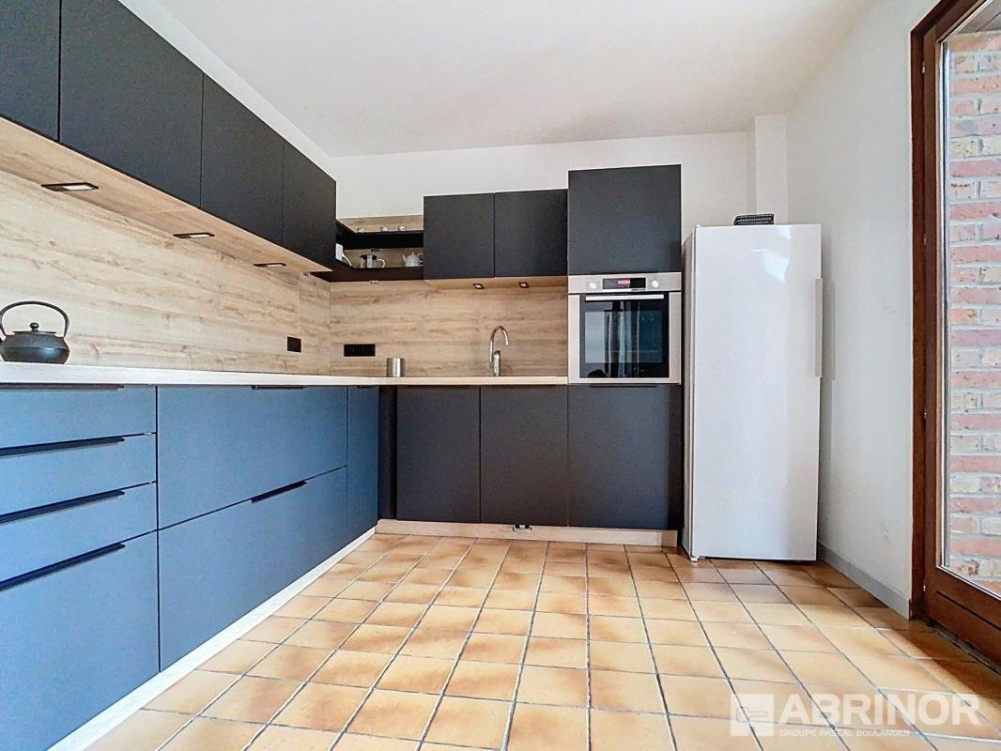
It features an entrance, a beautiful living area with a cozy lounge equipped with a fireplace. The recent, fully equipped kitchen opens onto a bright dining room of about 35 m², overlooking a magnificent garden of over 600 m².
On the ground floor, you will find:
• A bedroom with plenty of storage
• A
It features an entrance, a beautiful living area with a cozy lounge equipped with a fireplace. The recent, fully equipped kitchen opens onto a bright dining room of about 35 m², overlooking a magnificent garden of over 600 m².
On the ground floor, you will find:
• A bedroom with plenty of storage
• A
Discover this well-maintained semi-split-level detached house.
It features an entrance, a beautiful living area with a cozy lounge equipped with a fireplace. The recent, fully equipped kitchen opens onto a bright dining room of about 35 m², overlooking a magnificent garden of over 600 m².
On the ground floor, you will find:
• A bedroom with plenty of storage
• A bathroom
Upstairs:
• Three bedrooms
• A shower room
A garage and three parking spaces complete this property.
Close to shops and main roads.
A must-see.
Information on the risks to which this property is exposed is available on the Géorisques website: https://www.georisques.gouv.fr/
It features an entrance, a beautiful living area with a cozy lounge equipped with a fireplace. The recent, fully equipped kitchen opens onto a bright dining room of about 35 m², overlooking a magnificent garden of over 600 m².
On the ground floor, you will find:
• A bedroom with plenty of storage
• A bathroom
Upstairs:
• Three bedrooms
• A shower room
A garage and three parking spaces complete this property.
Close to shops and main roads.
A must-see.
Information on the risks to which this property is exposed is available on the Géorisques website: https://www.georisques.gouv.fr/
-
Property type
House
-
Floors
1
-
Year built
1983
-
Price/sqft
$361
-
Emissions
B
-
Consumption
D
Features
- Garden
- Garage
Explore the Area
2, rue de la Cousinerie, Villeneuve-d'Ascq, Hauts-de-France, France
View on Google Maps
Price per sqft
Low
High
Joined 1 month ago
You have inquired about this property
The agent will contact you soon by
Listed by
1
Listings
2026
Joined
Book home tour with the agent
Choose a date and whether you'd like a virtual or in-person tour with the agent.
Preferred date
Tour type
Last updated
Today
First listed
Sep 17
Listing reference
VDA39212AVUBI
Similar Properties Nearby
New Listings in Villeneuve-d'Ascq

Explore More Homes for Sale
Villeneuve-d'Ascq property types
Villeneuve-d'Ascq popular searches
Related Guides & Stories
Trusted by the World's Leading Brokers
The agents behind the world's most exceptional properties list with JamesEdition.
- Listings from Sotheby's, Christie's, BARNES, and Engel & Völkers
- Every listing reviewed before it goes live
- Connect directly with verified listing agents
By continuing you agree to our Terms and Privacy Policy.