$1,030,676
Brigode Maison Individuelle Familiale 7 Chambres Garage Double
- 7 Beds
- 2 Baths
- 2,196 Sqft
- 10,775 Sqft lot
- Updated: Today
About the Property
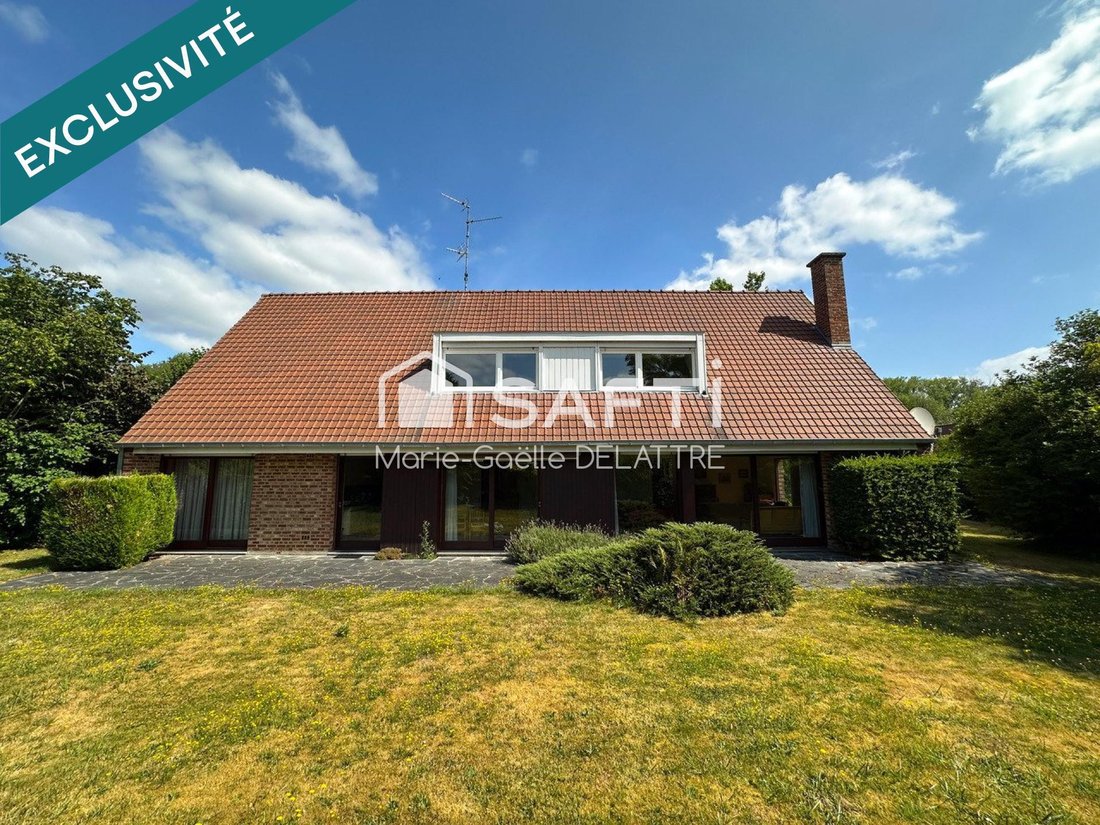
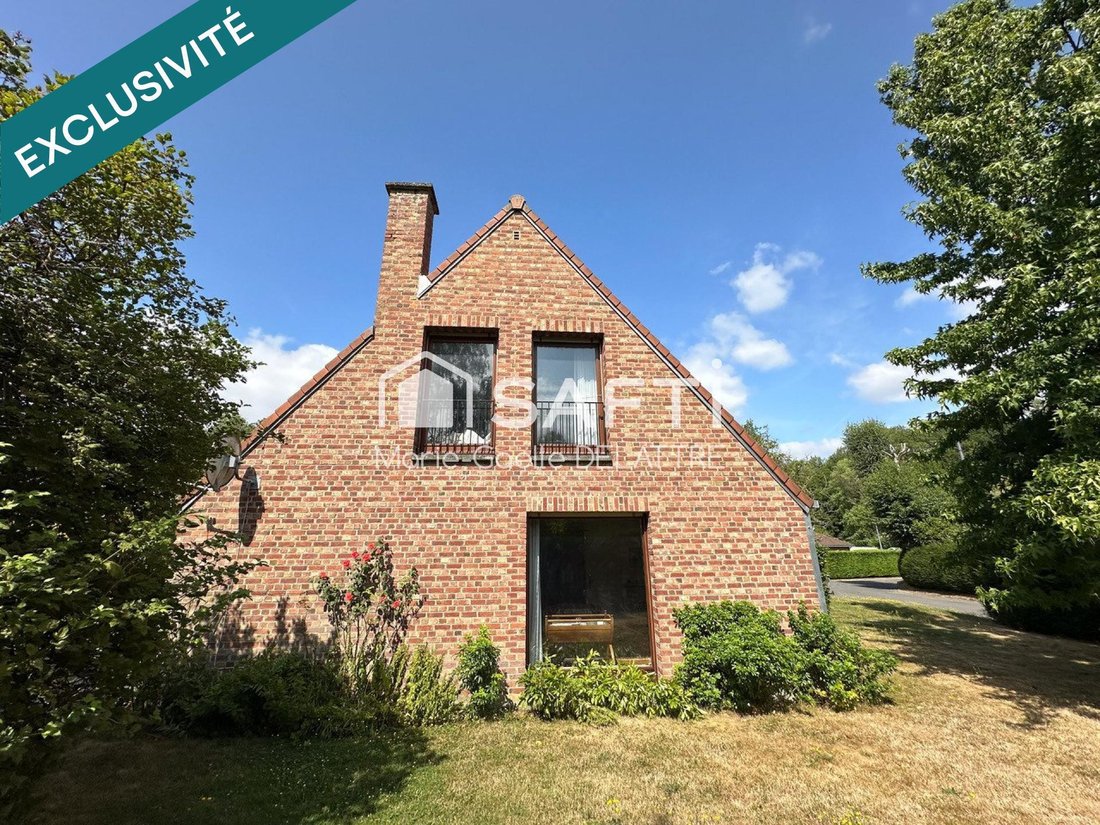
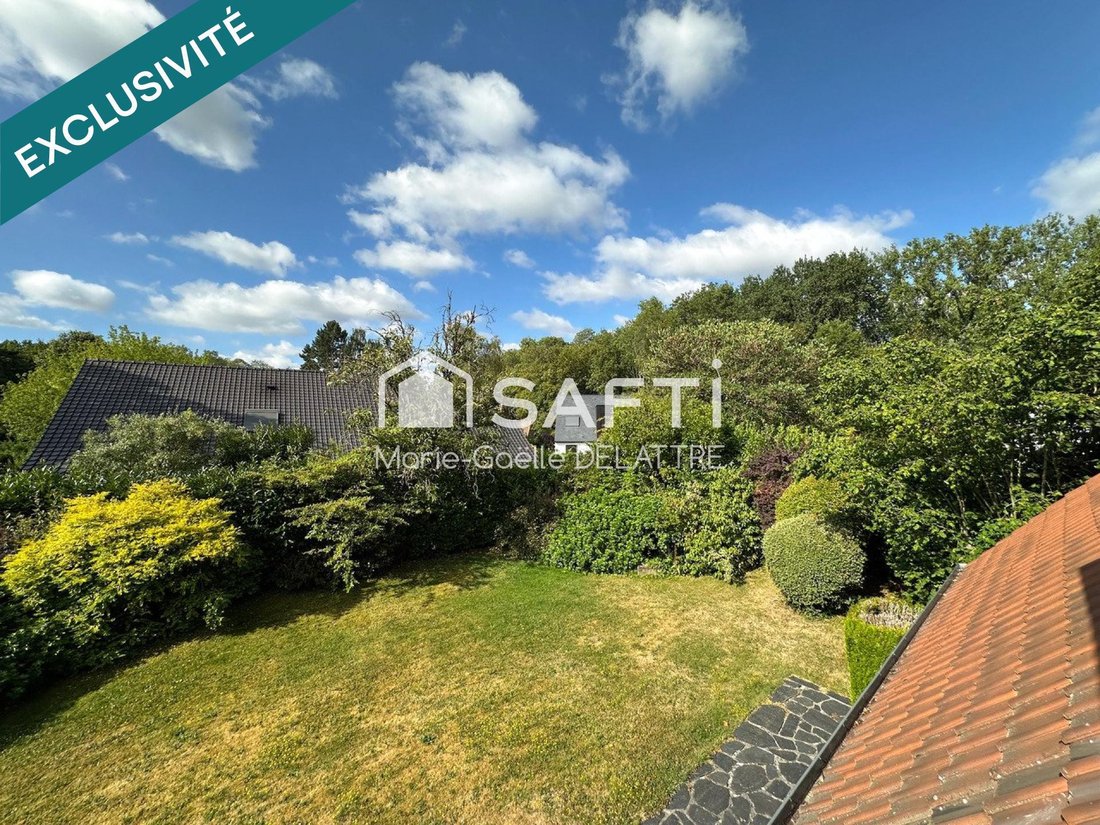
I invite you to discover this large family home of 204 m2 living space in the heart of Brigode. Designed by architect Delplanque, it enjoys a quiet and green environment on a 1001 m2 south-facing plot.
You will be immediately charmed by the cathedral entrance that sets the tone for the spaciousness of this house. The ground floor offers a large L-shaped living room of 46 m2 with a wood-bu
You will be immediately charmed by the cathedral entrance that sets the tone for the spaciousness of this house. The ground floor offers a large L-shaped living room of 46 m2 with a wood-bu
I invite you to discover this large family home of 204 m2 living space in the heart of Brigode. Designed by architect Delplanque, it enjoys a quiet and green environment on a 1001 m2 south-facing plot.
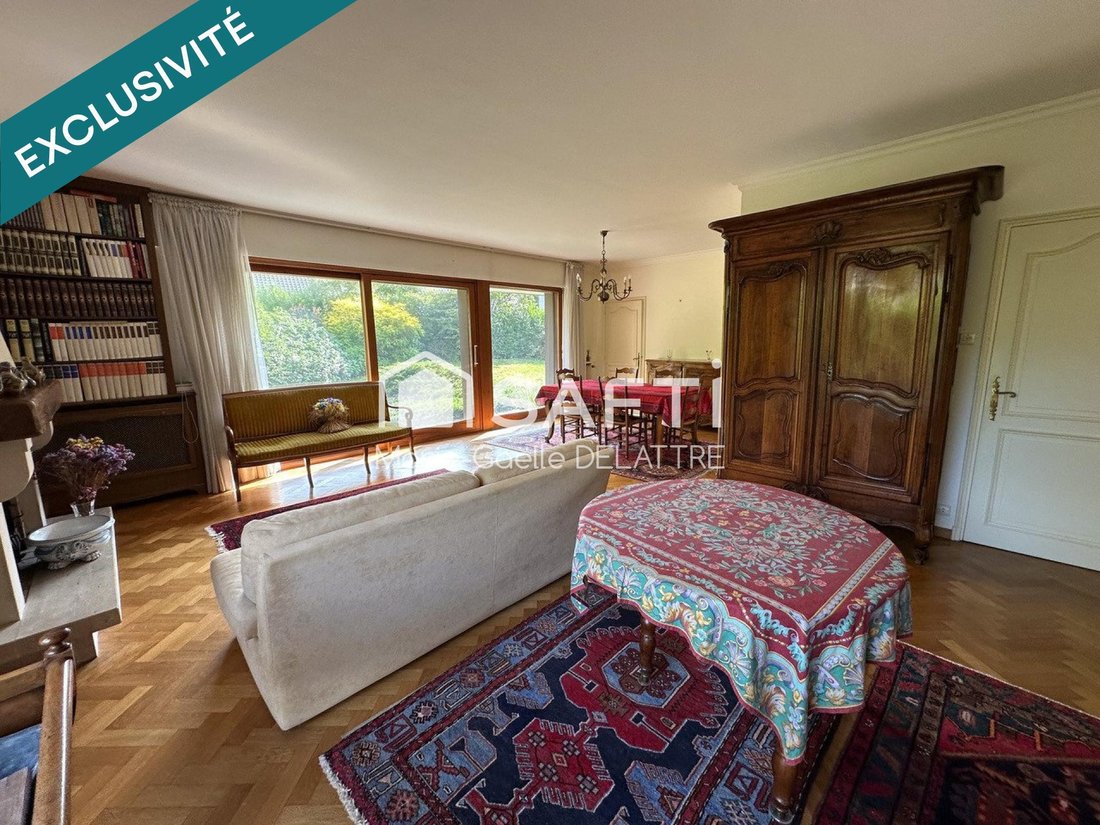
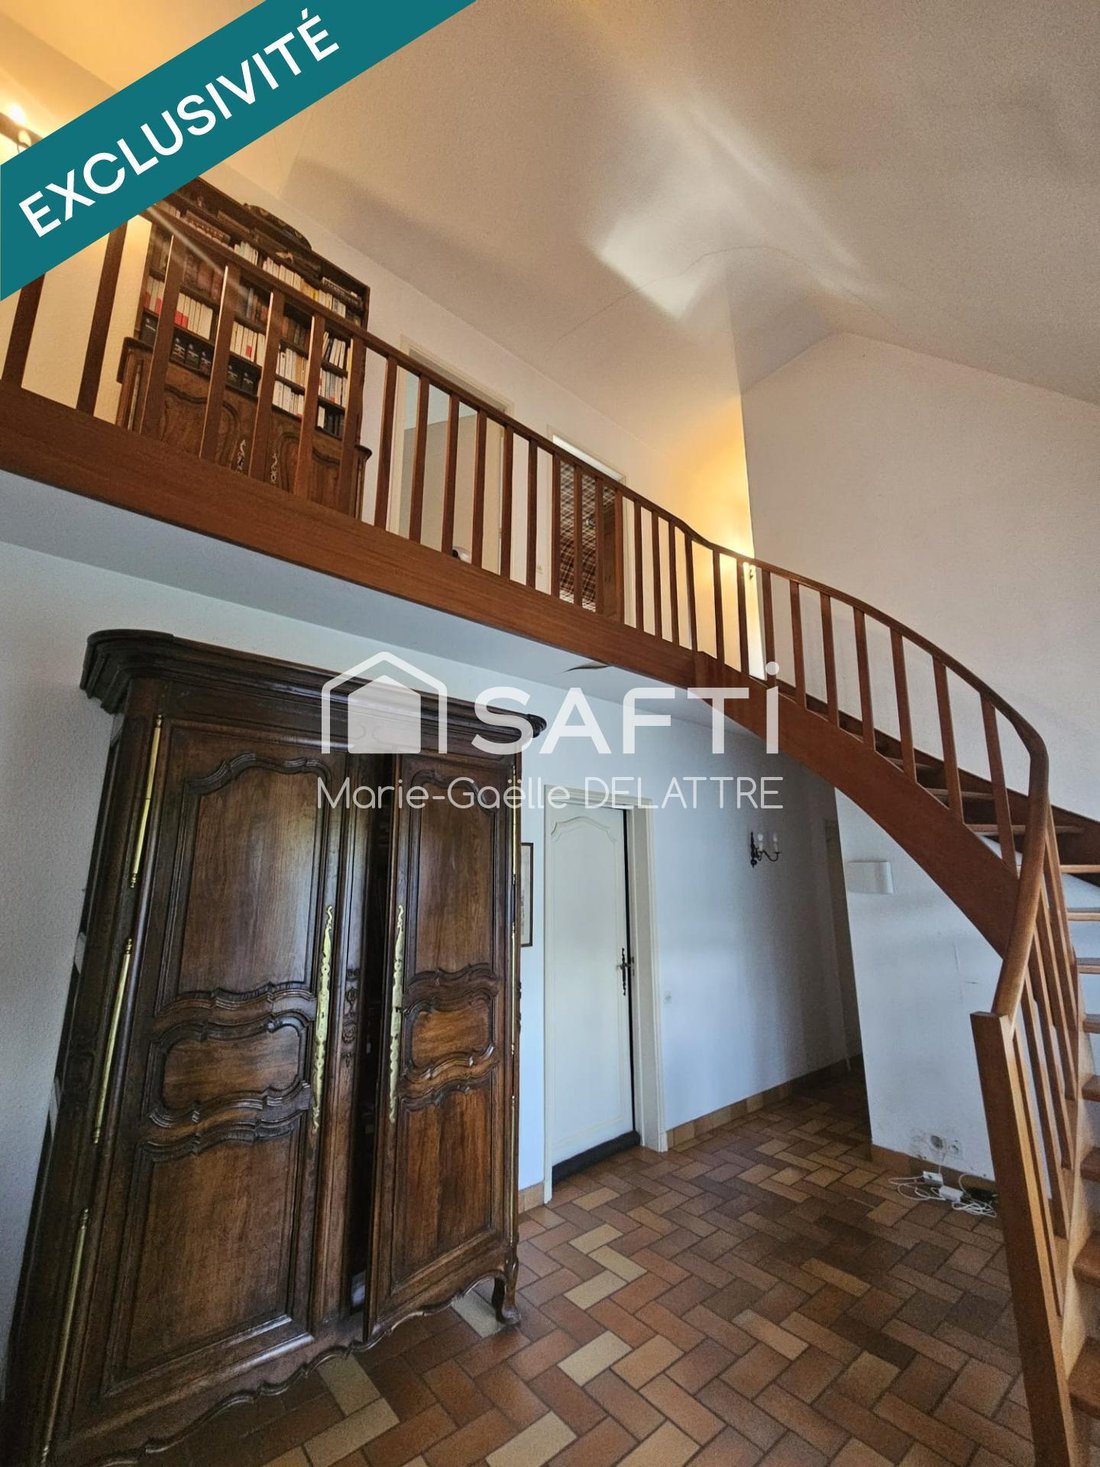
You will be immediately charmed by the cathedral entrance that sets the tone for the spaciousness of this house. The ground floor offers a large L-shaped living room of 46 m2 with a wood-burning fireplace, a dining room, and a 10 m2 kitchen. These two rooms can easily be combined to create a spacious 23 m2 eat-in kitchen overlooking the garden.
The ground floor also includes a master area with a dressing room and shower room, as well as a pantry.
With 6 bedrooms upstairs, or 5 bedrooms and a playroom, plus a bathroom, this level provides all the space needed for children.
The proximity to schools, Héron lake, Brigode golf course, shops, and transport makes this house an ideal place for a family seeking space and quality of life.
This rare property with generous volumes requires renovation to reveal its full potential and make it an exceptional home in a prime environment.
- The roof and boiler are recent.
- Double garage.
- Parking in front of the house.
- Alarm system.
The property includes 1 lot and is located in a condominium of 124 lots (the average annual common charges are €648, and the homeowners’ association is not subject to any legal proceedings under article L. 721-1 of the Construction and Housing Code).
Information on risks to which this property is exposed is available on the Géorisques website.
Sale price: €920,000
Fees charged to the seller.
Contact your SAFTI advisor: Marie-Gaëlle DELATTRE, Tel.: [hidden information], Email: [hidden information] - EI - Commercial agent registered with the RSAC of LILLE METROPOLE under number [hidden information].
Information on the risks to which this property is exposed is available on the Géorisques website: https://www.georisques.gouv.fr/
You will be immediately charmed by the cathedral entrance that sets the tone for the spaciousness of this house. The ground floor offers a large L-shaped living room of 46 m2 with a wood-burning fireplace, a dining room, and a 10 m2 kitchen. These two rooms can easily be combined to create a spacious 23 m2 eat-in kitchen overlooking the garden.
The ground floor also includes a master area with a dressing room and shower room, as well as a pantry.
With 6 bedrooms upstairs, or 5 bedrooms and a playroom, plus a bathroom, this level provides all the space needed for children.
The proximity to schools, Héron lake, Brigode golf course, shops, and transport makes this house an ideal place for a family seeking space and quality of life.
This rare property with generous volumes requires renovation to reveal its full potential and make it an exceptional home in a prime environment.
- The roof and boiler are recent.
- Double garage.
- Parking in front of the house.
- Alarm system.
The property includes 1 lot and is located in a condominium of 124 lots (the average annual common charges are €648, and the homeowners’ association is not subject to any legal proceedings under article L. 721-1 of the Construction and Housing Code).
Information on risks to which this property is exposed is available on the Géorisques website.
Sale price: €920,000
Fees charged to the seller.
Contact your SAFTI advisor: Marie-Gaëlle DELATTRE, Tel.: [hidden information], Email: [hidden information] - EI - Commercial agent registered with the RSAC of LILLE METROPOLE under number [hidden information].
Information on the risks to which this property is exposed is available on the Géorisques website: https://www.georisques.gouv.fr/
-
Property type
House
-
Year built
1972
-
Price/sqft
$469
-
Emissions
E
-
Consumption
E
Features
- Garden
- Garage
- Fireplace
- Renovated
- High Ceiling
- Parking
Explore the Area
Villeneuve-d'Ascq, Hauts-de-France, France
View on Google Maps
Price per sqft
Low
High
Joined 3 years ago
You have inquired about this property
The agent will contact you soon by
Listed by
4672
Listings
2023
Joined
Book home tour with the agent
Choose a date and whether you'd like a virtual or in-person tour with the agent.
Preferred date
Tour type
Last updated
Today
First listed
October 10
Listing reference
1724842
Similar Properties Nearby
New Listings in Villeneuve-d'Ascq




Explore More Homes for Sale
Villeneuve-d'Ascq property types
Villeneuve-d'Ascq popular searches
- Golf View properties in Villeneuve-d'Ascq
- Investment Property properties in Villeneuve-d'Ascq
- Equestrian properties in Villeneuve-d'Ascq
- New Builds properties in Villeneuve-d'Ascq
- Properties with Fitness Center / Gym in Villeneuve-d'Ascq
- Properties with Library in Villeneuve-d'Ascq
- Properties with Indoor Pool in Villeneuve-d'Ascq
Related Guides & Stories
Trusted by the World's Leading Brokers
The agents behind the world's most exceptional properties list with JamesEdition.
- Listings from Sotheby's, Christie's, BARNES, and Engel & Völkers
- Every listing reviewed before it goes live
- Connect directly with verified listing agents
By continuing you agree to our Terms and Privacy Policy.