$945,629
Villemoisson Sur Orge Volumes Xxl, Piscine Esprit Contemporain
- 5 Beds
- 3 Baths
- 2,369 Sqft
- 8,902 Sqft lot
- Updated: October 2
About the Property
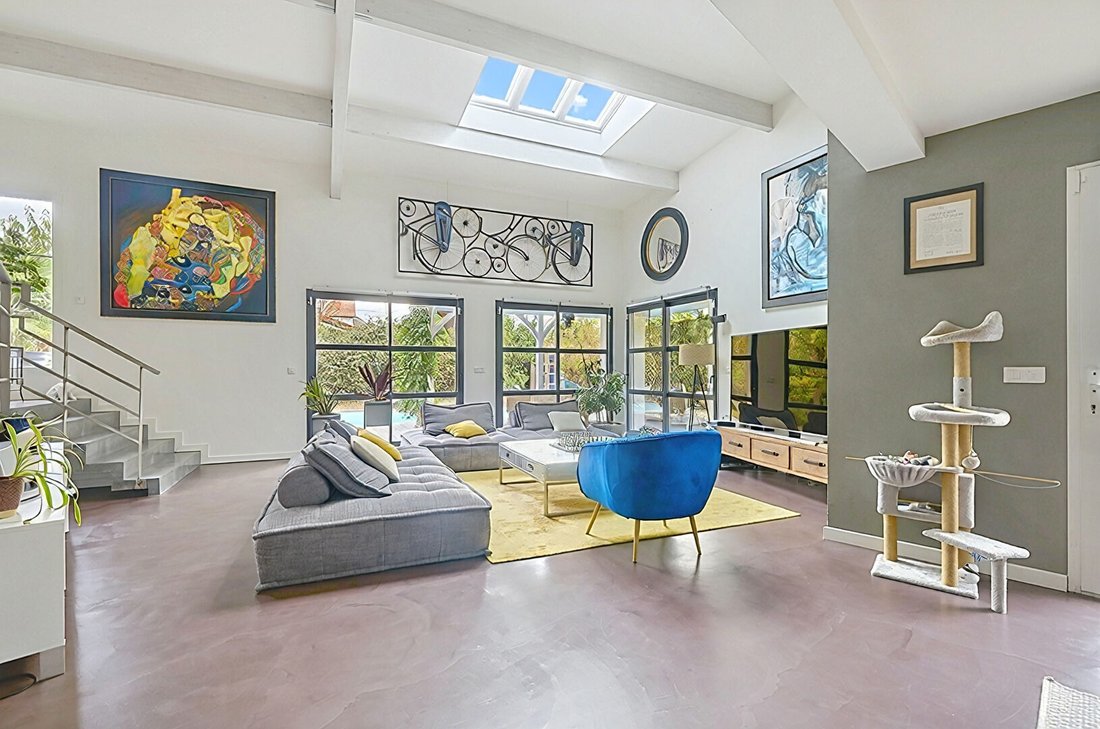
In a sought-after residential neighborhood of Villemoisson-sur-Orge, discover this remarkable family home built on a 827 m² plot, offering generous space, beautiful natural light, and particularly refined features.
From the entrance, you will be charmed by a superb living area of about 70 m², combining the living room, dining room, and an open, fitted, and equipped kitchen. The polished c
From the entrance, you will be charmed by a superb living area of about 70 m², combining the living room, dining room, and an open, fitted, and equipped kitchen. The polished c
In a sought-after residential neighborhood of Villemoisson-sur-Orge, discover this remarkable family home built on a 827 m² plot, offering generous space, beautiful natural light, and particularly refined features.
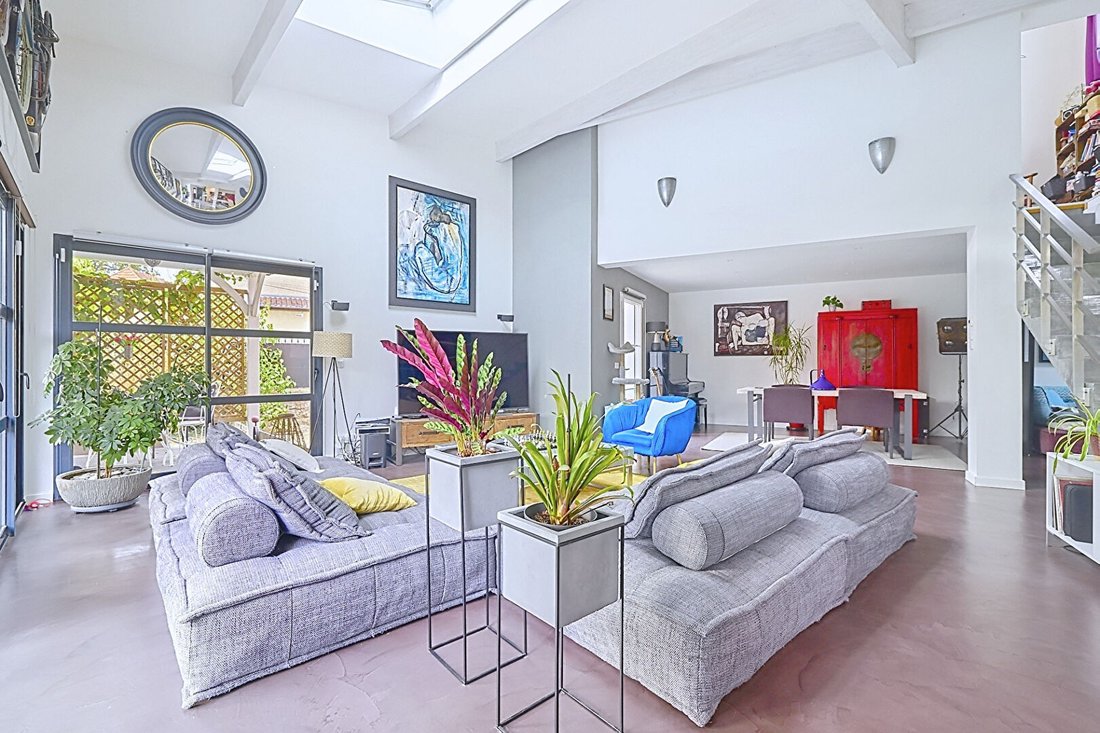
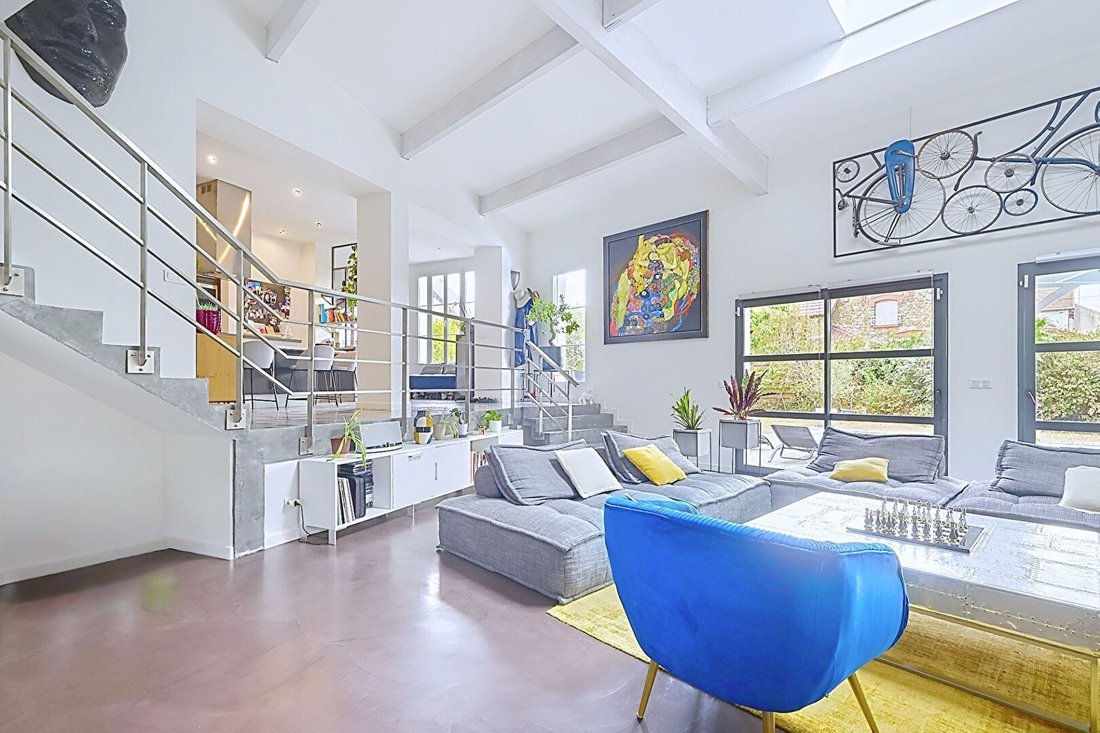
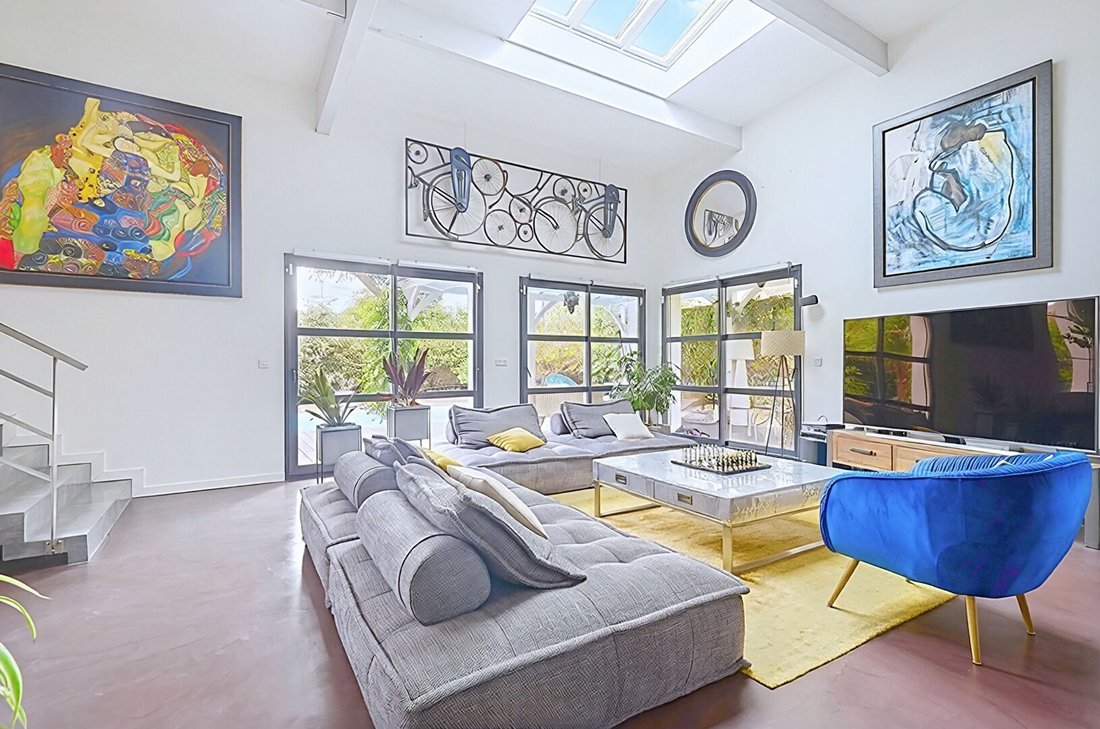
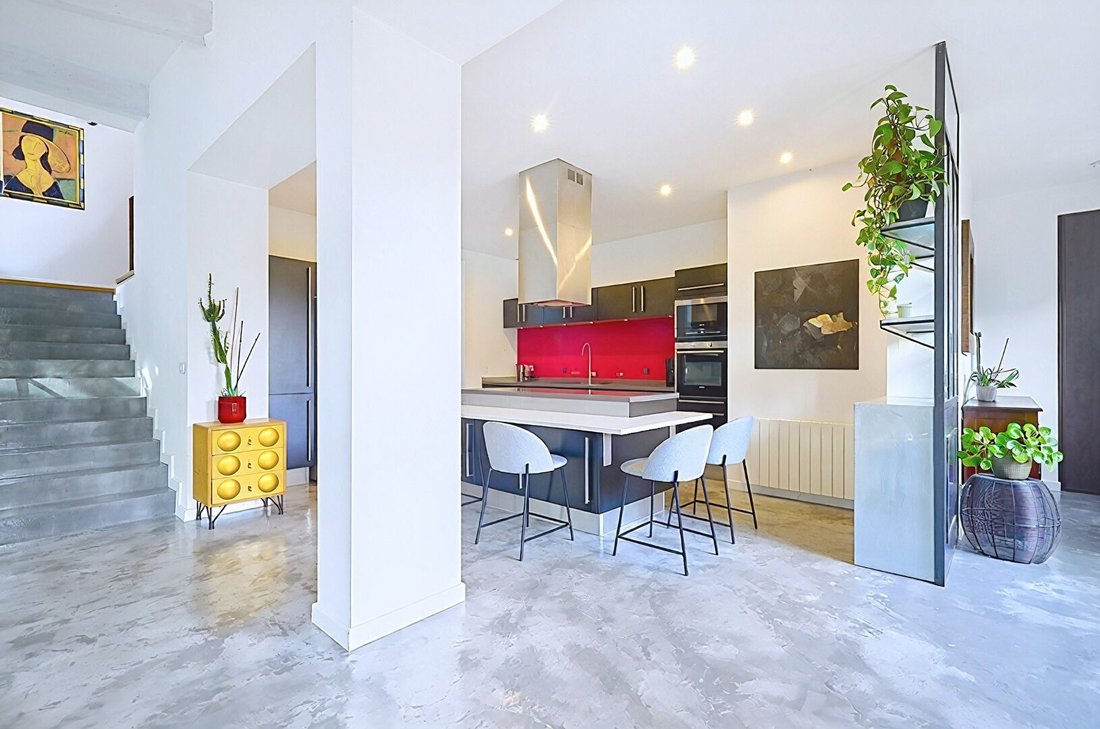
From the entrance, you will be charmed by a superb living area of about 70 m², combining the living room, dining room, and an open, fitted, and equipped kitchen. The polished concrete, spacious volumes, mezzanine, and large bay windows give the whole a true contemporary identity.
Directly open to the outside, this space extends to a large terrace with a pergola overlooking a heated 4 x 8 m pool with a counter-current swim system, ideal for fully enjoying the sunny days.
The ground floor also includes two bedrooms, one of which is a comfortable master suite with a dressing room and private shower room, as well as a separate toilet with a hand basin.
Upstairs, you will find two nice bedrooms with storage, a spacious bathroom with toilet, and a versatile area that can be used as an office, playroom, or relaxation space.
An independent studio with a shower room is a real additional asset for hosting family and friends or having a completely autonomous space.
The house also benefits from a basement including a laundry room, cellar, and plenty of storage, as well as a garage.
Outside, a garden shed and a functional well for watering complete the amenities.
Highlights:
- Generous volumes
- Beautiful natural light
- Possible single-level living
- Master suite
- Independent studio
- Heated pool
- Terrace with pergola
- Garage
- Excellent overall condition
Ready to move in? A visit might be all it takes to convince you!
Energy Performance Certificate: C
Greenhouse Gas Emissions: B
To visit and assist you with your project, contact Hanan CHETOUANI at or by email at [hidden information].
According to article [hidden information].5 of the Monetary and Financial Code, an identity document will be requested for organizing the visit.
This announcement was written under the editorial responsibility of Hanan CHETOUANI, acting as a commercial agent registered with RSAC Evry [hidden information] for SAS PROPRIETES PRIVEES, with a capital of 44,920 euros, ZAC Le Chêne Ferré - 44 Allée des Cinq Continents 44120 VERTOU; SIRET [hidden information], RCS Nantes. Professional card for real estate transactions (T) and property management (G) n°CPI [hidden information] issued by the CCI Nantes - Saint Nazaire. Escrow account no. 30932508467 BPA SAINT-SEBASTIEN-SUR-LOIRE (44230). GALIAN-SMABTP guarantee - 89 rue de la Boétie, 75008 Paris for 2,000,000 euros for T and 120,000 euros for G. Professional civil liability insurance by GALIAN-SMABTP policy no. RCP_01_28137J.
Mandate ref: 467405HCHE - The professional guarantees and secures your real estate project. Hanan CHETOUANI (EI) Commercial Agent - RSAC number: Evry [hidden information].
Information on the risks to which this property is exposed is available on the Géorisques website: https://www.georisques.gouv.fr/
From the entrance, you will be charmed by a superb living area of about 70 m², combining the living room, dining room, and an open, fitted, and equipped kitchen. The polished concrete, spacious volumes, mezzanine, and large bay windows give the whole a true contemporary identity.
Directly open to the outside, this space extends to a large terrace with a pergola overlooking a heated 4 x 8 m pool with a counter-current swim system, ideal for fully enjoying the sunny days.
The ground floor also includes two bedrooms, one of which is a comfortable master suite with a dressing room and private shower room, as well as a separate toilet with a hand basin.
Upstairs, you will find two nice bedrooms with storage, a spacious bathroom with toilet, and a versatile area that can be used as an office, playroom, or relaxation space.
An independent studio with a shower room is a real additional asset for hosting family and friends or having a completely autonomous space.
The house also benefits from a basement including a laundry room, cellar, and plenty of storage, as well as a garage.
Outside, a garden shed and a functional well for watering complete the amenities.
Highlights:
- Generous volumes
- Beautiful natural light
- Possible single-level living
- Master suite
- Independent studio
- Heated pool
- Terrace with pergola
- Garage
- Excellent overall condition
Ready to move in? A visit might be all it takes to convince you!
Energy Performance Certificate: C
Greenhouse Gas Emissions: B
To visit and assist you with your project, contact Hanan CHETOUANI at or by email at [hidden information].
According to article [hidden information].5 of the Monetary and Financial Code, an identity document will be requested for organizing the visit.
This announcement was written under the editorial responsibility of Hanan CHETOUANI, acting as a commercial agent registered with RSAC Evry [hidden information] for SAS PROPRIETES PRIVEES, with a capital of 44,920 euros, ZAC Le Chêne Ferré - 44 Allée des Cinq Continents 44120 VERTOU; SIRET [hidden information], RCS Nantes. Professional card for real estate transactions (T) and property management (G) n°CPI [hidden information] issued by the CCI Nantes - Saint Nazaire. Escrow account no. 30932508467 BPA SAINT-SEBASTIEN-SUR-LOIRE (44230). GALIAN-SMABTP guarantee - 89 rue de la Boétie, 75008 Paris for 2,000,000 euros for T and 120,000 euros for G. Professional civil liability insurance by GALIAN-SMABTP policy no. RCP_01_28137J.
Mandate ref: 467405HCHE - The professional guarantees and secures your real estate project. Hanan CHETOUANI (EI) Commercial Agent - RSAC number: Evry [hidden information].
Information on the risks to which this property is exposed is available on the Géorisques website: https://www.georisques.gouv.fr/
-
Property type
Villa
-
Year built
1928
-
Price/sqft
$399
Features
Explore the Area
Villemoisson-sur-Orge, Ile-de-France, France
View on Google Maps
Price per sqft
Low
High
Joined 5 months ago
You have inquired about this property
The agent will contact you soon by
Listed by
14
Listings
2026
Joined
Book home tour with the agent
Choose a date and whether you'd like a virtual or in-person tour with the agent.
Preferred date
Tour type
Last updated
October 2
First listed
October 2
Listing reference
467405HCHE
Trusted by the World's Leading Brokers
The agents behind the world's most exceptional properties list with JamesEdition.
- Listings from Sotheby's, Christie's, BARNES, and Engel & Völkers
- Every listing reviewed before it goes live
- Connect directly with verified listing agents
By continuing you agree to our Terms and Privacy Policy.