$526,711
Maison 5 Chambres avec Spa et Sous Sol Total
- 5 Beds
- 3 Baths
- 1,798 Sqft
- 7,395 Sqft lot
- Updated: Yesterday
About the Property
Nestled away from view on a fenced and private plot, this 167 m² family home impresses with its generous spaces and high-end features, complemented by a bright 45 m² veranda.
Its privileged location offers an ideal living environment: the Émile Bouton school group is just a five-minute walk away, combining residential tranquility with everyday convenience.
Upon entering, the grou
Its privileged location offers an ideal living environment: the Émile Bouton school group is just a five-minute walk away, combining residential tranquility with everyday convenience.
Upon entering, the grou
Nestled away from view on a fenced and private plot, this 167 m² family home impresses with its generous spaces and high-end features, complemented by a bright 45 m² veranda.
Its privileged location offers an ideal living environment: the Émile Bouton school group is just a five-minute walk away, combining residential tranquility with everyday convenience.
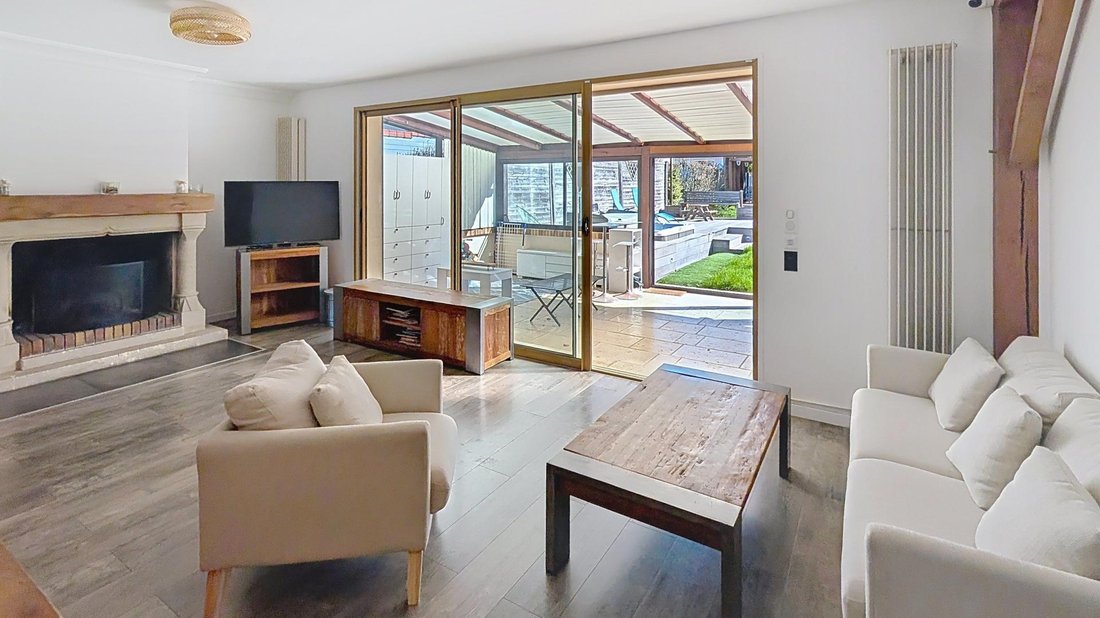
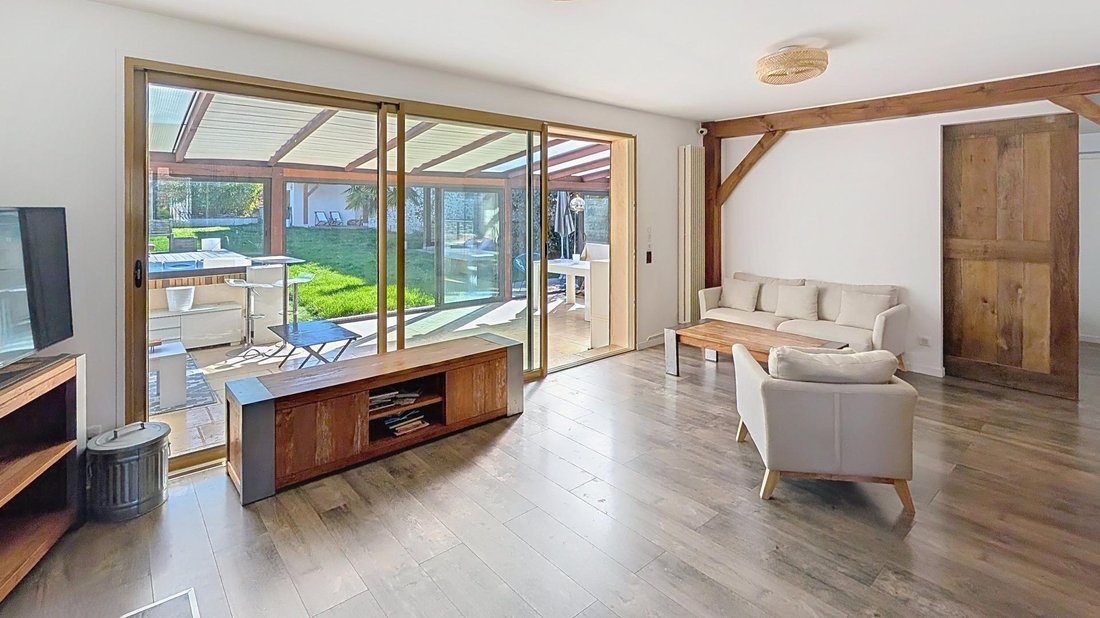
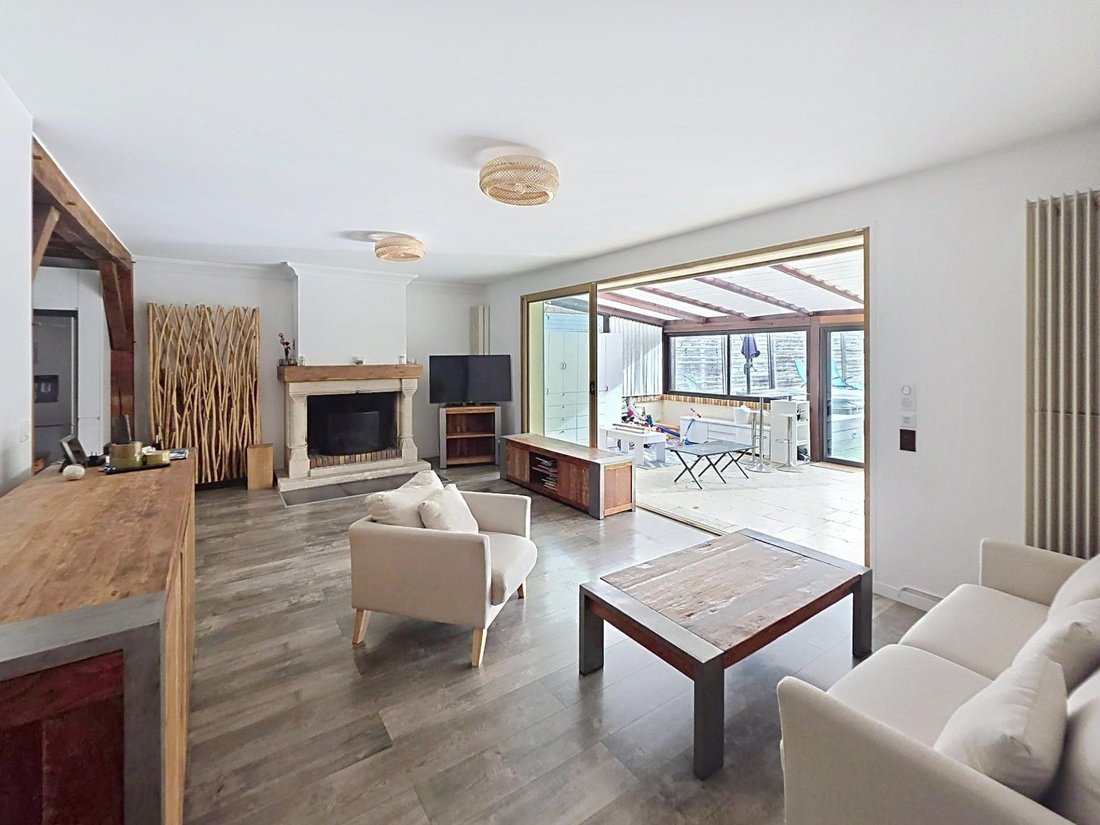
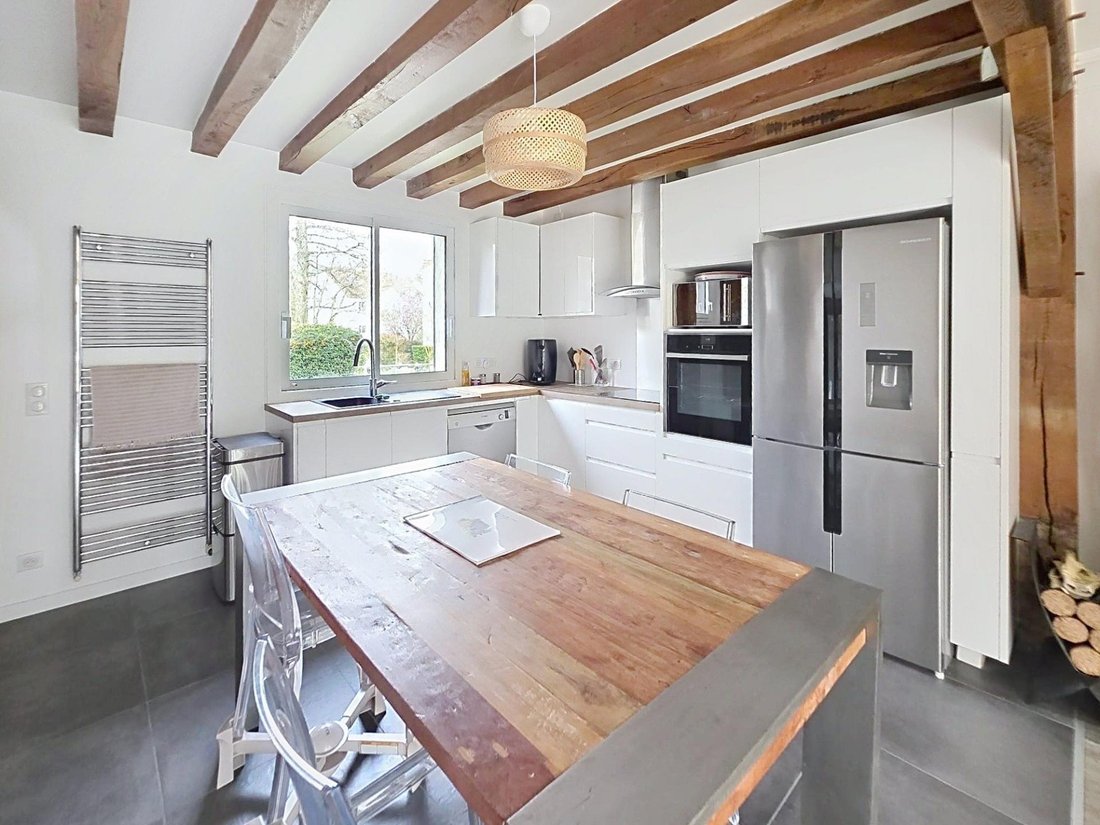
Upon entering, the ground floor reveals a spacious reception area where a fully equipped kitchen opens onto a double living room warmed by a fireplace. This space naturally extends to the large veranda overlooking the garden. This level provides true single-floor living with a master suite featuring a private shower room and a first office.
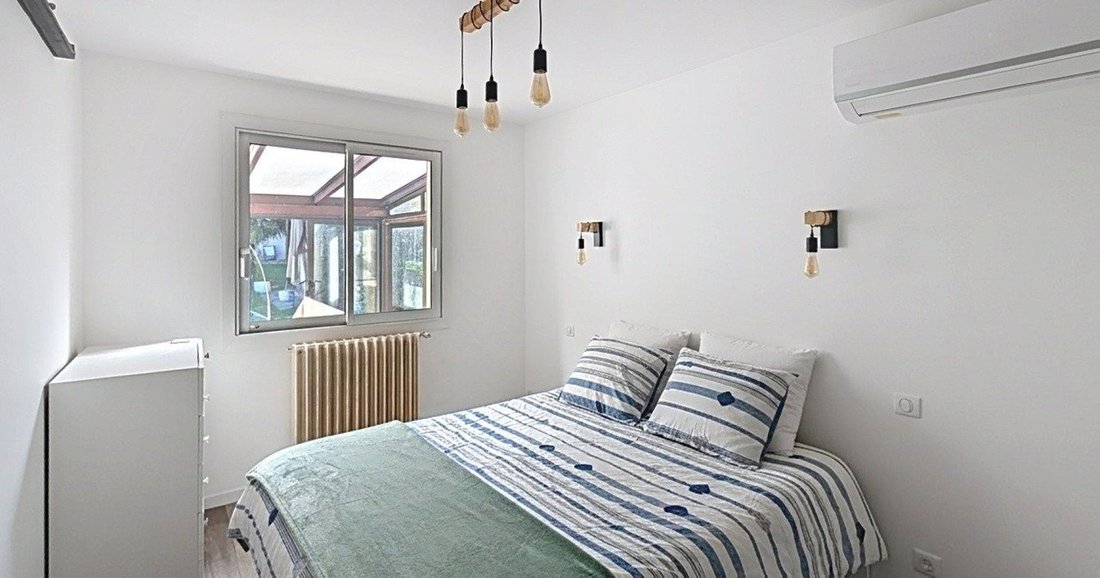
Upstairs, the landing leads to three large bedrooms—including two junior suites—a bathroom, a separate toilet, and a second office ideal for remote work.
On the garden level, the full basement includes a garage, cellar, and laundry room, but stands out with an independent studio comprising a bedroom, kitchenette, and shower room with sauna.
The outdoors enhance this lifestyle with a landscaped garden featuring a spa, summer kitchen, and an outbuilding offering an additional bedroom with a washbasin.
For comfort and efficiency, the house is equipped with modern amenities: air conditioning, home automation, solar panels, gas boiler, and a thermodynamic water heater. An exceptional property with many possibilities.
Information on risks related to this property is available on the Géorisques website: [hidden information]
Sale price: €479,000
Fees paid by the seller
Contact your SAFTI advisor: Klara DECKX MITROVIC, Tel.: [hidden information], Email: [hidden information] - EI - Commercial agent registered with the EVRY RSAC under number [hidden information]
Information on the risks to which this property is exposed is available on the Géorisques website: https://www.georisques.gouv.fr/
Its privileged location offers an ideal living environment: the Émile Bouton school group is just a five-minute walk away, combining residential tranquility with everyday convenience.
Upon entering, the ground floor reveals a spacious reception area where a fully equipped kitchen opens onto a double living room warmed by a fireplace. This space naturally extends to the large veranda overlooking the garden. This level provides true single-floor living with a master suite featuring a private shower room and a first office.
Upstairs, the landing leads to three large bedrooms—including two junior suites—a bathroom, a separate toilet, and a second office ideal for remote work.
On the garden level, the full basement includes a garage, cellar, and laundry room, but stands out with an independent studio comprising a bedroom, kitchenette, and shower room with sauna.
The outdoors enhance this lifestyle with a landscaped garden featuring a spa, summer kitchen, and an outbuilding offering an additional bedroom with a washbasin.
For comfort and efficiency, the house is equipped with modern amenities: air conditioning, home automation, solar panels, gas boiler, and a thermodynamic water heater. An exceptional property with many possibilities.
Information on risks related to this property is available on the Géorisques website: [hidden information]
Sale price: €479,000
Fees paid by the seller
Contact your SAFTI advisor: Klara DECKX MITROVIC, Tel.: [hidden information], Email: [hidden information] - EI - Commercial agent registered with the EVRY RSAC under number [hidden information]
Information on the risks to which this property is exposed is available on the Géorisques website: https://www.georisques.gouv.fr/
-
Property type
House
-
Year built
1980
-
Price/sqft
$293
-
Emissions
C
-
Consumption
C
Features
- Garden
- Terrace
- Garage
- Fireplace
- Sauna
- Outdoor Kitchen
- Jacuzzi
- Basement
- Office
Explore the Area
Villemoisson-sur-Orge, 91360, France
View on Google Maps
Price per sqft
Low
High
Joined 3 years ago
You have inquired about this property
The agent will contact you soon by
Listed by
4367
Listings
2023
Joined
Book home tour with the agent
Choose a date and whether you'd like a virtual or in-person tour with the agent.
Preferred date
Tour type
Last updated
Yesterday
First listed
March 12
Listing reference
1616592
Trusted by the World's Leading Brokers
The agents behind the world's most exceptional properties list with JamesEdition.
- Listings from Sotheby's, Christie's, BARNES, and Engel & Völkers
- Every listing reviewed before it goes live
- Connect directly with verified listing agents
By continuing you agree to our Terms and Privacy Policy.