$866,505
Maison Moderne de 7 Pièces Proche Métro Villejuif Louis Aragon
- 6 Beds
- 3 Baths
- 2,153 Sqft
- 4,952 Sqft lot
- Updated: Today
About the Property
In Villejuif, this recent detached house of approximately 200 m2, built on a plot of about 460 m2, offers very spacious rooms and a comfortable living environment. Designed as a true architect’s house, it stands out for its generous and functional spaces, spread over 7 rooms on 2 levels, complemented by a full basement. The living room, opening directly onto the garden, creates a natural flow betw
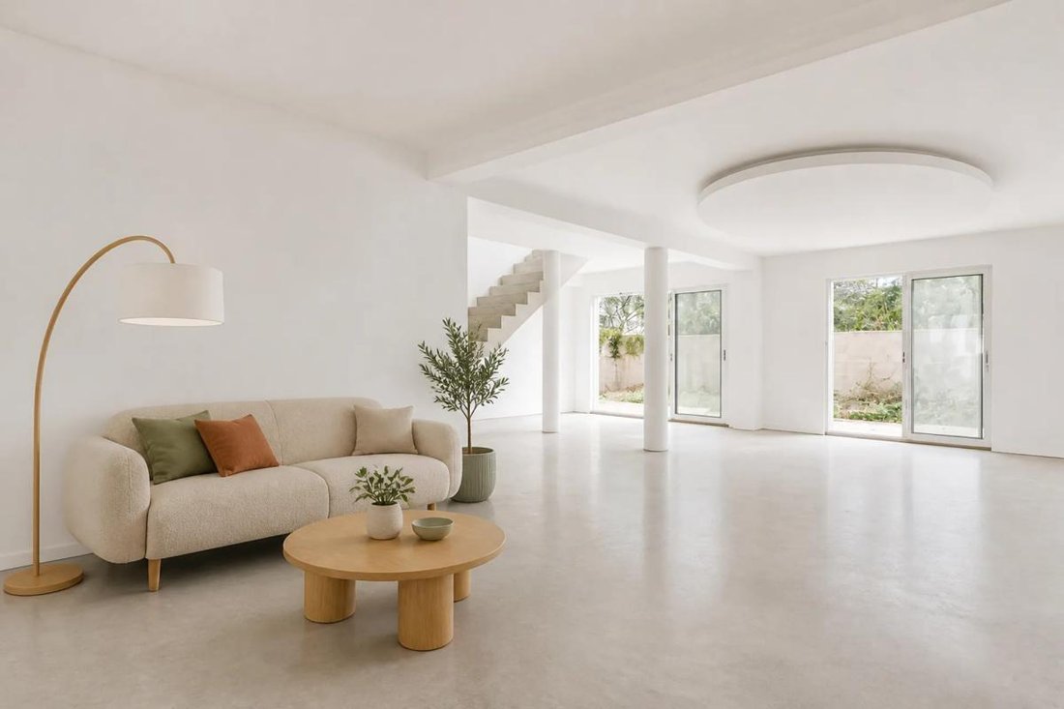
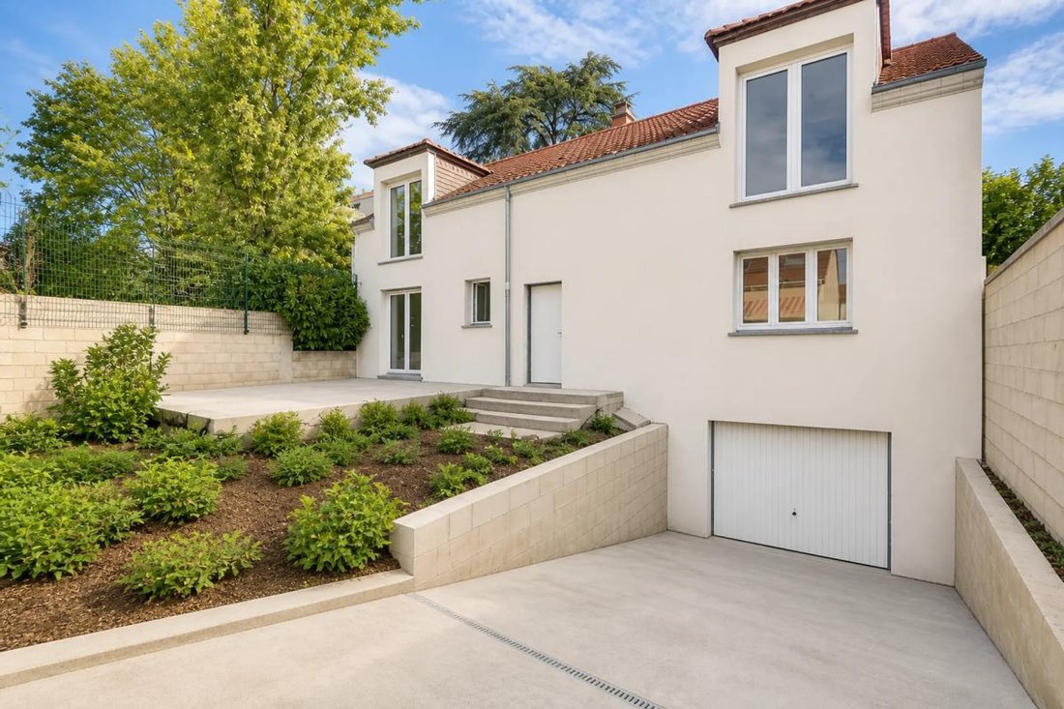
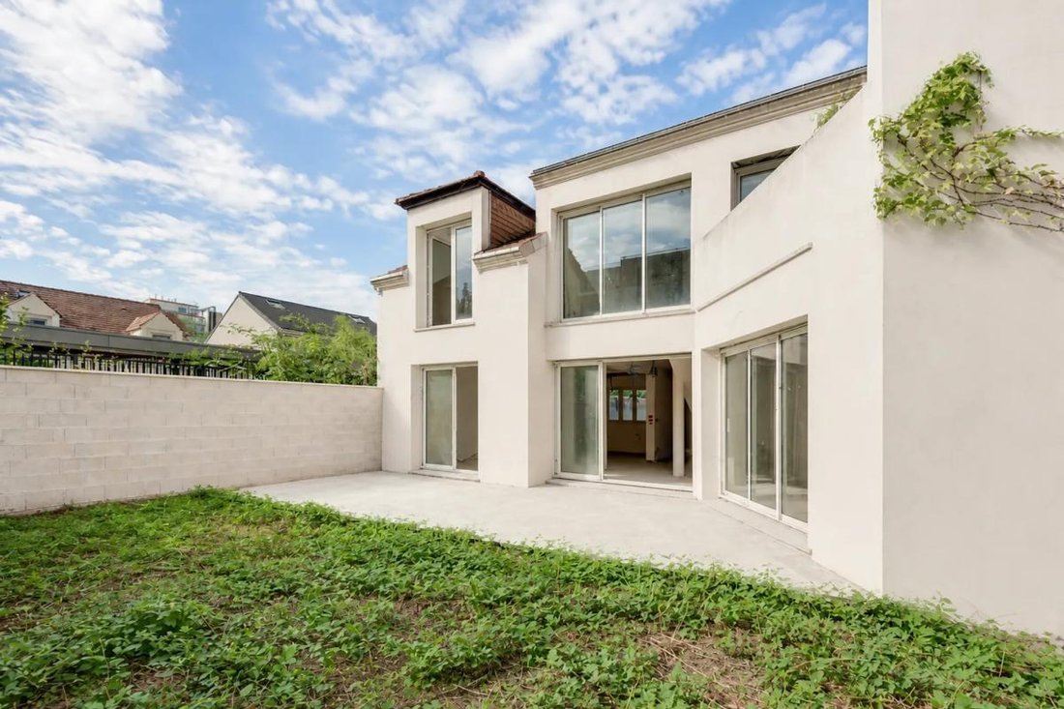
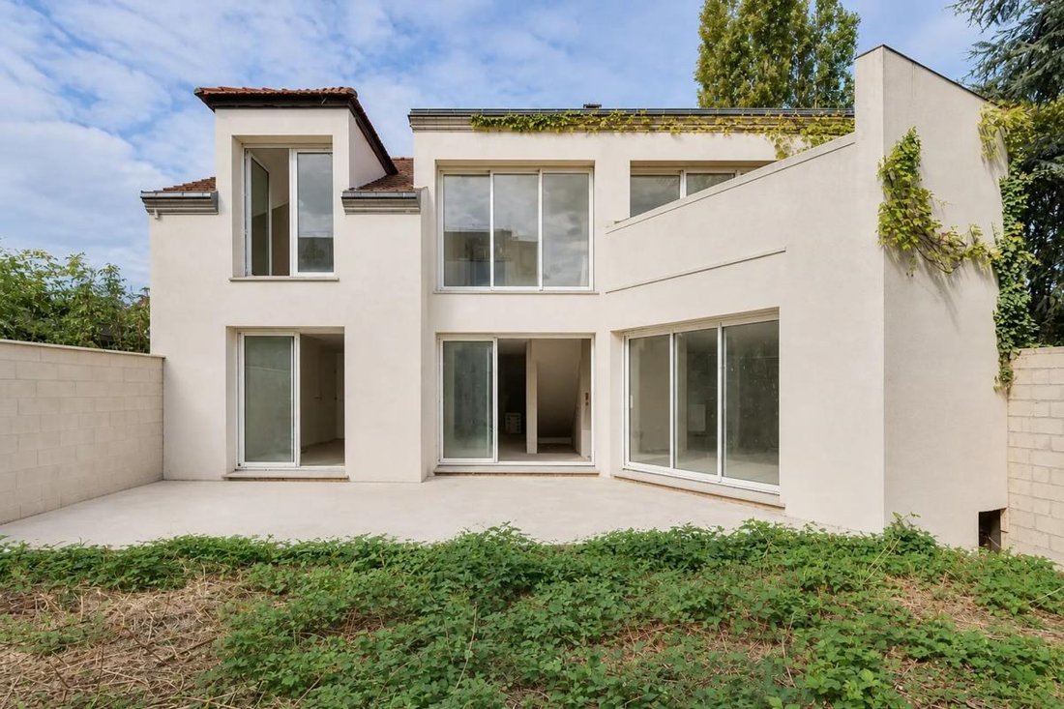
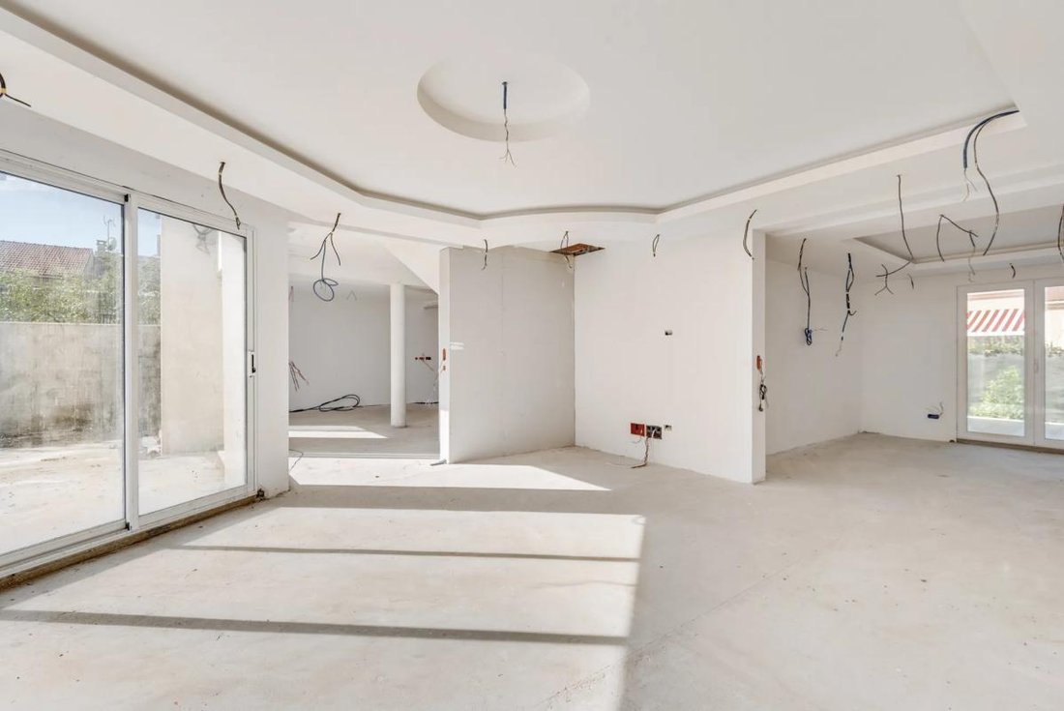
In Villejuif, this recent detached house of approximately 200 m2, built on a plot of about 460 m2, offers very spacious rooms and a comfortable living environment. Designed as a true architect’s house, it stands out for its generous and functional spaces, spread over 7 rooms on 2 levels, complemented by a full basement. The living room, opening directly onto the garden, creates a natural flow between indoors and outdoors, ideal for fully enjoying nice days, hosting family and friends, or simply relaxing in peace.
Built in 2015, the layout allows for various lifestyles, whether you need space for a family, rooms dedicated to teleworking, or guest bedrooms. The three bathrooms add to everyone’s daily comfort. In the basement, a large space of about 80 m2, including a cellar and garage, completes the property and offers real potential for storage, a workshop, or customization according to your needs. The presence of outdoor parking on the plot makes daily life easier. Overall, this is a modern, functional, and quiet house with a sizable garden to enjoy private outdoor space in the city.
Just a 3-minute walk from Villejuif Louis Aragon Metro, the area benefits from excellent public transport connections, including several bus stops, making travel to Paris and neighboring towns very convenient.
Technical details:
- Energy Performance Certificate (DPE): not applicable
Legal notices:
If you want to know more about this property or the steps involved in buying real estate, the Zefir team is at your disposal at ***. The content of this listing was prepared based on information available at the time of writing and is provided for informational purposes only. It complements mandatory diagnostics and standard administrative checks, such as those related to urban planning, easements, or the land registry, which it does not replace. These checks are part of any real estate transaction, and we can guide you to the documents to consult.
The stated areas, room measurements, orientation, and access times to shops, schools, or transport are indicative and do not constitute a commitment; the sale documents take precedence over this description. Visuals were created at a specific date and may not reflect the current condition of the property or its surroundings: a visit remains the best way to form an opinion. The technical diagnostics file and the risk and pollution report are provided to the buyer as required by regulations. Georisques, the public service dedicated to these matters, allows you to consult official information on natural, mining, and technological risks to which the municipality and plot may be exposed. For a property in co-ownership, information about the building, its regulations, and charges is provided during the sale. The property’s status regarding urban planning rules, such as zoning or possible protections, can be verified with the town hall, and the local taxes, when indicated, correspond to the latest notice provided by the seller. If you notice any inaccuracies in this listing, please let us know: we will correct them as soon as possible. Zefir supports you with rigor and transparency throughout your project, from your first questions to the completion of your purchase.
Information on the risks to which this property is exposed is available on the Géorisques website: https://www.georisques.gouv.fr/
Built in 2015, the layout allows for various lifestyles, whether you need space for a family, rooms dedicated to teleworking, or guest bedrooms. The three bathrooms add to everyone’s daily comfort. In the basement, a large space of about 80 m2, including a cellar and garage, completes the property and offers real potential for storage, a workshop, or customization according to your needs. The presence of outdoor parking on the plot makes daily life easier. Overall, this is a modern, functional, and quiet house with a sizable garden to enjoy private outdoor space in the city.
Just a 3-minute walk from Villejuif Louis Aragon Metro, the area benefits from excellent public transport connections, including several bus stops, making travel to Paris and neighboring towns very convenient.
Technical details:
- Energy Performance Certificate (DPE): not applicable
Legal notices:
If you want to know more about this property or the steps involved in buying real estate, the Zefir team is at your disposal at ***. The content of this listing was prepared based on information available at the time of writing and is provided for informational purposes only. It complements mandatory diagnostics and standard administrative checks, such as those related to urban planning, easements, or the land registry, which it does not replace. These checks are part of any real estate transaction, and we can guide you to the documents to consult.
The stated areas, room measurements, orientation, and access times to shops, schools, or transport are indicative and do not constitute a commitment; the sale documents take precedence over this description. Visuals were created at a specific date and may not reflect the current condition of the property or its surroundings: a visit remains the best way to form an opinion. The technical diagnostics file and the risk and pollution report are provided to the buyer as required by regulations. Georisques, the public service dedicated to these matters, allows you to consult official information on natural, mining, and technological risks to which the municipality and plot may be exposed. For a property in co-ownership, information about the building, its regulations, and charges is provided during the sale. The property’s status regarding urban planning rules, such as zoning or possible protections, can be verified with the town hall, and the local taxes, when indicated, correspond to the latest notice provided by the seller. If you notice any inaccuracies in this listing, please let us know: we will correct them as soon as possible. Zefir supports you with rigor and transparency throughout your project, from your first questions to the completion of your purchase.
Information on the risks to which this property is exposed is available on the Géorisques website: https://www.georisques.gouv.fr/
-
Property type
House
-
Floors
2
-
Year built
2015
-
Price/sqft
$402
-
Consumption
C
Features
- Garden
- Garage
- Modern
- New Builds
- Basement
- Parking
Explore the Area
58, Sentier Benoît Malon, Villejuif, Ile-de-France, France
View on Google Maps
Price per sqft
Low
High
Joined 1 month ago
You have inquired about this property
The agent will contact you soon by
Listed by
768
Listings
2026
Joined
Book home tour with the agent
Choose a date and whether you'd like a virtual or in-person tour with the agent.
Preferred date
Tour type
Last updated
Today
First listed
November 20
Listing reference
c665bcf2-d1f9-4679-8c44-dec036
Similar Properties Nearby
New Listings in Villejuif

Explore More Homes for Sale
Villejuif property types
Villejuif popular searches
- Panoramic / Scenic View properties in Villejuif
- City View properties in Villejuif
- Gated Community properties in Villejuif
- Privacy properties in Villejuif
- Investment Property properties in Villejuif
- Modern properties in Villejuif
- Equestrian properties in Villejuif
- New Builds properties in Villejuif
- Properties with Fitness Center / Gym in Villejuif
- Properties with Wine Cellar in Villejuif
- Properties with Open Kitchen in Villejuif
Related Guides & Stories
Trusted by the World's Leading Brokers
The agents behind the world's most exceptional properties list with JamesEdition.
- Listings from Sotheby's, Christie's, BARNES, and Engel & Völkers
- Every listing reviewed before it goes live
- Connect directly with verified listing agents
By continuing you agree to our Terms and Privacy Policy.