$541,696
Maison
- 4 Beds
- 1 Baths
- 1,841 Sqft
- 24,015 Sqft lot
- Updated: July 23
-
1
Views for last 30 days
About the Property
A paradise corner in Villecroze!
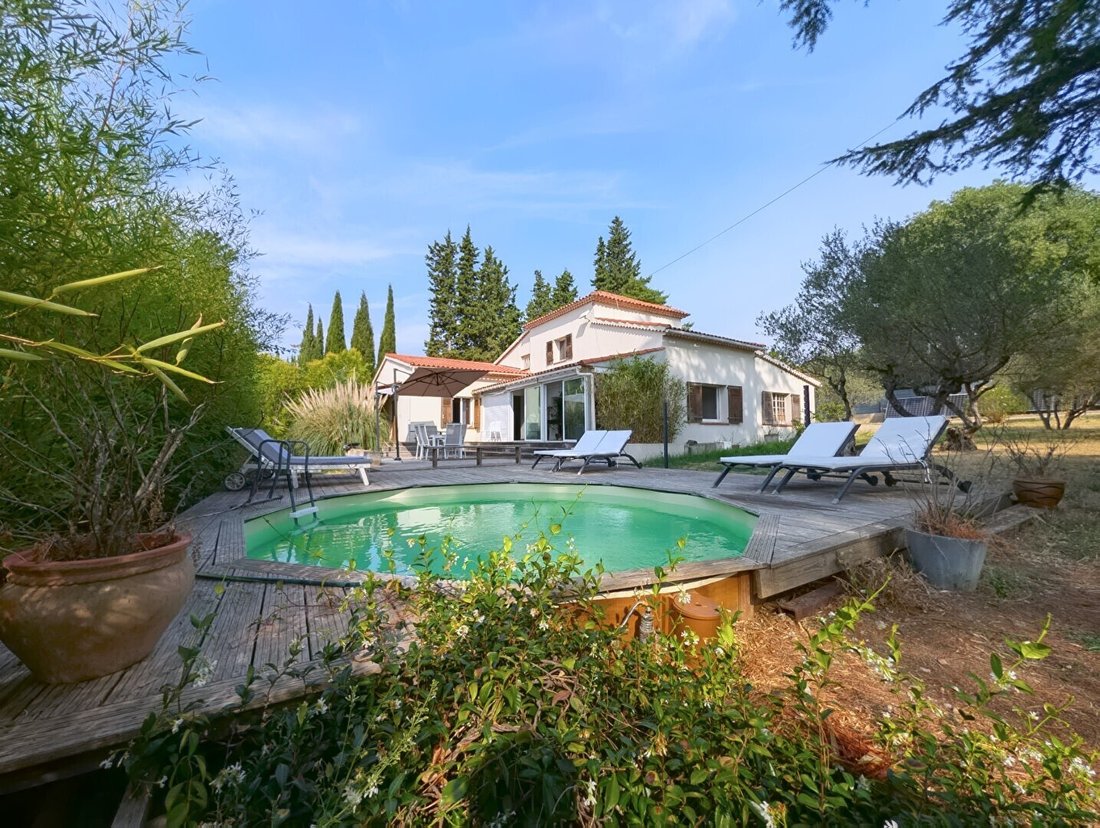
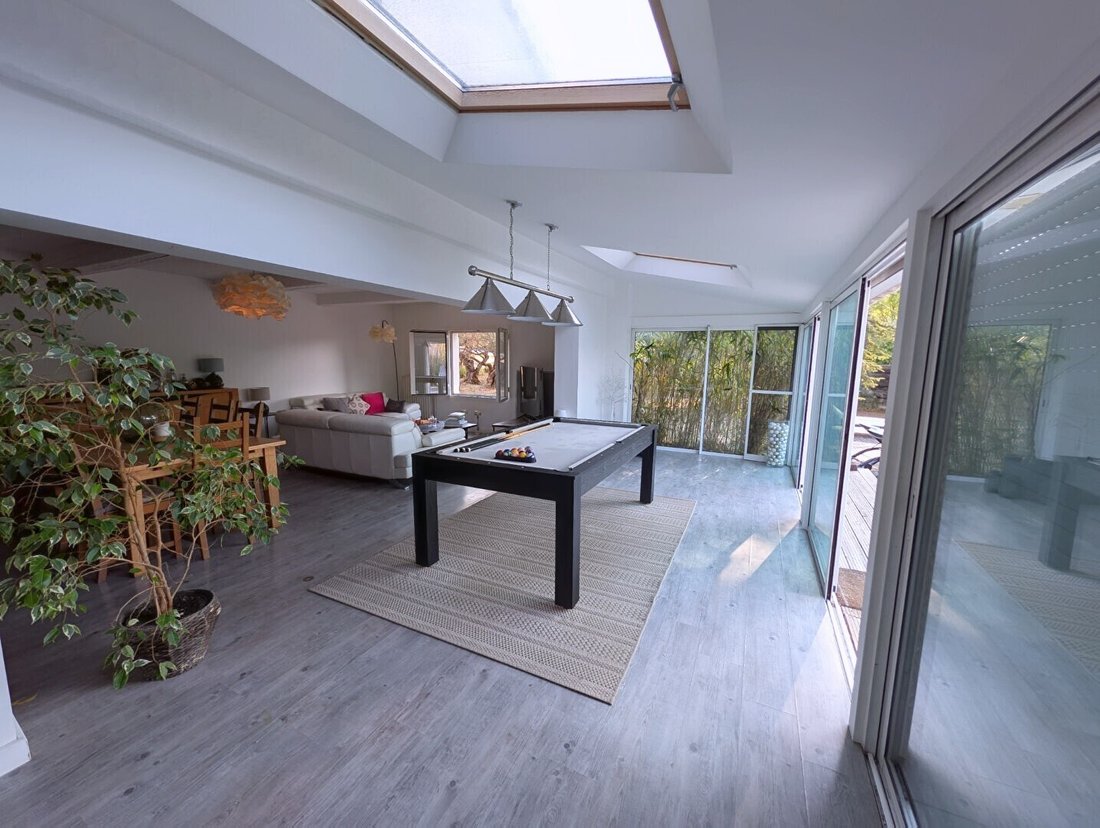
On the ground floor, this 171m2 house offers a superb 50m2 living room facing due south.
Bathed in light thanks to its large bay windows and skylights, it offers an unobstructed view of the garden and its greenery. It feels like living outdoors all year round!
The central wood stove adds a warm touch, perfect for winter evenings.
On the ground floor, this 171m2 house offers a superb 50m2 living room facing due south.
Bathed in light thanks to its large bay windows and skylights, it offers an unobstructed view of the garden and its greenery. It feels like living outdoors all year round!
The central wood stove adds a warm touch, perfect for winter evenings.
A paradise corner in Villecroze!
On the ground floor, this 171m2 house offers a superb 50m2 living room facing due south.
Bathed in light thanks to its large bay windows and skylights, it offers an unobstructed view of the garden and its greenery. It feels like living outdoors all year round!
The central wood stove adds a warm touch, perfect for winter evenings.
The equipped kitchen, open to the living room, features a cooking range that will delight cooking enthusiasts.
A hallway leads to 3 large bedrooms of 15 and 17m2, each with a fully renovated private shower room. Very bright, all have direct access to the outside.
The ground floor also includes a guest toilet and an 8m2 room that can be converted into a laundry room or office.
Upstairs, a 20m2 master suite with a fitted dressing room awaits you. It is complemented by a beautiful 10m2 bathroom fully renovated in 2018, equipped with a freestanding bathtub and a spacious shower.

Attached to the house, a double garage with a total area of 40m2 and a small veranda.
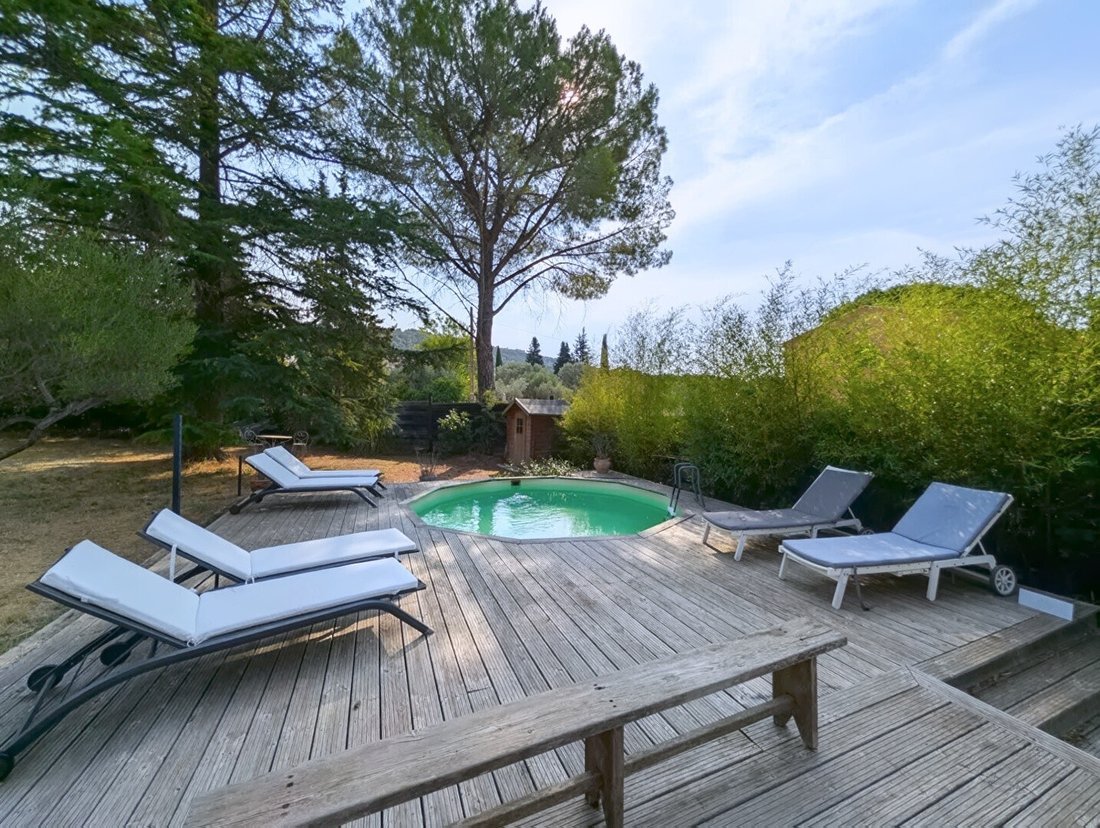
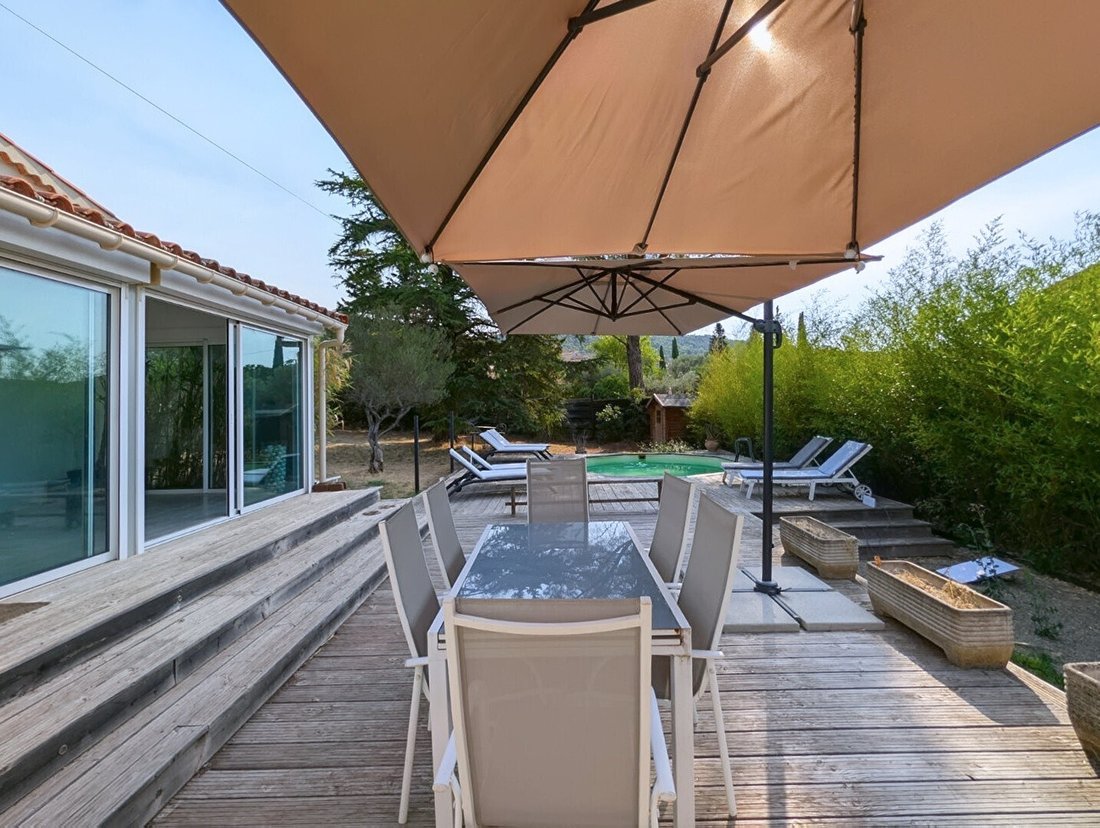
Outside, a beautiful wooden terrace has been set up. A round pool over 5m in diameter surrounded by its deck, as well as a technical shelter.
The garden also has 2 sheds/storage rooms of 8m2 and 13m2.
A true gem of Provençal nature, be charmed by an authentic exterior with its olive grove, pine trees, and local species.
Enclosed, shaded, and private, perfect for enjoying all year round!
Highlights:
- Zoned UC in Villecroze, the land offers, according to the local urban plan (PLU), the possibility to increase the building footprint by up to 15%, opening up great development potential.
- The PLU also allows the creation of a pool up to 50 m³, enabling an even more pleasant outdoor space.
- The property also benefits from irrigation canal water, accessible directly from the land.
- Solar installation.
Just 200 meters from the village center, the property enjoys all amenities: nursery, school, shops. Ideal for a family wanting to enjoy a natural setting while staying close to the center.
Also perfect as a second home, thanks to its many bedrooms, bathrooms, and spacious indoor and outdoor areas. Enough to comfortably accommodate the whole family.
Price: 469,000 euros, fees included, seller pays.
Energy rating: D, GHG rating: D
Estimated annual energy costs for standard use between 3,140€ and 4,280€, indexed to 2021, 2022, and 2023.
To visit and assist you with your project, contact Gregory LOPEZ at [hidden information] or by email at [hidden information].
According to article [hidden information].5 of the Monetary and Financial Code, an ID will be required to organize the visit.
This announcement was written under the editorial responsibility of Gregory LOPEZ, acting as a commercial agent registered with RSAC 533 996 633 at SAS PROPRIETES PRIVEES, capital 44,920€, ZAC Le Chêne Ferré - 44 Allée des Cinq Continents 44120 VERTOU; SIRET [hidden information], RCS Nantes. Professional card for real estate transactions (T) and property management (G) no. CPI [hidden information] issued by CCI Nantes - Saint Nazaire. Escrow account no. 30932508467 BPA SAINT-SEBASTIEN-SUR-LOIRE (44230). GALIAN-SMABTP guarantee - 89 rue de la Boétie, 75008 Paris for 2,000,000€ for T and 120,000€ for G. Professional liability insurance by GALIAN-SMABTP policy no. RCP_01_28137J.
Mandate ref: 458560GLOP - The professional guarantees and secures your real estate project. Gregory LOPEZ (EI) Commercial Agent - RSAC number: 53396633 Draguignan.
Information on the risks to which this property is exposed is available on the Géorisques website: https://www.georisques.gouv.fr/
On the ground floor, this 171m2 house offers a superb 50m2 living room facing due south.
Bathed in light thanks to its large bay windows and skylights, it offers an unobstructed view of the garden and its greenery. It feels like living outdoors all year round!
The central wood stove adds a warm touch, perfect for winter evenings.
The equipped kitchen, open to the living room, features a cooking range that will delight cooking enthusiasts.
A hallway leads to 3 large bedrooms of 15 and 17m2, each with a fully renovated private shower room. Very bright, all have direct access to the outside.
The ground floor also includes a guest toilet and an 8m2 room that can be converted into a laundry room or office.
Upstairs, a 20m2 master suite with a fitted dressing room awaits you. It is complemented by a beautiful 10m2 bathroom fully renovated in 2018, equipped with a freestanding bathtub and a spacious shower.
Attached to the house, a double garage with a total area of 40m2 and a small veranda.
Outside, a beautiful wooden terrace has been set up. A round pool over 5m in diameter surrounded by its deck, as well as a technical shelter.
The garden also has 2 sheds/storage rooms of 8m2 and 13m2.
A true gem of Provençal nature, be charmed by an authentic exterior with its olive grove, pine trees, and local species.
Enclosed, shaded, and private, perfect for enjoying all year round!
Highlights:
- Zoned UC in Villecroze, the land offers, according to the local urban plan (PLU), the possibility to increase the building footprint by up to 15%, opening up great development potential.
- The PLU also allows the creation of a pool up to 50 m³, enabling an even more pleasant outdoor space.
- The property also benefits from irrigation canal water, accessible directly from the land.
- Solar installation.
Just 200 meters from the village center, the property enjoys all amenities: nursery, school, shops. Ideal for a family wanting to enjoy a natural setting while staying close to the center.
Also perfect as a second home, thanks to its many bedrooms, bathrooms, and spacious indoor and outdoor areas. Enough to comfortably accommodate the whole family.
Price: 469,000 euros, fees included, seller pays.
Energy rating: D, GHG rating: D
Estimated annual energy costs for standard use between 3,140€ and 4,280€, indexed to 2021, 2022, and 2023.
To visit and assist you with your project, contact Gregory LOPEZ at [hidden information] or by email at [hidden information].
According to article [hidden information].5 of the Monetary and Financial Code, an ID will be required to organize the visit.
This announcement was written under the editorial responsibility of Gregory LOPEZ, acting as a commercial agent registered with RSAC 533 996 633 at SAS PROPRIETES PRIVEES, capital 44,920€, ZAC Le Chêne Ferré - 44 Allée des Cinq Continents 44120 VERTOU; SIRET [hidden information], RCS Nantes. Professional card for real estate transactions (T) and property management (G) no. CPI [hidden information] issued by CCI Nantes - Saint Nazaire. Escrow account no. 30932508467 BPA SAINT-SEBASTIEN-SUR-LOIRE (44230). GALIAN-SMABTP guarantee - 89 rue de la Boétie, 75008 Paris for 2,000,000€ for T and 120,000€ for G. Professional liability insurance by GALIAN-SMABTP policy no. RCP_01_28137J.
Mandate ref: 458560GLOP - The professional guarantees and secures your real estate project. Gregory LOPEZ (EI) Commercial Agent - RSAC number: 53396633 Draguignan.
Information on the risks to which this property is exposed is available on the Géorisques website: https://www.georisques.gouv.fr/
-
Property type
Villa
-
Year built
1976
-
Price/sqft
$294
Features
- Pool
- Terrace
- Garage
- Jacuzzi
Explore the Area
Villecroze, Provence-Alpes-Côte d'Azur, France
View on Google Maps
Price per sqft
Low
High
Located in Salernes, this property offers peaceful rural living in the scenic Var region of southeastern France. It is a 45-minute drive to Nice Côte d’Azur Airport and around 40 minutes to the coastal city of Fréjus, providing access to Mediterranean beaches and upscale dining. Nearby natural parks and local vineyards enrich lifestyle options. Essential transport connections and international schooling are accessible within approximately an hour’s drive.
Get nearby
Attractions
Schools
Nice Côte d’Azur Airport
Airport
45 min
Saint-Raphaël-Valescure Train Station
Train Station
40 min
Port Fréjus Marina
Port / Marina
40 min
Golf Club de Sainte-Maxime
Golf & Country Clubs
35 min
Thermes Marins Spa, Saint-Raphaël
Luxury Wellness & Spas
40 min
Gorges du Verdon (Natural Park)
Outdoor & Nature
90 min
International School of Cannes
International School
55 min
Lycée des Iscles, Draguignan
Public School
40 min
Joined 1 month ago
You have inquired about this property
The agent will contact you soon by
Listed by
2
Listings
2026
Joined
Book home tour with the agent
Choose a date and whether you'd like a virtual or in-person tour with the agent.
Preferred date
Tour type
Last updated
July 23
First listed
Jul 21
Listing reference
458560GLOP
Similar Properties Nearby
New Listings in Villecroze

Explore More Homes for Sale
Villecroze property types
Villecroze popular searches
Related Guides & Stories
Trusted by the World's Leading Brokers
The agents behind the world's most exceptional properties list with JamesEdition.
- Listings from Sotheby's, Christie's, BARNES, and Engel & Völkers
- Every listing reviewed before it goes live
- Connect directly with verified listing agents
By continuing you agree to our Terms and Privacy Policy.