$1,644,716
Villaviciosa De Odon Villa
- 5 Beds
- 6 Baths
- 4,446 Sqft
- 5,652 Sqft lot
- Updated: Yesterday
About the Property
Exclusive designer chalet in El Bosque, Villaviciosa de Odón. Climate control system, solar panels, motorized blinds, and a complete home automation system.
Brand new, never used.
Located in the exclusive private urbanization El Bosque, in Villaviciosa de Odón, this magnificent semi-detached chalet combines contemporary architecture, high-end features, and a careful integration w
Brand new, never used.
Located in the exclusive private urbanization El Bosque, in Villaviciosa de Odón, this magnificent semi-detached chalet combines contemporary architecture, high-end features, and a careful integration w
Exclusive designer chalet in El Bosque, Villaviciosa de Odón. Climate control system, solar panels, motorized blinds, and a complete home automation system.
Brand new, never used.
Located in the exclusive private urbanization El Bosque, in Villaviciosa de Odón, this magnificent semi-detached chalet combines contemporary architecture, high-end features, and a careful integration with the natural surroundings. A home designed for those who value privacy, design, and comfort, in a peaceful environment surrounded by pine and oak trees.
The property stands out for its clean lines and geometric volumes.
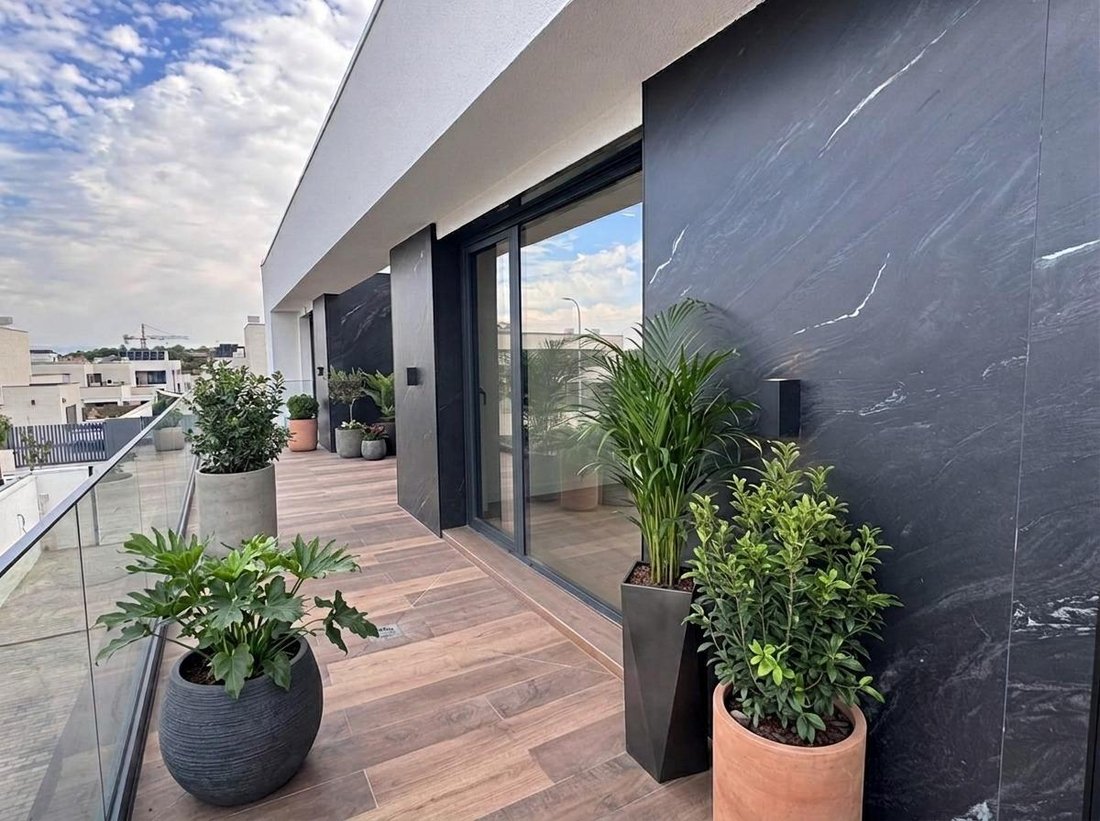
The exterior combines white concrete with an elegant high-end Black Tempest ceramic cladding, creating a modern aesthetic that continues inside the home.
Layout
Main floor
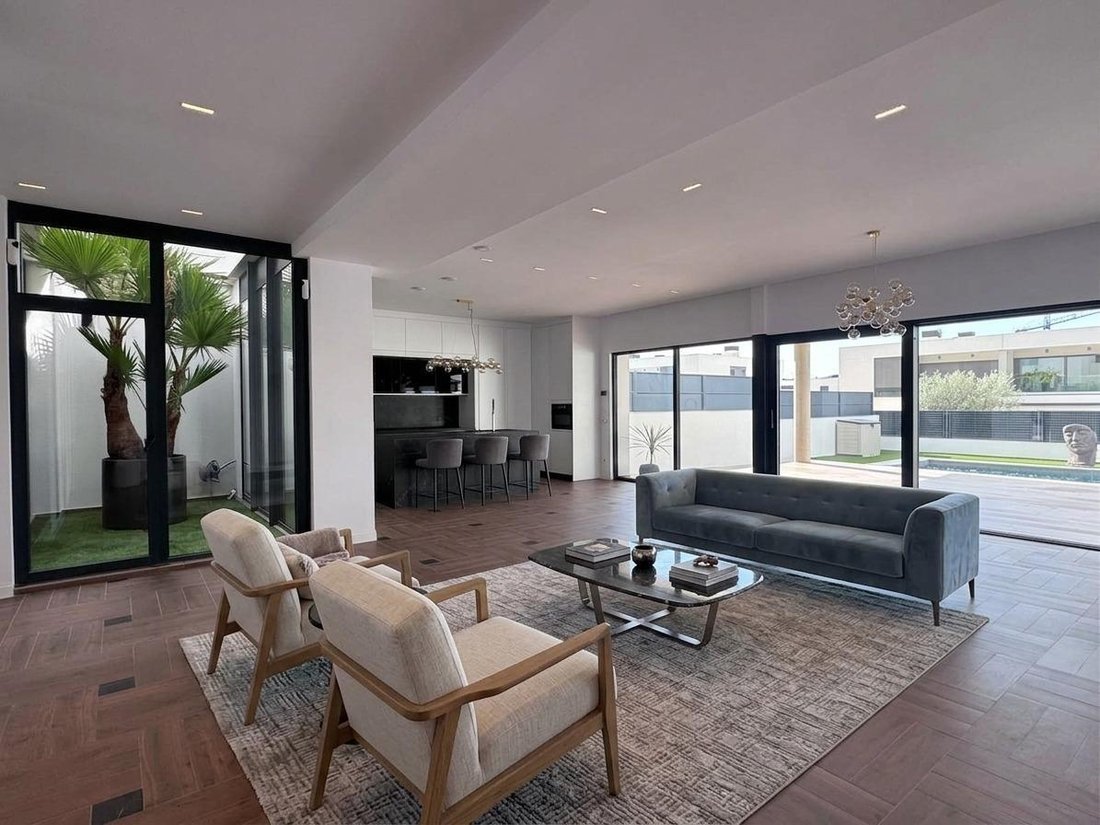
The entrance level features a spacious living and dining area, characterized by large floor-to-ceiling windows that provide abundant natural light. The interiors combine walls clad in Italian marble with large-format porcelain floors.
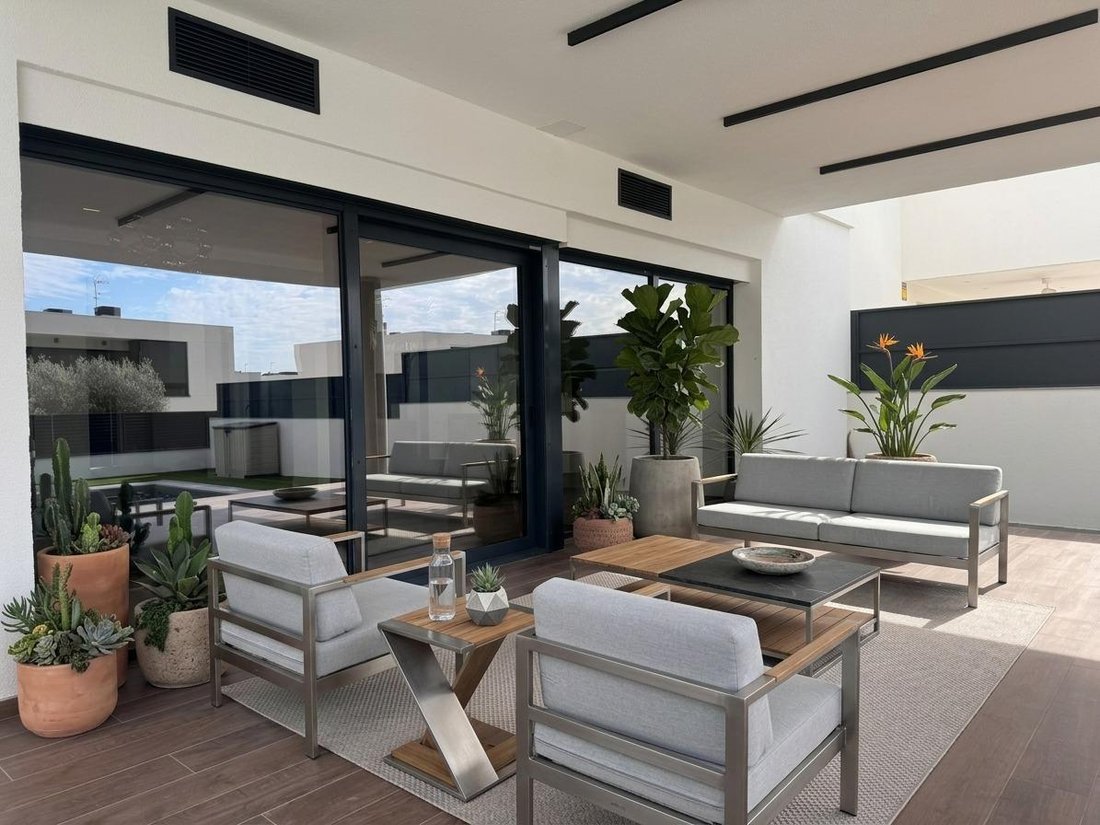
The kitchen, with a strong contemporary character and equipped as a professional space, combines black marble with dark-toned fine wood. On this same floor, there is a bedroom and a full bathroom, as well as direct access to a spectacular covered terrace of 45 m2 that leads to the garden and pool.
Upper floor
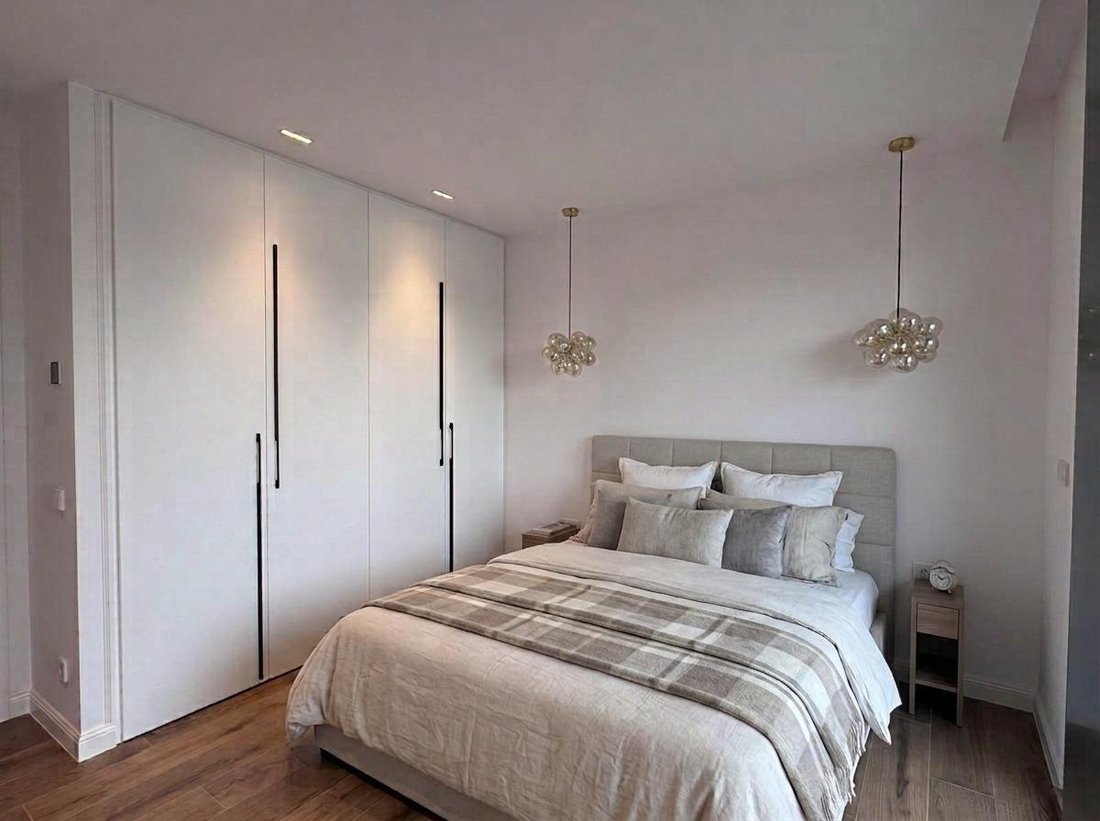
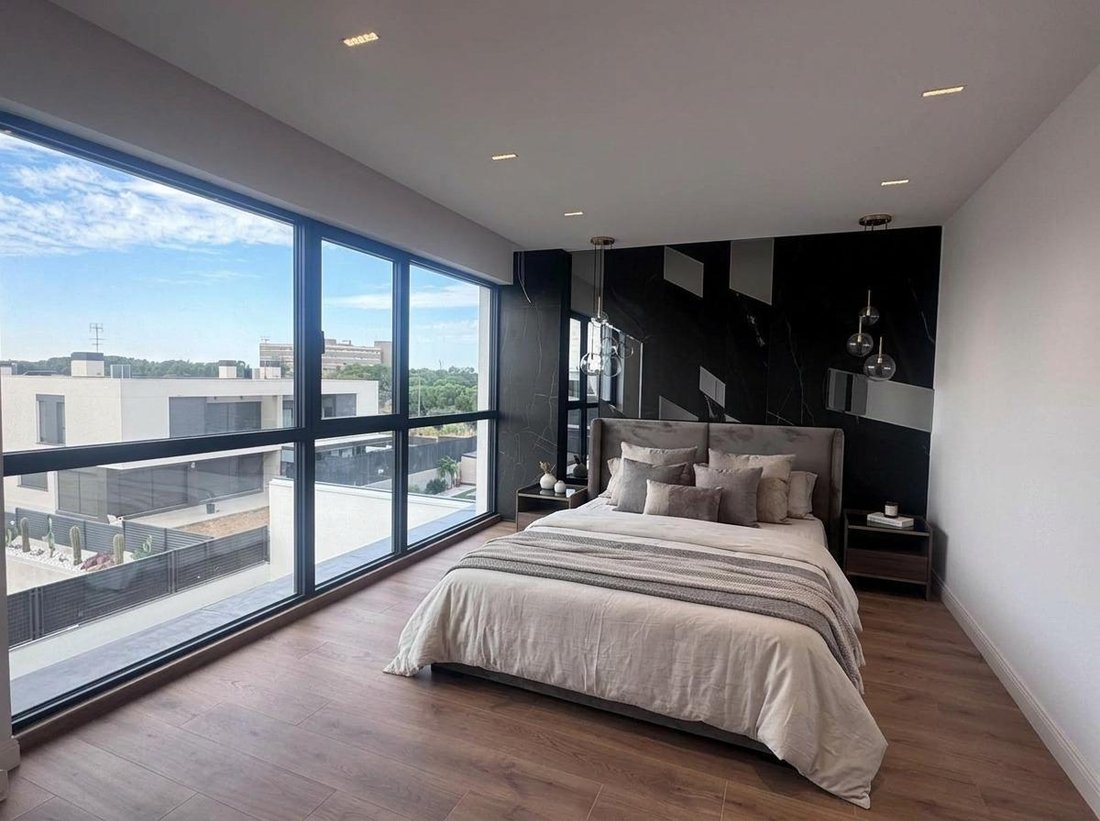
The upper floor houses five large bedrooms, all with en-suite bathrooms designed with high-quality finishes. Each has built-in wardrobes and individual climate control systems.
From this floor, there is also access to a private terrace with views of the surroundings, shared by 3 of the 4 bedrooms on this level.
Basement
The home includes a large open space with multiple possible uses, which can be converted into a gym, home theater, wine cellar, or leisure area. This floor also has a machine room and an additional full bathroom.
Main features
The chalet is spread over three floors—basement, main floor, and upper floor—and has 412 m2 built on a private plot of 525 m2.
It offers 5 spacious bedrooms, 5 full bathrooms, built-in wardrobes and dressing rooms, as well as a storage room, machine room, and parking space for up to four vehicles.
Its south-facing orientation ensures excellent natural light throughout much of the day. Outdoor spaces include a balcony and a large covered terrace of 45 m2, perfectly connected to the landscaped areas of the plot.
Equipment and energy efficiency
The exterior features a well-maintained garden area and a 7-meter designer private saltwater pool, as well as an interior gardened courtyard.
Technically, the home has been designed to offer a high level of energy efficiency. It includes Vaillant radiant and cooling underfloor heating, photovoltaic solar panels with a high-capacity accumulator, and a Siber EVO intelligent ventilation system with heat recovery.
Thermal insulation is enhanced by a 10 cm SATE facade with rock wool, while the home automation system allows management of various elements such as warm LED lighting, Somfy motorized blinds, and climate control.
Finishes have been selected to combine aesthetics and performance, featuring Aluprof carpentry, Guardian solar control glass, Gessi faucets, and designer sanitary ware from the Italian brand Cielo.
For visits, call [hidden information] Monday to Sunday.
Brand new, never used.
Located in the exclusive private urbanization El Bosque, in Villaviciosa de Odón, this magnificent semi-detached chalet combines contemporary architecture, high-end features, and a careful integration with the natural surroundings. A home designed for those who value privacy, design, and comfort, in a peaceful environment surrounded by pine and oak trees.
The property stands out for its clean lines and geometric volumes.
The exterior combines white concrete with an elegant high-end Black Tempest ceramic cladding, creating a modern aesthetic that continues inside the home.
Layout
Main floor
The entrance level features a spacious living and dining area, characterized by large floor-to-ceiling windows that provide abundant natural light. The interiors combine walls clad in Italian marble with large-format porcelain floors.
The kitchen, with a strong contemporary character and equipped as a professional space, combines black marble with dark-toned fine wood. On this same floor, there is a bedroom and a full bathroom, as well as direct access to a spectacular covered terrace of 45 m2 that leads to the garden and pool.
Upper floor
The upper floor houses five large bedrooms, all with en-suite bathrooms designed with high-quality finishes. Each has built-in wardrobes and individual climate control systems.
From this floor, there is also access to a private terrace with views of the surroundings, shared by 3 of the 4 bedrooms on this level.
Basement
The home includes a large open space with multiple possible uses, which can be converted into a gym, home theater, wine cellar, or leisure area. This floor also has a machine room and an additional full bathroom.
Main features
The chalet is spread over three floors—basement, main floor, and upper floor—and has 412 m2 built on a private plot of 525 m2.
It offers 5 spacious bedrooms, 5 full bathrooms, built-in wardrobes and dressing rooms, as well as a storage room, machine room, and parking space for up to four vehicles.
Its south-facing orientation ensures excellent natural light throughout much of the day. Outdoor spaces include a balcony and a large covered terrace of 45 m2, perfectly connected to the landscaped areas of the plot.
Equipment and energy efficiency
The exterior features a well-maintained garden area and a 7-meter designer private saltwater pool, as well as an interior gardened courtyard.
Technically, the home has been designed to offer a high level of energy efficiency. It includes Vaillant radiant and cooling underfloor heating, photovoltaic solar panels with a high-capacity accumulator, and a Siber EVO intelligent ventilation system with heat recovery.
Thermal insulation is enhanced by a 10 cm SATE facade with rock wool, while the home automation system allows management of various elements such as warm LED lighting, Somfy motorized blinds, and climate control.
Finishes have been selected to combine aesthetics and performance, featuring Aluprof carpentry, Guardian solar control glass, Gessi faucets, and designer sanitary ware from the Italian brand Cielo.
For visits, call [hidden information] Monday to Sunday.
-
Property type
Villa
-
Year built
2026
-
Price/sqft
$369
-
Emissions
A
-
Consumption
A
Features
- Garden
- Pool
- Terrace
- Garage
- Modern
- New Builds
- Basement
- Gas Stovetop
- Laundry Room
Features
Lot
- Privacy
- New Builds
- Modern
Indoor
- Air Conditioning
- Gas Stovetop
- Laundry Room
- Basement
Outdoor
- Terrace
- Balcony
- Parking
- Pool
- Garage
- Garden
Explore the Area
El Bosque, Villaviciosa de Odon, 28679, Spain
View on Google Maps
Price per sqft
Low
High
Joined 8 months ago
You have inquired about this property
The agent will contact you soon by
Listed by
29
Listings
2026
Joined
Book home tour with the agent
Choose a date and whether you'd like a virtual or in-person tour with the agent.
Preferred date
Tour type
Last updated
Yesterday
First listed
September 29
Listing reference
ec-7001-EB/13731
Similar Properties Nearby
New Listings in Villaviciosa de Odon






Explore More Homes for Sale
Villaviciosa de Odon, Spain property types
Related Guides & Stories
Trusted by the World's Leading Brokers
The agents behind the world's most exceptional properties list with JamesEdition.
- Listings from Sotheby's, Christie's, BARNES, and Engel & Völkers
- Every listing reviewed before it goes live
- Connect directly with verified listing agents
By continuing you agree to our Terms and Privacy Policy.