$1,709,035
Casa 5 Dormitorios 412 M2
- 5 Beds
- 5 Baths
- 4,435 Sqft
- 5,652 Sqft lot
- Updated: Today
About the Property
LUXURY CHALET: The Dawn of a New Residential Standard in Madrid. Close to Boadilla del Monte, Majadahonda and Pozuelo de Alarcón.
A statement of contemporary design, A+ efficiency and absolute privacy in an elite enclave.
INTRODUCTION AND CONCEPT: AN INDEPENDENT LIFESTYLE
Discover the perfect harmony between contemporary design and comfort in this property located in one of th
A statement of contemporary design, A+ efficiency and absolute privacy in an elite enclave.
INTRODUCTION AND CONCEPT: AN INDEPENDENT LIFESTYLE
Discover the perfect harmony between contemporary design and comfort in this property located in one of th
LUXURY CHALET: The Dawn of a New Residential Standard in Madrid. Close to Boadilla del Monte, Majadahonda and Pozuelo de Alarcón.
A statement of contemporary design, A+ efficiency and absolute privacy in an elite enclave.
INTRODUCTION AND CONCEPT: AN INDEPENDENT LIFESTYLE
Discover the perfect harmony between contemporary design and comfort in this property located in one of the most prestigious and secure residential developments near Madrid. With corporate ownership structure (which optimizes and provides flexibility in purchase conditions), this independent super-luxury chalet redefines exclusivity in the European premium market.
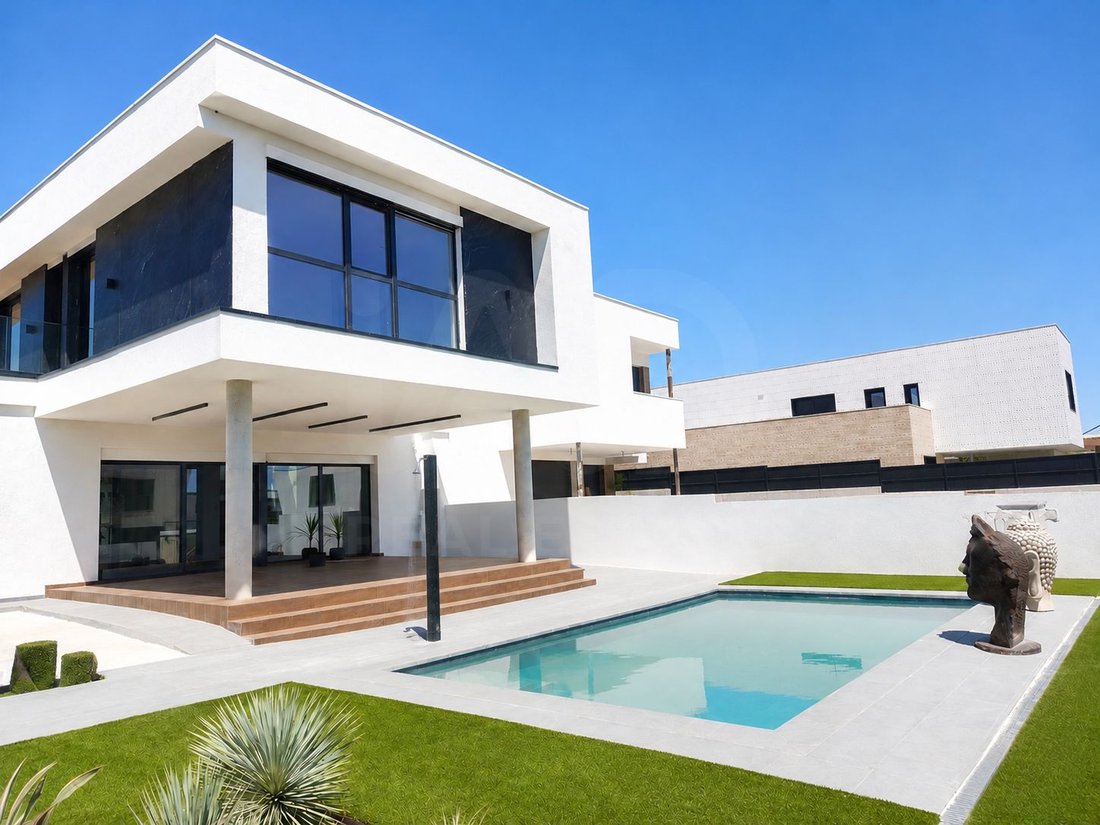
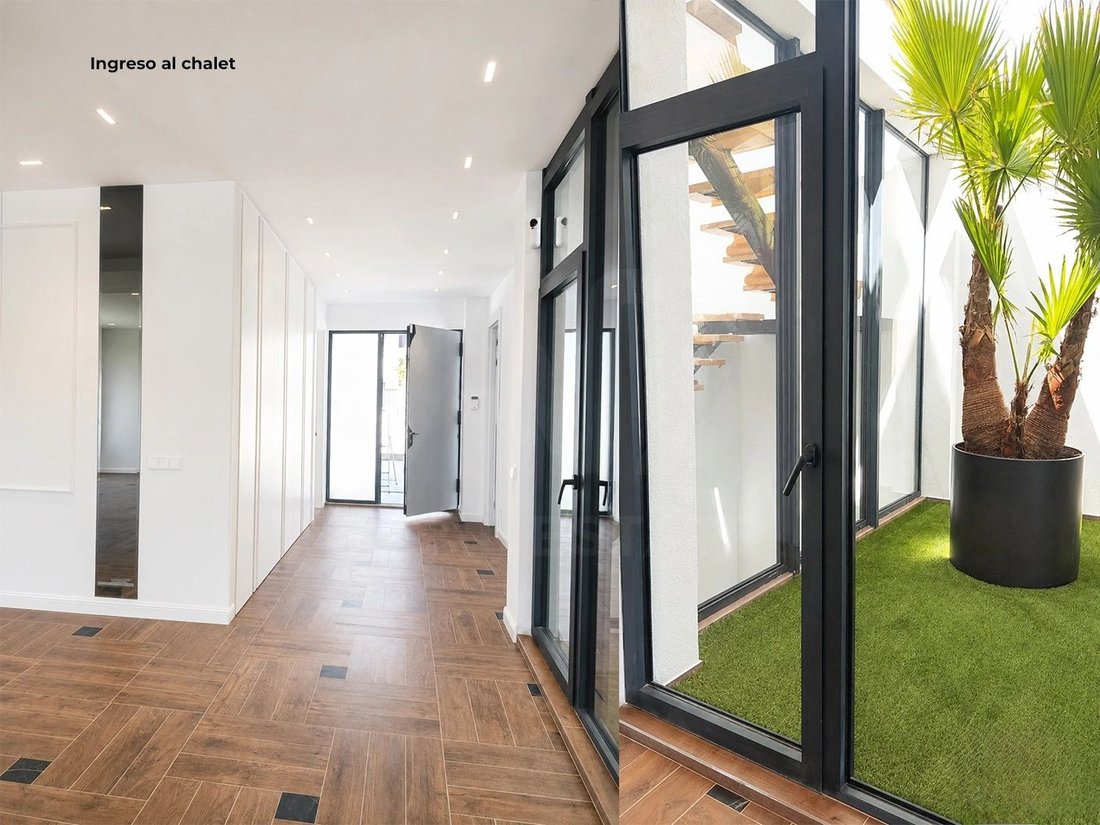
With an impressive interior usable area of 412 m², the residence is built on a geometric layout that maximizes natural light through a spectacular glazed internal garden, the true luminous heart of the property. It connects its spaces to the exterior through two spectacular terraces: an 80 m² terrace on the ground floor at garden level and a panoramic 40 m² terrace on the upper floor.
BIOCLIMATIC ARCHITECTURE AND SIGNATURE FINISHES
Every square meter has been designed to the strictest international standards. Notable are its premium Italian wall coverings with sophisticated light and dark color combinations that add elegance.
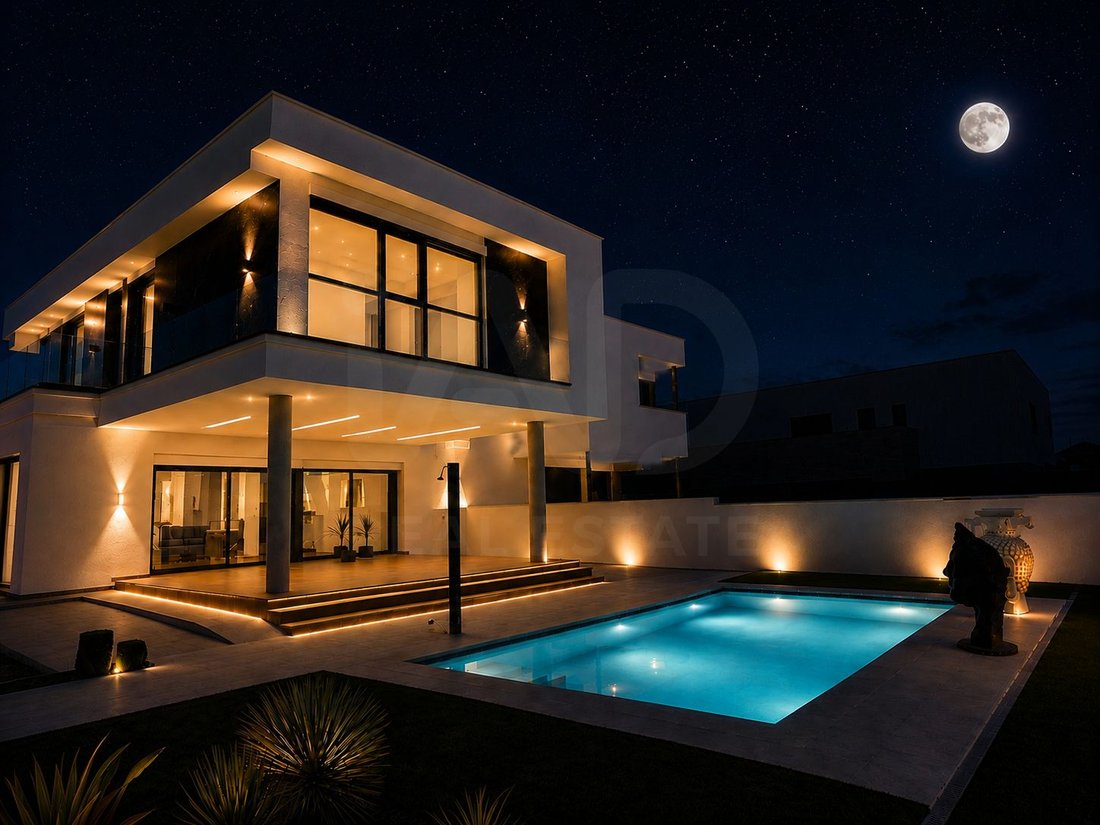
Equipped with radiant heating and cooling through a centralized aerothermal system, the residence ensures optimal thermal comfort year-round. The social area opens completely to the exterior through monumental glazing that leads to carefully maintained green areas and a salt-chlorinated overflow swimming pool, guaranteeing maximum privacy.
DETAILED LAYOUT: THE HARMONY OF SPACES
Ground Floor: Representation, Togetherness and Versatility
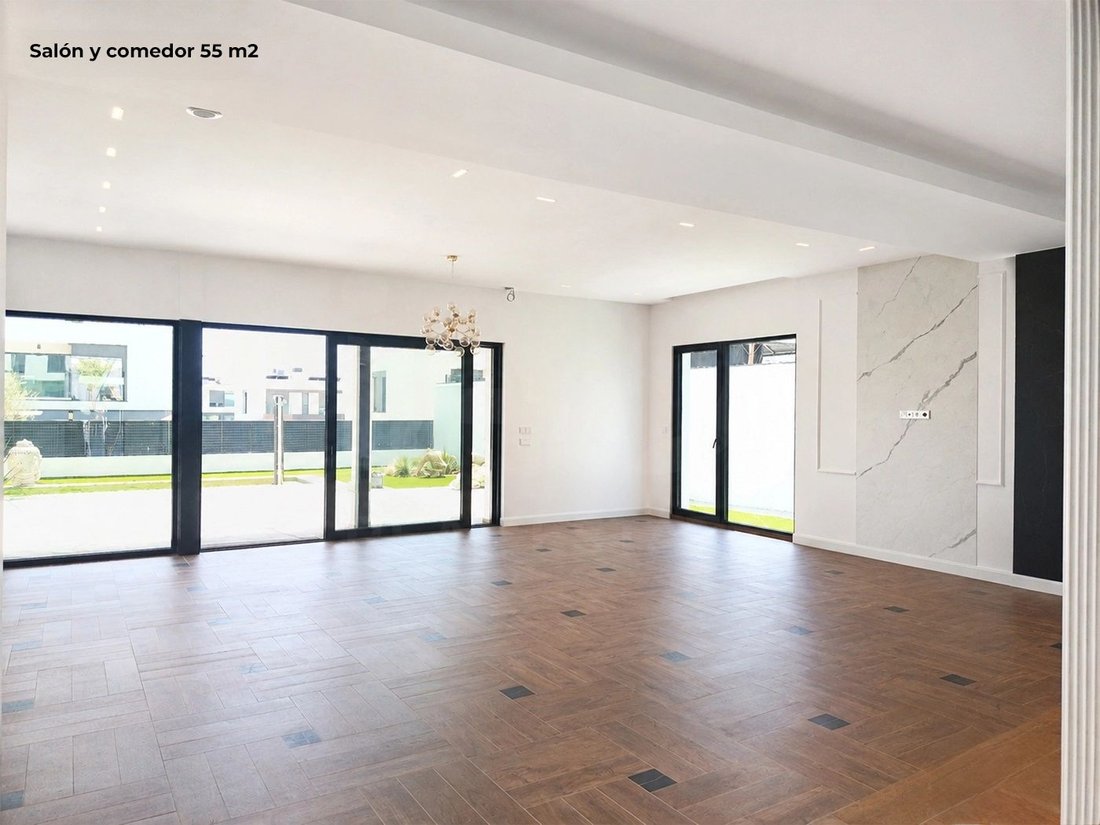
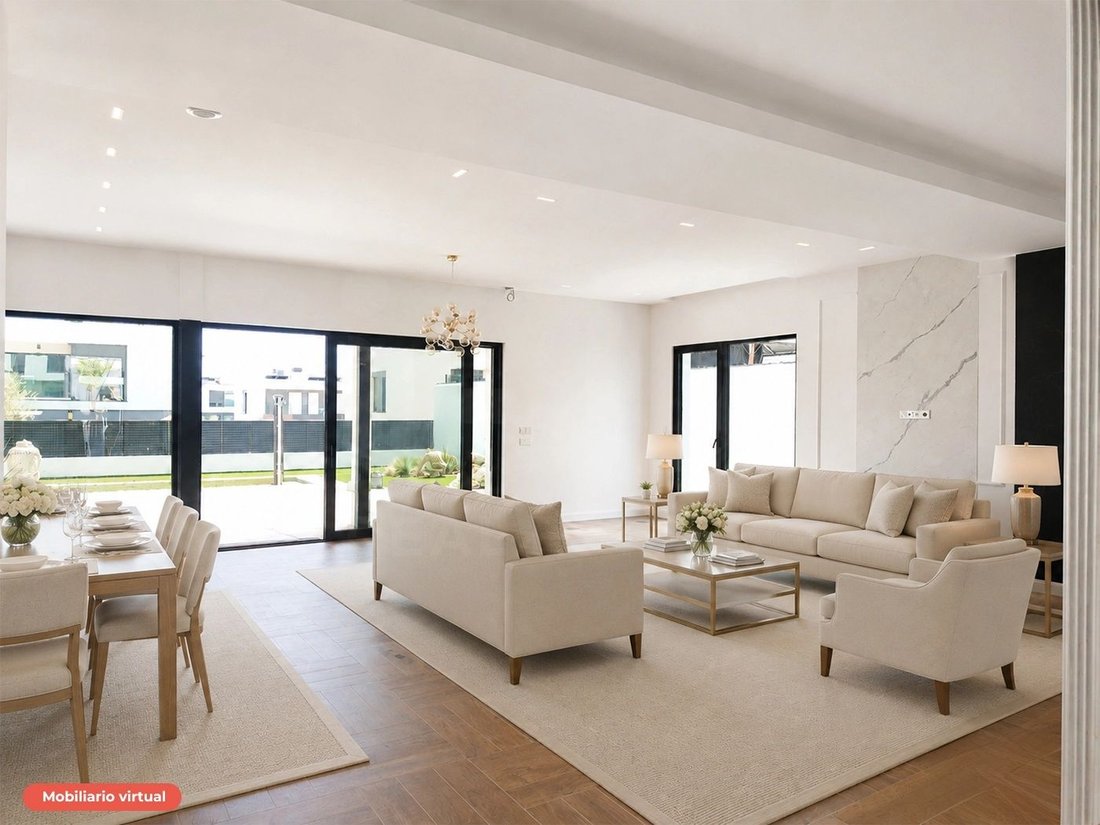
• The Grand Living-Dining Room (55 m²): A spacious area with floor-to-ceiling windows featuring intelligent photochromic glass that automatically adapts to solar radiation to reduce heat without losing brightness. Artificial lighting integrates adjustable LED technology (dimmers).
• The Integrated American Kitchen (17 m²): Forms an open-plan ensemble of 72 m² with the living room. Equipped with high-end concealed cabinetry and integrated panels, it maintains direct connection with the dining area and main terrace.
• Courtesy Bedroom / Office (15.9 m²): Strategically located near the main entrance, ideal for guests or remote work. Includes built-in wardrobes and direct access to the garden.
• Full Bathroom: Designer finish with large-format rectified ceramic tiles and premium matte fixtures.
First Floor: The Sanctuary of Rest
• The Master Suite (31 m²): A wellness space on a boutique hotel scale that can accommodate a King Size bed, featuring a sophisticated compartmentalized walk-in closet and an integrated bathroom with double sink and rainfall shower.
• Twin Bedrooms (Bedrooms 2 and 3) (13.6 m²): Two identical double bedrooms with spacious built-in wardrobes, direct access to a shared terrace and a high-end shared bathroom.
• Secondary Suite (Bedroom 4) (17.6 m²): A fourth double bedroom with its own wardrobes and integrated full bathroom.
• Landing and Laundry Area: The bedrooms connect through a glazed landing toward the 32 m² terrace. This floor also features an independent laundry and ironing room with access to a private terrace for concealed drying.
Basement Floor: A Blank Canvas (98 m²)
• Spacious and open usable area customizable according to the owner’s needs: from home cinema, gym with spa or wine cellar, to a guest apartment. Includes a fully operational complete bathroom.
• Machine Room: Houses the engineering core (aerothermal system, climate control and home automation).
• Private Garage: With capacity for up to 4 large vehicles, with pre-installation for electric charging points.
CUTTING-EDGE ECO-SUSTAINABILITY: A+ EFFICIENCY CLASS
• Ultra-Low Consumption: Residual consumption of just 19 kWh/m² per year.
• Minimal Carbon Footprint: Emissions of 3 kg CO₂/m² per year.
• Continuous Air Recycling: Controlled mechanical ventilation (CMV) with heat recovery that renews and filters air 24 hours without needing to open windows, eliminating allergens without thermal losses.
• Integrated Home Automation: Automated control of lighting, climate, blinds and security from a touchscreen or remotely via smartphone.
LOCATION AND SETTING: EXCLUSIVITY AND GREEN SPACE
Located in one of the most select and secure residential areas on the outskirts, it is just 35 minutes from Madrid’s iconic Plaza de España, surrounded by first-class infrastructure:
• Elite Education: Steps away from the European University of Madrid (UEM) Campus and ESC American School, with access to the most renowned bilingual schools.
• High-End Leisure: Immediate proximity to Lomas - Bosque Golf Club and El Bosque Lake.
• Nature: Just minutes’ walk from Dehesa del Sotillo, an impressive protected green space ideal for a healthy lifestyle.
An investment and living opportunity in Madrid’s most exclusive residential segment. Private viewings available upon identity verification.
A statement of contemporary design, A+ efficiency and absolute privacy in an elite enclave.
INTRODUCTION AND CONCEPT: AN INDEPENDENT LIFESTYLE
Discover the perfect harmony between contemporary design and comfort in this property located in one of the most prestigious and secure residential developments near Madrid. With corporate ownership structure (which optimizes and provides flexibility in purchase conditions), this independent super-luxury chalet redefines exclusivity in the European premium market.
With an impressive interior usable area of 412 m², the residence is built on a geometric layout that maximizes natural light through a spectacular glazed internal garden, the true luminous heart of the property. It connects its spaces to the exterior through two spectacular terraces: an 80 m² terrace on the ground floor at garden level and a panoramic 40 m² terrace on the upper floor.
BIOCLIMATIC ARCHITECTURE AND SIGNATURE FINISHES
Every square meter has been designed to the strictest international standards. Notable are its premium Italian wall coverings with sophisticated light and dark color combinations that add elegance.
Equipped with radiant heating and cooling through a centralized aerothermal system, the residence ensures optimal thermal comfort year-round. The social area opens completely to the exterior through monumental glazing that leads to carefully maintained green areas and a salt-chlorinated overflow swimming pool, guaranteeing maximum privacy.
DETAILED LAYOUT: THE HARMONY OF SPACES
Ground Floor: Representation, Togetherness and Versatility
• The Grand Living-Dining Room (55 m²): A spacious area with floor-to-ceiling windows featuring intelligent photochromic glass that automatically adapts to solar radiation to reduce heat without losing brightness. Artificial lighting integrates adjustable LED technology (dimmers).
• The Integrated American Kitchen (17 m²): Forms an open-plan ensemble of 72 m² with the living room. Equipped with high-end concealed cabinetry and integrated panels, it maintains direct connection with the dining area and main terrace.
• Courtesy Bedroom / Office (15.9 m²): Strategically located near the main entrance, ideal for guests or remote work. Includes built-in wardrobes and direct access to the garden.
• Full Bathroom: Designer finish with large-format rectified ceramic tiles and premium matte fixtures.
First Floor: The Sanctuary of Rest
• The Master Suite (31 m²): A wellness space on a boutique hotel scale that can accommodate a King Size bed, featuring a sophisticated compartmentalized walk-in closet and an integrated bathroom with double sink and rainfall shower.
• Twin Bedrooms (Bedrooms 2 and 3) (13.6 m²): Two identical double bedrooms with spacious built-in wardrobes, direct access to a shared terrace and a high-end shared bathroom.
• Secondary Suite (Bedroom 4) (17.6 m²): A fourth double bedroom with its own wardrobes and integrated full bathroom.
• Landing and Laundry Area: The bedrooms connect through a glazed landing toward the 32 m² terrace. This floor also features an independent laundry and ironing room with access to a private terrace for concealed drying.
Basement Floor: A Blank Canvas (98 m²)
• Spacious and open usable area customizable according to the owner’s needs: from home cinema, gym with spa or wine cellar, to a guest apartment. Includes a fully operational complete bathroom.
• Machine Room: Houses the engineering core (aerothermal system, climate control and home automation).
• Private Garage: With capacity for up to 4 large vehicles, with pre-installation for electric charging points.
CUTTING-EDGE ECO-SUSTAINABILITY: A+ EFFICIENCY CLASS
• Ultra-Low Consumption: Residual consumption of just 19 kWh/m² per year.
• Minimal Carbon Footprint: Emissions of 3 kg CO₂/m² per year.
• Continuous Air Recycling: Controlled mechanical ventilation (CMV) with heat recovery that renews and filters air 24 hours without needing to open windows, eliminating allergens without thermal losses.
• Integrated Home Automation: Automated control of lighting, climate, blinds and security from a touchscreen or remotely via smartphone.
LOCATION AND SETTING: EXCLUSIVITY AND GREEN SPACE
Located in one of the most select and secure residential areas on the outskirts, it is just 35 minutes from Madrid’s iconic Plaza de España, surrounded by first-class infrastructure:
• Elite Education: Steps away from the European University of Madrid (UEM) Campus and ESC American School, with access to the most renowned bilingual schools.
• High-End Leisure: Immediate proximity to Lomas - Bosque Golf Club and El Bosque Lake.
• Nature: Just minutes’ walk from Dehesa del Sotillo, an impressive protected green space ideal for a healthy lifestyle.
An investment and living opportunity in Madrid’s most exclusive residential segment. Private viewings available upon identity verification.
-
Property type
Townhouse
-
Floors
3
-
Year built
2025
-
Price/sqft
$385
-
Emissions
A
-
Consumption
A
Features
- Garden
- Pool
- Terrace
- Garage
- Modern
- Walk In Closet
- Water View
- Investment Property
- Basement
Features
Lot
- Water View
- Privacy
- Investment Property
- Modern
Indoor
- Office
- Air Conditioning
- Laundry Room
- Basement
- Walk In Closet
Outdoor
- Terrace
- Balcony
- Pool
- Garage
- Outdoor Living Space
- Garden
Explore the Area
La Moraleja, Madrid, 28109, Spain
View on Google Maps
Price per sqft
Low
High
Joined 2 months ago
You have inquired about this property
The agent will contact you soon by
Listed by
1
Listings
2026
Joined
Book home tour with Roxana Salinas
Choose a date and whether you'd like a virtual or in-person tour with the agent.
Preferred date
Tour type

IAD España
Calle de Ramon Turró, no 23, 3a, Barcelona, España, 08005, Barcelona, Spain
View agency profile
[hidden information] generated for IAD España
Last updated
Today
First listed
August 11
Listing reference
993210
Similar Properties Nearby
New Listings in Villaviciosa de Odon





Explore More Homes for Sale
Villaviciosa de Odon, Spain property types
Related Guides & Stories
Trusted by the World's Leading Brokers
The agents behind the world's most exceptional properties list with JamesEdition.
- Listings from Sotheby's, Christie's, BARNES, and Engel & Völkers
- Every listing reviewed before it goes live
- Connect directly with verified listing agents
By continuing you agree to our Terms and Privacy Policy.