$1,573,317
Villaviciosa De Odon Semi
- 5 Beds
- 5 Baths
- 4,435 Sqft
- Updated: Today
About the Property
Exclusive detached semi-detached chalet with avant-garde design and maximum energy efficiency located in the prestigious private urbanization El Bosque, in Villaviciosa de Odón. A property designed for those seeking privacy, distinction, and a privileged natural environment surrounded by pine and oak trees. Featuring clean architecture with geometric lines, cantilevered structures, and an impeccab
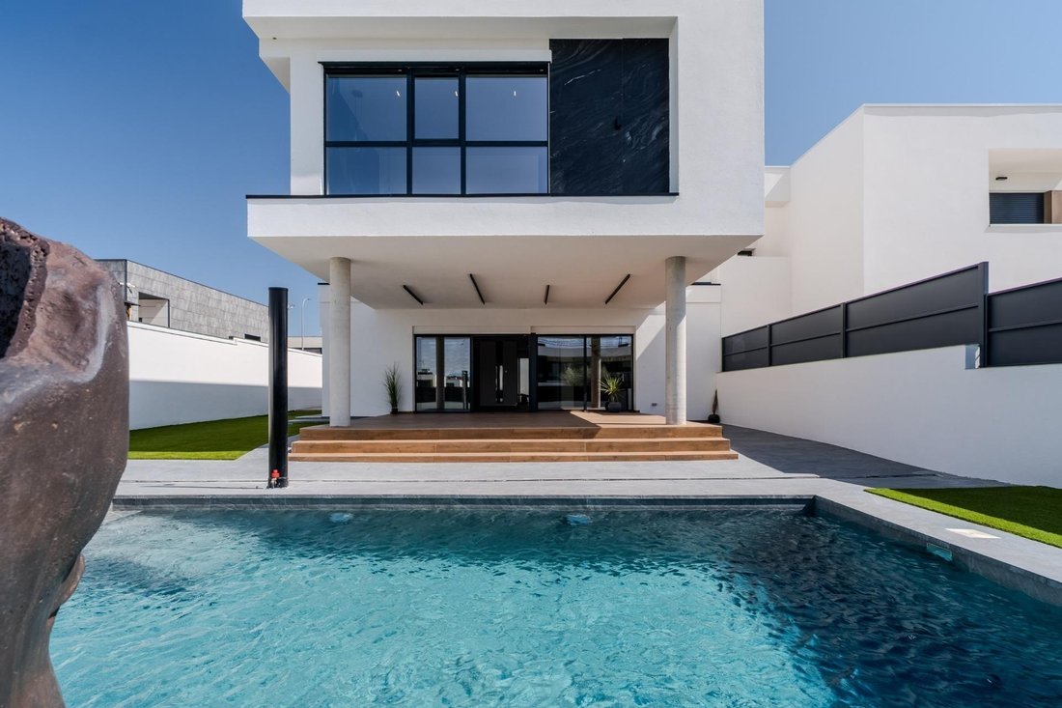
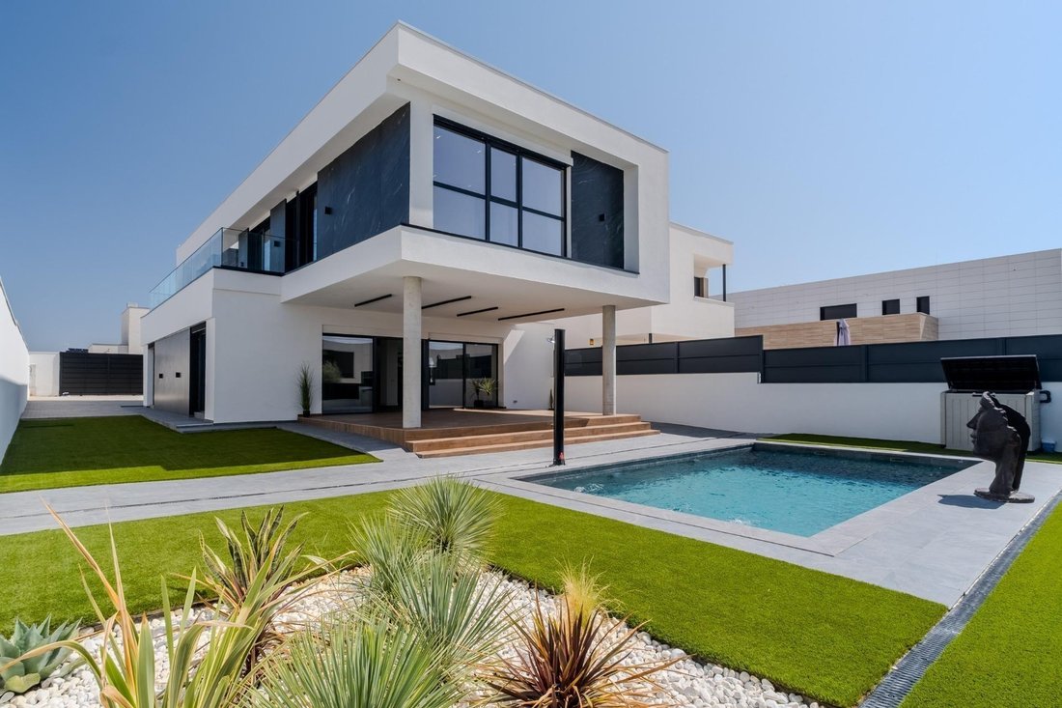
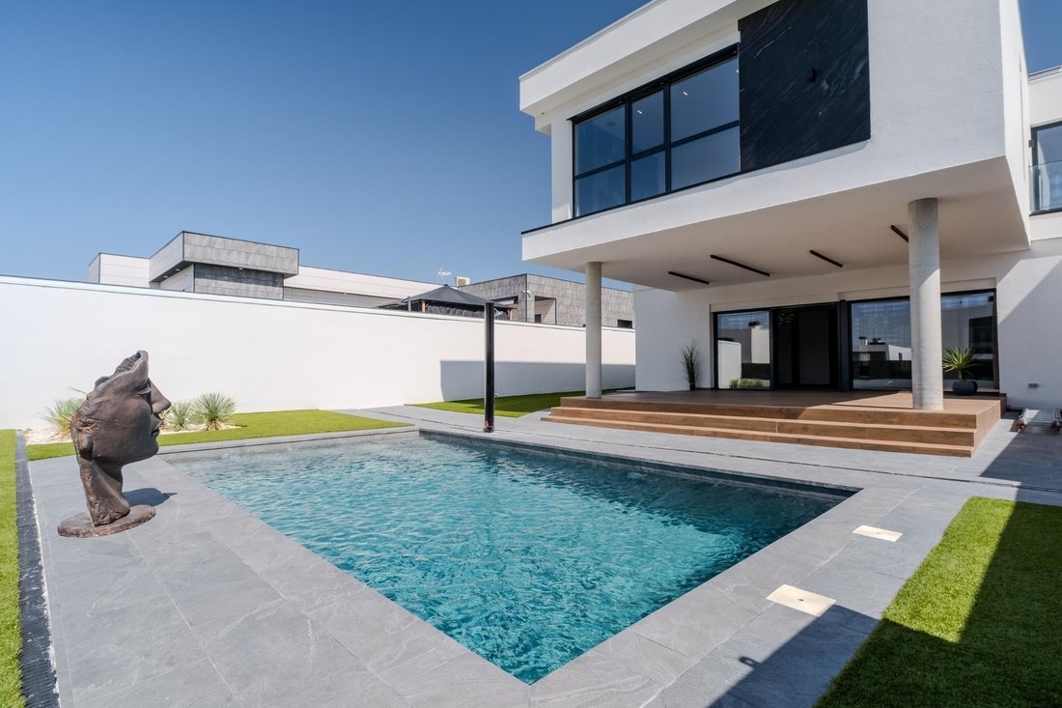
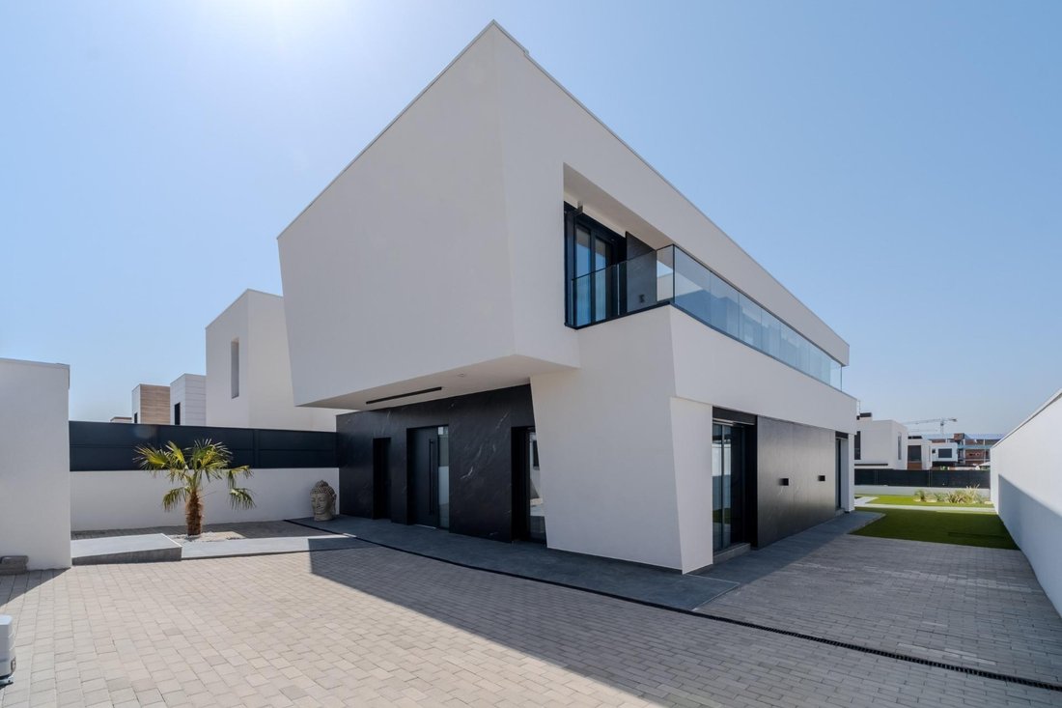
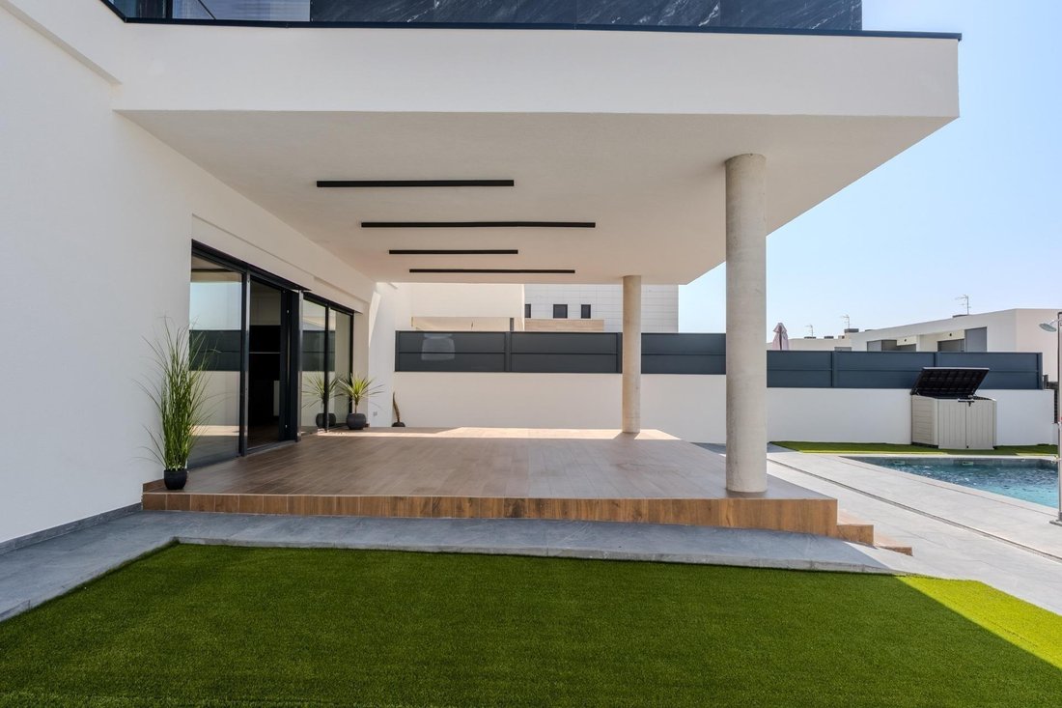
Exclusive detached semi-detached chalet with avant-garde design and maximum energy efficiency located in the prestigious private urbanization El Bosque, in Villaviciosa de Odón. A property designed for those seeking privacy, distinction, and a privileged natural environment surrounded by pine and oak trees. Featuring clean architecture with geometric lines, cantilevered structures, and an impeccable combination of white concrete with high-end Black Tempest ceramic cladding, this home stands out for its harmony between exterior and interior design.
Layout by floors:
Main floor: Spacious social living area with large floor-to-ceiling windows, walls clad in Italian marble, and porcelain floors. Professional design kitchen contrasting black marble and dark noble wood. Includes one bedroom, a full bathroom, and direct access to a 45 m2 covered terrace facing the garden and pool.
Upper floor: 5 large bedrooms and 5 full en-suite bathrooms with custom finishes. Warm wooden floors, built-in furniture, and access to a private terrace with views.
Basement: Open multipurpose space (ideal for gym, home theater, or wine cellar), technical machine room, and an additional full bathroom.
This magnificent semi-detached chalet is spread over 3 floors (basement, main floor, and upper floor) with a built area of 412 m2 on a private plot of 525 m2. The home offers 5 spacious bedrooms, 5 full bathrooms, built-in wardrobes and walk-in closets, as well as a storage room, machine room, and parking capacity for up to 4 vehicles. It stands out for its fantastic midday orientation providing great natural light in all rooms, as well as outdoor spaces including a balcony and a large 45 m2 covered terrace perfectly integrated.
The property includes a landscaped exterior plot featuring a 7-meter private design pool and an interior landscaped courtyard. Technically, it offers maximum energy efficiency thanks to a Vaillant radiant and cooling underfloor heating system.
If you wish to know more information, do not hesitate to contact us.
Legal Consumer Information (Art. 20 TRLGDCU): The indicated FULL FINAL PRICE does NOT include notary and registry fees (variable tariffs depending on price, number of copies, and complexity), nor the taxes arising from the transfer applicable according to the type of property: Property Transfer Tax (ITP) at the general rate of 6% in the Community of Madrid. For first transfers, VAT must be paid (10% for new housing / 21% for non-residential properties) + AJD (0.75% in the Community of Madrid). These taxes will be calculated on the legally established taxable base (the higher value among sale price, appraisal, or cadastral reference value) and will be paid by the buyer according to current tax regulations.
The information contained in this announcement is provided for informational purposes and should be verified, when appropriate, with the property’s supporting documentation. The surfaces, features, conditions, and other published data correspond to the information available at the time of preparation. Any detected errors or omissions will be reviewed and, if necessary, corrected, without prejudice to the legal rights of consumers and users.
Layout by floors:
Main floor: Spacious social living area with large floor-to-ceiling windows, walls clad in Italian marble, and porcelain floors. Professional design kitchen contrasting black marble and dark noble wood. Includes one bedroom, a full bathroom, and direct access to a 45 m2 covered terrace facing the garden and pool.
Upper floor: 5 large bedrooms and 5 full en-suite bathrooms with custom finishes. Warm wooden floors, built-in furniture, and access to a private terrace with views.
Basement: Open multipurpose space (ideal for gym, home theater, or wine cellar), technical machine room, and an additional full bathroom.
This magnificent semi-detached chalet is spread over 3 floors (basement, main floor, and upper floor) with a built area of 412 m2 on a private plot of 525 m2. The home offers 5 spacious bedrooms, 5 full bathrooms, built-in wardrobes and walk-in closets, as well as a storage room, machine room, and parking capacity for up to 4 vehicles. It stands out for its fantastic midday orientation providing great natural light in all rooms, as well as outdoor spaces including a balcony and a large 45 m2 covered terrace perfectly integrated.
The property includes a landscaped exterior plot featuring a 7-meter private design pool and an interior landscaped courtyard. Technically, it offers maximum energy efficiency thanks to a Vaillant radiant and cooling underfloor heating system.
If you wish to know more information, do not hesitate to contact us.
Legal Consumer Information (Art. 20 TRLGDCU): The indicated FULL FINAL PRICE does NOT include notary and registry fees (variable tariffs depending on price, number of copies, and complexity), nor the taxes arising from the transfer applicable according to the type of property: Property Transfer Tax (ITP) at the general rate of 6% in the Community of Madrid. For first transfers, VAT must be paid (10% for new housing / 21% for non-residential properties) + AJD (0.75% in the Community of Madrid). These taxes will be calculated on the legally established taxable base (the higher value among sale price, appraisal, or cadastral reference value) and will be paid by the buyer according to current tax regulations.
The information contained in this announcement is provided for informational purposes and should be verified, when appropriate, with the property’s supporting documentation. The surfaces, features, conditions, and other published data correspond to the information available at the time of preparation. Any detected errors or omissions will be reviewed and, if necessary, corrected, without prejudice to the legal rights of consumers and users.
-
Property type
Other
-
Year built
2025
-
Price/sqft
$354
-
Emissions
A
-
Consumption
A
Features
- Garden
- Pool
- Terrace
- Garage
- Cinema
- Wine Cellar
- Gated Community
- Modern
- Fitness Center / Gym
Features
Lot
- Gated Community
- Privacy
- Modern
Indoor
- Air Conditioning
- Kitchen island
- Gas Stovetop
- Wine Cellar
- Cinema
- Elevator
- Basement
- Stone Countertops
- Walk In Closet
- Fitness Center / Gym
Outdoor
- Terrace
- Balcony
- Parking
- Pool
- Garage
- Garden
Explore the Area
El Bosque, Villaviciosa de Odon, 28679, Spain
View on Google Maps
Price per sqft
Low
High
Joined 1 month ago
You have inquired about this property
The agent will contact you soon by
Listed by
13
Listings
2026
Joined
Book home tour with the agent
Choose a date and whether you'd like a virtual or in-person tour with the agent.
Preferred date
Tour type
Last updated
Today
First listed
October 17
Listing reference
IL05403/13832
Similar Properties Nearby
New Listings in Villaviciosa de Odon






Explore More Homes for Sale
Villaviciosa de Odon, Spain property types
Villaviciosa de Odon, Spain popular searches
Related Guides & Stories
Trusted by the World's Leading Brokers
The agents behind the world's most exceptional properties list with JamesEdition.
- Listings from Sotheby's, Christie's, BARNES, and Engel & Völkers
- Every listing reviewed before it goes live
- Connect directly with verified listing agents
By continuing you agree to our Terms and Privacy Policy.