$2,081,330
Exclusiva Vivienda Independienteen Villavviciosa De Odón Exclusive Detached Home In Villaviciosa De O
- 5 Beds
- 4 Baths
- 7,718 Sqft
- 26,243 Sqft lot
- Updated: Today
About the Property
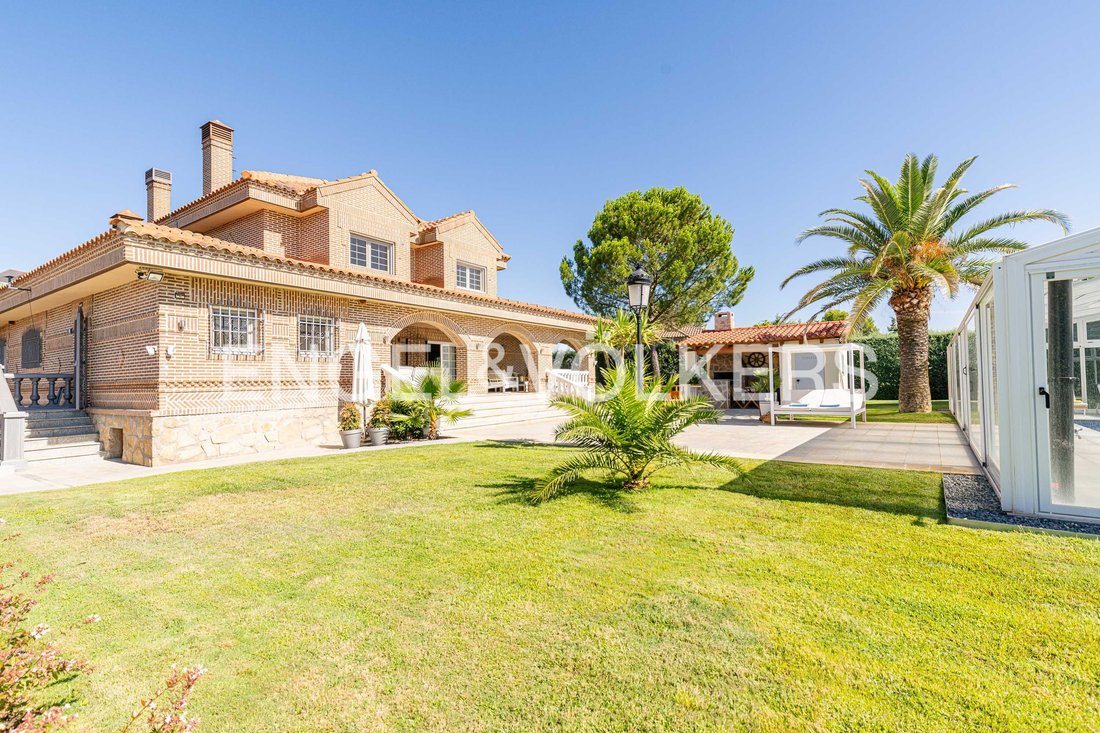
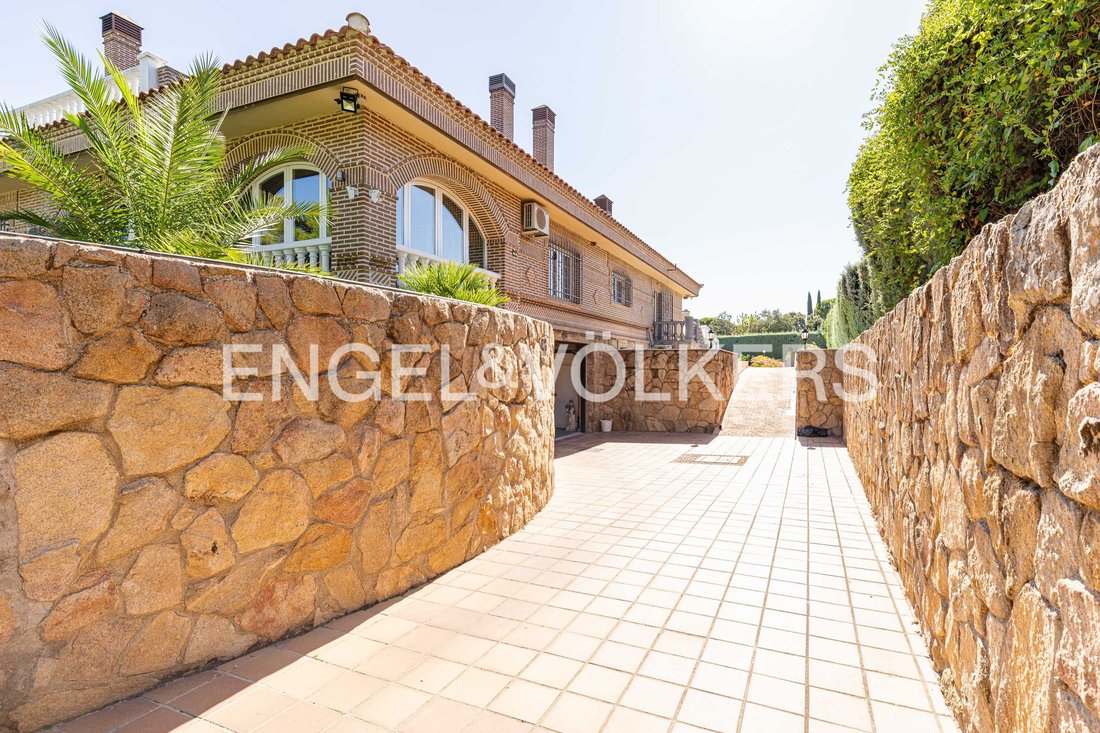
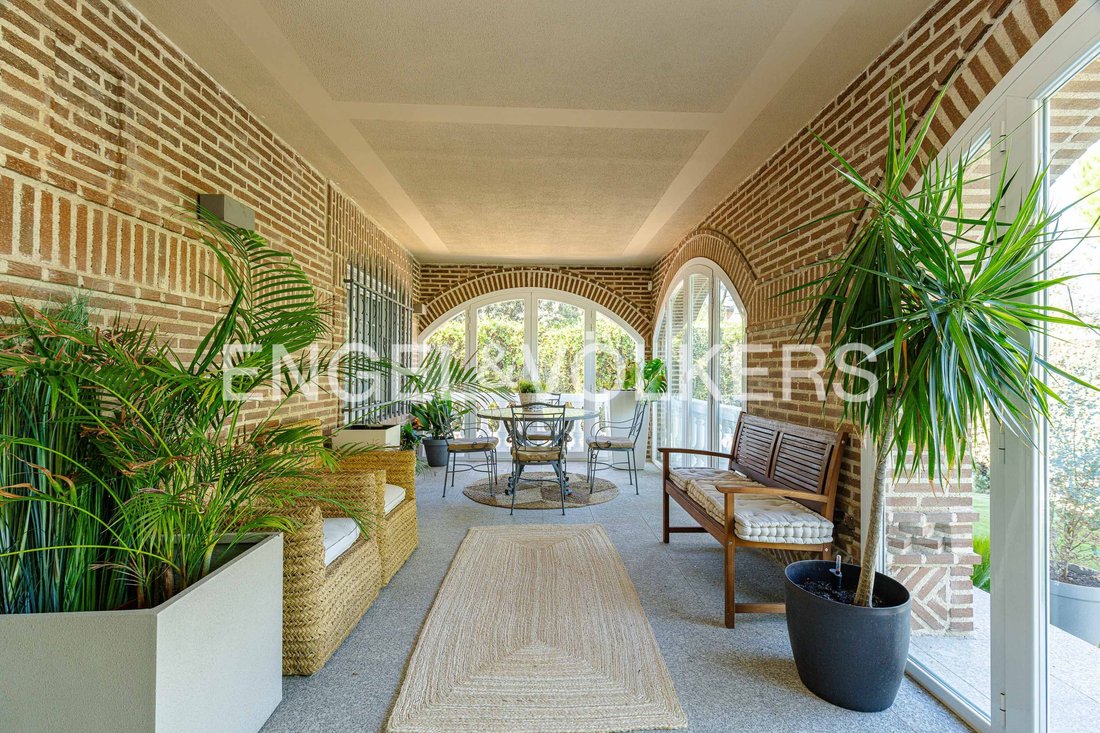
Engel & Völkers exclusively presents this magnificent single-family home with 717 m² built, spread over three floors, designed for those seeking a high-quality property with spacious rooms and excellent customization options.
From the outset, the home stands out for its quality finishes, generous size, and a layout designed for comfortable living in every room.
The main floor
From the outset, the home stands out for its quality finishes, generous size, and a layout designed for comfortable living in every room.
The main floor
Engel & Völkers exclusively presents this magnificent single-family home with 717 m² built, spread over three floors, designed for those seeking a high-quality property with spacious rooms and excellent customization options.
From the outset, the home stands out for its quality finishes, generous size, and a layout designed for comfortable living in every room.
The main floor includes:
- A spacious and bright living room
- An elegant sitting room
- A large kitchen
- A storage room
- A versatile room ideal as a workshop or work area
- A gym
- A full bathroom
- A large garage
This floor is highly functional for everyday life.
The first floor houses the sleeping area, featuring three large bedrooms and three bathrooms. The highlight is the spectacular master suite, which includes an elegant private bathroom and offers an atmosphere of complete tranquility and privacy.
The property also boasts:
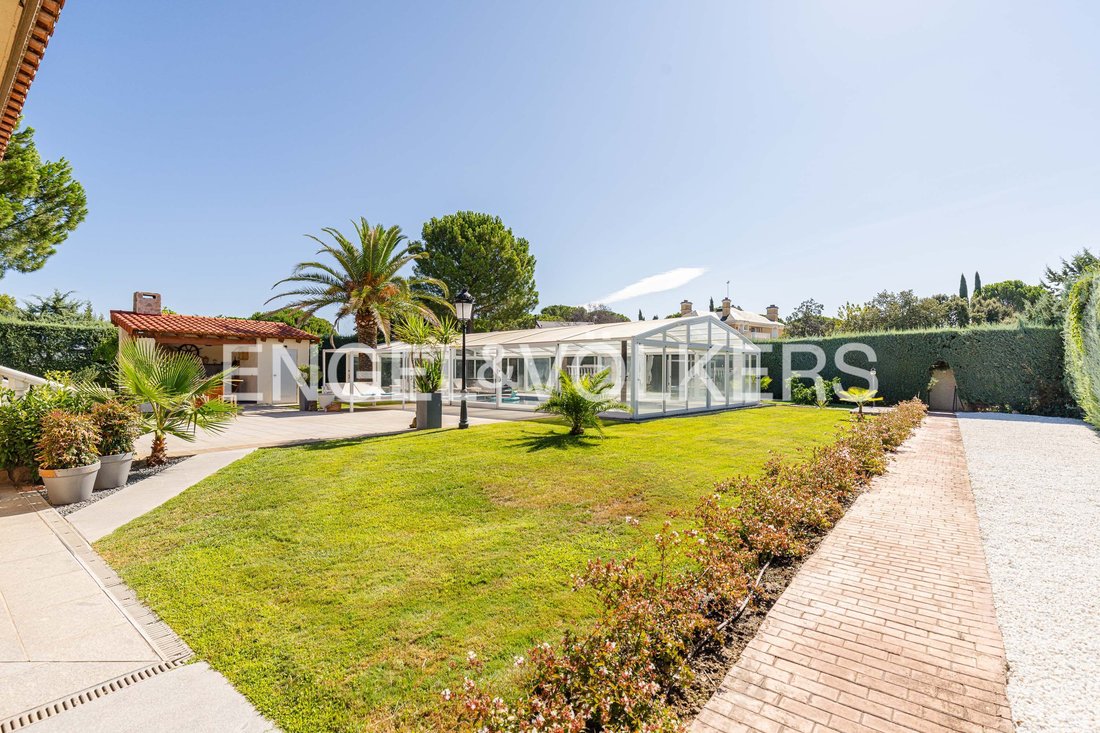
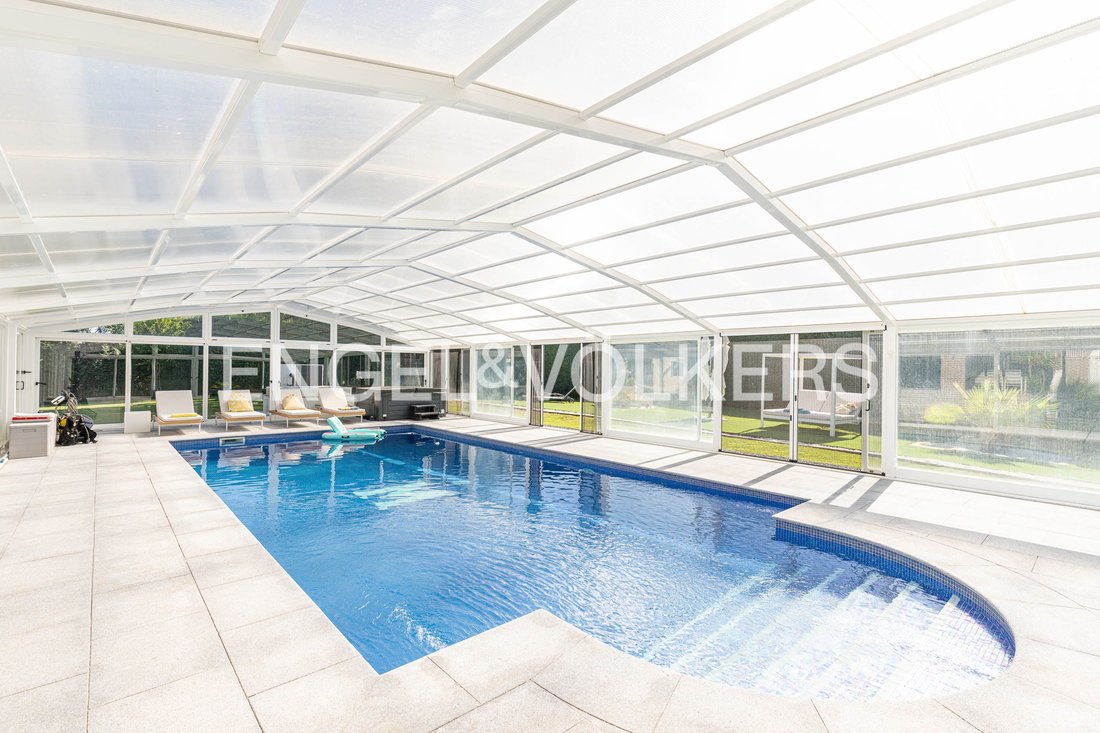
- A magnificent heated indoor swimming pool with jacuzzi, a true wellness space to enjoy year-round
- A well-equipped barbecue area, perfect for family gatherings and outdoor leisure
Regarding features, the home includes:
- 20 solar panels with a 10 kW capacity, significantly enhancing energy efficiency and sustainability
- Gas heating with underfloor heating
- Air conditioning
- Elegant marble floors that add distinction and exclusivity throughout the home
One of the property’s major attractions is its basement level, currently open-plan and unfinished, offering an exceptional opportunity to design it entirely to your specifications. Its size allows for creating spaces such as:
- A wine cellar
- A cinema room
- A private spa
- A guest apartment
- A leisure area
- Offices
- Or any other project tailored to the future owner’s needs
The El Bosque Residential Development is one of the most exclusive residential areas in northwest Madrid, where privacy, nature, and quality of life coexist in perfect harmony.
Surrounded by a privileged natural environment with extensive wooded areas and fresh air, it offers a peaceful and sophisticated lifestyle, ideal for those wanting to disconnect from the urban pace without sacrificing excellent transport links. Its low housing density and large plots provide a high level of privacy and exclusivity.
The development features 24-hour security and surveillance, access control, and a well-established residential environment that ensures peace of mind and well-being for its residents.
Its excellent location allows quick access to Boadilla del Monte, where you will find a wide range of restaurants, shops, services, international schools, sports facilities, and golf courses. It also offers fast connections to central Madrid and the main road networks, making it one of the most sought-after locations for those who want to combine a natural setting with all the comforts of modern life.
Built-in kitchen, BBQ area, mountain view, green view
From the outset, the home stands out for its quality finishes, generous size, and a layout designed for comfortable living in every room.
The main floor includes:
- A spacious and bright living room
- An elegant sitting room
- A large kitchen
- A storage room
- A versatile room ideal as a workshop or work area
- A gym
- A full bathroom
- A large garage
This floor is highly functional for everyday life.
The first floor houses the sleeping area, featuring three large bedrooms and three bathrooms. The highlight is the spectacular master suite, which includes an elegant private bathroom and offers an atmosphere of complete tranquility and privacy.
The property also boasts:
- A magnificent heated indoor swimming pool with jacuzzi, a true wellness space to enjoy year-round
- A well-equipped barbecue area, perfect for family gatherings and outdoor leisure
Regarding features, the home includes:
- 20 solar panels with a 10 kW capacity, significantly enhancing energy efficiency and sustainability
- Gas heating with underfloor heating
- Air conditioning
- Elegant marble floors that add distinction and exclusivity throughout the home
One of the property’s major attractions is its basement level, currently open-plan and unfinished, offering an exceptional opportunity to design it entirely to your specifications. Its size allows for creating spaces such as:
- A wine cellar
- A cinema room
- A private spa
- A guest apartment
- A leisure area
- Offices
- Or any other project tailored to the future owner’s needs
The El Bosque Residential Development is one of the most exclusive residential areas in northwest Madrid, where privacy, nature, and quality of life coexist in perfect harmony.
Surrounded by a privileged natural environment with extensive wooded areas and fresh air, it offers a peaceful and sophisticated lifestyle, ideal for those wanting to disconnect from the urban pace without sacrificing excellent transport links. Its low housing density and large plots provide a high level of privacy and exclusivity.
The development features 24-hour security and surveillance, access control, and a well-established residential environment that ensures peace of mind and well-being for its residents.
Its excellent location allows quick access to Boadilla del Monte, where you will find a wide range of restaurants, shops, services, international schools, sports facilities, and golf courses. It also offers fast connections to central Madrid and the main road networks, making it one of the most sought-after locations for those who want to combine a natural setting with all the comforts of modern life.
Built-in kitchen, BBQ area, mountain view, green view
-
Property type
House
-
Floors
2
-
Year built
1993
-
Price/sqft
$269
-
Emissions
C
-
Consumption
B
Features
- Pool
- Garage
- Fireplace
- Mountain View
- Indoor Pool
- Cinema
- Wine Cellar
- Jacuzzi
- Fitness Center / Gym
Features
Lot
- Mountain View
- Privacy
Indoor
- Office
- Fireplace
- Air Conditioning
- Jacuzzi
- Wine Cellar
- Cinema
- Basement
- Indoor Pool
- Fitness Center / Gym
Outdoor
- Pool
- Garage
Explore the Area
Urbanización El Bosque, Villaviciosa de Odón, 28670, Spain
View on Google Maps
Price per sqft
Low
High
Joined 3 years ago
You have inquired about this property
The agent will contact you soon by
Listed by
2733
Listings
2023
Joined
Book home tour with the agent
Choose a date and whether you'd like a virtual or in-person tour with the agent.
Preferred date
Tour type
Last updated
Today
First listed
July 30
Listing reference
I-04AESG-W-04AESG
Similar Properties Nearby
New Listings in Villaviciosa de Odon





Explore More Homes for Sale
Villaviciosa de Odon, Spain property types
Related Guides & Stories
Trusted by the World's Leading Brokers
The agents behind the world's most exceptional properties list with JamesEdition.
- Listings from Sotheby's, Christie's, BARNES, and Engel & Völkers
- Every listing reviewed before it goes live
- Connect directly with verified listing agents
By continuing you agree to our Terms and Privacy Policy.