Single Family Residence In Villa Rica
- 5 Beds
- 3 Baths
- 2,649 Sqft
- 9,497 Sqft lot
- Updated: Yesterday
- Source: First Multiple Listing Service (FMLS) MLS#7787036
About the Property
Just steps from the lake, the main level includes a private gues
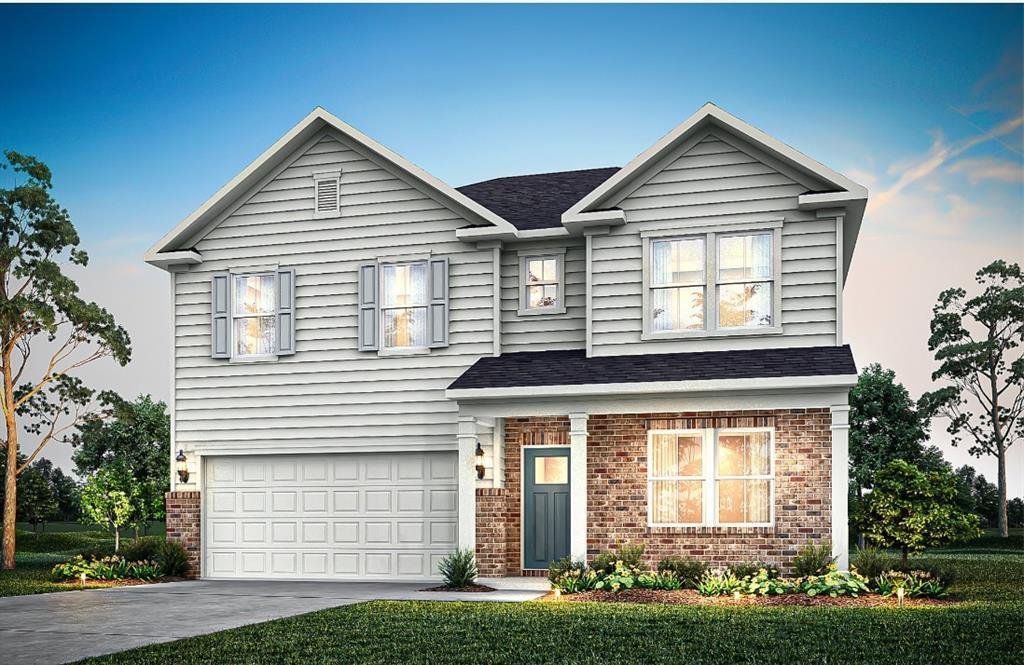
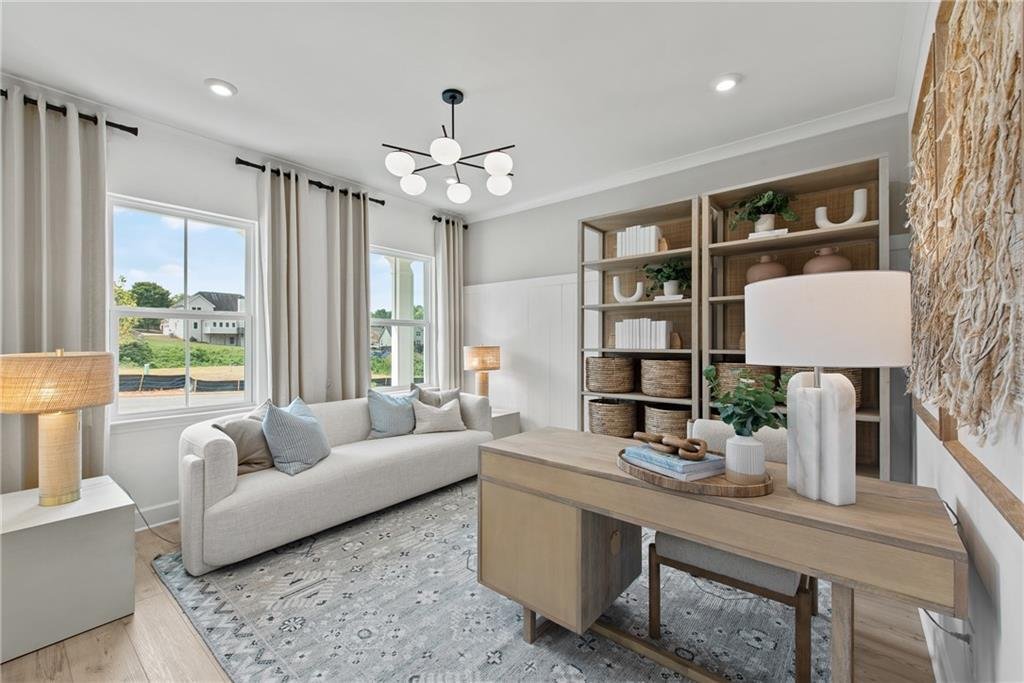
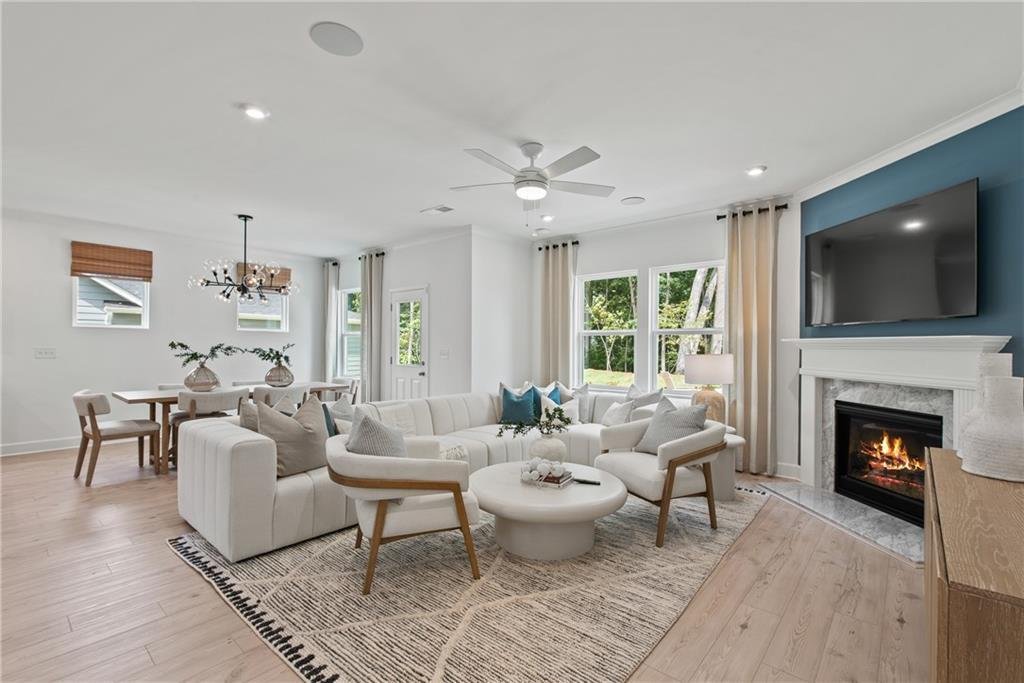
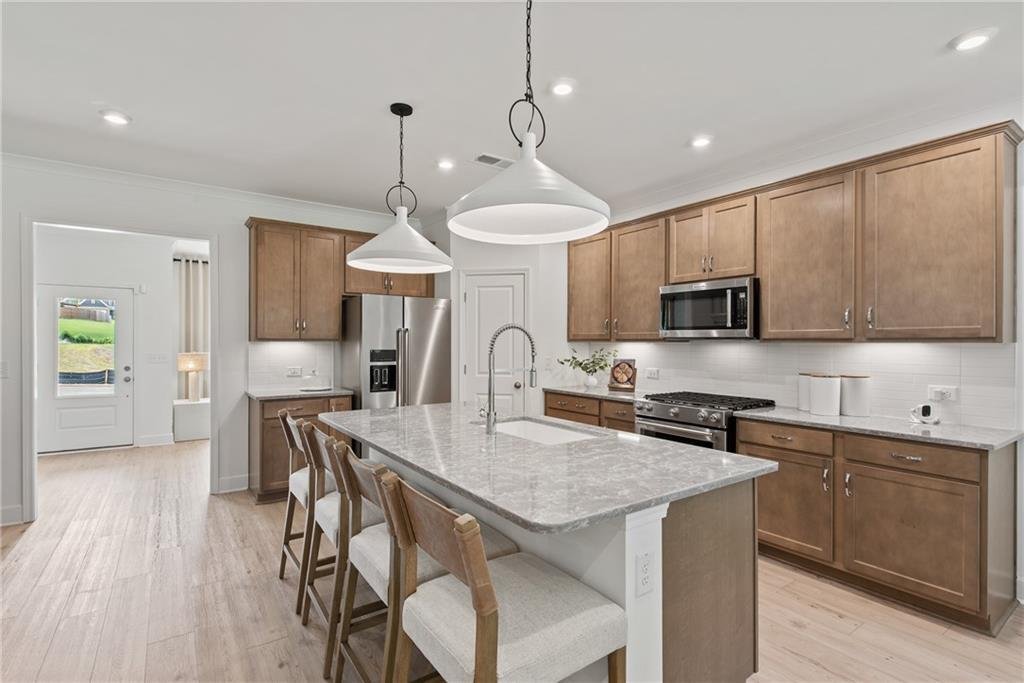
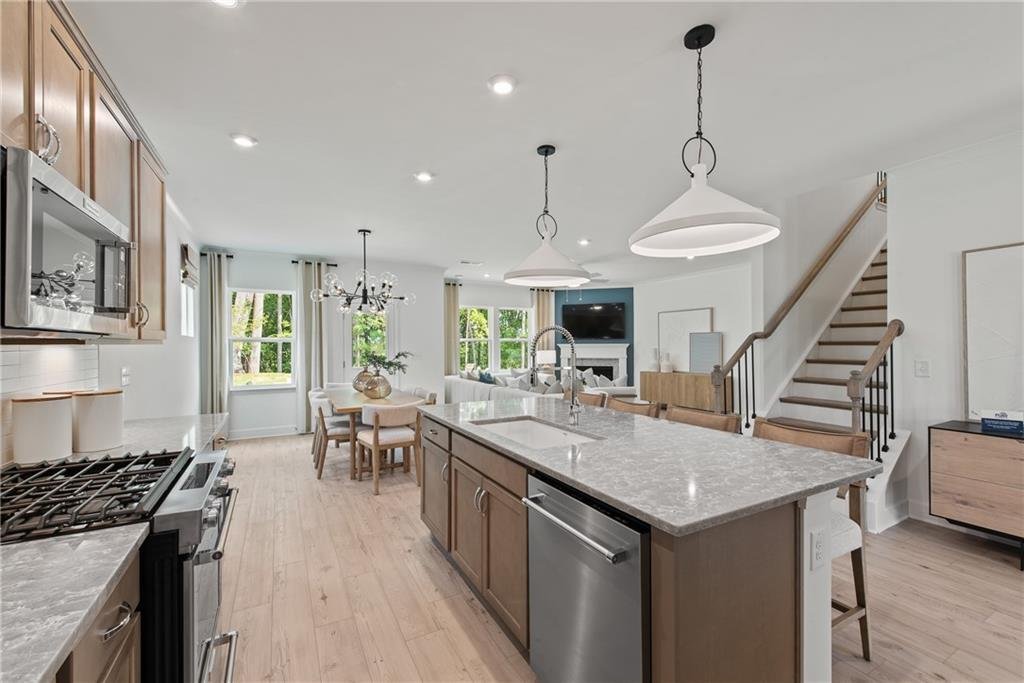
Just steps from the lake, the main level includes a private guest suite with a full bath, a dedicated home office, and an inviting family room featuring a warm gas fireplace. The chef-inspired kitchen showcases quartz countertops, stainless-steel appliances, and an open-concept layout that flows seamlessly into the dining and living areas.
Upstairs, a versatile loft/game room offers endless possibilities—media space, play area, study zone, or additional lounge space. The grand owner’s suite features a beautiful tray ceiling, generous walk-in closet, and spa-like bath. A large wooded backyard provides a peaceful outdoor retreat, while the two-car garage adds everyday convenience.
Residents of Watermist enjoy resort-style amenities, including a sparkling pool, clubhouse, playground, scenic sidewalks, and convenient access to I-20. Each homeowner also receives a one-year full golf membership to Chapel Hill and Mirror Lake Golf Club, offering access to 36 holes of championship golf, pickleball and tennis courts, multiple swimming pools, and the natural beauty of Mirror Lake. Nearby attractions—such as the Pine Mountain Gold Museum and Park—add to the area’s appeal.
Photos shown are of the model home. Pricing excludes interior design selections. Visit our design studio to personalize your home’s finishes and make it uniquely yours.
-
Property type
House
-
Year built
2026
-
Price/sqft
$191
Features
- Garage
- Walk In Closet
- Fireplace
- Pool
- Open Kitchen
- Playground
- Tennis Court
- Garden
- Basement
Indoor
- Fireplace
- Kitchen island
- Laundry Room
- Open Kitchen
- Basement
- Walk In Closet
Outdoor
- Pool
- Garage
- Playground
- Tennis Court
- Garden
Explore the Area
The agent will contact you soon by
Listed by
Book home tour with the agent
Choose a date and whether you'd like a virtual or in-person tour with the agent.
Listings on this website come from the FMLS IDX Compilation and may be held by brokerage firms other than the owner of this website. The listing brokerage is identified in any listing details. Information is deemed reliable but is not guaranteed. If you believe any FMLS listing contains material that infringes your copyrighted work, please https://www.fmls.com/dmca to review our DMCA policy and learn how to submit a takedown request. © 2026 FMLS.
Trusted by the World's Leading Brokers
The agents behind the world's most exceptional properties list with JamesEdition.
- Listings from Sotheby's, Christie's, BARNES, and Engel & Völkers
- Every listing reviewed before it goes live
- Connect directly with verified listing agents
By continuing you agree to our Terms and Privacy Policy.
partnered with