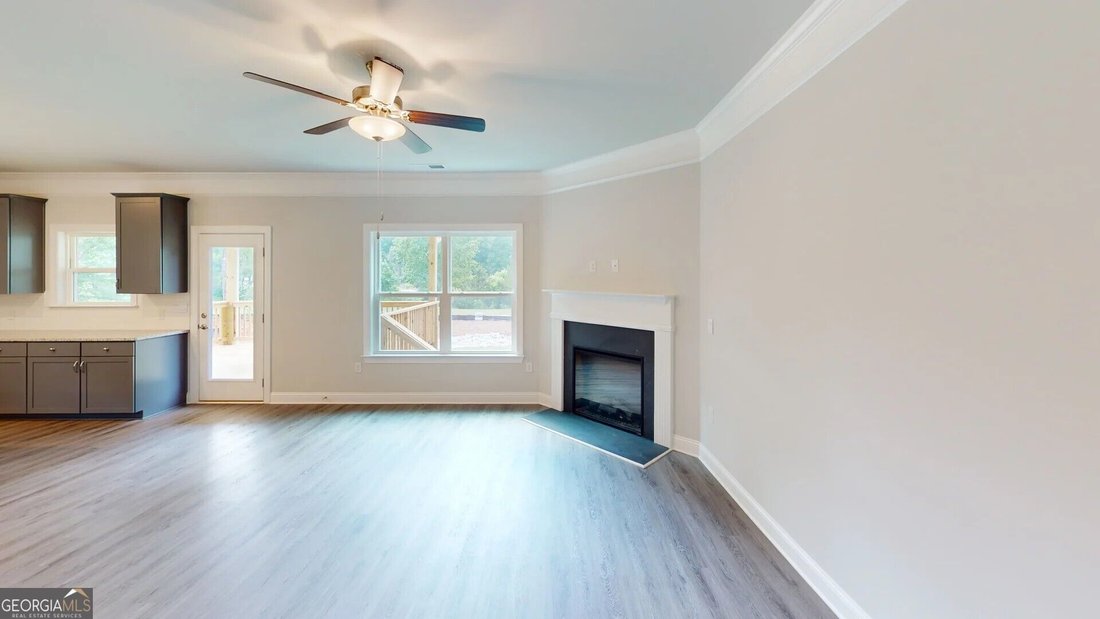
$554,615

Single Family Residence In Villa Rica

  • 6 Beds
  • 4 Baths
  • 3,119 Sqft
  • 23,087 Sqft lot
  • Updated: Today
  • Source:
    Georgia MLS  MLS#10827642

About the Property

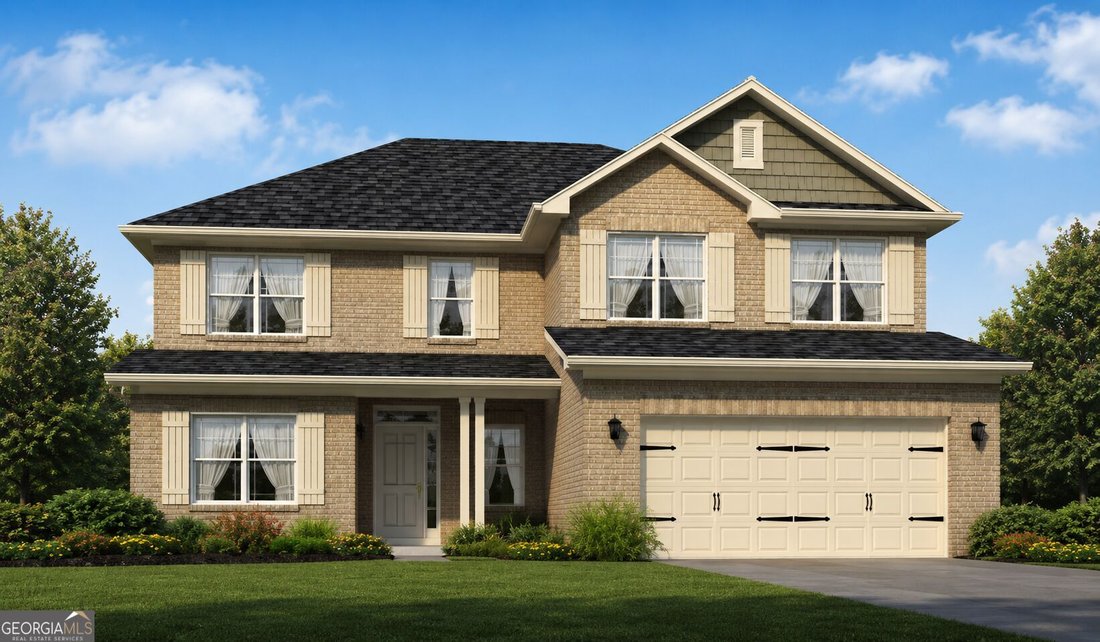
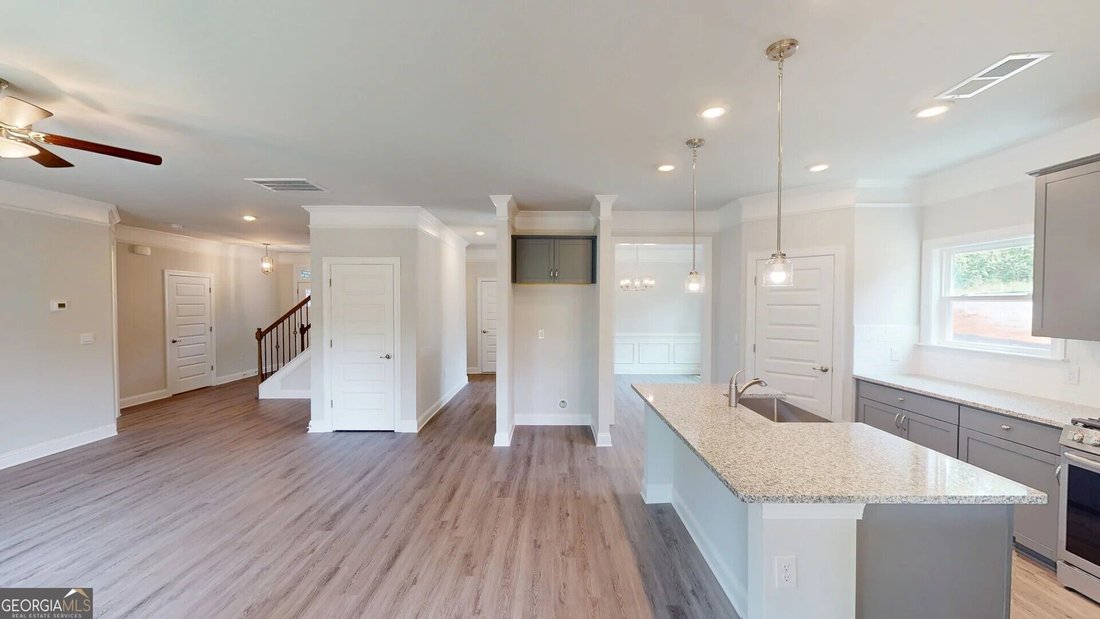
Welcome to Floor Plan 3119, a thoughtfully designed two-story home crafted to offer both luxury and effortless main-level living. As you step through the foyer, you are greeted by an expansive open-concept main floor that seamlessly connects the heart of the home. The chef-inspired kitchen features a large center island, generous counter space, and a spacious pantry, overlooking a light-filled din
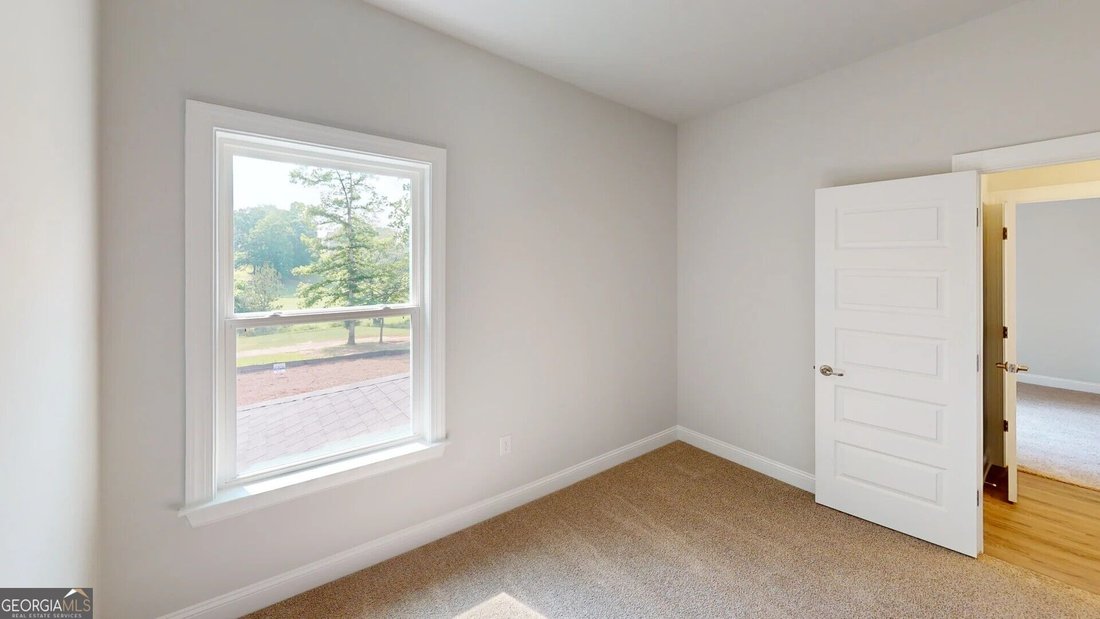
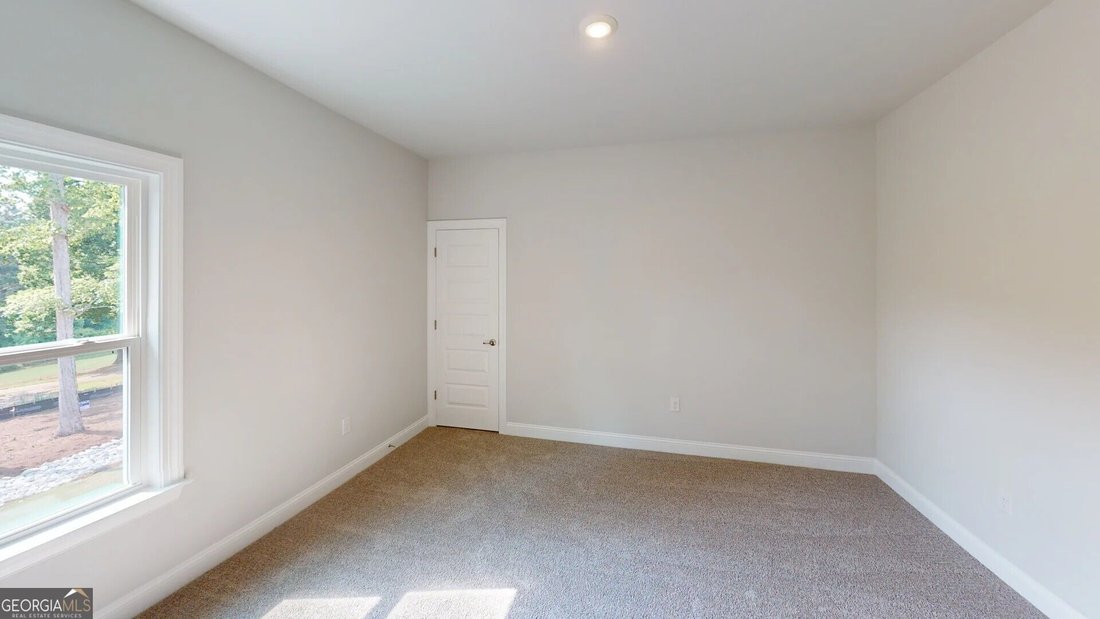
Welcome to Floor Plan 3119, a thoughtfully designed two-story home crafted to offer both luxury and effortless main-level living. As you step through the foyer, you are greeted by an expansive open-concept main floor that seamlessly connects the heart of the home. The chef-inspired kitchen features a large center island, generous counter space, and a spacious pantry, overlooking a light-filled dining area and a grand family room-perfect for hosting or relaxing. Conveniently tucked away on the main level is the private primary suite, offering a peaceful retreat complete with an ensuite bath featuring dual vanities, a walk-in shower and deep soaking tub, and a massive walk-in closet. Upstairs, you’ll find additional spacious bedrooms with ample closet space, secondary full baths, a dedicated laundry room, and a versatile loft area ideal for a media room, play space, or home office. Step outside to enjoy the covered patio, extending your living space outdoors for year-round enjoyment. Stock photos used. Home is under construction. Features and finishes may vary.
  • Property type

    House

  • Year built

    2026

  • Price/sqft

    $177

Features

  • Garage
  • Walk In Closet
  • Pool
  • Tennis Court
  • Open Kitchen
  • Playground
  • Bar
  • Kitchen island
  • Laundry Room

Explore the Area

3022 Fairway DR LOT 948, Winston, Georgia, United States View on Google Maps
Price per sqft
Low
High

View 122 more listings in Winston

Adams Homes Realty Inc. - Douglasville

Joined 11 months ago
Your message
You have inquired about this property

The agent will contact you soon by

Listed by

Adams Homes Realty Inc. - Douglasville
Georgia, United States
View agency profile
31
Listings
2025
Joined

Book home tour with the agent

Choose a date and whether you'd like a virtual or in-person tour with the agent.

In-person tour
Preferred date
Tour type
Adams Homes Realty Inc. - Douglasville
Douglasville, Georgia, United States
View agency profile
Last updated
Today
First listed
Aug 18
Listing reference
10827642
Listing status
Call

Start phone call with:

Hello, I’m calling for the property with the reference 10827642, which I discovered on JamesEdition.

After the call, we'll provide your contacts to the agent for easy communication.

brokerages we
partnered with