$1,188,708
Single Family Detached Vilela
- 4 Beds
- 3 Baths
- 3,919 Sqft
- 2.4 Ac lot
- Updated: Today
About the Property
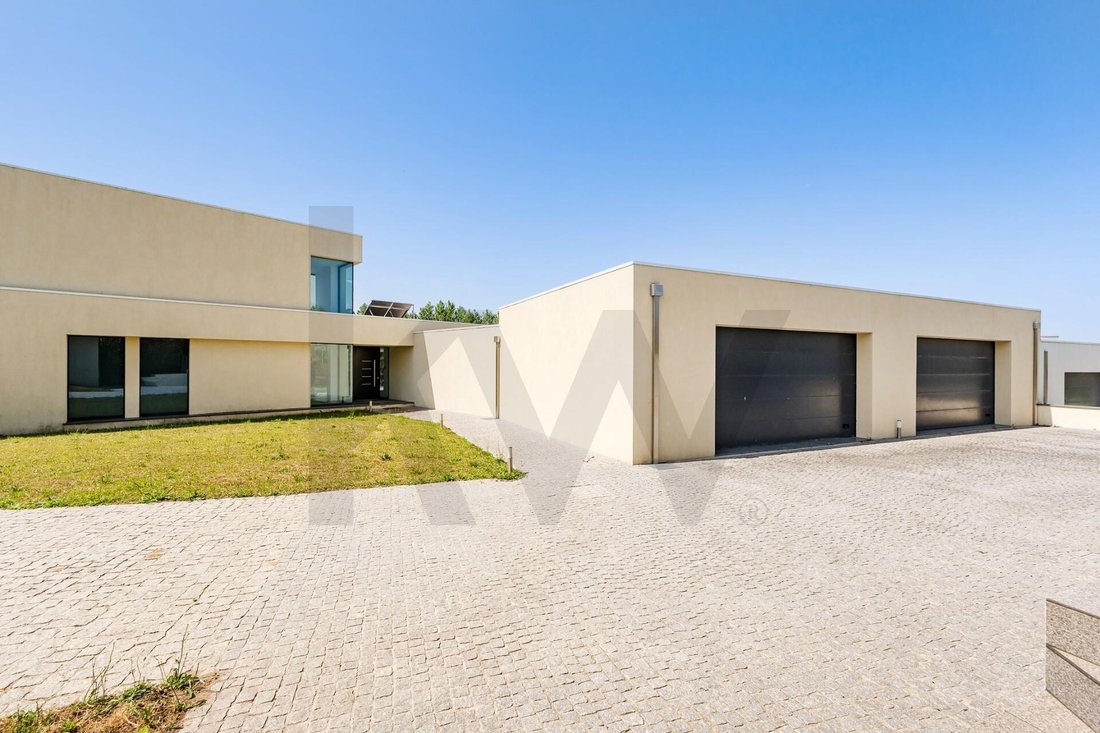
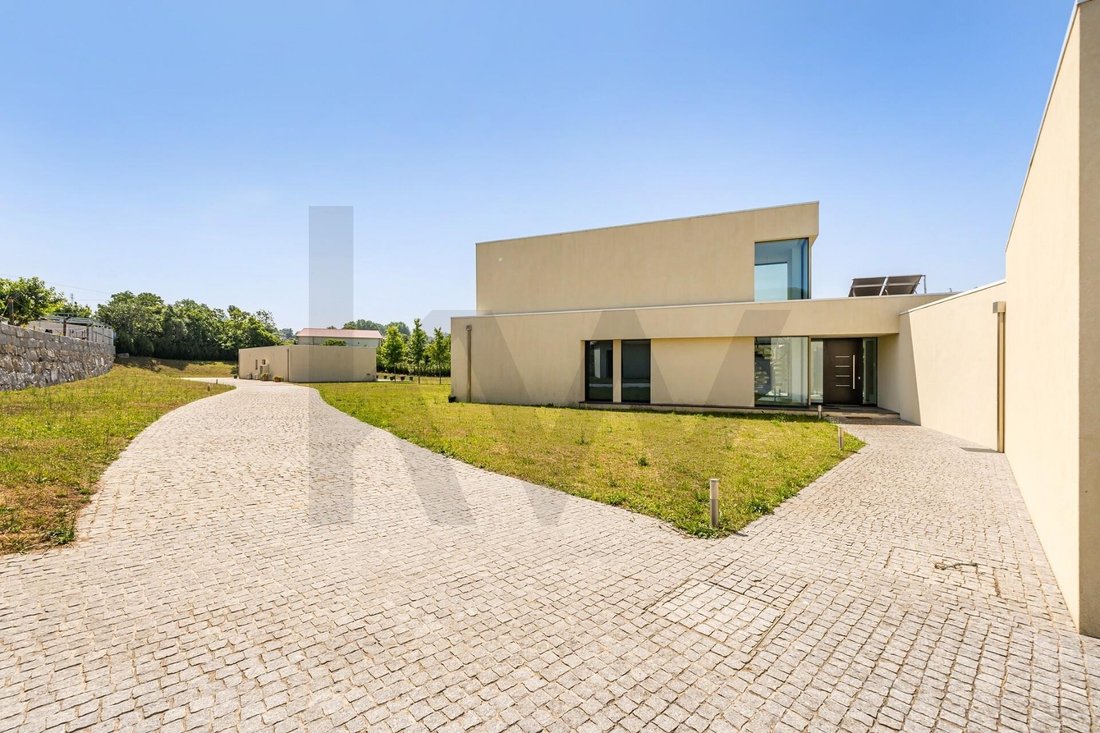
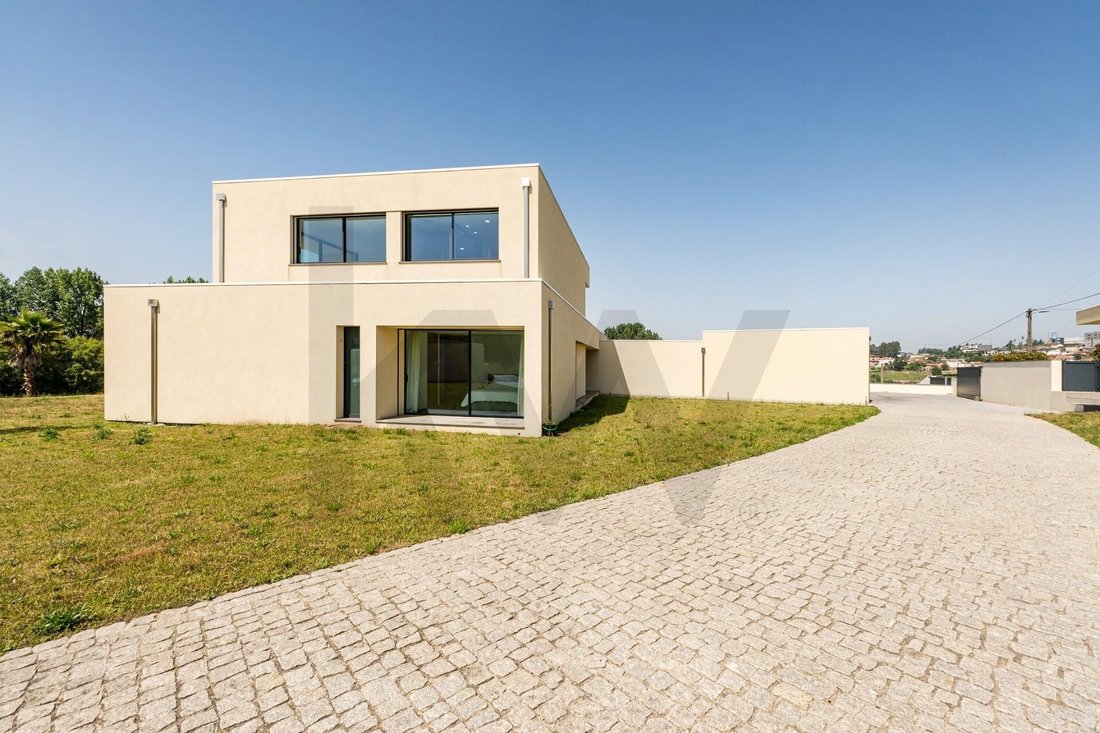
Facing the tranquility of a nearly 1-hectare plot and bordered by a stream, this contemporary architectural villa stands out, designed for those who value privacy, comfort, and quality construction.
With three well-defined floors, the property features modern lines, large windows, and a direct connection to the surrounding landscape. Noble materials, spacious rooms, and a constant flow of
With three well-defined floors, the property features modern lines, large windows, and a direct connection to the surrounding landscape. Noble materials, spacious rooms, and a constant flow of
Facing the tranquility of a nearly 1-hectare plot and bordered by a stream, this contemporary architectural villa stands out, designed for those who value privacy, comfort, and quality construction.
With three well-defined floors, the property features modern lines, large windows, and a direct connection to the surrounding landscape. Noble materials, spacious rooms, and a constant flow of natural light fill the house.
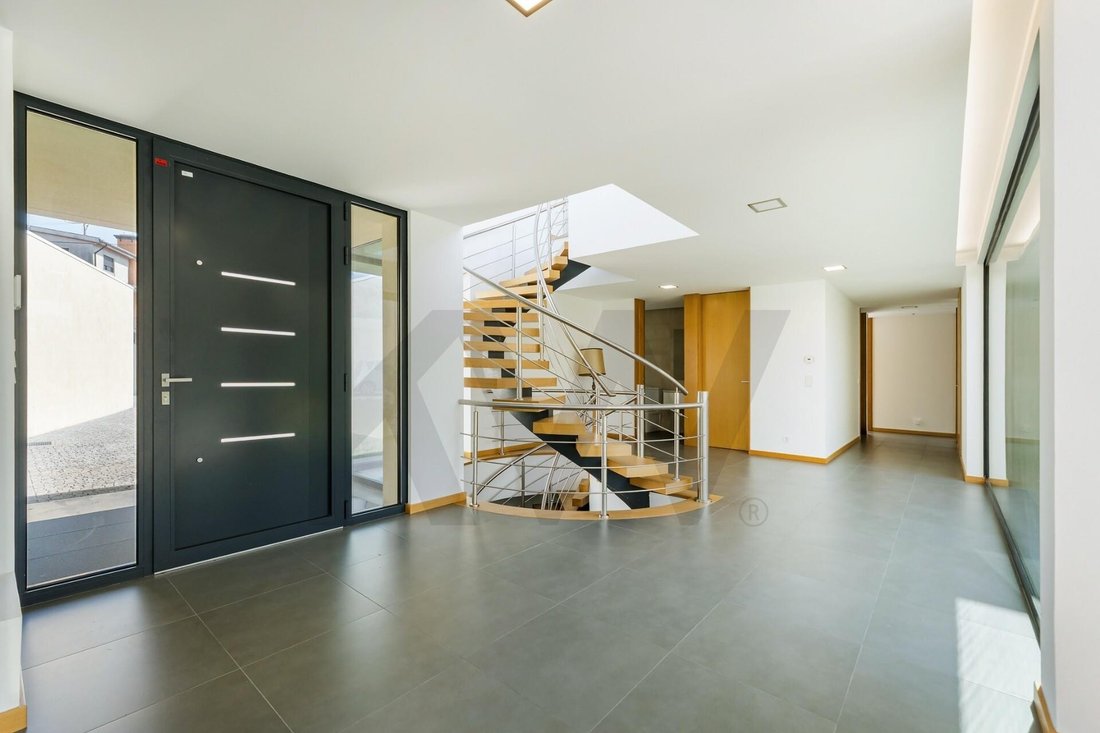
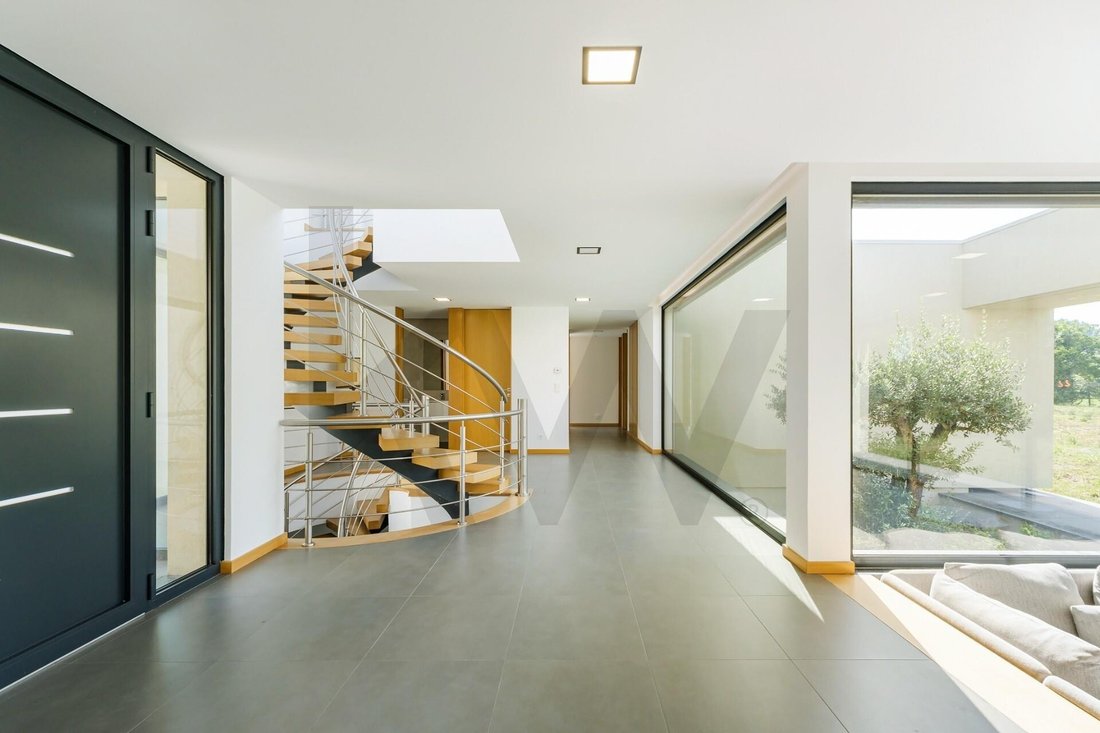
The villa’s identity is revealed upon entry: a spacious hall, a uniquely designed steel staircase, and in the winter garden, a centuries-old olive tree that captures the eye. Vibrant, solid, symbolic.
The social area unfolds in an open space where the living room, dining room, and kitchen with an island blend naturally. Large windows and sliding doors connect the interior to the exterior, flooding the spaces with natural light and opening the house to the landscape.
The kitchen is equipped with integrated Bosch appliances. The laundry room and guest bathroom are designed for discreet and efficient daily use.
The more private area includes two bedrooms and a suite with a bathroom and wardrobe—ideal for comfortably hosting friends and family.
On the upper floor, a versatile living space, perfect as an office or library, precedes the master suite. Natural light, a custom-designed L-shaped closet, and a bathroom with a shower and separate toilet highlight attention to detail.
The basement houses the technical area, storage, and heat pump. Outside, a garage with space for six vehicles is equipped with two electric gates. There is also an exterior parking spot.
The outdoor area extends the wellness experience, featuring a pool for fun or relaxing leisure moments.
Nearby is a ground-floor annex with a living room, kitchen, bathroom, and bedroom with wardrobe, offering an autonomous solution ideal for guests, work, or leisure with full independence and comfort.
Surrounded by lawns, cultivation space, and a stream running along the property boundary, this villa breathes nature, privacy, and luxury.
True luxury also lies in what is not immediately visible. This villa offers thermal and acoustic insulation, solar panel heating, pre-installed home automation, an automatic irrigation system, and a reinforced door.
In a market where exclusivity is measured by silence, light, and detail, this villa stands out for its intentional architecture and integration with the landscape.
It is a choice for those who recognize value and demand it in every centimeter. Here, luxury is not imposed. It is felt.
With three well-defined floors, the property features modern lines, large windows, and a direct connection to the surrounding landscape. Noble materials, spacious rooms, and a constant flow of natural light fill the house.
The villa’s identity is revealed upon entry: a spacious hall, a uniquely designed steel staircase, and in the winter garden, a centuries-old olive tree that captures the eye. Vibrant, solid, symbolic.
The social area unfolds in an open space where the living room, dining room, and kitchen with an island blend naturally. Large windows and sliding doors connect the interior to the exterior, flooding the spaces with natural light and opening the house to the landscape.
The kitchen is equipped with integrated Bosch appliances. The laundry room and guest bathroom are designed for discreet and efficient daily use.
The more private area includes two bedrooms and a suite with a bathroom and wardrobe—ideal for comfortably hosting friends and family.
On the upper floor, a versatile living space, perfect as an office or library, precedes the master suite. Natural light, a custom-designed L-shaped closet, and a bathroom with a shower and separate toilet highlight attention to detail.
The basement houses the technical area, storage, and heat pump. Outside, a garage with space for six vehicles is equipped with two electric gates. There is also an exterior parking spot.
The outdoor area extends the wellness experience, featuring a pool for fun or relaxing leisure moments.
Nearby is a ground-floor annex with a living room, kitchen, bathroom, and bedroom with wardrobe, offering an autonomous solution ideal for guests, work, or leisure with full independence and comfort.
Surrounded by lawns, cultivation space, and a stream running along the property boundary, this villa breathes nature, privacy, and luxury.
True luxury also lies in what is not immediately visible. This villa offers thermal and acoustic insulation, solar panel heating, pre-installed home automation, an automatic irrigation system, and a reinforced door.
In a market where exclusivity is measured by silence, light, and detail, this villa stands out for its intentional architecture and integration with the landscape.
It is a choice for those who recognize value and demand it in every centimeter. Here, luxury is not imposed. It is felt.
-
Property type
House
-
Year built
2022
-
Price/sqft
$303
Features
Explore the Area
Vilela, Porto District, Portugal
View on Google Maps
Price per sqft
Low
High
Joined 9 months ago
You have inquired about this property
The agent will contact you soon by
Listed by
24
Listings
2026
Joined
Book home tour with the agent
Choose a date and whether you'd like a virtual or in-person tour with the agent.
Preferred date
Tour type

Last updated
Today
First listed
October 31
Listing reference
2110135719681834
Trusted by the World's Leading Brokers
The agents behind the world's most exceptional properties list with JamesEdition.
- Listings from Sotheby's, Christie's, BARNES, and Engel & Völkers
- Every listing reviewed before it goes live
- Connect directly with verified listing agents
By continuing you agree to our Terms and Privacy Policy.