$9,561,562
Mosteiró 6 Bedroom Villa
- 6 Beds
- 11 Baths
- 15,996 Sqft
- 2.17 Ac lot
- Updated: June 18
- 26
About the Property
Mosteiró 6-bedroom Villa
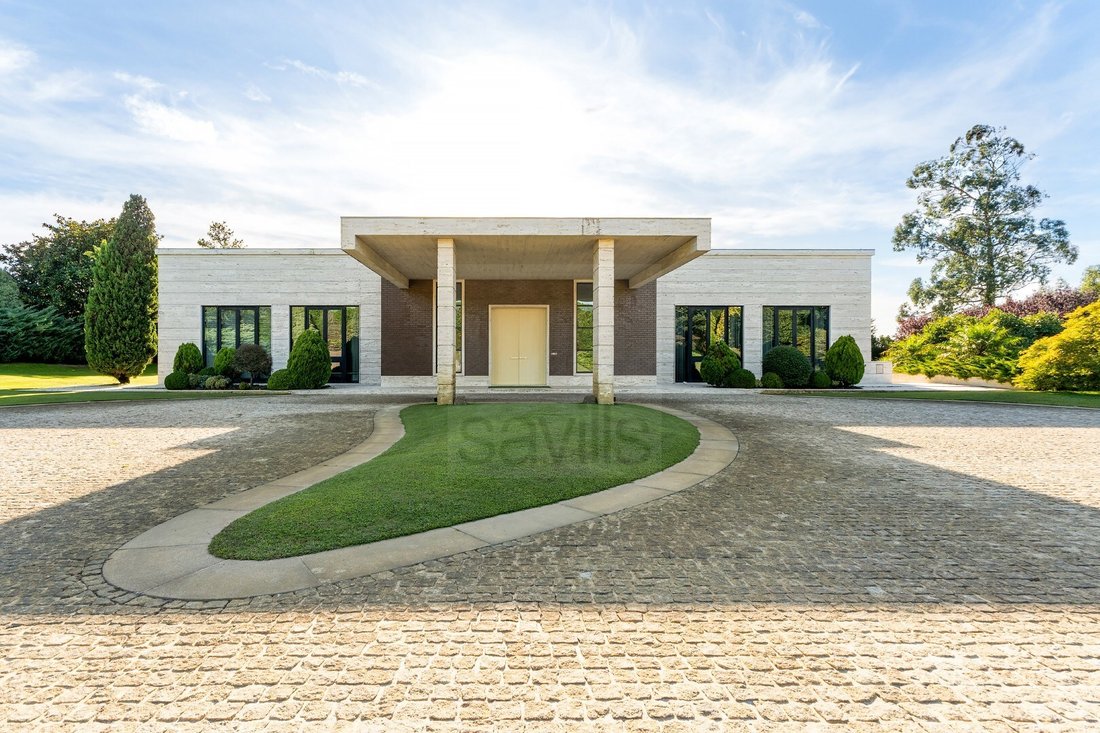
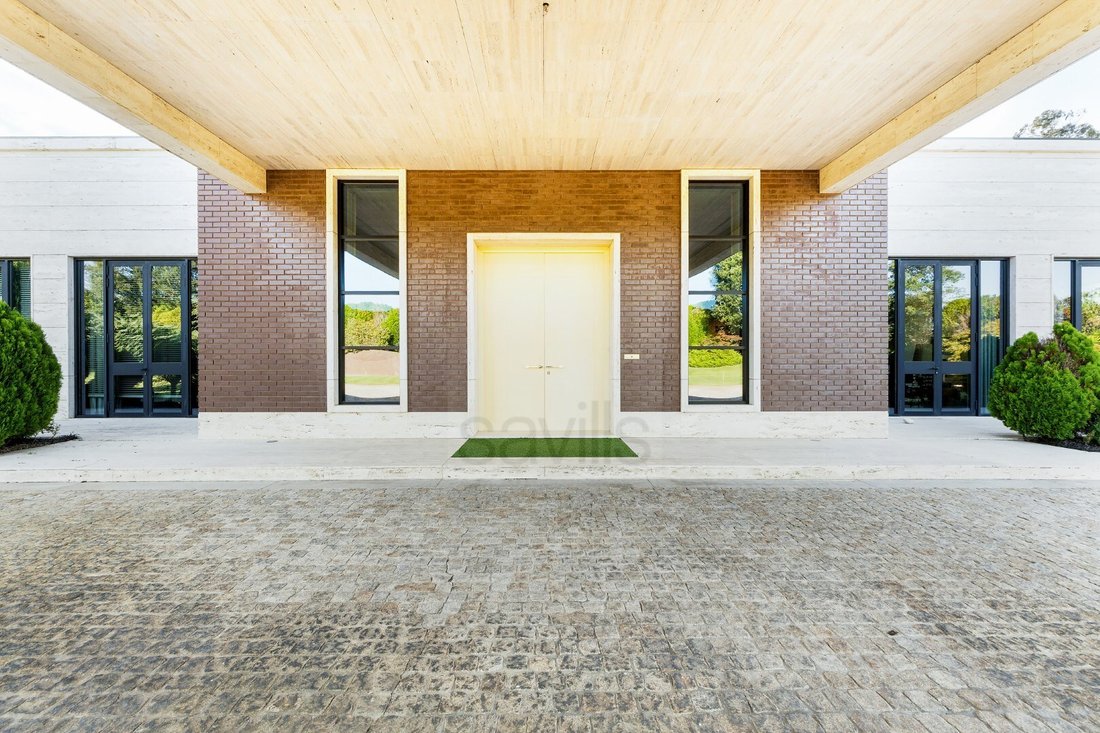
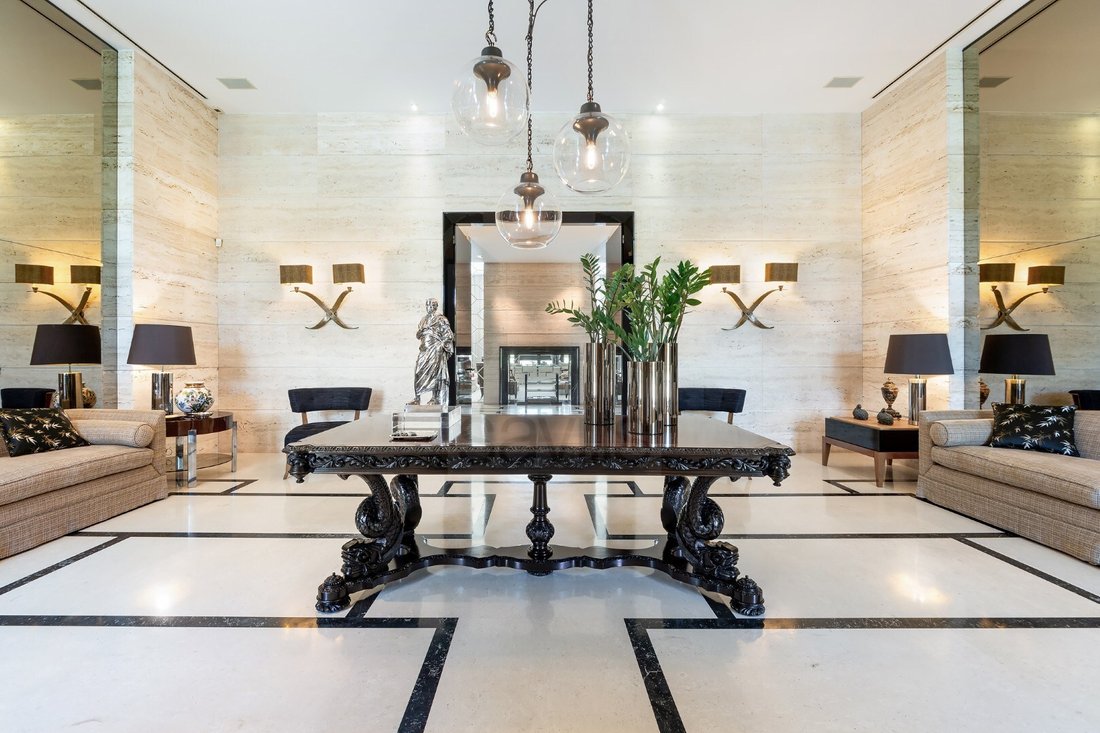
This luxury house reveals a sophisticated and contemporary aesthetic, where each space has been designed and executed by the internationally renowned firm Oitoemponto. The house combines elegance, comfort and functionality, using a palette of noble materials and decorative details that reflect a cosmopolitan and exclusive style.
The social areas stand out
This luxury house reveals a sophisticated and contemporary aesthetic, where each space has been designed and executed by the internationally renowned firm Oitoemponto. The house combines elegance, comfort and functionality, using a palette of noble materials and decorative details that reflect a cosmopolitan and exclusive style.
The social areas stand out
Mosteiró 6-bedroom Villa
This luxury house reveals a sophisticated and contemporary aesthetic, where each space has been designed and executed by the internationally renowned firm Oitoemponto. The house combines elegance, comfort and functionality, using a palette of noble materials and decorative details that reflect a cosmopolitan and exclusive style.
The social areas stand out for their spaciousness and brightness, with large glass windows that harmoniously connect the interior to the exterior. The generous ceiling height and the selection of design and art pieces give each room a distinctive character, without losing the feeling of balance and comfort.
Rooms and Environments
Living room: Spacious and bright, furnished with carefully chosen design pieces and art. The neutral tones come to life with touches of colour and sophisticated textures.
Dining room: An exquisite space, marked by an imposing central table, sculptural lighting and upholstered chairs that invite moments of conviviality and sharing.
Kitchen: Modern and functional, equipped with top-of-the-range appliances and marble and wood finishes. An environment where sophistication and practicality meet.
Bedrooms: True private retreats, each with personalised décor, luxurious fabrics and ambient lighting that promotes well-being.
Bathrooms: Authentic spa spaces, with natural stone cladding, sculpted washbasins and mirrors with integrated lighting.
Office/Library: An intimate environment with built-in bookshelves and reading armchairs, designed for moments of concentration and creativity.
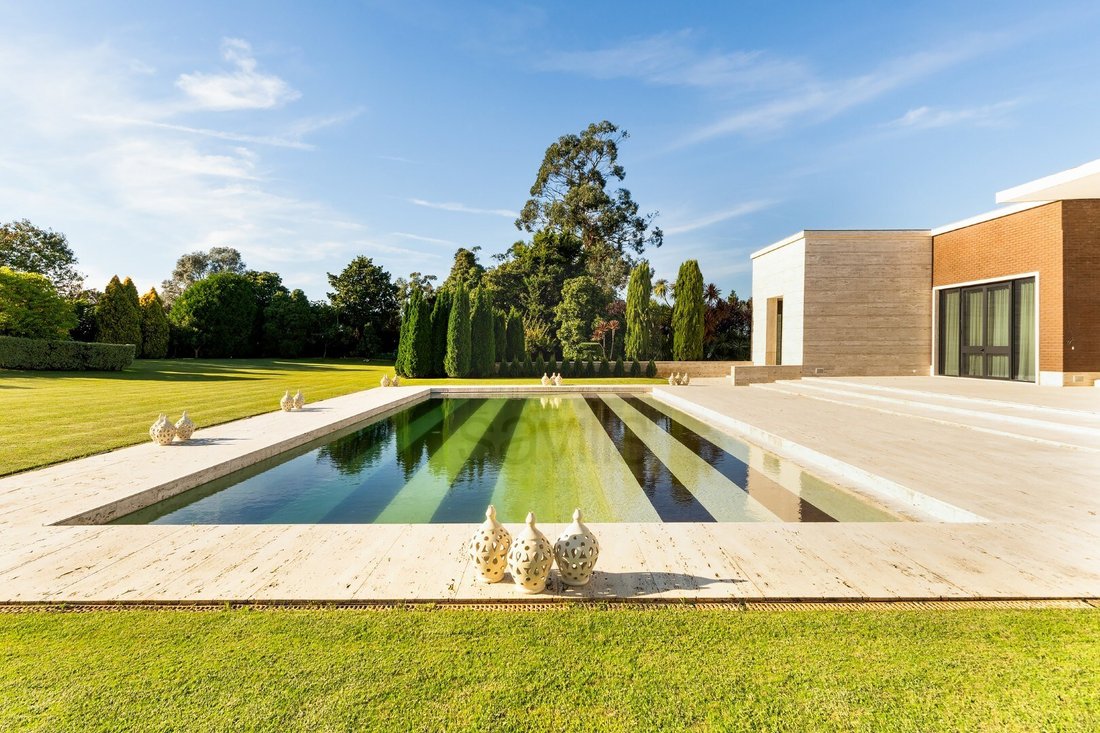
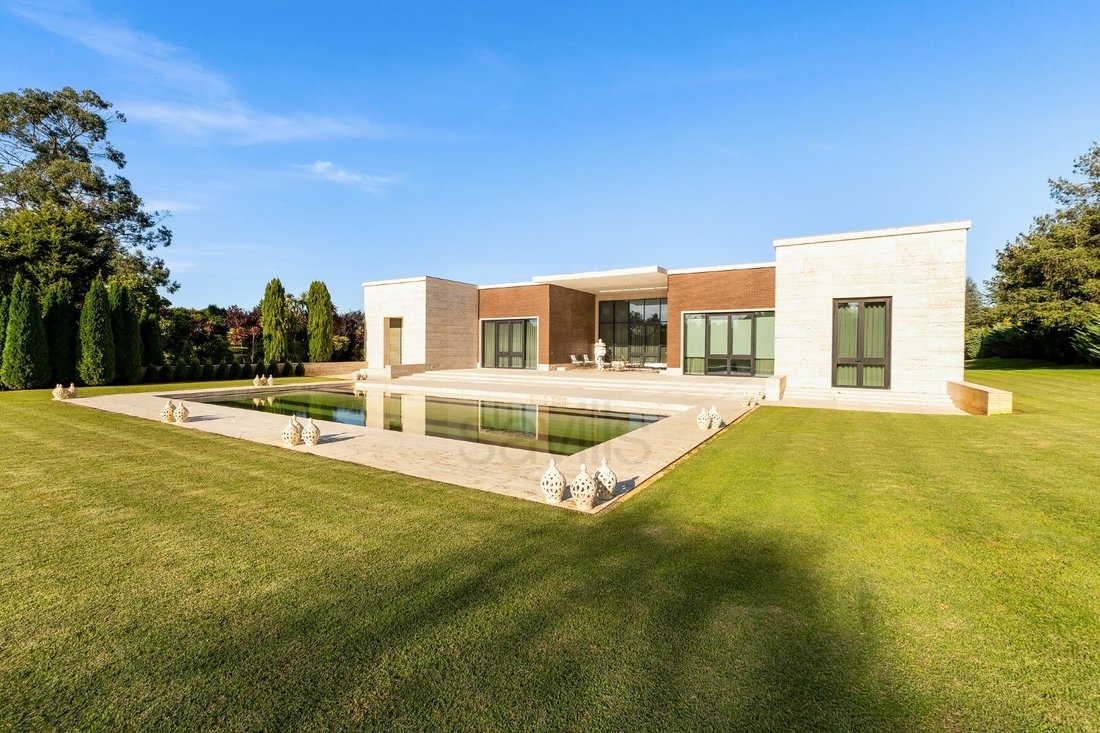
Outdoor area: Manicured gardens, an elegant swimming pool and lounge areas that extend the sophistication of the house to the outdoors.
The villa also has generous circulation areas, a basement with a garage, gym and technical spaces, ensuring functionality combined with luxury.
Every detail, from the architectural design to the choice of materials, makes this residence a habitable work of art of timeless refinement.
Land area: 8,765 m²
Building area: 838.73 m²
Gross construction area: 1,485.58 m²
Gross dependent area: 646.85 m²
Gross private area: 838.73 m²
Energy Rating: B-
#ref:SAVPRT15979
This luxury house reveals a sophisticated and contemporary aesthetic, where each space has been designed and executed by the internationally renowned firm Oitoemponto. The house combines elegance, comfort and functionality, using a palette of noble materials and decorative details that reflect a cosmopolitan and exclusive style.
The social areas stand out for their spaciousness and brightness, with large glass windows that harmoniously connect the interior to the exterior. The generous ceiling height and the selection of design and art pieces give each room a distinctive character, without losing the feeling of balance and comfort.
Rooms and Environments
Living room: Spacious and bright, furnished with carefully chosen design pieces and art. The neutral tones come to life with touches of colour and sophisticated textures.
Dining room: An exquisite space, marked by an imposing central table, sculptural lighting and upholstered chairs that invite moments of conviviality and sharing.
Kitchen: Modern and functional, equipped with top-of-the-range appliances and marble and wood finishes. An environment where sophistication and practicality meet.
Bedrooms: True private retreats, each with personalised décor, luxurious fabrics and ambient lighting that promotes well-being.
Bathrooms: Authentic spa spaces, with natural stone cladding, sculpted washbasins and mirrors with integrated lighting.
Office/Library: An intimate environment with built-in bookshelves and reading armchairs, designed for moments of concentration and creativity.
Outdoor area: Manicured gardens, an elegant swimming pool and lounge areas that extend the sophistication of the house to the outdoors.
The villa also has generous circulation areas, a basement with a garage, gym and technical spaces, ensuring functionality combined with luxury.
Every detail, from the architectural design to the choice of materials, makes this residence a habitable work of art of timeless refinement.
Land area: 8,765 m²
Building area: 838.73 m²
Gross construction area: 1,485.58 m²
Gross dependent area: 646.85 m²
Gross private area: 838.73 m²
Energy Rating: B-
#ref:SAVPRT15979
-
Property type
House
-
Floors
2
-
Price/sqft
$597
-
Emissions
NI
-
Consumption
B-
Features
Explore the Area
Vilar e Mosteiro, Porto District, Portugal
View on Google Maps
Price per sqft
Low
High
Joined 6 years ago
You have inquired about this property
The agent will contact you soon by
Listed by
495
Listings
2020
Joined
Book home tour with the agent
Choose a date and whether you'd like a virtual or in-person tour with the agent.
Preferred date
Tour type
Last updated
June 18
First listed
October 3, 2025
Listing reference
SAVPRT15979-0524032078
Similar Properties Nearby
New Listings in Vilar e Mosteiro


Explore More Homes for Sale
Vilar e Mosteiro, Portugal property types
Vilar e Mosteiro, Portugal popular searches
- Panoramic / Scenic View properties in Vilar e Mosteiro, Portugal
- Properties with Terrace in Vilar e Mosteiro, Portugal
- Properties with Bar in Vilar e Mosteiro, Portugal
- Properties with Game Room in Vilar e Mosteiro, Portugal
- Properties with Office in Vilar e Mosteiro, Portugal
- Properties with Elevator in Vilar e Mosteiro, Portugal
- Properties with Garden in Vilar e Mosteiro, Portugal
- Privacy properties in Vilar e Mosteiro, Portugal
- Modern properties in Vilar e Mosteiro, Portugal
- New Builds properties in Vilar e Mosteiro, Portugal
- Properties with Fitness Center / Gym in Vilar e Mosteiro, Portugal
- Properties with Library in Vilar e Mosteiro, Portugal
- Properties with Air Conditioning in Vilar e Mosteiro, Portugal
- Properties with Fireplace in Vilar e Mosteiro, Portugal
- Properties with Pool in Vilar e Mosteiro, Portugal
- Properties with Garage in Vilar e Mosteiro, Portugal
- Properties with Balcony in Vilar e Mosteiro, Portugal
- Properties with Tennis Court in Vilar e Mosteiro, Portugal
- Properties with Vineyard / Winery in Vilar e Mosteiro, Portugal
- Properties with Open Kitchen in Vilar e Mosteiro, Portugal
- Properties with Cinema in Vilar e Mosteiro, Portugal
- Water View properties in Vilar e Mosteiro, Portugal
Vilar e Mosteiro, Portugal neighborhoods
Related Guides & Stories
Trusted by the World's Leading Brokers
The agents behind the world's most exceptional properties list with JamesEdition.
- Listings from Sotheby's, Christie's, BARNES, and Engel & Völkers
- Every listing reviewed before it goes live
- Connect directly with verified listing agents
By continuing you agree to our Terms and Privacy Policy.