$7,281,297
House T4 Vilamoura Sale
- 4 Beds
- 6 Baths
- 10,334 Sqft
- 30,407 Sqft lot
- Updated: August 7
About the Property
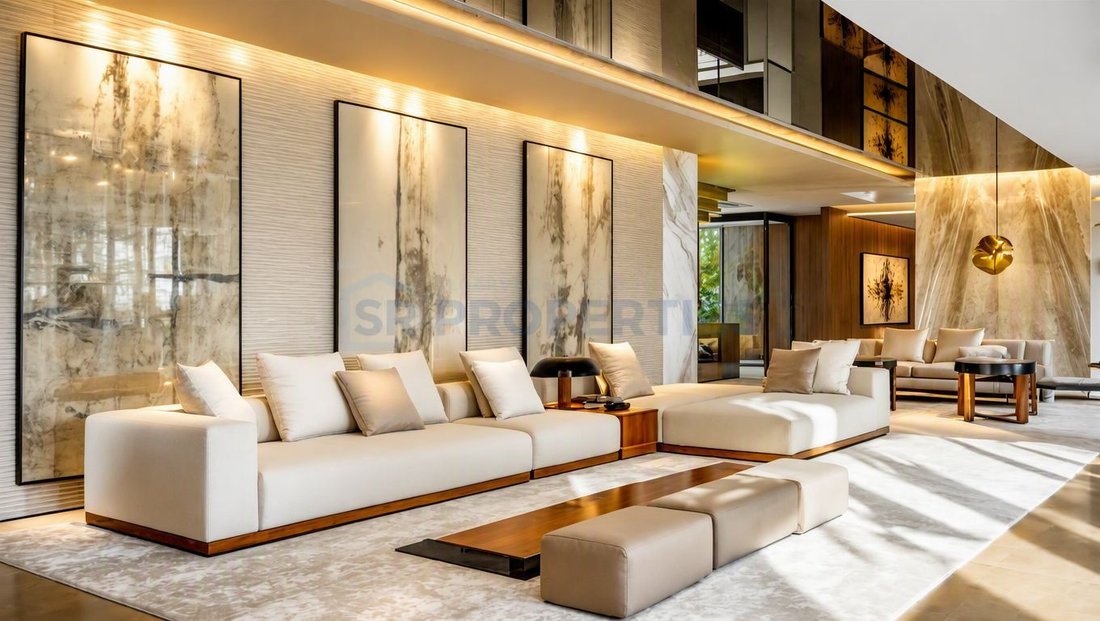
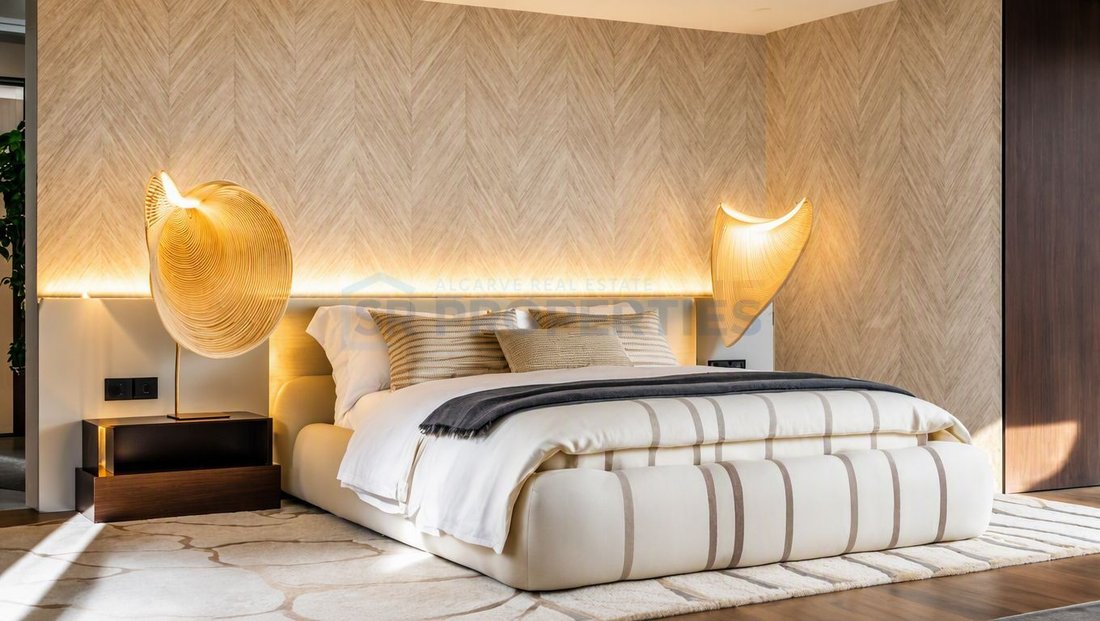
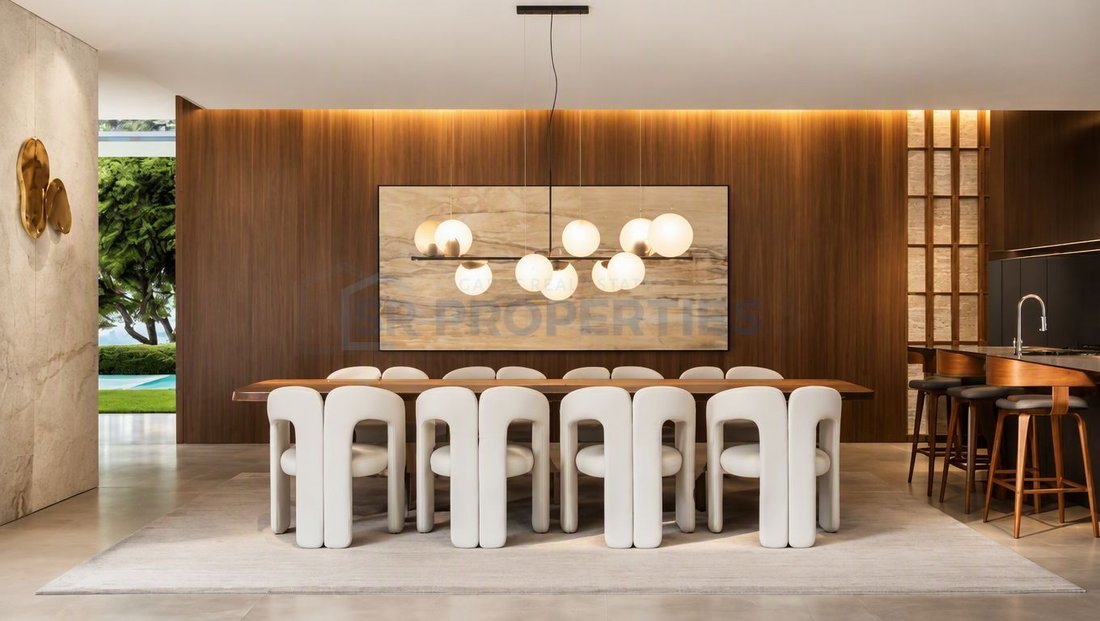
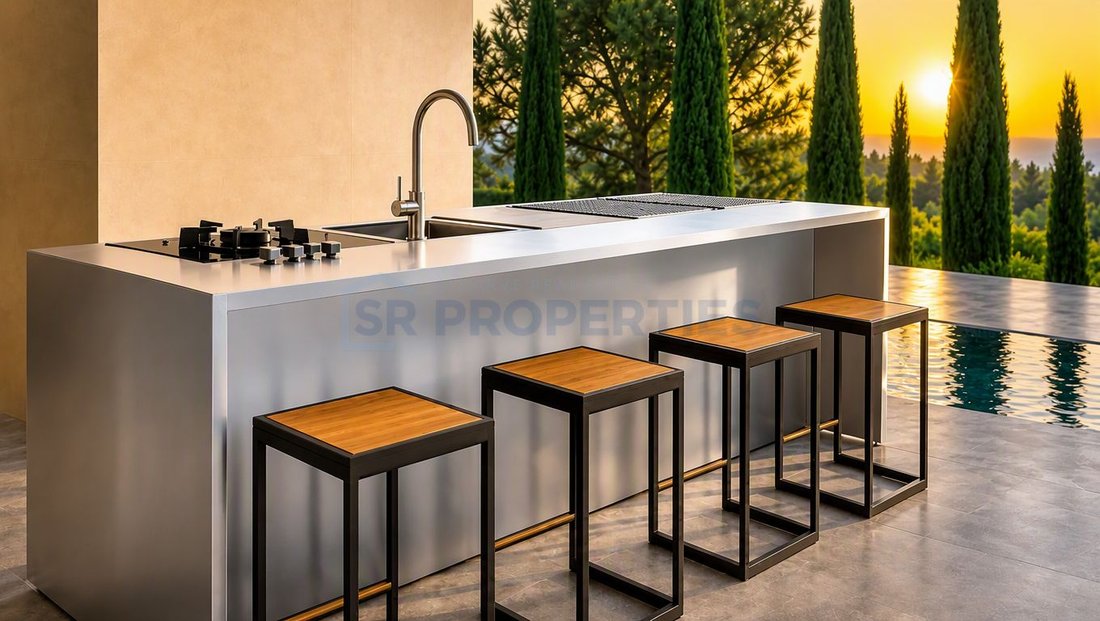
V4 house designed for those seeking a home where aesthetics, comfort, and technology coexist in absolute harmony. Distributed over three floors, it reveals an architecture of pure lines and spaces that open naturally, always with a sense of balance and serenity. Set on a plot of 2,824.86 m², it offers a usable area of 743.80 m² and a gross area of 960.00 m², where each space has been designed to e
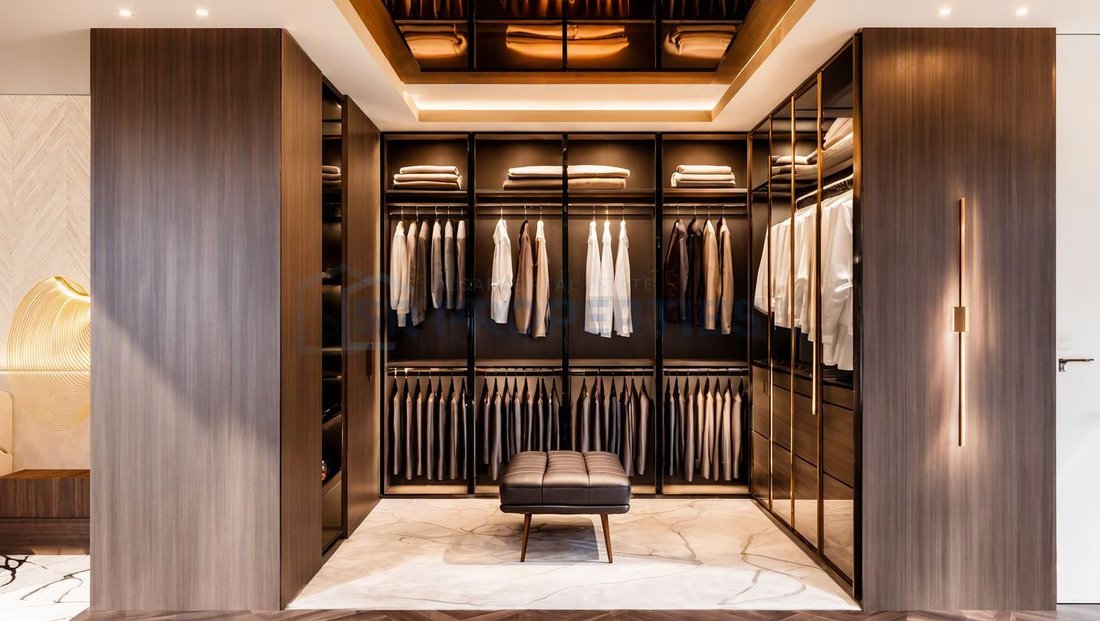
V4 house designed for those seeking a home where aesthetics, comfort, and technology coexist in absolute harmony. Distributed over three floors, it reveals an architecture of pure lines and spaces that open naturally, always with a sense of balance and serenity. Set on a plot of 2,824.86 m², it offers a usable area of 743.80 m² and a gross area of 960.00 m², where each space has been designed to elevate the daily experience. The house includes 4 suites with built-in wardrobes, balconies, spacious terraces, a garden, an outdoor private pool, and leisure areas that follow the light throughout the day. The technical component reinforces the premium character of the property: underfloor heating, air conditioning, electric shutters, double glazing, intercom, automatic door, home automation, heat pump, solar hot water, solar panels, and photovoltaic panels. A set of solutions that ensures efficiency, silence, and total control. This house also includes a basement, garage, outdoor parking, storage, laundry room, wine cellar, wall, and access for reduced mobility, ensuring functionality and autonomy. The elevator connects all floors, enhancing the flow between social, private, and technical areas. The rooftop offers an exclusive setting: a private horizon over the green landscape and the distant sparkle of the coast — the perfect place to celebrate the sunset. It is an experience designed for those who value detail, comfort, and distinction.
-
Property type
House
-
Price/sqft
$704
Features
- Garden
- Pool
- Terrace
- Garage
- Wine Cellar
- Sea View
- Elevator
- Walk In Closet
- Panoramic / Scenic View
Features
Lot
- Panoramic / Scenic View
- Sea View
Indoor
- High Ceiling
- Office
- Air Conditioning
- Kitchen island
- Bar
- Laundry Room
- Wine Cellar
- Elevator
- Basement
- Walk In Closet
Outdoor
- Terrace
- Balcony
- Parking
- Pool
- Garage
- Outdoor Living Space
- Garden
Explore the Area
Vilamoura, Quarteira, Algarve
View on Google Maps
Price per sqft
Low
High
Joined 3 months ago
You have inquired about this property
The agent will contact you soon by
Listed by
Sr Properties Algarve
View agency profile
148
Listings
2026
Joined
Book home tour with the agent
Choose a date and whether you'd like a virtual or in-person tour with the agent.
Preferred date
Tour type
Sr Properties Algarve
View agency profile
Last updated
August 7
First listed
July 15
Listing reference
SR18VR26
Similar Properties Nearby
New Listings in Vilamoura


Explore More Homes for Sale
Vilamoura, Portugal property types
Vilamoura, Portugal popular searches
- Sea View properties in Vilamoura, Portugal
- Golf View properties in Vilamoura, Portugal
- Gated Community properties in Vilamoura, Portugal
- Waterfront properties in Vilamoura, Portugal
- Investment Property properties in Vilamoura, Portugal
- Equestrian properties in Vilamoura, Portugal
- New Builds properties in Vilamoura, Portugal
- Oceanfront properties in Vilamoura, Portugal
- Properties with Private Beach in Vilamoura, Portugal
- Beachfront properties in Vilamoura, Portugal
Related Guides & Stories
Trusted by the World's Leading Brokers
The agents behind the world's most exceptional properties list with JamesEdition.
- Listings from Sotheby's, Christie's, BARNES, and Engel & Völkers
- Every listing reviewed before it goes live
- Connect directly with verified listing agents
By continuing you agree to our Terms and Privacy Policy.