$2,267,404
Price decreased by $736,906 on Sep 22, 2026
Vilafranca Del Penedes Masia
- 20 Beds
- 11 Baths
- 34,445 Sqft
- 39,827 Sqft lot
- Updated: Today
About the Property
IDEAL COLONY HOUSE
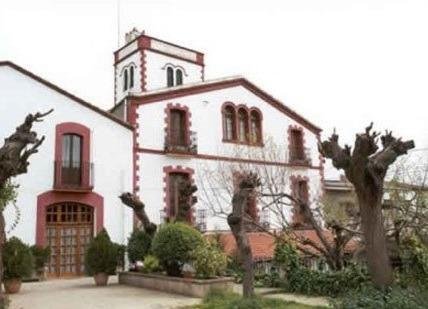
Estate with Restaurant - Hotel, a few kilometers from Vilafranca del Penedés.
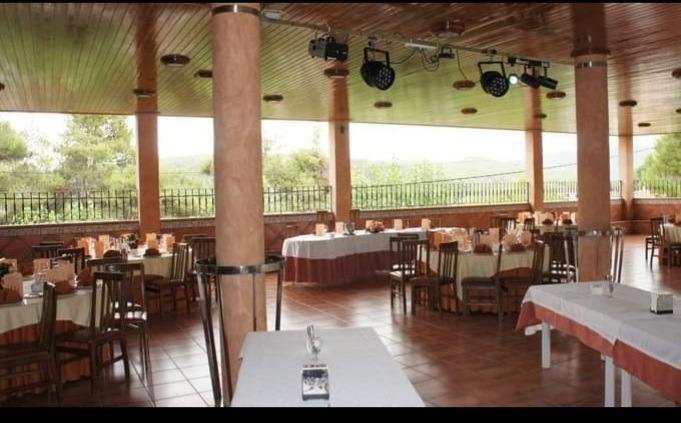
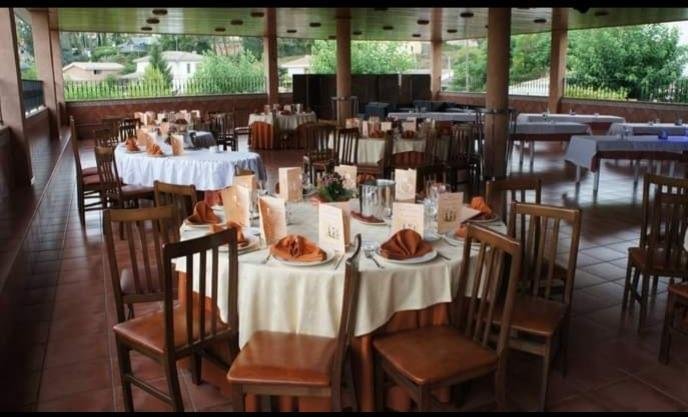
The estate features a restaurant on the ground floor and 11 rooms with bathrooms on the first floor, along with an extension of the restaurant that includes a covered terrace for appetizers and other services on the ground floor, as well as storage and facilities in the semi-basement.
The b
Estate with Restaurant - Hotel, a few kilometers from Vilafranca del Penedés.
The estate features a restaurant on the ground floor and 11 rooms with bathrooms on the first floor, along with an extension of the restaurant that includes a covered terrace for appetizers and other services on the ground floor, as well as storage and facilities in the semi-basement.
The b
IDEAL COLONY HOUSE
Estate with Restaurant - Hotel, a few kilometers from Vilafranca del Penedés.
The estate features a restaurant on the ground floor and 11 rooms with bathrooms on the first floor, along with an extension of the restaurant that includes a covered terrace for appetizers and other services on the ground floor, as well as storage and facilities in the semi-basement.
The building housing the restaurant and hostel was constructed in 1880, with subsequent necessary adaptations for its preservation, in addition to the latest extension. The restaurant has been operating for over 40 years, and the hostel for more than 15 years.
On the existing ground floor, there are:
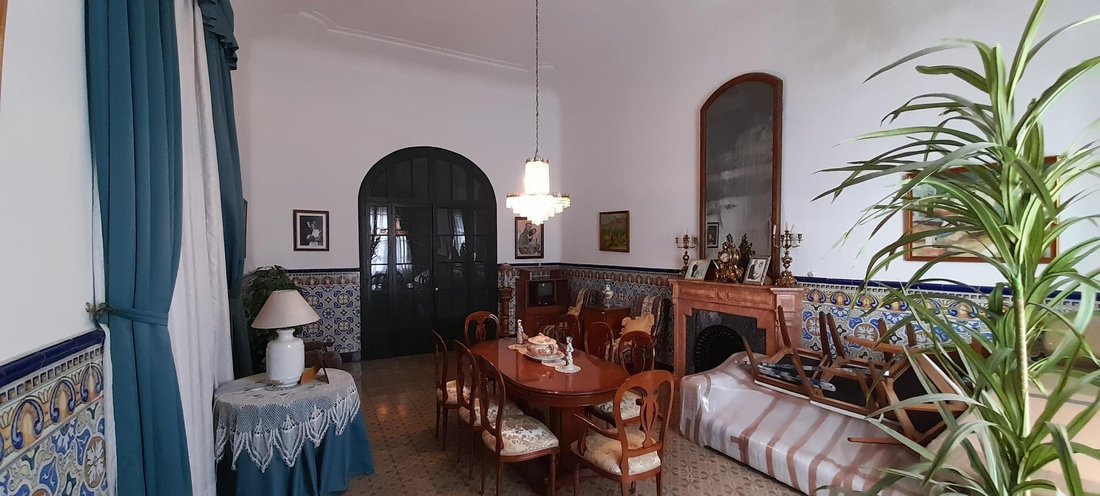
- 2 dining rooms
- Bar
- Kitchen
- Refrigerated rooms
- Office
- Restrooms
The total built area on the ground floor is 1,043.14 m2, with an application of 458.79 m2 built. The semi-basement extension covers 782.40 m2 built.
The existing building’s construction type is based on load-bearing walls and unidirectional flat slabs formed by treated wooden beams and slabs on top.
The extension’s structure consists of reinforced concrete pillars and ceramic masonry, with prefabricated reinforced concrete unidirectional slabs and a subsequent reinforced compression layer. The closing walls are made of perforated ceramic brick, 15 cm thick.
The usable height of the premises is 3 meters, both in the existing building and the extension.
The first floor has 11 double rooms, each with a private bathroom, totaling 314.25 m2 built.
In total, there are approximately 2,298.58 m2 built.
According to deeds, the total constructions amount to about 3,200 m2 approximately, including:
- Warehouse: 551 m2
- Housing: 895 m2
- Hotel: 879 m2
- Commercial space: 210 m2
- Warehouse: 31 m2
- Warehouse: 31 m2
- Warehouse: 317 m2
- Other uses: 317 m2 (according to the land registry).
In the semi-basement, there are:
- Storage rooms
- Private parking for 2 cars
- Private dressing room for staff
- Men’s restrooms (4 units)
- Women’s restrooms (4 units)
On the first floor, there are 11 double rooms with private bathrooms.
IF YOU WISH TO VISIT THE PROPERTY, DO NOT HESITATE TO CONTACT US.
WE NEED PROPERTIES FOR SALE AND RENT FOR OUR FOREIGN CLIENTS AND INVESTORS NATIONWIDE AND IN THE ISLANDS.
IF YOU HAVE ANY PROPERTY TO SELL OR RENT, DO NOT HESITATE TO CONTACT US AT [hidden information].
[TAXES NOT INCLUDED. This document has no contractual value and is subject to changes and revisions for technical, construction, or commercial reasons. The descriptions and specifications contained herein may be modified and replaced by others of equal or superior quality. Furniture and decorative elements are not included. The information contained is subject to updates without prior notice and must be confirmed in each case.]
DO NOT HESITATE TO CONTACT US AT [hidden information].
ALEMANY REAL ESTATE, S. L. U. – AICAT 4039 · API nº 3541
APPROXIMATE PURCHASE PRICE: Sale price + legally applicable taxes (ITP, VAT and/or AJD, as appropriate) + Notary fees + Property Registry + administrative fees, if applicable.
In compliance with the information obligations established by Law 10/2025, of December 28, on customer service and transparency, as well as applicable sector regulations, it is informed that the announced price does not include the expenses and taxes inherent to the acquisition of the property, which include:
- Taxes (ITP, VAT, and, if applicable, AJD): The applicable taxation depends on the nature of the transaction, the Autonomous Community where the property is located, and the personal circumstances of the buyer. Current tax rates, discounts, and benefits can be consulted on the electronic headquarters of the competent Tax Administration of the corresponding Autonomous Community. The amounts shown, when present, are merely indicative, do not constitute tax advice, and may vary according to current regulations and the specific circumstances of the transaction.
- Notary fees: Calculated according to the official tariff approved by Royal Decree 1426/1989, of November 17.
- Registry fees: Calculated according to the official tariff approved by Royal Decree 1427/1989, of November 17, which approves the Property Registrars’ Tariff.
- Administrative fees: Fees arising from administrative processing, tax settlement, and registry inscription, when applicable.
- Seller’s agency fees: Included in the sale price.
- Buyer’s agency fees: Professional fees may apply to the buyer if they have contracted a Personal Shopper Real Estate (PSI) service, independent of the sale price.
TAXES AND EXPENSES NOT INCLUDED. This document is for informational purposes only and has no contractual value. The information may be modified for technical, legal, urban planning, commercial reasons, or due to regulatory updates. The surfaces, layouts, qualities, infographics, renders, furniture, and decorative elements shown are indicative and may not correspond to the physical reality of the property unless expressly stated.
By requesting information, the interested party consents to be contacted by phone or electronic means to attend to their request, in accordance with current data protection and electronic communications regulations.
The images accompanying this announcement may include virtual recreations, renovation proposals, or decorative elements for illustrative purposes only and are not contractual.
Estate with Restaurant - Hotel, a few kilometers from Vilafranca del Penedés.
The estate features a restaurant on the ground floor and 11 rooms with bathrooms on the first floor, along with an extension of the restaurant that includes a covered terrace for appetizers and other services on the ground floor, as well as storage and facilities in the semi-basement.
The building housing the restaurant and hostel was constructed in 1880, with subsequent necessary adaptations for its preservation, in addition to the latest extension. The restaurant has been operating for over 40 years, and the hostel for more than 15 years.
On the existing ground floor, there are:
- 2 dining rooms
- Bar
- Kitchen
- Refrigerated rooms
- Office
- Restrooms
The total built area on the ground floor is 1,043.14 m2, with an application of 458.79 m2 built. The semi-basement extension covers 782.40 m2 built.
The existing building’s construction type is based on load-bearing walls and unidirectional flat slabs formed by treated wooden beams and slabs on top.
The extension’s structure consists of reinforced concrete pillars and ceramic masonry, with prefabricated reinforced concrete unidirectional slabs and a subsequent reinforced compression layer. The closing walls are made of perforated ceramic brick, 15 cm thick.
The usable height of the premises is 3 meters, both in the existing building and the extension.
The first floor has 11 double rooms, each with a private bathroom, totaling 314.25 m2 built.
In total, there are approximately 2,298.58 m2 built.
According to deeds, the total constructions amount to about 3,200 m2 approximately, including:
- Warehouse: 551 m2
- Housing: 895 m2
- Hotel: 879 m2
- Commercial space: 210 m2
- Warehouse: 31 m2
- Warehouse: 31 m2
- Warehouse: 317 m2
- Other uses: 317 m2 (according to the land registry).
In the semi-basement, there are:
- Storage rooms
- Private parking for 2 cars
- Private dressing room for staff
- Men’s restrooms (4 units)
- Women’s restrooms (4 units)
On the first floor, there are 11 double rooms with private bathrooms.
IF YOU WISH TO VISIT THE PROPERTY, DO NOT HESITATE TO CONTACT US.
WE NEED PROPERTIES FOR SALE AND RENT FOR OUR FOREIGN CLIENTS AND INVESTORS NATIONWIDE AND IN THE ISLANDS.
IF YOU HAVE ANY PROPERTY TO SELL OR RENT, DO NOT HESITATE TO CONTACT US AT [hidden information].
[TAXES NOT INCLUDED. This document has no contractual value and is subject to changes and revisions for technical, construction, or commercial reasons. The descriptions and specifications contained herein may be modified and replaced by others of equal or superior quality. Furniture and decorative elements are not included. The information contained is subject to updates without prior notice and must be confirmed in each case.]
DO NOT HESITATE TO CONTACT US AT [hidden information].
ALEMANY REAL ESTATE, S. L. U. – AICAT 4039 · API nº 3541
APPROXIMATE PURCHASE PRICE: Sale price + legally applicable taxes (ITP, VAT and/or AJD, as appropriate) + Notary fees + Property Registry + administrative fees, if applicable.
In compliance with the information obligations established by Law 10/2025, of December 28, on customer service and transparency, as well as applicable sector regulations, it is informed that the announced price does not include the expenses and taxes inherent to the acquisition of the property, which include:
- Taxes (ITP, VAT, and, if applicable, AJD): The applicable taxation depends on the nature of the transaction, the Autonomous Community where the property is located, and the personal circumstances of the buyer. Current tax rates, discounts, and benefits can be consulted on the electronic headquarters of the competent Tax Administration of the corresponding Autonomous Community. The amounts shown, when present, are merely indicative, do not constitute tax advice, and may vary according to current regulations and the specific circumstances of the transaction.
- Notary fees: Calculated according to the official tariff approved by Royal Decree 1426/1989, of November 17.
- Registry fees: Calculated according to the official tariff approved by Royal Decree 1427/1989, of November 17, which approves the Property Registrars’ Tariff.
- Administrative fees: Fees arising from administrative processing, tax settlement, and registry inscription, when applicable.
- Seller’s agency fees: Included in the sale price.
- Buyer’s agency fees: Professional fees may apply to the buyer if they have contracted a Personal Shopper Real Estate (PSI) service, independent of the sale price.
TAXES AND EXPENSES NOT INCLUDED. This document is for informational purposes only and has no contractual value. The information may be modified for technical, legal, urban planning, commercial reasons, or due to regulatory updates. The surfaces, layouts, qualities, infographics, renders, furniture, and decorative elements shown are indicative and may not correspond to the physical reality of the property unless expressly stated.
By requesting information, the interested party consents to be contacted by phone or electronic means to attend to their request, in accordance with current data protection and electronic communications regulations.
The images accompanying this announcement may include virtual recreations, renovation proposals, or decorative elements for illustrative purposes only and are not contractual.
-
Property type
Country House
-
Year built
1880
-
Price/sqft
$65
-
Emissions
F
-
Consumption
E
Explore the Area
Alt Penedès, BARCELONA, Vilafranca del Penedes, Catalonia, Spain
View on Google Maps
Price per sqft
Low
High
Joined 1 year ago
You have inquired about this property
The agent will contact you soon by
Listed by
36
Listings
2025
Joined
Book home tour with the agent
Choose a date and whether you'd like a virtual or in-person tour with the agent.
Preferred date
Tour type
Last updated
Today
First listed
July 3, 2025
Listing reference
A01681/5298
Trusted by the World's Leading Brokers
The agents behind the world's most exceptional properties list with JamesEdition.
- Listings from Sotheby's, Christie's, BARNES, and Engel & Völkers
- Every listing reviewed before it goes live
- Connect directly with verified listing agents
By continuing you agree to our Terms and Privacy Policy.