$1,217,387
Detached House In Braga ***With License For Rural Tourism
- 6 Beds
- 3 Baths
- 3,230 Sqft
- 1.73 Ac lot
- Updated: June 24
-
7
Views for last 30 days
- 8
About the Property
With license for rural tourism Gomide / Vila Verde - Nature, tranquility and the Gerês next door Located in Gomide, Vila Verde (Braga), this property is in a quiet and green area, typical of Minho, surrounded by fields, nature and a quiet rural environment. One of the great strengths is the proximity to the Peneda-Gerês National Park, a true ex-libris of the region, known for its mountains, trails
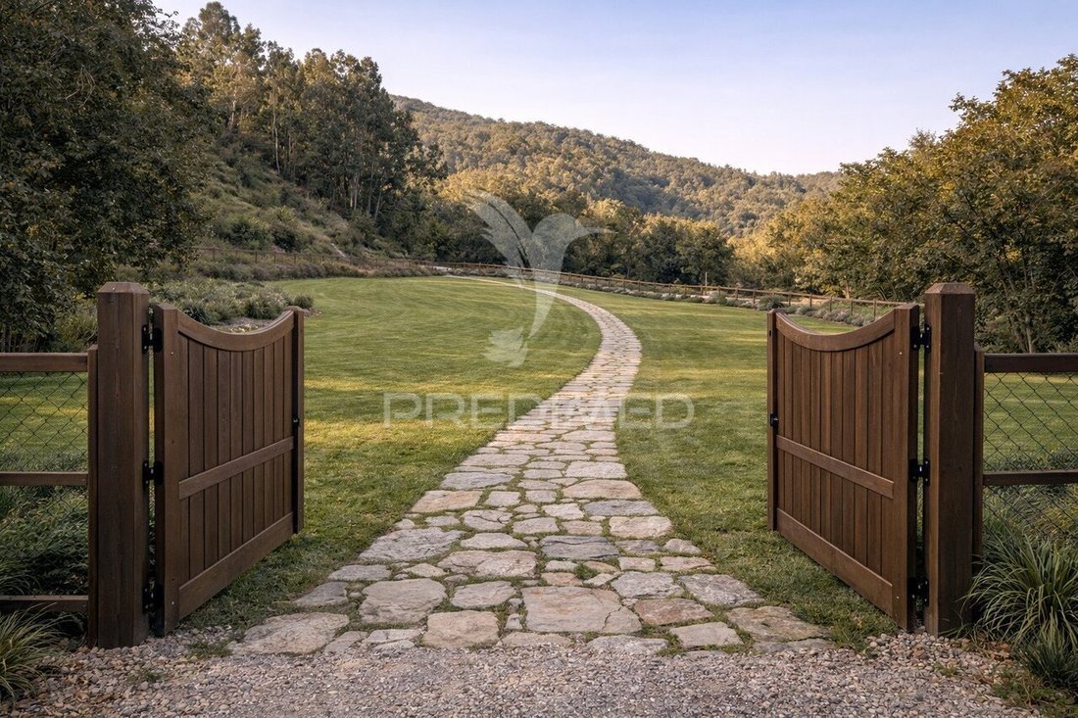
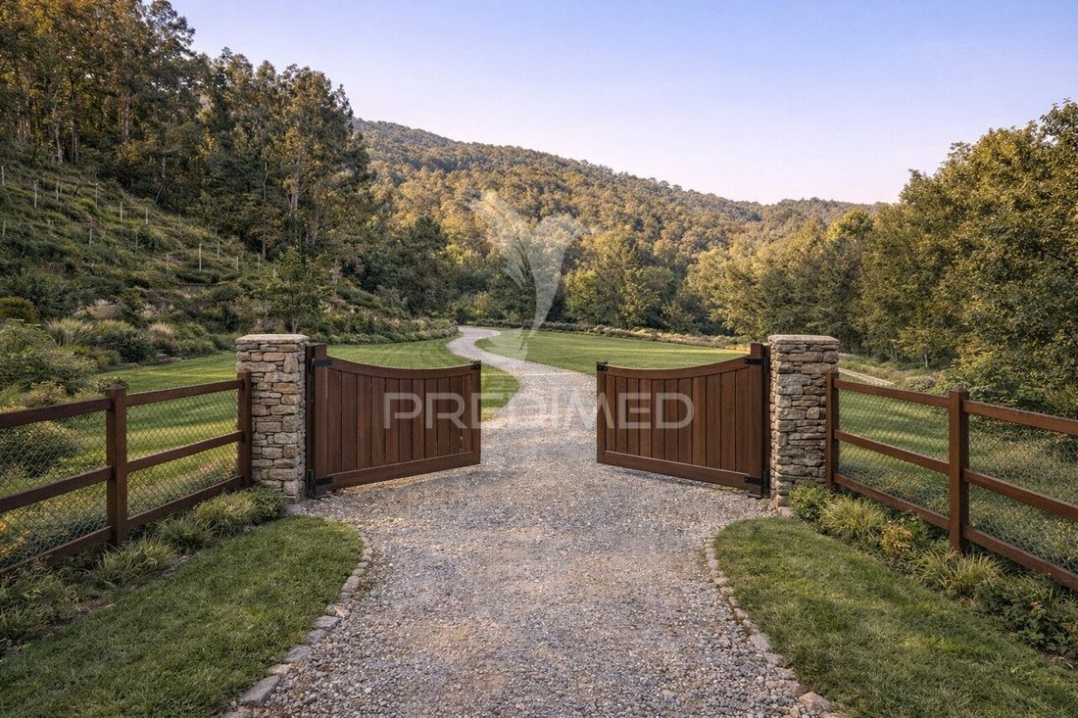
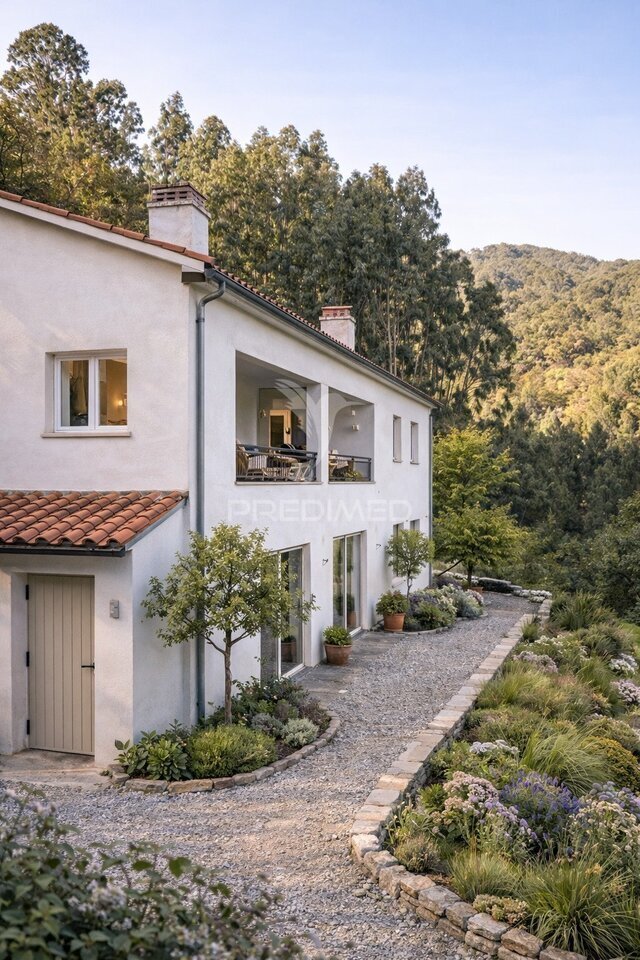
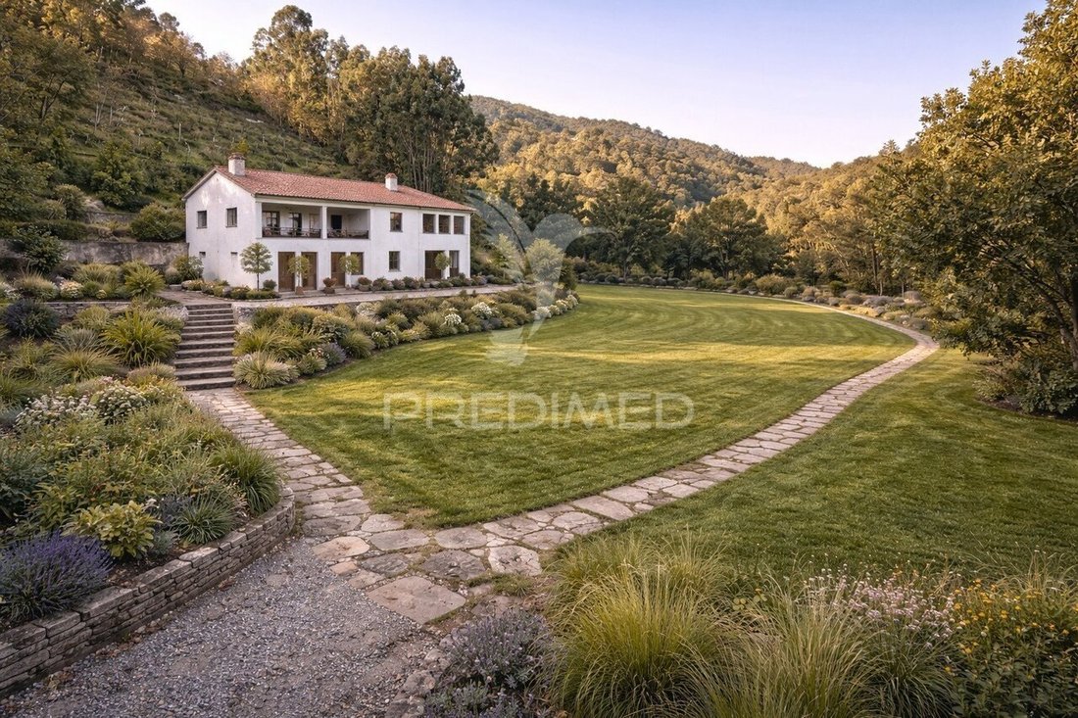
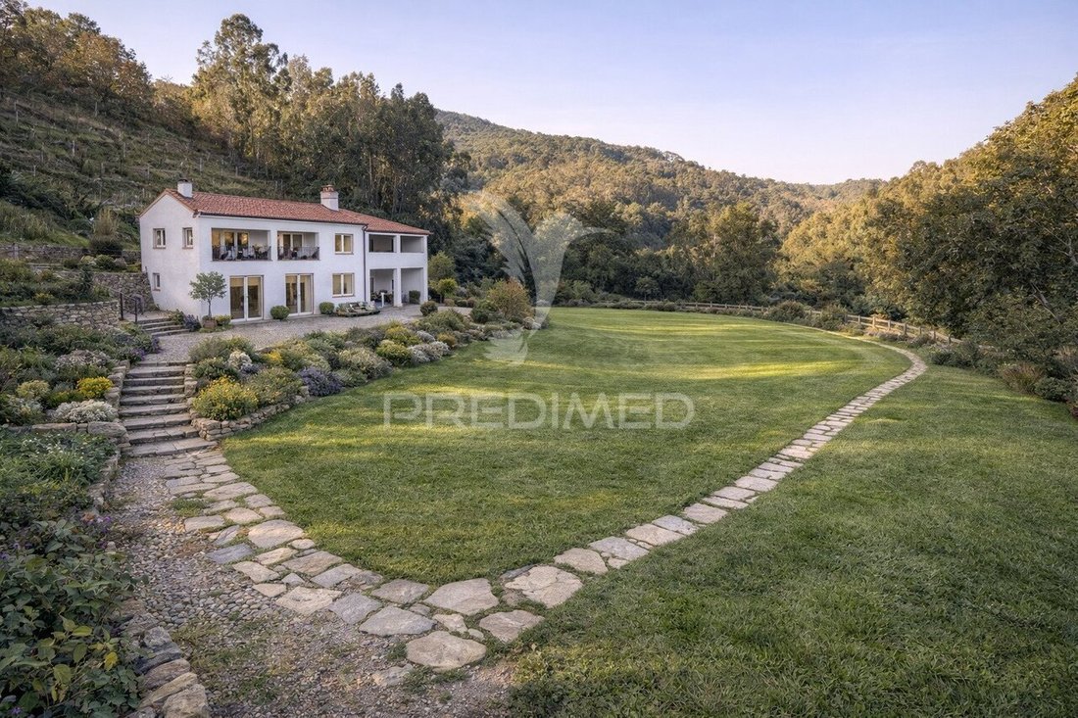
With license for rural tourism Gomide / Vila Verde - Nature, tranquility and the Gerês next door Located in Gomide, Vila Verde (Braga), this property is in a quiet and green area, typical of Minho, surrounded by fields, nature and a quiet rural environment. One of the great strengths is the proximity to the Peneda-Gerês National Park, a true ex-libris of the region, known for its mountains, trails, rivers and waterfalls - ideal for those who value nature, outdoor leisure and quality of life. With good access to Vila Verde and the city of Braga, this is an excellent option both for own housing and for investment. Living calmly, surrounded by greenery, with the Gerês right there next door T6 Isolated in Gomide Two Predais books: Urban Book: 2.910sqm Rustic Book: 5.000sqm Total Land Area: 7.910sqm Gross Area of the House: 300sqm 2 Floors This elegant villa will be fully rehabilitated and delivered on a turnkey basis, giving rise to a property where contemporary architecture, comfort and excellent materials come together in a sophisticated and timeless housing concept. The intervention will be integral and deep, including the complete replacement of electrical and plumbing infrastructures, ensuring maximum reliability and tranquility in the long term. The roof will be executed with ceramic tile, ensuring high thermal performance, durability and aesthetics. The high-quality frames, from the brands CaiXiAve or SiloMaplast, equipped with double thermal glazing, provide superior thermal and acoustic insulation, being complemented by electric blinds, which add comfort, efficiency and modernity to everyday life. The interiors have been thought to detail, with high quality floating floors and ceramic flooring and tiles of reference brands such as Cerâmica Torrense, Recer or Emissan, giving sophistication, resistance and elegance to each space. All the carpentry will be made to measure, with premium finishes and contemporary design. The kitchen will be delivered fully equipped, combining functionality and aesthetics, ideal for a modern lifestyle. The villa will also have a VMC system, promoting efficient ventilation and an excellent indoor air quality, as well as pre-installation of air conditioning, allowing a personalized climate. The villa develops on two floors, with a functional and well-balanced distribution, assuming itself as a T6 typology. On the first floor, it has a kitchen, large living room, toilet with shower, laundry, storage area, corridor, three bedrooms, one of them a suite with private toilet. The lower floor has a shower, toilet, corridor, a large hall, ideal for living or socializing and a second hall for games room or multipurpose space. Outside, the project includes a private pool of 3x3, integrated in a carefully remodeled space, ideal for leisure, rest and socializing moments, with total privacy. A project designed at the highest level, where each material has been carefully selected and every detail rigorously executed, resulting in an exclusive, elegant and ready to live house, ideal for those who value quality, comfort and distinction. PHOTOS MODEL OF HOW THE HOUSE WILL BE. (ref PD-058144)
-
Property type
House
-
Price/sqft
$377
Features
- Garden
- Pool
- Terrace
- Fireplace
- Cinema
- Modern
- Mountain View
- Investment Property
- Washer Dryer
Features
Lot
Indoor
- High Ceiling
- Fireplace
- Air Conditioning
- Washer Dryer
- Laundry Room
- Cinema
Outdoor
Explore the Area
Sande, Vilarinho, Barros e Gomide, Braga, Portugal
View on Google Maps
Price per sqft
Low
High
Joined 3 years ago
You have inquired about this property
The agent will contact you soon by
Listed by
1195
Listings
2023
Joined
Book home tour with the agent
Choose a date and whether you'd like a virtual or in-person tour with the agent.
Preferred date
Tour type
Last updated
June 24
First listed
Feb 25
Listing reference
-11971450105
Trusted by the World's Leading Brokers
The agents behind the world's most exceptional properties list with JamesEdition.
- Listings from Sotheby's, Christie's, BARNES, and Engel & Völkers
- Every listing reviewed before it goes live
- Connect directly with verified listing agents
By continuing you agree to our Terms and Privacy Policy.