$694,028
Five Bedroom House (T5) With 240m² And 1370m² Of Land In The Center Of Vila Real.
- 5 Beds
- 3 Baths
- 2,584 Sqft
- 15,070 Sqft lot
- Updated: June 18
About the Property
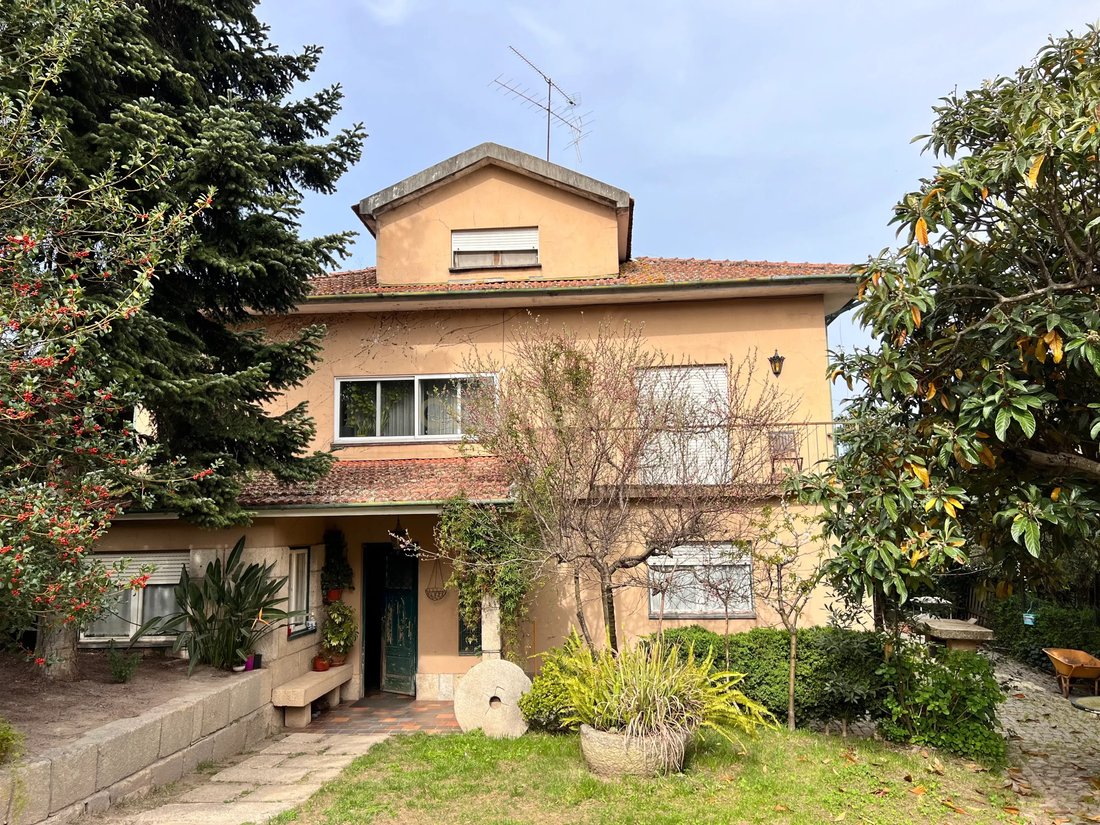
Located in the center of Vila Real, on Rua de Santa Iria, near the Church of Nossa Senhora da Conceição, this property offers two potential uses: a 5-bedroom house with a large outdoor space or land for vertical construction. The property benefits from solar orientation to the east, south, and west.
The house, with a built area of 138m², is spread across three floors. On the ground floor,
The house, with a built area of 138m², is spread across three floors. On the ground floor,
Located in the center of Vila Real, on Rua de Santa Iria, near the Church of Nossa Senhora da Conceição, this property offers two potential uses: a 5-bedroom house with a large outdoor space or land for vertical construction. The property benefits from solar orientation to the east, south, and west.
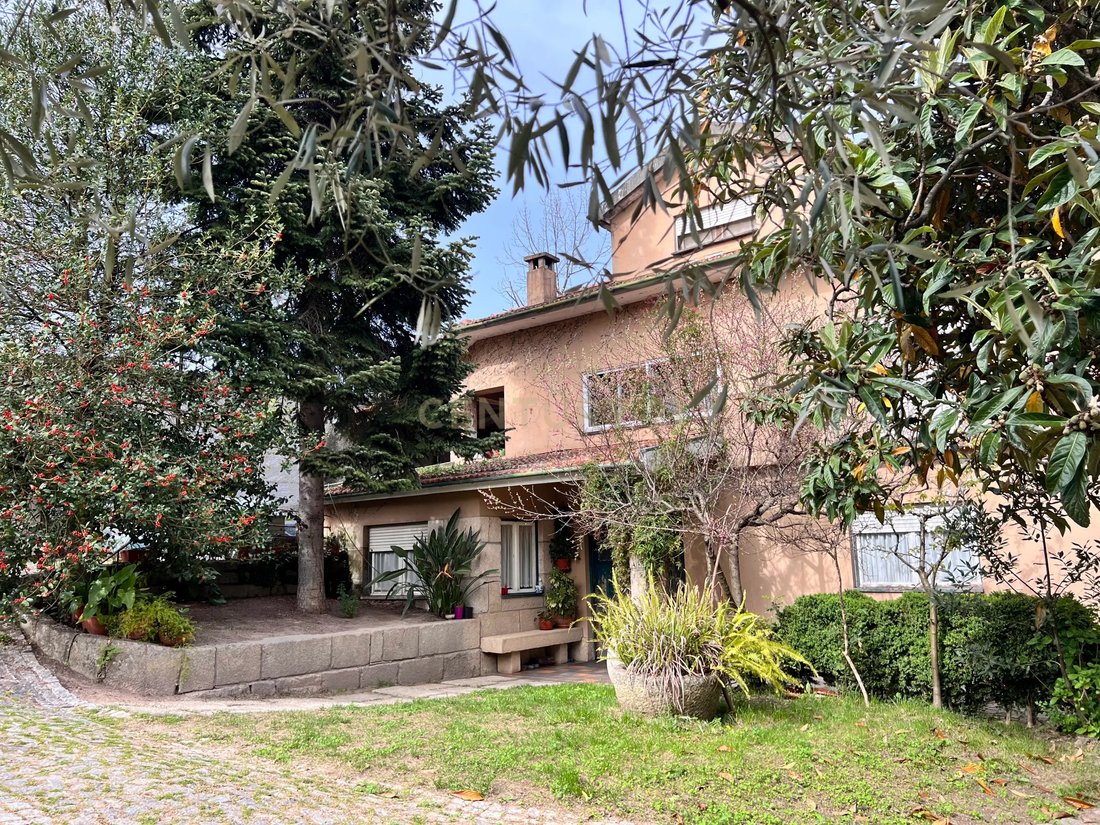
The house, with a built area of 138m², is spread across three floors. On the ground floor, the entrance hall is adorned with an arch flanked by two granite pillars, along with a bathroom with a shower and a laundry room. The open-plan kitchen is divided into a cooking area and a dining area, separated by a counter. The bright living room features a built-in heat recovery system in the granite wall fireplace and provides direct access to the dining room through double doors. The dining room connects to the kitchen via a hallway that leads to the upper floors. Also on the ground floor, there is a bedroom and a pantry.
On the first floor, there are two bedrooms with balconies, an additional bedroom, an office, a living area, and a full bathroom.
The attic is spacious and open-plan, featuring a bedroom, an office, and a bathroom with a shower. Storage space is generous, with built-in closets, cupboards, and additional storage areas.
The ground floor is tiled with rustic ceramic tiles, while the other floors are carpeted. All interior doors are made of solid lacquered wood with decorative trim.
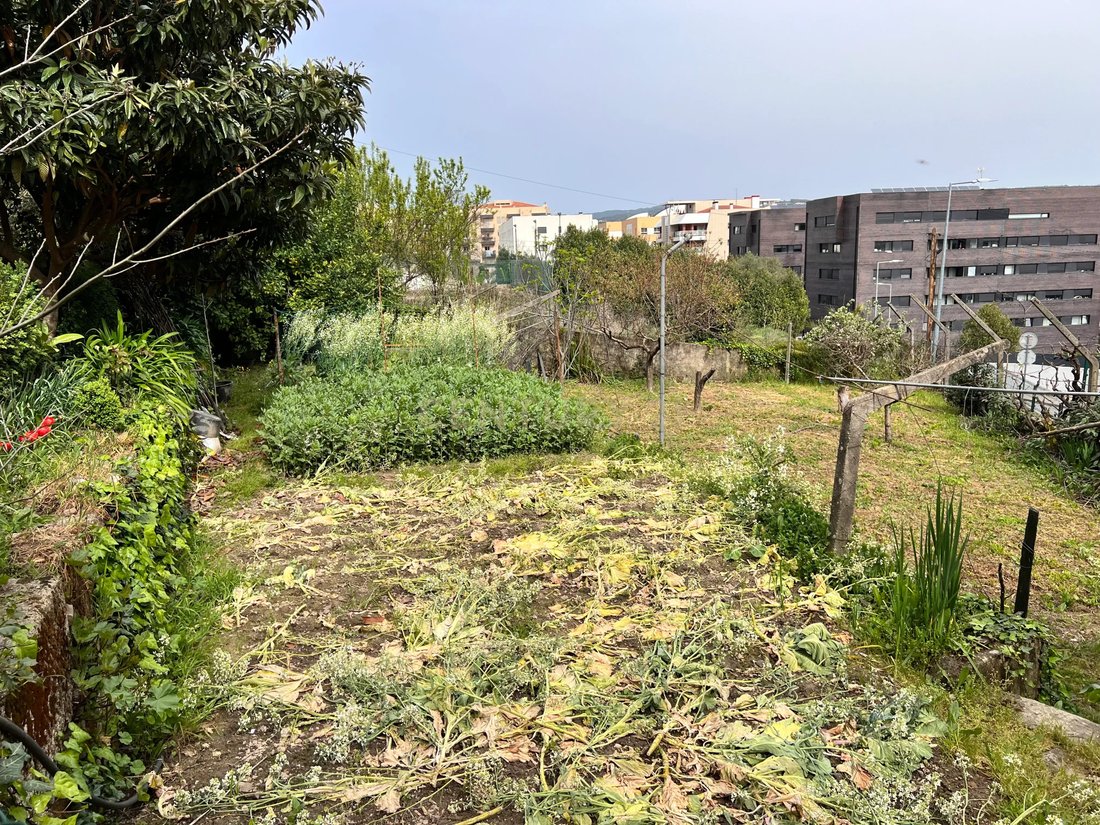
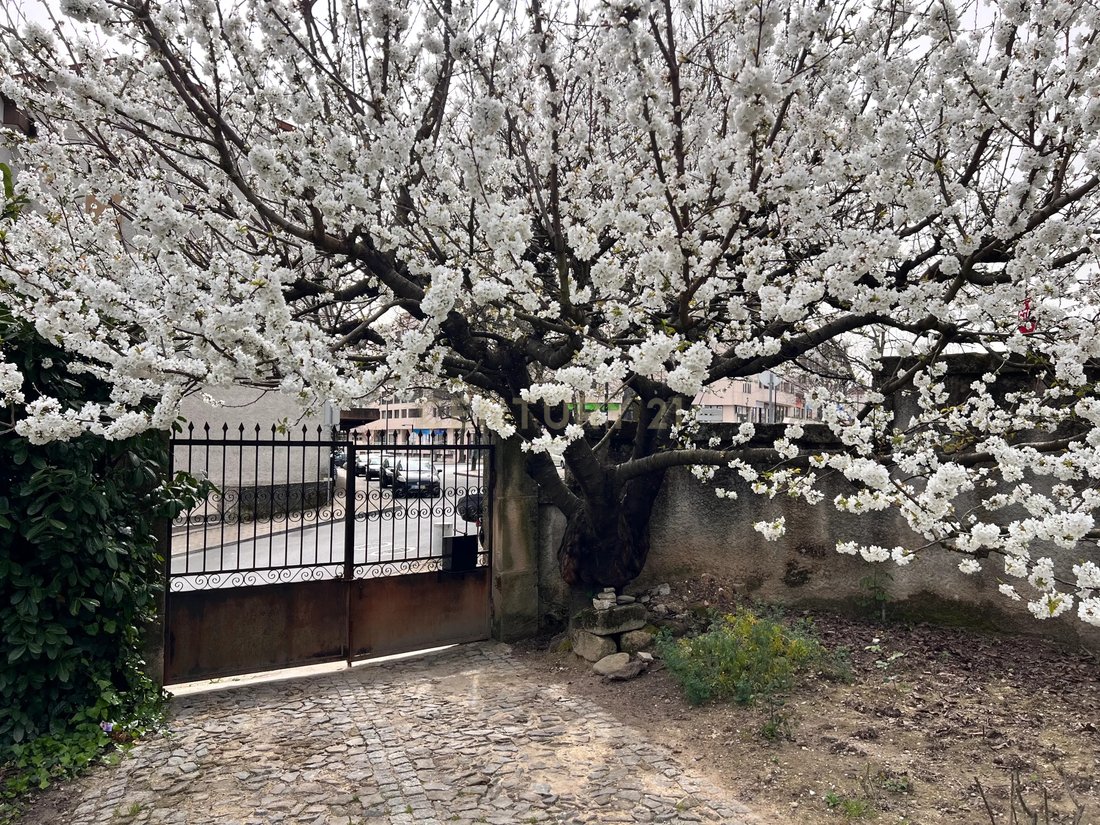
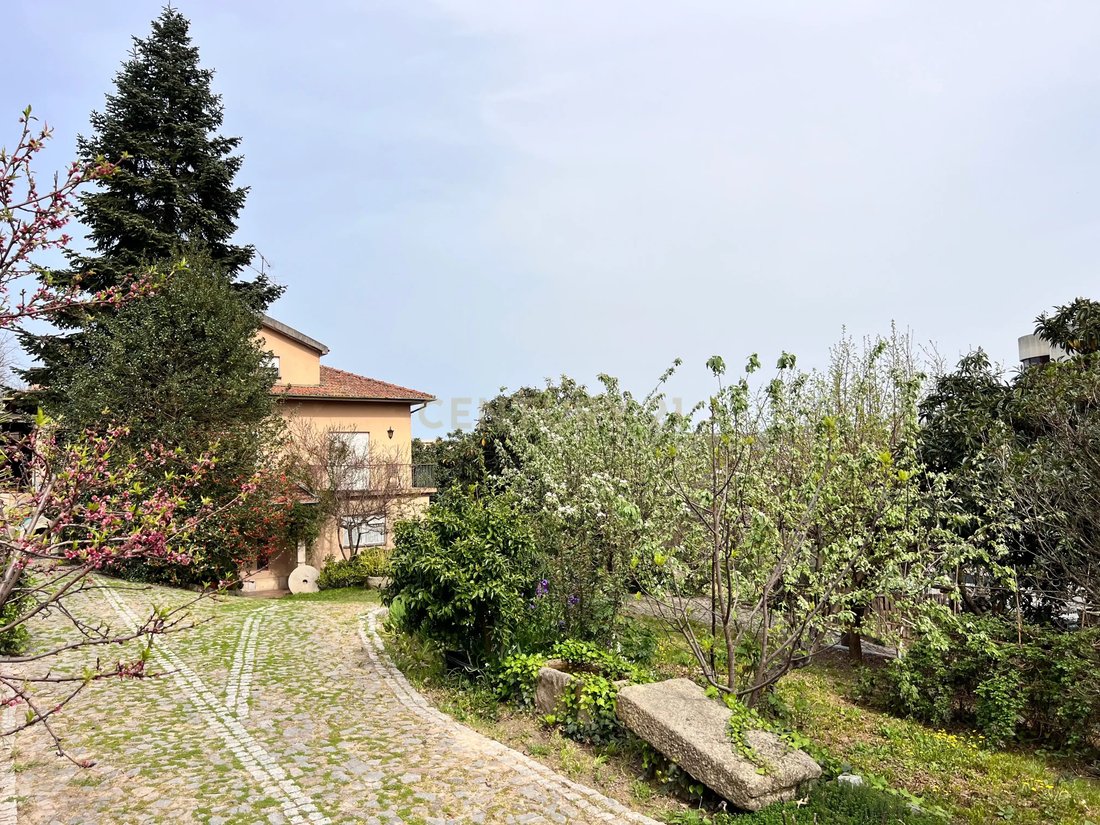
Outside, there is a porch with granite benches, a dining area, a large vegetable garden, a covered garage with a porch, space for firewood, and a dog kennel. The access areas are paved with cobblestones. There are three entrance gates, two of which are for vehicles. The beautiful garden is home to various fruit trees, including cherry trees, medlar trees, olive trees, peach trees, apple trees, persimmon trees, pomegranate trees, grapevines, and mulberry trees.
In addition, the land offers an additional investment opportunity, as it can easily be divided into two plots for the construction of two more homes. This versatility makes the property an excellent choice for both family living and investment. For those looking to expand their real estate portfolio or explore investment opportunities in the market, the central location adds further value to this offering, making it a highly attractive option.
Book your visit today!
The house, with a built area of 138m², is spread across three floors. On the ground floor, the entrance hall is adorned with an arch flanked by two granite pillars, along with a bathroom with a shower and a laundry room. The open-plan kitchen is divided into a cooking area and a dining area, separated by a counter. The bright living room features a built-in heat recovery system in the granite wall fireplace and provides direct access to the dining room through double doors. The dining room connects to the kitchen via a hallway that leads to the upper floors. Also on the ground floor, there is a bedroom and a pantry.
On the first floor, there are two bedrooms with balconies, an additional bedroom, an office, a living area, and a full bathroom.
The attic is spacious and open-plan, featuring a bedroom, an office, and a bathroom with a shower. Storage space is generous, with built-in closets, cupboards, and additional storage areas.
The ground floor is tiled with rustic ceramic tiles, while the other floors are carpeted. All interior doors are made of solid lacquered wood with decorative trim.
Outside, there is a porch with granite benches, a dining area, a large vegetable garden, a covered garage with a porch, space for firewood, and a dog kennel. The access areas are paved with cobblestones. There are three entrance gates, two of which are for vehicles. The beautiful garden is home to various fruit trees, including cherry trees, medlar trees, olive trees, peach trees, apple trees, persimmon trees, pomegranate trees, grapevines, and mulberry trees.
In addition, the land offers an additional investment opportunity, as it can easily be divided into two plots for the construction of two more homes. This versatility makes the property an excellent choice for both family living and investment. For those looking to expand their real estate portfolio or explore investment opportunities in the market, the central location adds further value to this offering, making it a highly attractive option.
Book your visit today!
-
Property type
Villa
-
Year built
1980
-
Price/sqft
$268
Features
- Garden
- Garage
- Fireplace
- Open Kitchen
- Investment Property
- Gate
- Office
- Laundry Room
- Balcony
Explore the Area
Rua de Santa Iria, Vila Real, Vila Real District, Portugal
View on Google Maps
Price per sqft
Low
High
Joined 5 months ago
You have inquired about this property
The agent will contact you soon by
Listed by
109
Listings
2026
Joined
Book home tour with the agent
Choose a date and whether you'd like a virtual or in-person tour with the agent.
Preferred date
Tour type
Last updated
June 18
First listed
Mar 26
Listing reference
C0406-01850
Similar Properties Nearby
New Listings in Vila Real



Explore More Homes for Sale
Vila Real, Portugal property types
Vila Real, Portugal popular searches
- Panoramic / Scenic View properties in Vila Real, Portugal
- Properties with Terrace in Vila Real, Portugal
- Properties with Bar in Vila Real, Portugal
- Properties with Office in Vila Real, Portugal
- Properties with Elevator in Vila Real, Portugal
- City View properties in Vila Real, Portugal
- Mountain View properties in Vila Real, Portugal
- Properties with Garden in Vila Real, Portugal
- Gated Community properties in Vila Real, Portugal
- Privacy properties in Vila Real, Portugal
- High Altitude properties in Vila Real, Portugal
- Investment Property properties in Vila Real, Portugal
- Modern properties in Vila Real, Portugal
- New Builds properties in Vila Real, Portugal
- Properties with Fitness Center / Gym in Vila Real, Portugal
- Properties with Library in Vila Real, Portugal
- Properties with Air Conditioning in Vila Real, Portugal
- Properties with Wine Cellar in Vila Real, Portugal
- Properties with Fireplace in Vila Real, Portugal
- Properties with Pool in Vila Real, Portugal
- Properties with Garage in Vila Real, Portugal
- Properties with Balcony in Vila Real, Portugal
- Properties with Tennis Court in Vila Real, Portugal
- Properties with Vineyard / Winery in Vila Real, Portugal
- Properties with Open Kitchen in Vila Real, Portugal
- Renovated properties in Vila Real, Portugal
- Water View properties in Vila Real, Portugal
Related Guides & Stories
Trusted by the World's Leading Brokers
The agents behind the world's most exceptional properties list with JamesEdition.
- Listings from Sotheby's, Christie's, BARNES, and Engel & Völkers
- Every listing reviewed before it goes live
- Connect directly with verified listing agents
By continuing you agree to our Terms and Privacy Policy.