$679,087
Moradia T4 For Sale In Góis
- 4 Beds
- 4 Baths
- 2,616 Sqft
- 28,385 Sqft lot
- Updated: April 24
About the Property
Where Historic Charm Meets Modern Comfort in Góis Discover this unique retreat, where the soul of natural stone and century-old wood blends with high-end contemporary design. Recently renovated, this house offers a seamless flow between authentic rustic and minimalist luxury. 📍 Strategic Location - Canaveias Riverside Beach: just 5 minutes away, perfect for leisure moments by the Ceira River. - Vi
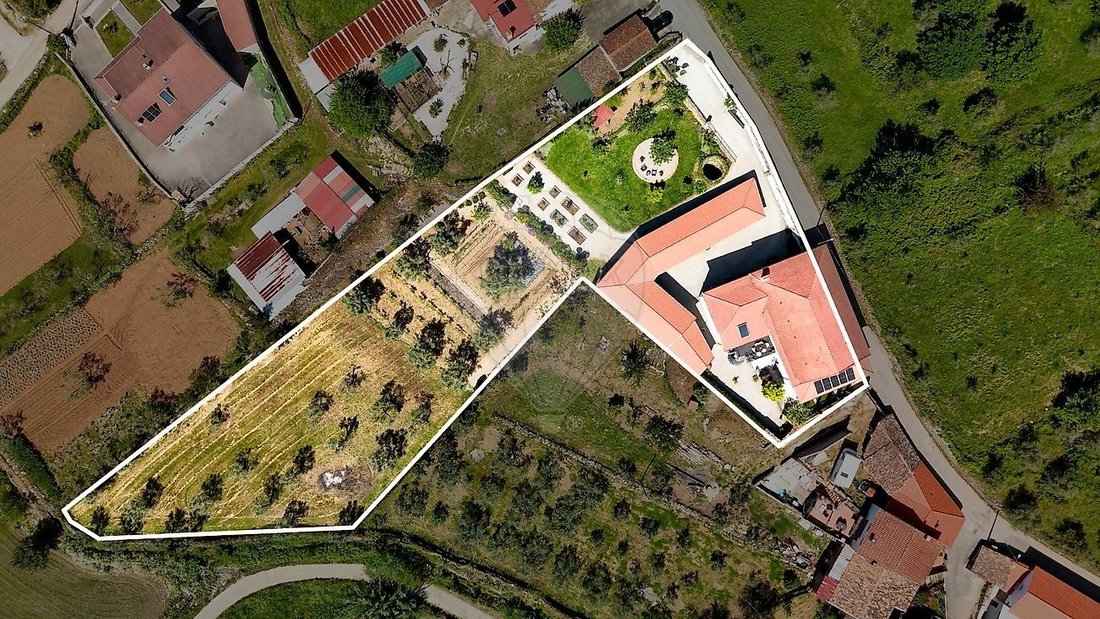
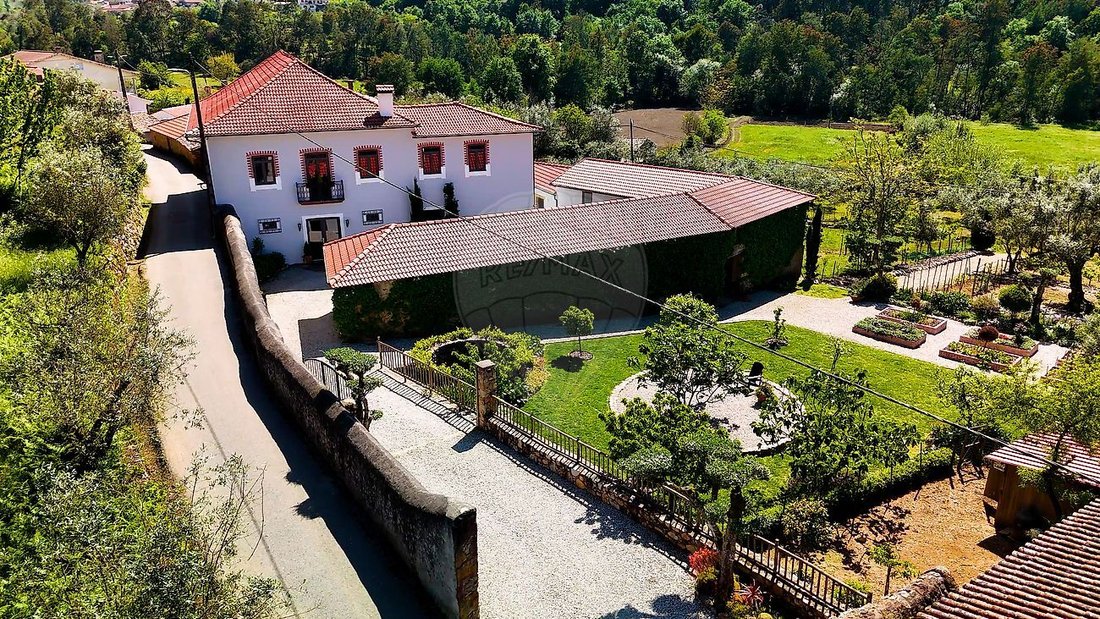
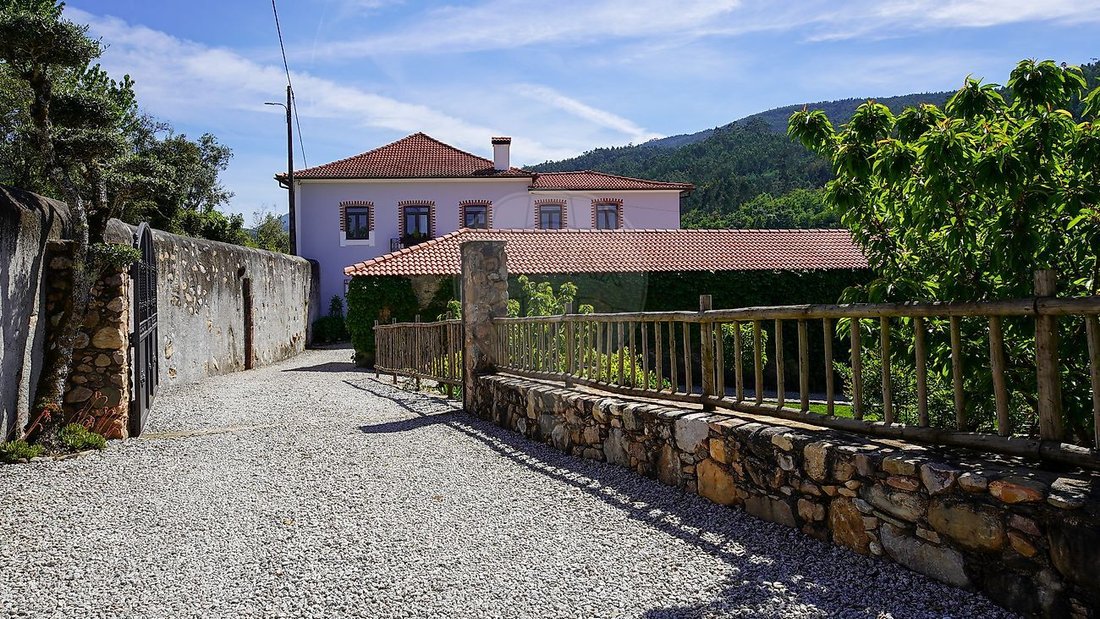
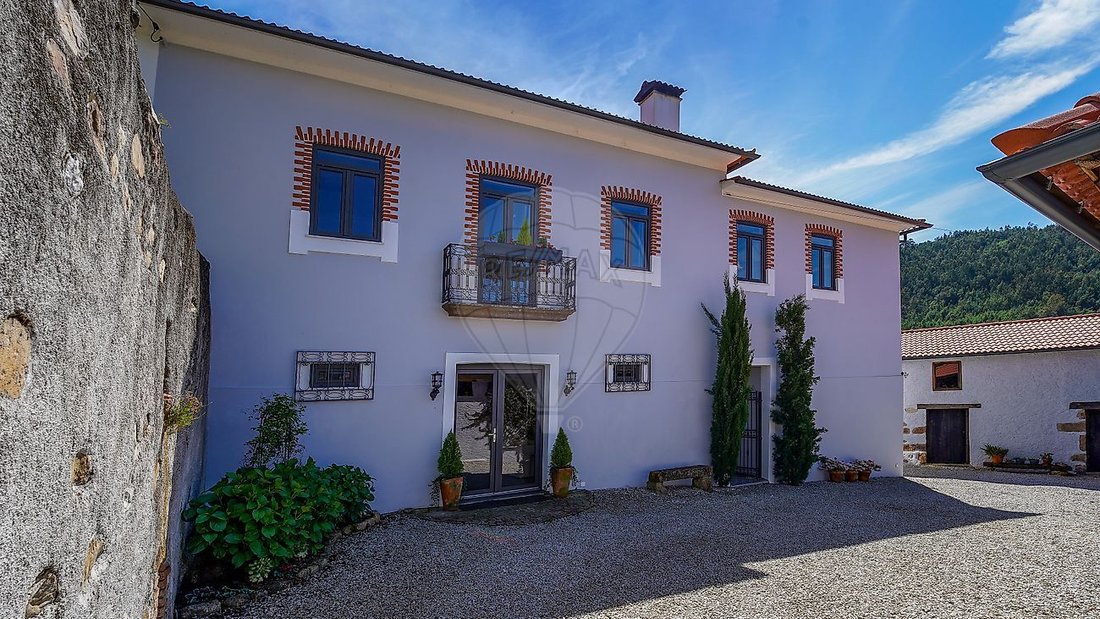
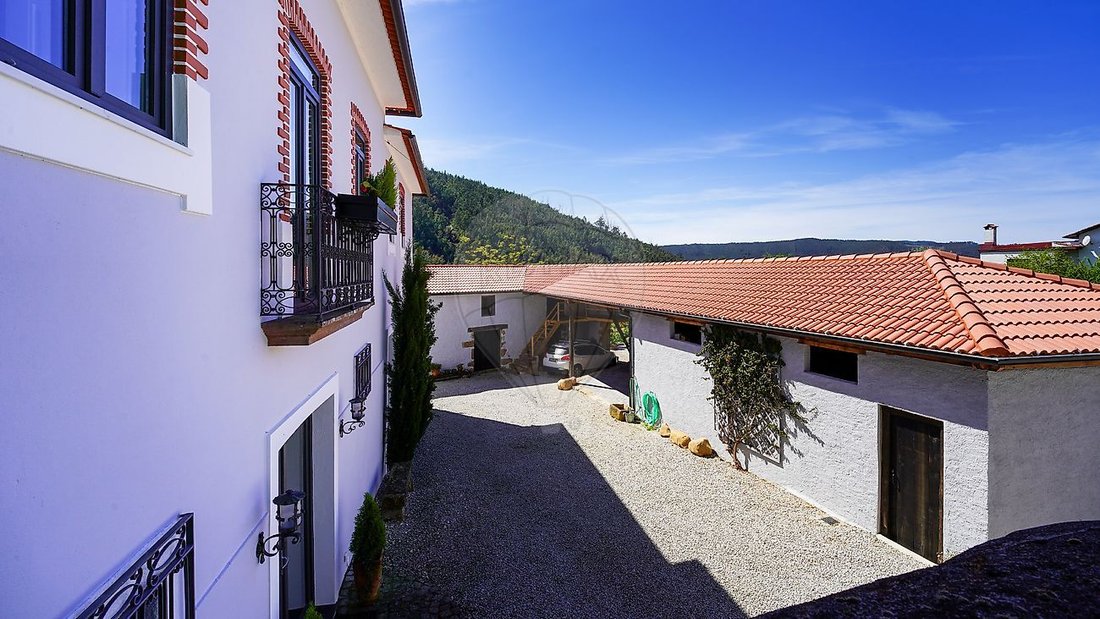
Where Historic Charm Meets Modern Comfort in Góis Discover this unique retreat, where the soul of natural stone and century-old wood blends with high-end contemporary design. Recently renovated, this house offers a seamless flow between authentic rustic and minimalist luxury. 📍 Strategic Location - Canaveias Riverside Beach: just 5 minutes away, perfect for leisure moments by the Ceira River. - Village of Góis: 5 minutes from the historic center, with access to shops, services, and dining. - City of Coimbra: 30 minutes away, ensuring proximity to hospitals, university, and major shopping centers. Ground Floor: An Independent Character Loft The ground floor impresses with its ”industrial-chic” aesthetic and functionality, suitable as an autonomous area for guests or leisure: - Imposing Social Area: A spacious room with polished concrete flooring, exposed stone walls, and a built-in fireplace that serves as the focal point. - Support Kitchenette: A small, modern, and functional kitchen with hydraulic mosaic finishes, ideal for full autonomy on this floor. - Private Suite with Outdoor Access: A spacious bedroom preserving the original character of the house, served by a contemporary bathroom with a walk-in shower and microcement finishes. This suite benefits from direct and private access to an outdoor terrace, allowing enjoyment of the garden’s serenity. Upper Floor: Elegance and Spaciousness Ascending to the main area, the house reveals its most sophisticated side, where light and noble materials take center stage: - Designer Kitchen and Dining: An impeccably styled kitchen equipped with a central stone island and high-end built-in furniture. The dining area blends perfectly under an impressive double-height ceiling, where exposed wooden beams and natural light create an atmosphere of pure elegance. - Living Room: A space dedicated to socializing and relaxation, where comfort is enhanced by a modern fireplace. This bright and spacious environment invites tranquil moments with a privileged view, maintaining an aesthetic connection with the house’s natural materials. - Dream Bedrooms and Suite: Rooms distinguished by generous spaces and windows framing nature. The master suite includes an exclusive walk-in closet, offering organization and refinement. The bathroom stands out with a free-standing designer bathtub and Italian shower, creating a private spa atmosphere. Sustainability and Total Comfort This house is equipped to offer maximum comfort with minimal energy cost: - Solar Efficiency: System installed with 7 solar panels, taking advantage of the house’s excellent exposure for intelligent energy management. - High-Performance Climate Control: Central pellet heating system that ensures a cozy environment in all rooms, complementing the warm heat of the fireplaces. Exterior: The Privilege of the View - Two Distinct Porches: The house features two strategic porches. A modern terrace for outdoor dining and a porch with traditional arches, both offering stunning panoramic views over the valley. - Garden and Leisure: Meticulously cared-for outdoor space, with raised vegetable garden areas, fruit trees, and Portuguese pavement patios, ensuring total privacy and contact with nature. Technical Highlights: High-performance window frames, built-in LED lighting, laundry room equipped with integrated design, and extreme care with thermal insulation, enhanced by the fireplaces and the robustness of the stone walls. This is not just a property; it is a versatile and sophisticated luxury retreat. Come and see it.
-
Property type
House
-
Year built
1937
-
Price/sqft
$259
-
Emissions
A
-
Consumption
A
Features
- Garden
- Terrace
- Fireplace
- Mountain View
- Washer Dryer
- Office
- Outdoor Living Space
- Laundry Room
- Kitchen island
Features
Lot
Indoor
- High Ceiling
- Office
- Fireplace
- Air Conditioning
- Kitchen island
- Washer Dryer
- Bar
- Laundry Room
- Stone Countertops
Outdoor
Explore the Area
Joined 1 year ago
You have inquired about this property
The agent will contact you soon by
Listed by
14
Listings
2025
Joined
Book home tour with the agent
Choose a date and whether you'd like a virtual or in-person tour with the agent.
Preferred date
Tour type
Last updated
April 24
First listed
April 23
Listing reference
125431028-72
Trusted by the World's Leading Brokers
The agents behind the world's most exceptional properties list with JamesEdition.
- Listings from Sotheby's, Christie's, BARNES, and Engel & Völkers
- Every listing reviewed before it goes live
- Connect directly with verified listing agents
By continuing you agree to our Terms and Privacy Policy.