$1,273,289
Vila Nova De Gaia House
- 3 Beds
- 4 Baths
- 5,167 Sqft
- 14,316 Sqft lot
- Updated: Today
About the Property
Identificação do imóvel: ZMPT593137
**Access to Investment Memorandum after expression of interest**
Space to live your way.
In the Monte da Virgem area of Vila Nova de Gaia, this property offers an opportunity to develop a small residential scheme with generous spaces and a distinctive identity.
The proposal envisages transforming the existing property into eig
**Access to Investment Memorandum after expression of interest**
Space to live your way.
In the Monte da Virgem area of Vila Nova de Gaia, this property offers an opportunity to develop a small residential scheme with generous spaces and a distinctive identity.
The proposal envisages transforming the existing property into eig
Identificação do imóvel: ZMPT593137
**Access to Investment Memorandum after expression of interest**
Space to live your way.
In the Monte da Virgem area of Vila Nova de Gaia, this property offers an opportunity to develop a small residential scheme with generous spaces and a distinctive identity.
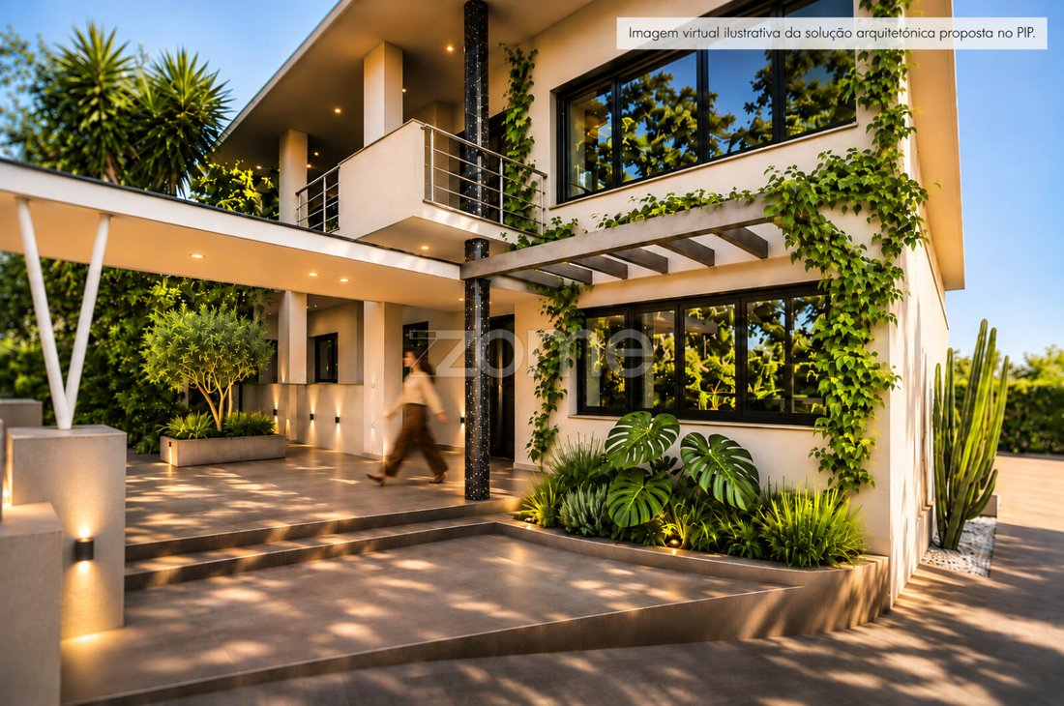
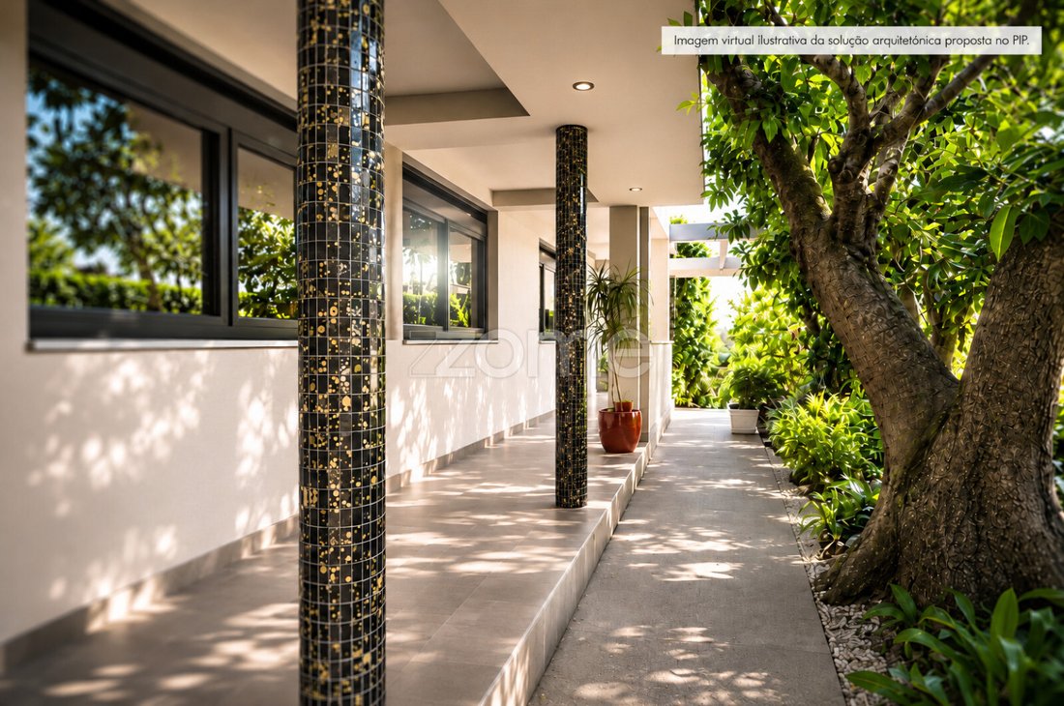
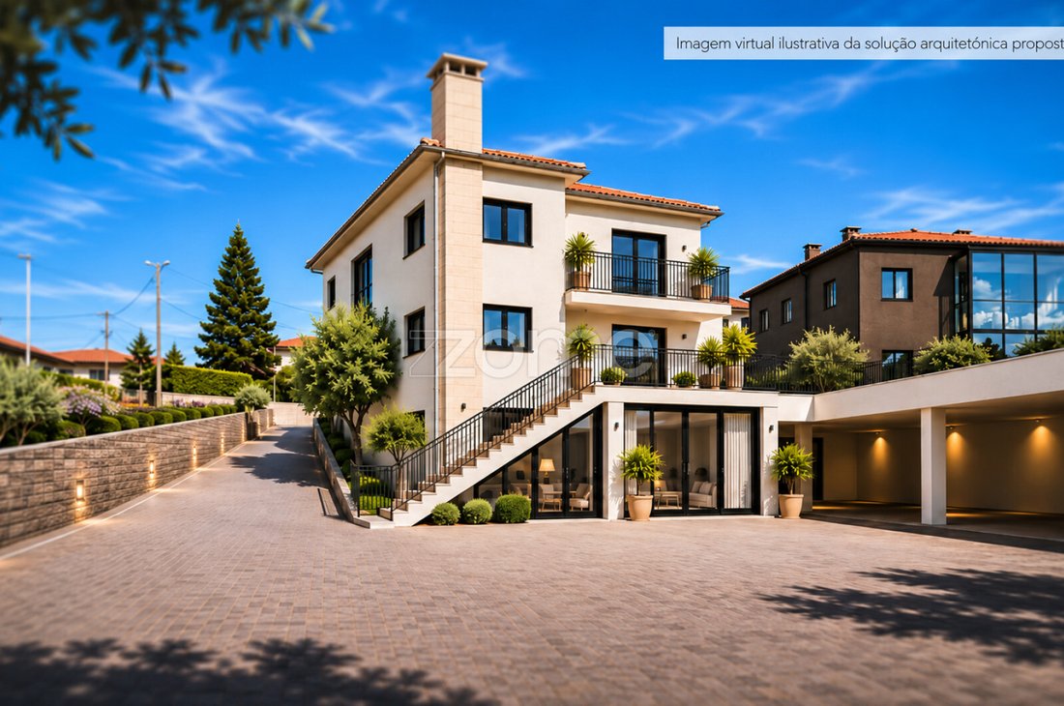
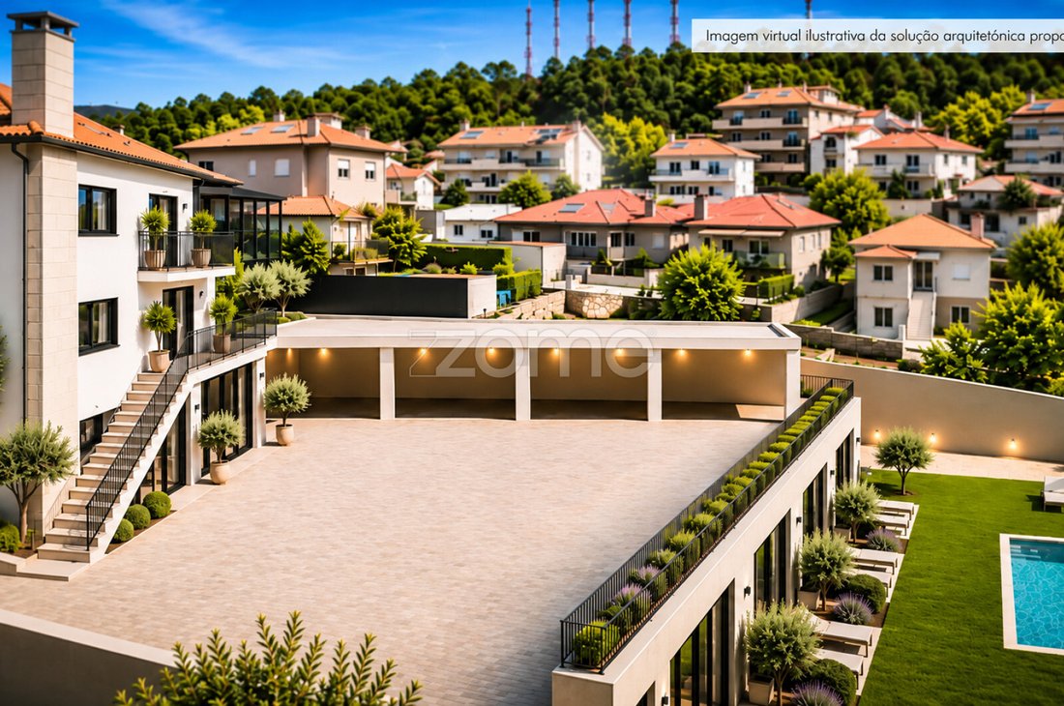
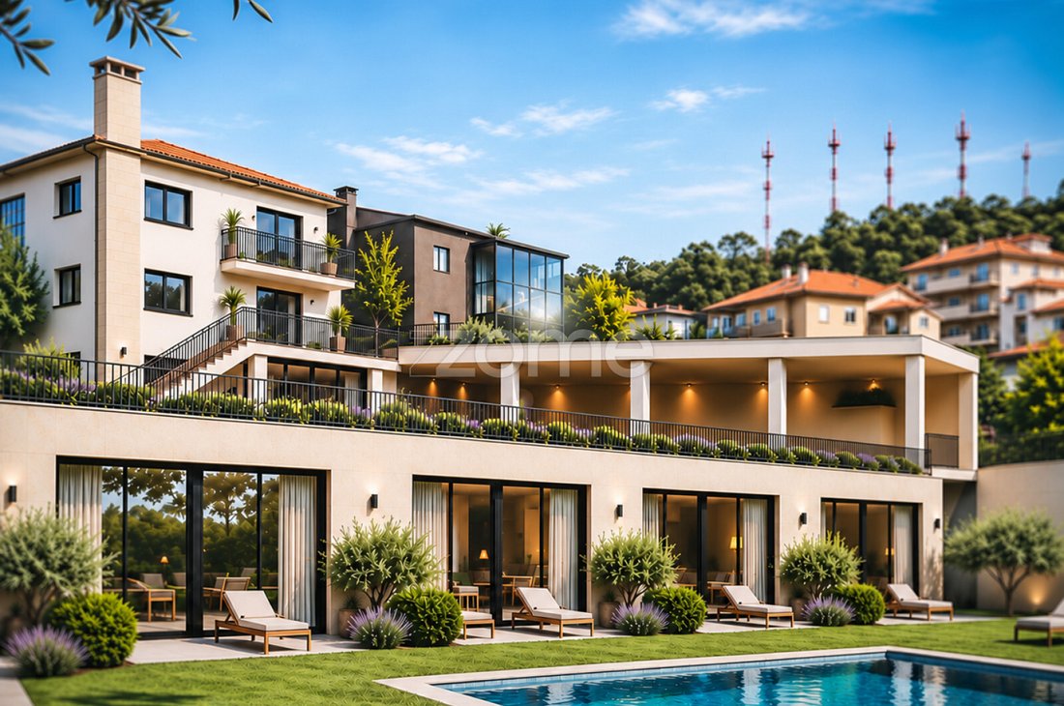
The proposal envisages transforming the existing property into eight apartments, combining comfortable interiors with a garden, swimming pool and sea views from the parts of the development that enjoy them.
A home for living independently, as a couple or as a family. For welcoming guests in comfort, working in peace and enjoying your space at your own pace.
The spaciousness of the apartments is central to this proposal. Room for a table where everyone can gather, a reading corner, working from home and preserving privacy throughout the day.
This freedom of use, together with the intimate scale of the development and its connection to outdoor spaces, underpins the project’s premium positioning.
THE PROPERTY AND THE PROPOSAL
Location: Rua Conceição Fernandes, Monte da Virgem, Vila Nova de Gaia
THE PROPERTY TODAY
- Existing property for sale, in its current condition
- Detached house on an urban plot, not divided into separate units
- Laid out over a basement, ground floor and upper floor, plus a lower basement
- Ground floor with entrance hall, kitchen, four living rooms, full bathroom and guest toilet
- Upper floor with kitchen, pantry, two living rooms, two bedrooms and full bathroom
- Basement with kitchen, living room, bedroom and full bathroom, plus a storage area separate from the living space
- Lower basement with canteen, three rooms and storage area
- Three garages and storage rooms
- Land area: 1,435.00 m² (land registry tax record)
- Building footprint: 480.00 m² (land registry tax record)
- Gross construction area: 570.00 m² (land registry tax record)
- Usable living area: 262.57 m² (energy certificate)
- Heating by natural gas boiler and wood-burning stove insert
THE PIP PROPOSAL
- Favourable response, subject to conditions, to the preliminary planning enquiry (PIP) for alterations and an extension to the existing building
- Eight apartments proposed: seven one-bedroom (T1) and one three-bedroom (T3)
- Four storeys, two above and two below the entrance threshold level
- Eleven parking spaces proposed
- Swimming pool
- Garden and outdoor patios
- Communal residents’ room
- Sea views from the parts of the development that enjoy them
The areas of the current property are taken from the land registry tax record and the energy certificate. The project areas shown below come from the PIP and the topographic survey, and do not match those in the tax record.
GENERAL AREAS STATED IN THE PIP
- Land area considered: 1,331.54 m²
- Building footprint: 725.96 m²
- Total construction floor area: 1,144.45 m²
- Area allocated to housing: 918.40 m²
- Area allocated to parking: 99.40 m²
- Area of ancillary buildings and porches: 126.65 m²
APARTMENT DISTRIBUTION
- Level -2: four one-bedroom apartments, with indicative gross floor areas ranging from 66.60 m² to 89.6 m²
- Level -1: one one-bedroom apartment, with an indicative gross floor area of 69.70 m²
- Ground floor: two one-bedroom apartments, with indicative gross floor areas of 81.59 m² and 81.43 m²
- First floor: one three-bedroom apartment, with an indicative gross floor area of 140.13 m²
LOCAL SHOPS AND SERVICES
The distances below are map-based proximity references. They have not been verified as walking routes.
HEALTHCARE
- Farmácia Monte da Virgem: 28 m
- Hospital de Santos Silva: 500 m
- Fresenius Medical Care: 600 m
- Farmácia da Misericórdia: 1,000 m
- Farmácia de Santo Ovídio: 1,400 m
SUPERMARKETS AND SHOPPING
- Lidl: 240 m
- Pingo Doce do Cravel: 700 m
- Continente Bom Dia: 1,000 m
- Aldi: 1,000 m
- Froiz: 1,000 m
- El Corte Ingles: 2.500m
EDUCATION
- Kindergarden O Pimpas: 200 m
- Escola Básica de Laborim de Cima: 400 m
- Escola Soares dos Reis: 300 m
-
**Access to Investment Memorandum after expression of interest**
Space to live your way.
In the Monte da Virgem area of Vila Nova de Gaia, this property offers an opportunity to develop a small residential scheme with generous spaces and a distinctive identity.
The proposal envisages transforming the existing property into eight apartments, combining comfortable interiors with a garden, swimming pool and sea views from the parts of the development that enjoy them.
A home for living independently, as a couple or as a family. For welcoming guests in comfort, working in peace and enjoying your space at your own pace.
The spaciousness of the apartments is central to this proposal. Room for a table where everyone can gather, a reading corner, working from home and preserving privacy throughout the day.
This freedom of use, together with the intimate scale of the development and its connection to outdoor spaces, underpins the project’s premium positioning.
THE PROPERTY AND THE PROPOSAL
Location: Rua Conceição Fernandes, Monte da Virgem, Vila Nova de Gaia
THE PROPERTY TODAY
- Existing property for sale, in its current condition
- Detached house on an urban plot, not divided into separate units
- Laid out over a basement, ground floor and upper floor, plus a lower basement
- Ground floor with entrance hall, kitchen, four living rooms, full bathroom and guest toilet
- Upper floor with kitchen, pantry, two living rooms, two bedrooms and full bathroom
- Basement with kitchen, living room, bedroom and full bathroom, plus a storage area separate from the living space
- Lower basement with canteen, three rooms and storage area
- Three garages and storage rooms
- Land area: 1,435.00 m² (land registry tax record)
- Building footprint: 480.00 m² (land registry tax record)
- Gross construction area: 570.00 m² (land registry tax record)
- Usable living area: 262.57 m² (energy certificate)
- Heating by natural gas boiler and wood-burning stove insert
THE PIP PROPOSAL
- Favourable response, subject to conditions, to the preliminary planning enquiry (PIP) for alterations and an extension to the existing building
- Eight apartments proposed: seven one-bedroom (T1) and one three-bedroom (T3)
- Four storeys, two above and two below the entrance threshold level
- Eleven parking spaces proposed
- Swimming pool
- Garden and outdoor patios
- Communal residents’ room
- Sea views from the parts of the development that enjoy them
The areas of the current property are taken from the land registry tax record and the energy certificate. The project areas shown below come from the PIP and the topographic survey, and do not match those in the tax record.
GENERAL AREAS STATED IN THE PIP
- Land area considered: 1,331.54 m²
- Building footprint: 725.96 m²
- Total construction floor area: 1,144.45 m²
- Area allocated to housing: 918.40 m²
- Area allocated to parking: 99.40 m²
- Area of ancillary buildings and porches: 126.65 m²
APARTMENT DISTRIBUTION
- Level -2: four one-bedroom apartments, with indicative gross floor areas ranging from 66.60 m² to 89.6 m²
- Level -1: one one-bedroom apartment, with an indicative gross floor area of 69.70 m²
- Ground floor: two one-bedroom apartments, with indicative gross floor areas of 81.59 m² and 81.43 m²
- First floor: one three-bedroom apartment, with an indicative gross floor area of 140.13 m²
LOCAL SHOPS AND SERVICES
The distances below are map-based proximity references. They have not been verified as walking routes.
HEALTHCARE
- Farmácia Monte da Virgem: 28 m
- Hospital de Santos Silva: 500 m
- Fresenius Medical Care: 600 m
- Farmácia da Misericórdia: 1,000 m
- Farmácia de Santo Ovídio: 1,400 m
SUPERMARKETS AND SHOPPING
- Lidl: 240 m
- Pingo Doce do Cravel: 700 m
- Continente Bom Dia: 1,000 m
- Aldi: 1,000 m
- Froiz: 1,000 m
- El Corte Ingles: 2.500m
EDUCATION
- Kindergarden O Pimpas: 200 m
- Escola Básica de Laborim de Cima: 400 m
- Escola Soares dos Reis: 300 m
-
-
Property type
House
-
Year built
1960
-
Price/sqft
$246
Features
- Garden
- Pool
- Garage
- Sea View
- Investment Property
- Basement
- Parking
Explore the Area
Rua Conceição Fernandes 1140, Mafamude e Vilar do Paraiso, Porto District, Portugal
View on Google Maps
Price per sqft
Low
High
Joined 4 years ago
You have inquired about this property
The agent will contact you soon by
Listed by
1993
Listings
2022
Joined
Book home tour with the agent
Choose a date and whether you'd like a virtual or in-person tour with the agent.
Preferred date
Tour type
Last updated
Today
First listed
November 11
Listing reference
ZMPT593137
Trusted by the World's Leading Brokers
The agents behind the world's most exceptional properties list with JamesEdition.
- Listings from Sotheby's, Christie's, BARNES, and Engel & Völkers
- Every listing reviewed before it goes live
- Connect directly with verified listing agents
By continuing you agree to our Terms and Privacy Policy.