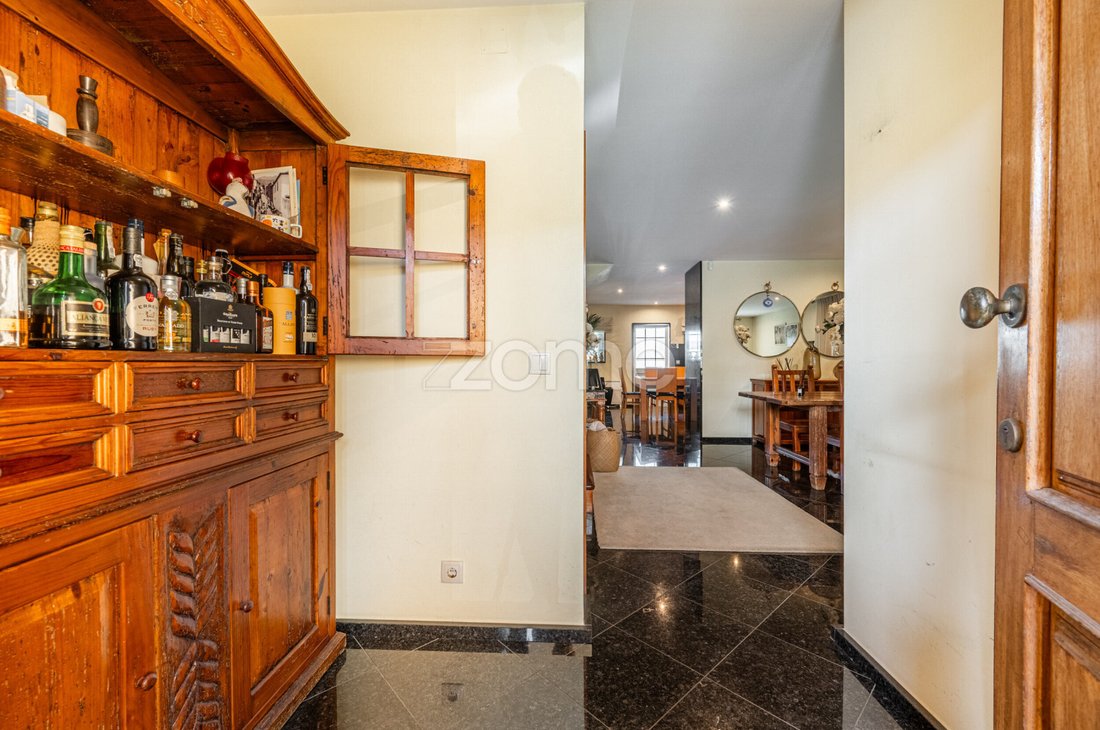
$512,001
Vila Nova De Gaia House
- 3 Beds
- 4 Baths
- 2,842 Sqft
- 2,530 Sqft lot
- Updated: October 3
About the Property
Identificação do imóvel: ZMPT593612
3-Bedroom Villa | Space, Comfort and Energy Efficiency
If you are looking for a property that combines quality, comfort, generous spaces and energy efficiency, this beautiful three-bedroom villa is certainly worth considering. Spread over three floors and carefully designed to provide both functionality and privacy, this property stands out for
3-Bedroom Villa | Space, Comfort and Energy Efficiency
If you are looking for a property that combines quality, comfort, generous spaces and energy efficiency, this beautiful three-bedroom villa is certainly worth considering. Spread over three floors and carefully designed to provide both functionality and privacy, this property stands out for
Identificação do imóvel: ZMPT593612
3-Bedroom Villa | Space, Comfort and Energy Efficiency
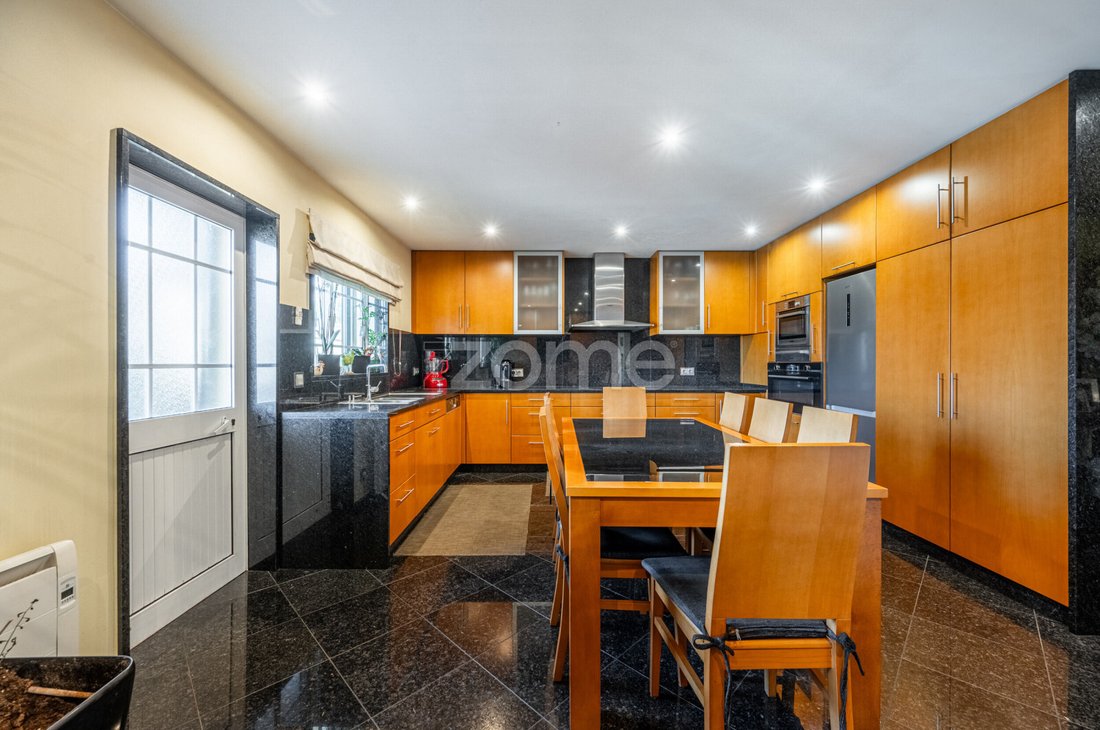
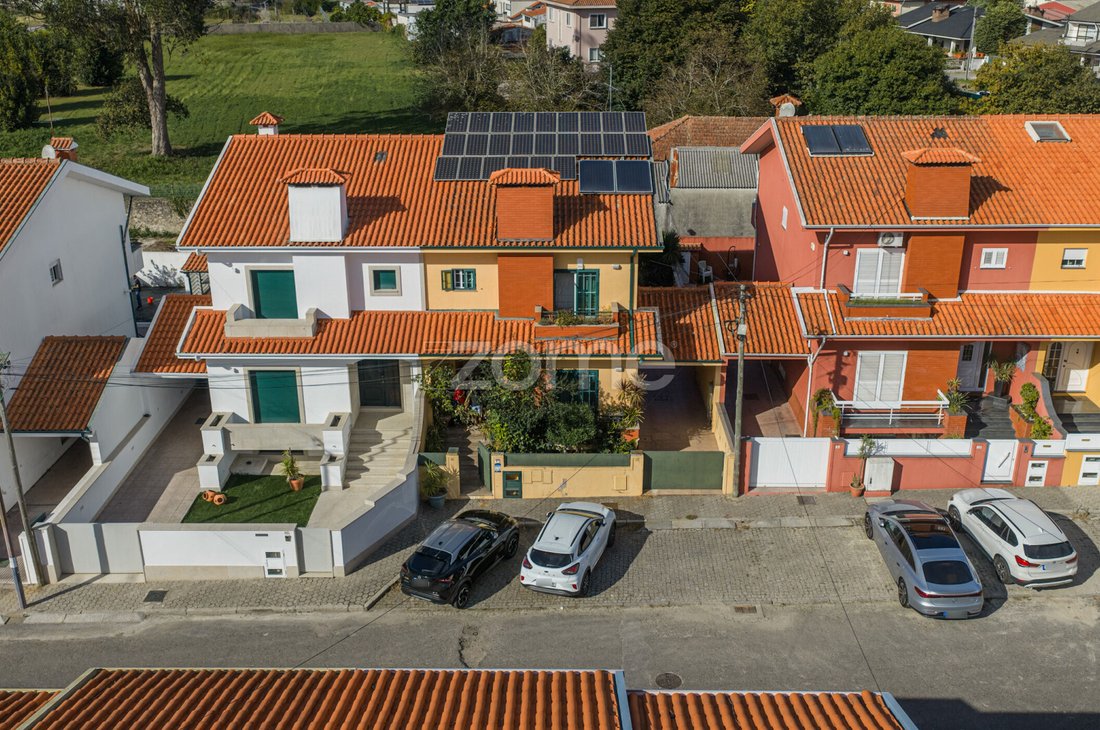
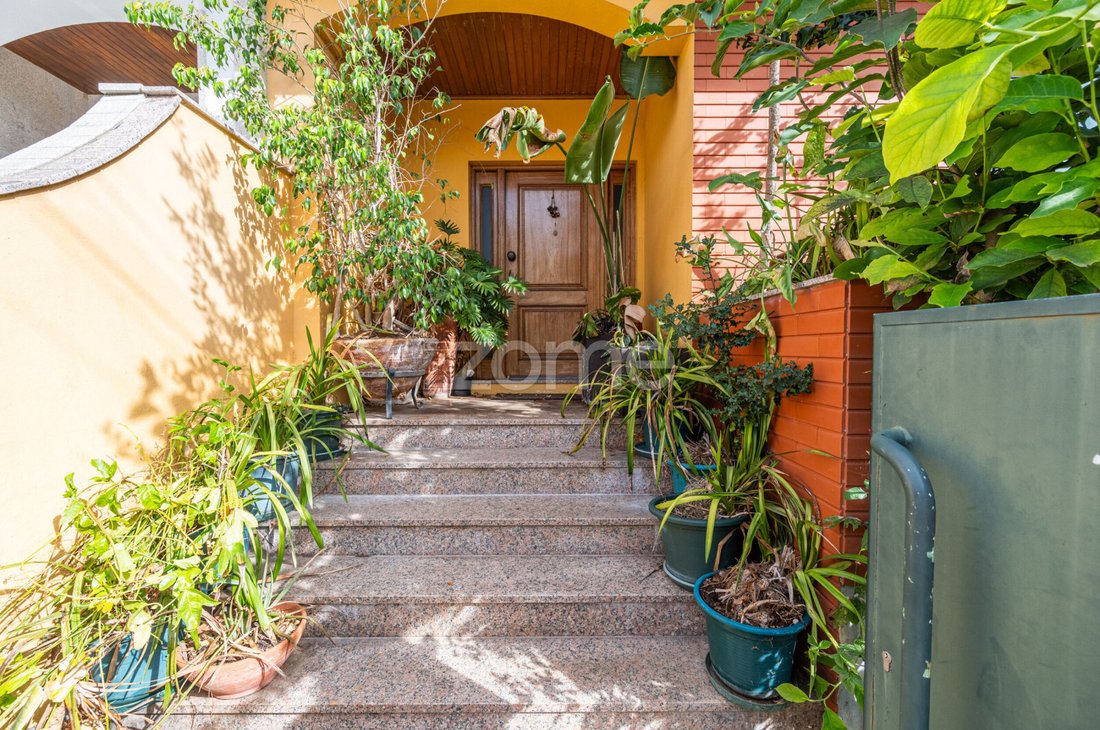
If you are looking for a property that combines quality, comfort, generous spaces and energy efficiency, this beautiful three-bedroom villa is certainly worth considering. Spread over three floors and carefully designed to provide both functionality and privacy, this property stands out for its generous living areas, exceptional parking capacity, outdoor spaces and energy-efficient solutions. The lower floor features a spacious enclosed garage with capacity for approximately four vehicles — a valuable and increasingly rare feature for those who appreciate space and convenience. This floor also includes a home office, ideal for working remotely, as well as a bathroom. The ground floor comprises the main social areas of the home, including a fully furnished and equipped kitchen, with a refrigerator, oven, microwave, electric hob, extractor hood and dishwasher. The bright and welcoming living room benefits from a private balcony and a wood-burning fireplace with heat recovery system, creating a warm and comfortable atmosphere throughout the year. This floor also includes a guest bathroom. The upper floor is dedicated to the private living areas. It features two bedrooms, both with fitted wardrobes and private balconies, served by a full bathroom, as well as a generous master suite, also benefiting from a fitted wardrobe, private balcony and en-suite bathroom. The presence of balconies in all bedrooms provides additional natural light, ventilation and a pleasant connection with the outdoors.
Energy efficiency and comfort
The property benefits from a range of solutions designed to combine everyday comfort with greater energy efficiency. It is equipped with solar thermal panels for domestic hot water, connected to a 500-litre storage tank, as well as 24 photovoltaic solar panels for self-consumption. The house also features double-frame windows and double doors, contributing to improved thermal and acoustic comfort. Another distinctive feature is that the property is sold fully furnished, allowing the new owners to move in with greater ease and convenience.
Location and accessibility
The property enjoys a convenient location, close to a wide range of shops, supermarkets, restaurants, essential services, healthcare facilities and schools. Some of the main points of interest include:
- 2.7 km | approximately 5 min – Escola Básica de 1.º CEB/JI n.º 2 de Loureiro;
- 2.7 km | approximately 5 min – Carvalhos Territorial Police Station;
- 3.3 km | approximately 6 min – CTT Post Office;
- 3.4 km | approximately 7 min – Perosinho Health Centre;
- 5.7 km | approximately 12 min – Canelas School Group;
- 10 km | approximately 15 min – Hospital Dr. Eduardo Santos Silva;
- 2 km – access to the A1 motorway, at Carvalhos;
- Convenient access to the A41 and A32 motorways.
A home for those who appreciate quality
With a well-balanced layout separating the social and private areas, a generously sized garage, home office, three bedrooms including a master suite, balconies, heat recovery fireplace, solar energy systems and furniture included in the sale, this property offers a comprehensive combination of comfort, practicality and energy efficiency. A property that truly deserves to be viewed in person to be fully appreciated.
General Areas
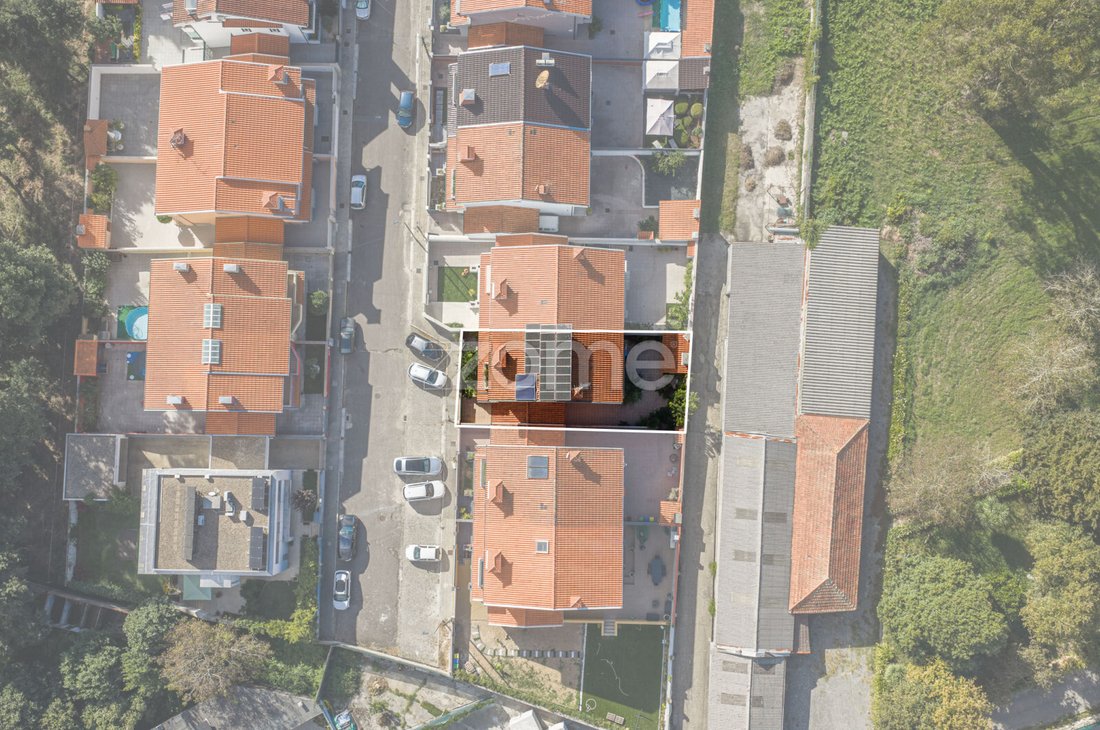
Plot Area: 235 m²
Building Footprint: 88 m²
Gross Construction Area: 264 m²
Gross Dependent Area: 88 m²
Gross Private Area: 176 m²
For further information or to arrange a private viewing, please get in touch.
3 razões para comprar com a Zome
+ acompanhamento
Com uma preparação e experiência única no mercado imobiliário, os consultores Zome põem toda a sua dedicação em dar-lhe o melhor acompanhamento, orientando-o com a máxima confiança, na direção certa das suas necessidades e ambições.
Daqui para a frente, vamos criar uma relação próxima e escutar com atenção as suas expectativas, porque a nossa prioridade é a sua felicidade
3-Bedroom Villa | Space, Comfort and Energy Efficiency
If you are looking for a property that combines quality, comfort, generous spaces and energy efficiency, this beautiful three-bedroom villa is certainly worth considering. Spread over three floors and carefully designed to provide both functionality and privacy, this property stands out for its generous living areas, exceptional parking capacity, outdoor spaces and energy-efficient solutions. The lower floor features a spacious enclosed garage with capacity for approximately four vehicles — a valuable and increasingly rare feature for those who appreciate space and convenience. This floor also includes a home office, ideal for working remotely, as well as a bathroom. The ground floor comprises the main social areas of the home, including a fully furnished and equipped kitchen, with a refrigerator, oven, microwave, electric hob, extractor hood and dishwasher. The bright and welcoming living room benefits from a private balcony and a wood-burning fireplace with heat recovery system, creating a warm and comfortable atmosphere throughout the year. This floor also includes a guest bathroom. The upper floor is dedicated to the private living areas. It features two bedrooms, both with fitted wardrobes and private balconies, served by a full bathroom, as well as a generous master suite, also benefiting from a fitted wardrobe, private balcony and en-suite bathroom. The presence of balconies in all bedrooms provides additional natural light, ventilation and a pleasant connection with the outdoors.
Energy efficiency and comfort
The property benefits from a range of solutions designed to combine everyday comfort with greater energy efficiency. It is equipped with solar thermal panels for domestic hot water, connected to a 500-litre storage tank, as well as 24 photovoltaic solar panels for self-consumption. The house also features double-frame windows and double doors, contributing to improved thermal and acoustic comfort. Another distinctive feature is that the property is sold fully furnished, allowing the new owners to move in with greater ease and convenience.
Location and accessibility
The property enjoys a convenient location, close to a wide range of shops, supermarkets, restaurants, essential services, healthcare facilities and schools. Some of the main points of interest include:
- 2.7 km | approximately 5 min – Escola Básica de 1.º CEB/JI n.º 2 de Loureiro;
- 2.7 km | approximately 5 min – Carvalhos Territorial Police Station;
- 3.3 km | approximately 6 min – CTT Post Office;
- 3.4 km | approximately 7 min – Perosinho Health Centre;
- 5.7 km | approximately 12 min – Canelas School Group;
- 10 km | approximately 15 min – Hospital Dr. Eduardo Santos Silva;
- 2 km – access to the A1 motorway, at Carvalhos;
- Convenient access to the A41 and A32 motorways.
A home for those who appreciate quality
With a well-balanced layout separating the social and private areas, a generously sized garage, home office, three bedrooms including a master suite, balconies, heat recovery fireplace, solar energy systems and furniture included in the sale, this property offers a comprehensive combination of comfort, practicality and energy efficiency. A property that truly deserves to be viewed in person to be fully appreciated.
General Areas
Plot Area: 235 m²
Building Footprint: 88 m²
Gross Construction Area: 264 m²
Gross Dependent Area: 88 m²
Gross Private Area: 176 m²
For further information or to arrange a private viewing, please get in touch.
3 razões para comprar com a Zome
+ acompanhamento
Com uma preparação e experiência única no mercado imobiliário, os consultores Zome põem toda a sua dedicação em dar-lhe o melhor acompanhamento, orientando-o com a máxima confiança, na direção certa das suas necessidades e ambições.
Daqui para a frente, vamos criar uma relação próxima e escutar com atenção as suas expectativas, porque a nossa prioridade é a sua felicidade
-
Property type
House
-
Year built
2000
-
Price/sqft
$180
Explore the Area
Travessa do Infante 89, Serzedo e Perosinho, Porto District, Portugal
View on Google Maps
Price per sqft
Low
High
Joined 4 years ago
You have inquired about this property
The agent will contact you soon by
Listed by
2024
Listings
2022
Joined
Book home tour with the agent
Choose a date and whether you'd like a virtual or in-person tour with the agent.
Preferred date
Tour type
Last updated
October 3
First listed
October 3
Listing reference
ZMPT593612
Trusted by the World's Leading Brokers
The agents behind the world's most exceptional properties list with JamesEdition.
- Listings from Sotheby's, Christie's, BARNES, and Engel & Völkers
- Every listing reviewed before it goes live
- Connect directly with verified listing agents
By continuing you agree to our Terms and Privacy Policy.