$736,906
Vila Nova De Gaia House
- 3 Beds
- 4 Baths
- 1,400 Sqft
- 6,459 Sqft lot
- Updated: August 1
About the Property
Identificação do imóvel: ZMPT591209
Never-occupied 3-bedroom villa with three en-suite bedrooms, games room and outdoor entertaining areas in Olival
Some homes simply meet the needs of everyday life. Others are designed to offer space, privacy and the perfect setting for bringing the family together, welcoming friends and celebrating life’s most important moments. This never-occu
Never-occupied 3-bedroom villa with three en-suite bedrooms, games room and outdoor entertaining areas in Olival
Some homes simply meet the needs of everyday life. Others are designed to offer space, privacy and the perfect setting for bringing the family together, welcoming friends and celebrating life’s most important moments. This never-occu
Identificação do imóvel: ZMPT591209
Never-occupied 3-bedroom villa with three en-suite bedrooms, games room and outdoor entertaining areas in Olival
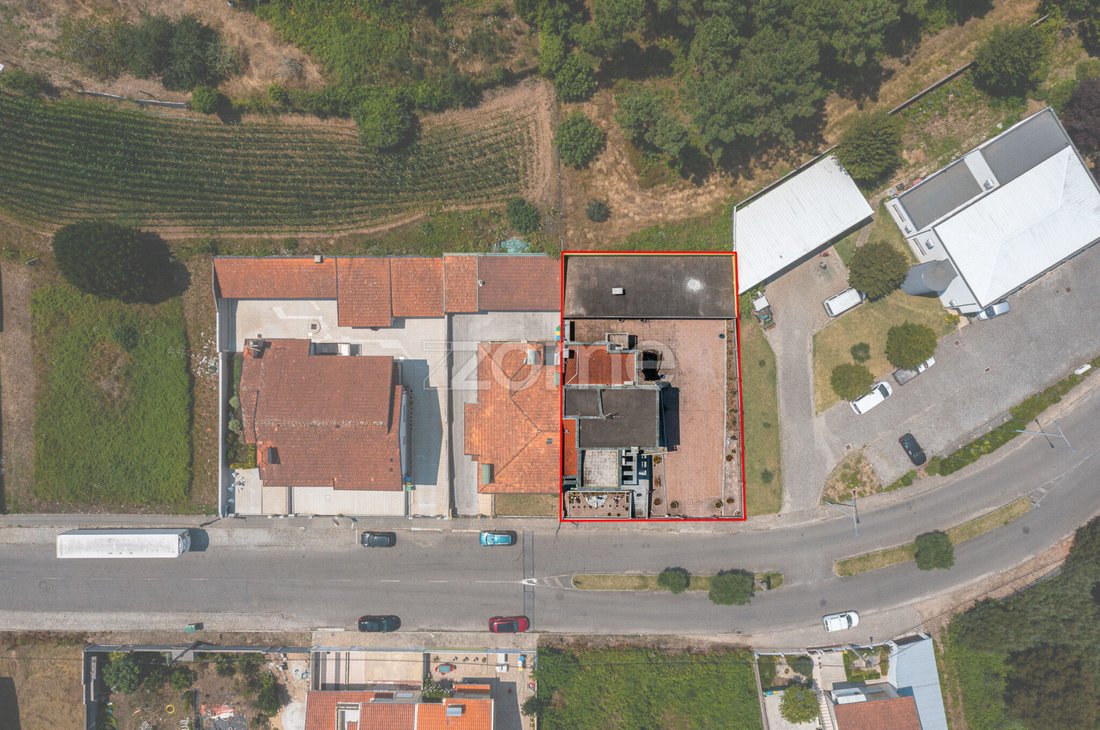

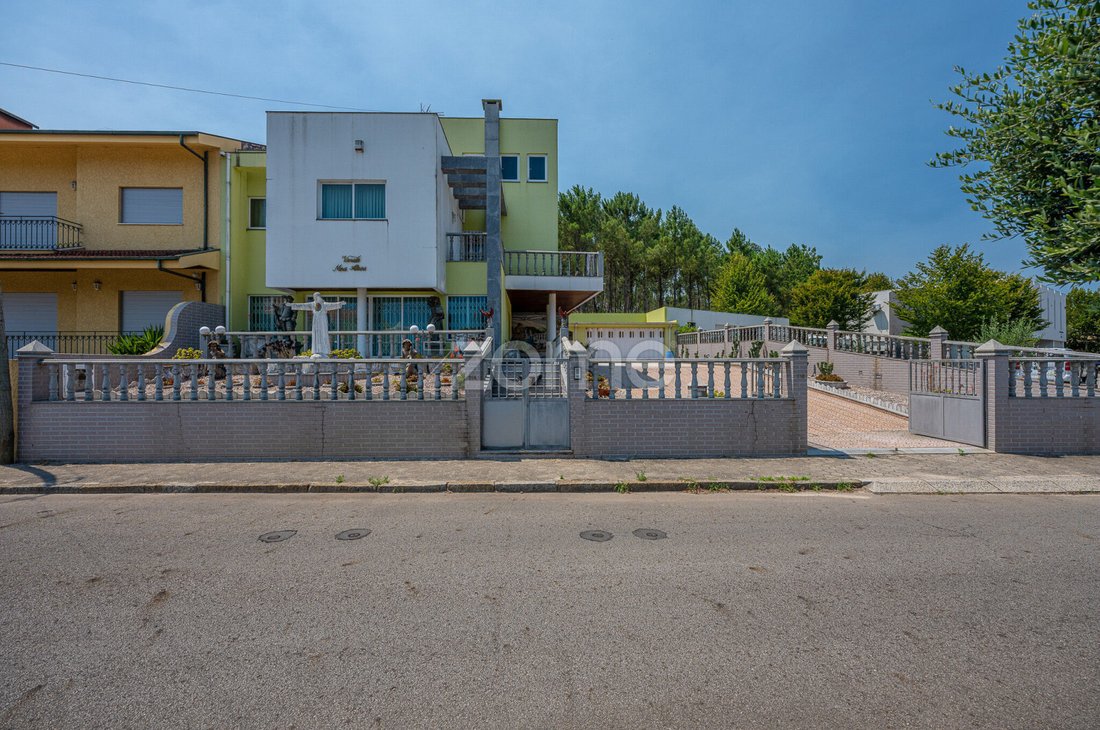
Some homes simply meet the needs of everyday life. Others are designed to offer space, privacy and the perfect setting for bringing the family together, welcoming friends and celebrating life’s most important moments. This never-occupied three-bedroom detached villa is located in Olival, Vila Nova de Gaia, on a 600 m² plot. Distributed over three floors, it offers a functional layout, generous living areas and several indoor and outdoor spaces designed for comfort, leisure and entertaining.
First floor: a spacious social area
The first floor is dedicated to the home’s main living spaces. Here, you will find a large reception room with enough space to create different areas, including a lounge, dining area, reading corner or entertainment space. It is ideal both for quiet family moments and for welcoming guests, while maintaining comfort and ease of movement. This floor also includes the kitchen and a guest bathroom, providing additional practicality for everyday life and social occasions.
Second floor: three en-suite bedrooms and greater privacy
The second floor is the private area of the villa and comprises three en-suite bedrooms. Each bedroom has its own private bathroom, ensuring greater comfort, privacy and independence. Two of the suites have balconies, providing direct access to the outdoors, plenty of natural light and a peaceful space in which to relax. This layout is particularly suitable for families who value privacy without giving up shared family spaces.
Third floor: games room and entertaining area
The third floor is one of the most distinctive areas of the property. It includes a games room with access to a large terrace, providing an excellent setting for parties, family gatherings and social events. This versatile floor may also be adapted as a:
- Home cinema;
- Gym;
- Office;
- Studio;
- Music room;
- Teenagers’ lounge;
- Leisure or relaxation area.
The terrace extends the living space outdoors and is ideal for creating a lounge area, outdoor dining space or private entertaining venue.
Outdoor areas designed for entertaining
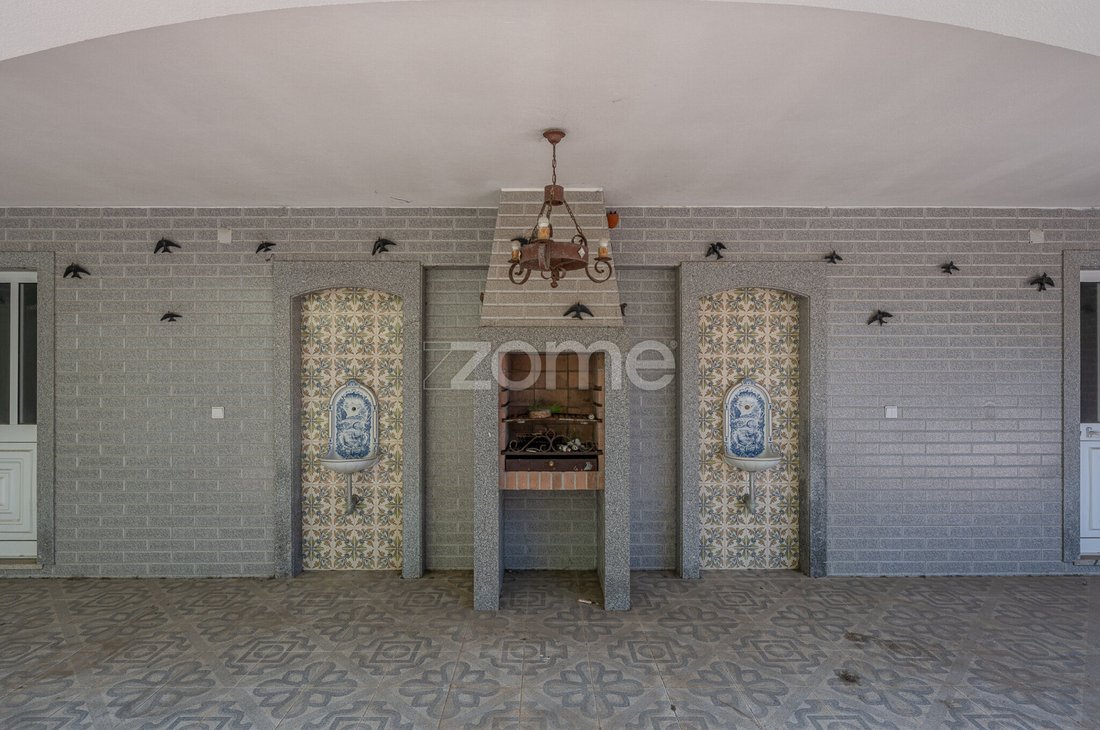
The outdoor area combines functionality with several leisure possibilities. The property includes a traditional regional kitchen, ideal for preparing family meals, hosting gatherings or supporting larger celebrations. The barbecue area creates the perfect setting for enjoying sunny days and sharing memorable moments around the table. The outdoor area also includes:
- Independent laundry room;
- Garage for three vehicles;
- Additional parking;
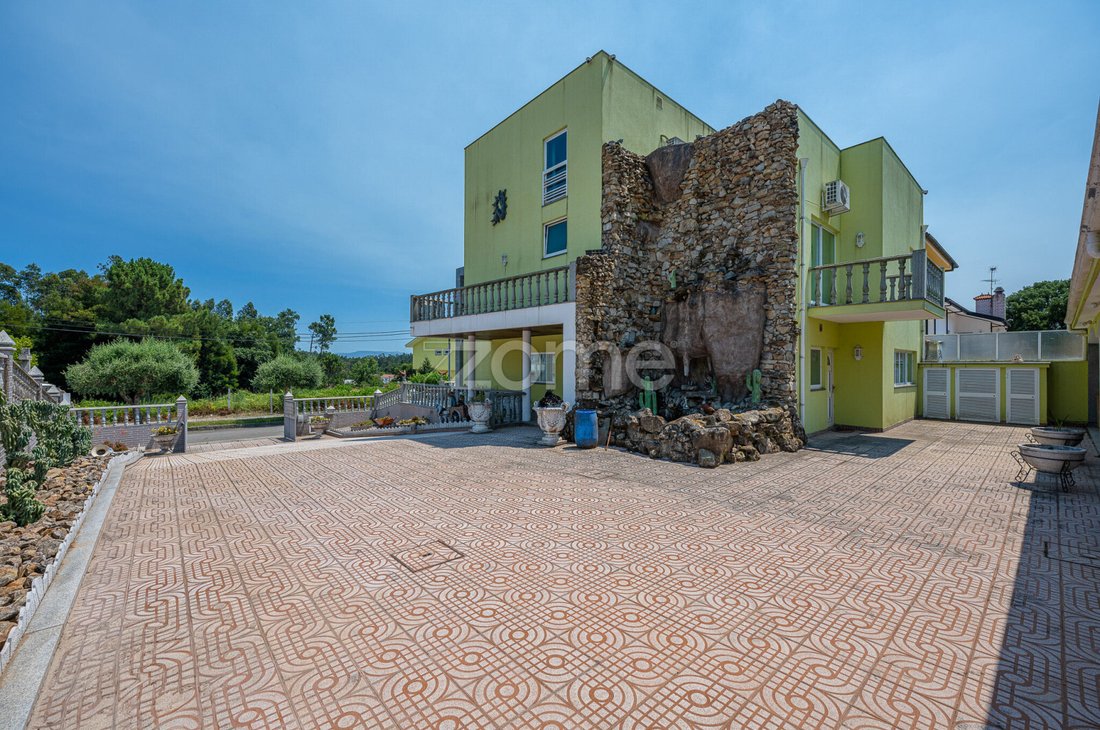
- Large paved areas;
- Decorative waterfall;
- Small, low-maintenance garden.
The waterfall adds character and creates a more welcoming atmosphere, while the garden provides a pleasant green area.
A home designed for every stage of life
This villa combines a spacious social area, bedrooms with private bathrooms, leisure spaces and outdoor areas designed for entertaining. It is an excellent choice for those looking for:
- A never-occupied home;
- Three en-suite bedrooms;
- Space for a large family;
- Areas designed for parties and gatherings;
- Garage and parking for several vehicles;
- Additional spaces for leisure, work or storage;
- Privacy and versatility.
Main features
- Three-bedroom detached villa;
- Never occupied;
- 600 m² plot;
- Spacious reception room;
- Kitchen;
- Guest bathroom;
- Three en-suite bedrooms;
- Two suites with balconies;
- Games room;
- Panoramic terrace suitable for a lounge, outdoor dining or family events;
- Traditional regional kitchen;
- Barbecue;
- Laundry room;
- Garage for three cars;
- Additional parking;
- Decorative waterfall;
- Small garden;
- Air conditioning;
- Fireplace with heat recovery system;
- Energy rating: D.
Located right next to the Olival Parish Council, the villa benefits from a residential setting with services, schools, a pharmacy, l
Never-occupied 3-bedroom villa with three en-suite bedrooms, games room and outdoor entertaining areas in Olival
Some homes simply meet the needs of everyday life. Others are designed to offer space, privacy and the perfect setting for bringing the family together, welcoming friends and celebrating life’s most important moments. This never-occupied three-bedroom detached villa is located in Olival, Vila Nova de Gaia, on a 600 m² plot. Distributed over three floors, it offers a functional layout, generous living areas and several indoor and outdoor spaces designed for comfort, leisure and entertaining.
First floor: a spacious social area
The first floor is dedicated to the home’s main living spaces. Here, you will find a large reception room with enough space to create different areas, including a lounge, dining area, reading corner or entertainment space. It is ideal both for quiet family moments and for welcoming guests, while maintaining comfort and ease of movement. This floor also includes the kitchen and a guest bathroom, providing additional practicality for everyday life and social occasions.
Second floor: three en-suite bedrooms and greater privacy
The second floor is the private area of the villa and comprises three en-suite bedrooms. Each bedroom has its own private bathroom, ensuring greater comfort, privacy and independence. Two of the suites have balconies, providing direct access to the outdoors, plenty of natural light and a peaceful space in which to relax. This layout is particularly suitable for families who value privacy without giving up shared family spaces.
Third floor: games room and entertaining area
The third floor is one of the most distinctive areas of the property. It includes a games room with access to a large terrace, providing an excellent setting for parties, family gatherings and social events. This versatile floor may also be adapted as a:
- Home cinema;
- Gym;
- Office;
- Studio;
- Music room;
- Teenagers’ lounge;
- Leisure or relaxation area.
The terrace extends the living space outdoors and is ideal for creating a lounge area, outdoor dining space or private entertaining venue.
Outdoor areas designed for entertaining
The outdoor area combines functionality with several leisure possibilities. The property includes a traditional regional kitchen, ideal for preparing family meals, hosting gatherings or supporting larger celebrations. The barbecue area creates the perfect setting for enjoying sunny days and sharing memorable moments around the table. The outdoor area also includes:
- Independent laundry room;
- Garage for three vehicles;
- Additional parking;
- Large paved areas;
- Decorative waterfall;
- Small, low-maintenance garden.
The waterfall adds character and creates a more welcoming atmosphere, while the garden provides a pleasant green area.
A home designed for every stage of life
This villa combines a spacious social area, bedrooms with private bathrooms, leisure spaces and outdoor areas designed for entertaining. It is an excellent choice for those looking for:
- A never-occupied home;
- Three en-suite bedrooms;
- Space for a large family;
- Areas designed for parties and gatherings;
- Garage and parking for several vehicles;
- Additional spaces for leisure, work or storage;
- Privacy and versatility.
Main features
- Three-bedroom detached villa;
- Never occupied;
- 600 m² plot;
- Spacious reception room;
- Kitchen;
- Guest bathroom;
- Three en-suite bedrooms;
- Two suites with balconies;
- Games room;
- Panoramic terrace suitable for a lounge, outdoor dining or family events;
- Traditional regional kitchen;
- Barbecue;
- Laundry room;
- Garage for three cars;
- Additional parking;
- Decorative waterfall;
- Small garden;
- Air conditioning;
- Fireplace with heat recovery system;
- Energy rating: D.
Located right next to the Olival Parish Council, the villa benefits from a residential setting with services, schools, a pharmacy, l
-
Property type
House
-
Year built
1993
-
Price/sqft
$526
Features
Features
Indoor
- Fireplace
- Air Conditioning
- Gas Stovetop
- Laundry Room
- Game Room
Outdoor
- Terrace
- Balcony
- Parking
- Garage
- Outdoor Kitchen
- Gate
- Garden
Explore the Area
Alameda Dr. Oliveira Salazar 310, Sandim, Olival, Lever e Crestuma, Porto District, Portugal
View on Google Maps
Price per sqft
Low
High
Joined 4 years ago
You have inquired about this property
The agent will contact you soon by
Listed by
2027
Listings
2022
Joined
Book home tour with the agent
Choose a date and whether you'd like a virtual or in-person tour with the agent.
Preferred date
Tour type
Last updated
August 1
First listed
August 1
Listing reference
ZMPT591209
Trusted by the World's Leading Brokers
The agents behind the world's most exceptional properties list with JamesEdition.
- Listings from Sotheby's, Christie's, BARNES, and Engel & Völkers
- Every listing reviewed before it goes live
- Connect directly with verified listing agents
By continuing you agree to our Terms and Privacy Policy.