$731,237
Vila Nova De Gaia House
- 4 Beds
- 3 Baths
- 2,175 Sqft
- 3,101 Sqft lot
- Updated: April 29
About the Property
Property Identification: ZMPT581410
Author-designed 3+1 bedroom house of 288m² with garage and terrace near Manuel Leão Metro station, in Vila Nova de Gaia.
Located on Rua do Clube dos Caçadores, this house is in one of the most prestigious and sought-after areas in Gaia, known for its quality of life in a calm, family-friendly neighborhood.
It offers excellent access to
Author-designed 3+1 bedroom house of 288m² with garage and terrace near Manuel Leão Metro station, in Vila Nova de Gaia.
Located on Rua do Clube dos Caçadores, this house is in one of the most prestigious and sought-after areas in Gaia, known for its quality of life in a calm, family-friendly neighborhood.
It offers excellent access to
Property Identification: ZMPT581410
Author-designed 3+1 bedroom house of 288m² with garage and terrace near Manuel Leão Metro station, in Vila Nova de Gaia.
Located on Rua do Clube dos Caçadores, this house is in one of the most prestigious and sought-after areas in Gaia, known for its quality of life in a calm, family-friendly neighborhood.
It offers excellent access to all kinds of services and easy travel to any part of the city by car or public transport via Porto Metro: the ”Manuel Leão” stop is just 170 meters away (2 minutes on foot).
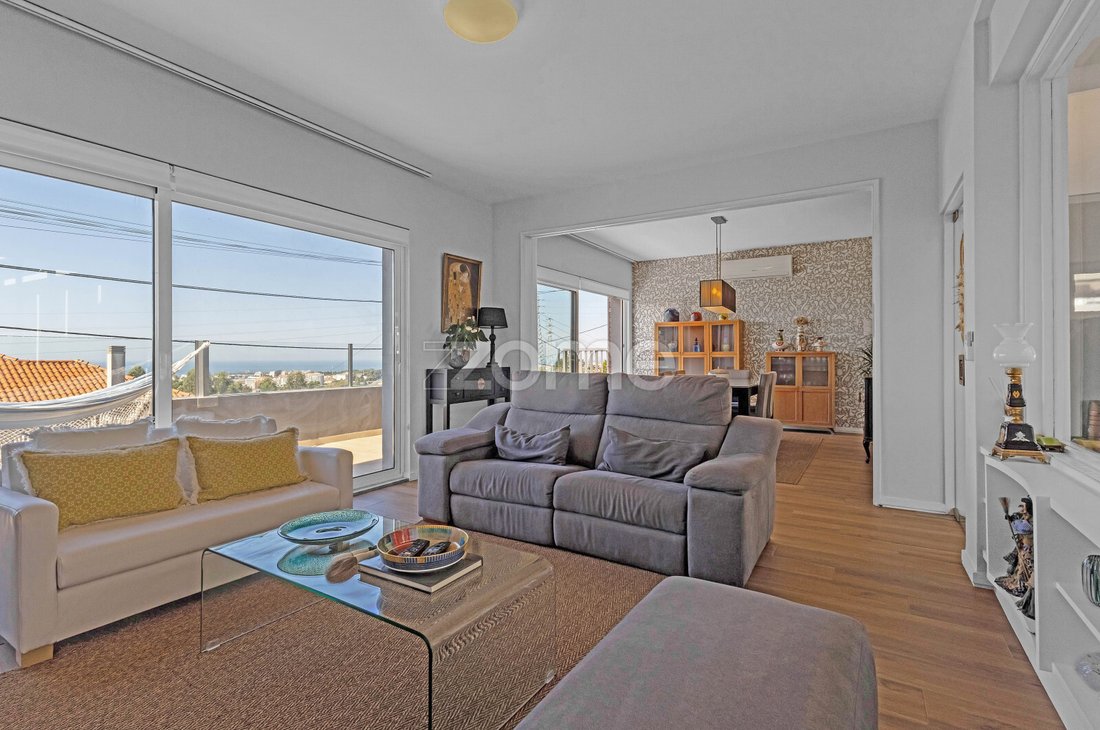
Featuring an excellent three-sided terrace with sea views and an unforgettable sunset, it promises a high quality of life for those who enjoy hosting and socializing with friends or family.
This historic property was restored and designed by renowned architect Maria Helena Santana Pereira, blending old details with modern comfort, perfectly balancing light, space, and functionality.
Building Features:
- Year built: 1966
- Restored in 2010, with regular renovations and maintenance
- Property with 2 residential floors:
- Ground floor: Entrance hall, garage box, extra bedroom (+1), full bathroom, and laundry room
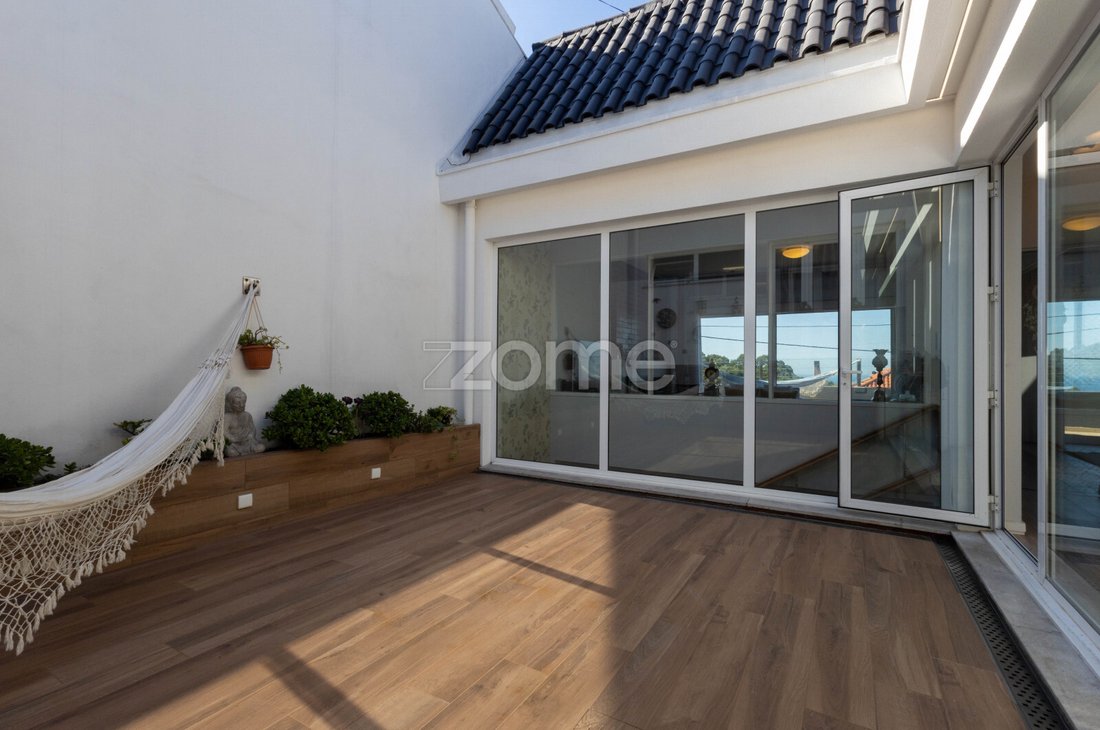
- 1st floor: 2 bedrooms, 1 suite, 2 bathrooms, living room, open-plan kitchen, three-sided terrace, and interior terrace/winter garden
- Attic with potential for use
- Solar orientation:
- West: Extra bedroom (+1), living room, terrace, and suite
- East: Bedroom 1, bathroom, and suite
- North: Terrace, barbecue area, bedroom 2
Areas:
- Total land area: 288 m²
- Footprint area: 150 m²
- Gross private area: 202 m²
- Gross dependent area: 27 m²
Rooms:
- Entrance Hall
- Built-in closet at laundry access
- Staircase access to upper floor
- Direct access to extra bedroom (+1), garage box, bathroom, and laundry
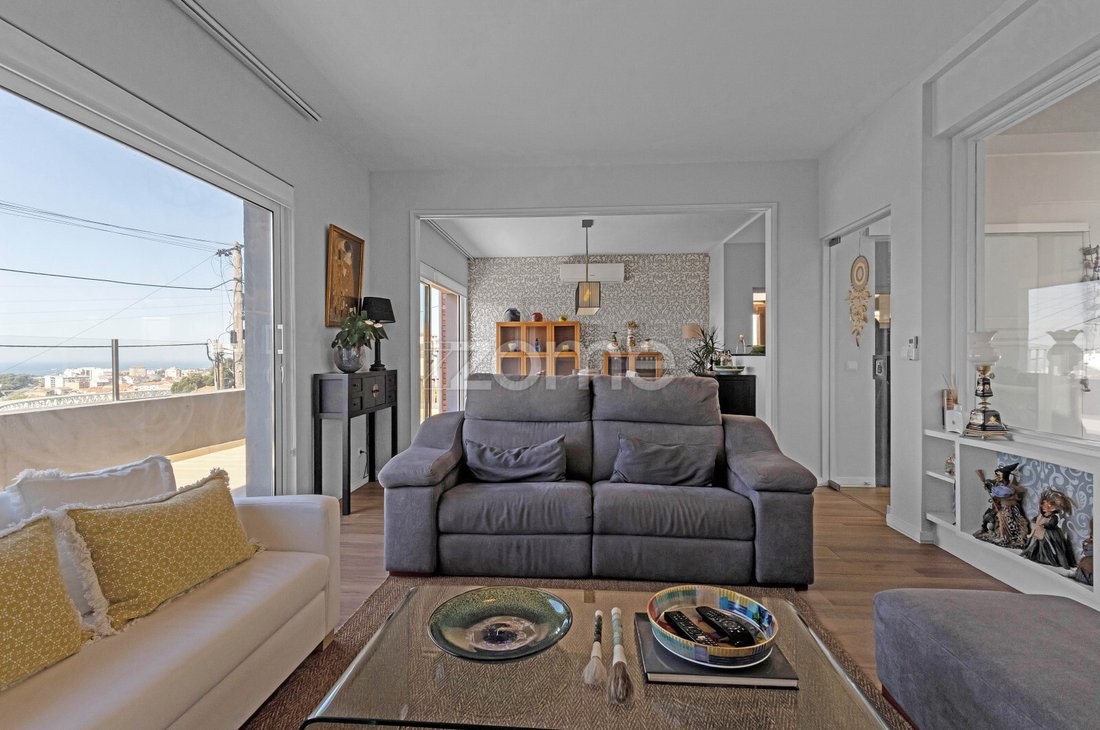
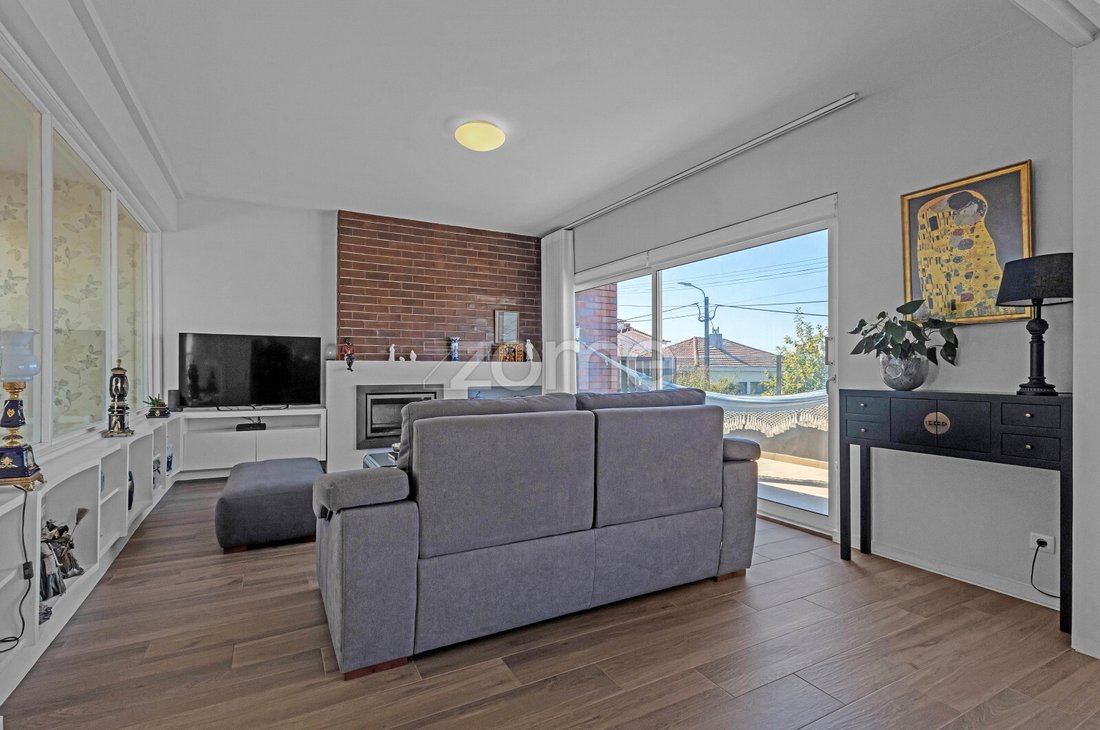
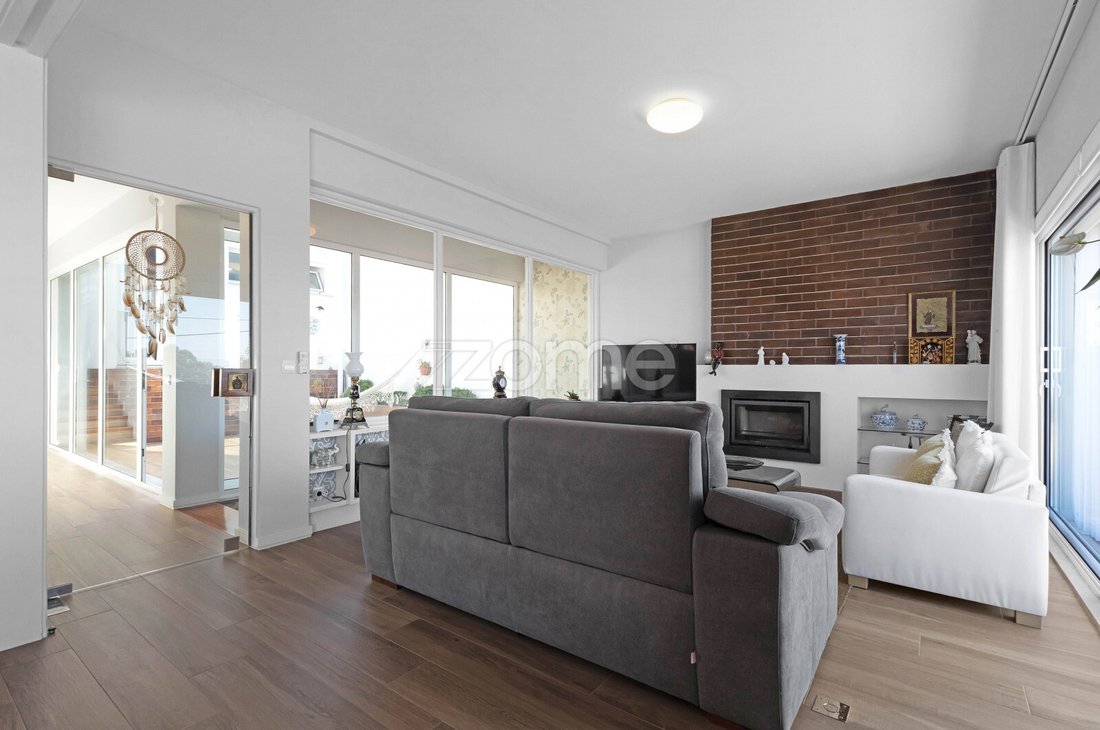
- Living Room
- Direct access to west-facing terrace
- Direct light from west (outdoor terrace) and east (winter garden)
- Heat recovery stove
- Kitchen
- Open space
- Direct access to north-facing terrace
- Built-in microwave
- American refrigerator
- Built-in oven
- Induction vitroceramic cooktop
- Extractor hood
- Dishwasher
- Marble peninsula dining area
- TV point
- Laundry Room
- Water and power points
- Extra Bedroom (+1)
- Custom side shelves
- Natural light
- Bedroom 1
- Built-in closet
- Electric blinds
- Double glazing with thermal break
- Direct access to west-facing terrace
- Bedroom 2
- Built-in closet
- Custom side shelves
- Electric blinds
- Double glazing with thermal break
- Suite
- 2 built-in closets
- Electric blinds
- Double glazing with thermal break
- Full bathroom: toilet, bidet, and shower
- Direct access to west-facing terrace
- Balcony overlooking interior terrace/winter garden
- Bathrooms (3)
- 3 full bathrooms (1 in suite, 1 on ground floor, 1 supporting bedrooms)
- All have showers
- First-floor bathrooms have natural light
- All bathrooms have antifungal paint
- Garage Box
- Electric gate
- Space for 1 large car plus ample storage
- Additional secure parking space in the yard for 1 car
- Terrace
- 3 distinct areas: West, North, and East
- Sea view to the west
- Covered barbecue area to the north
- Electric retractable cover to the west
- Interior Terrace/Winter Garden
- Excellent sun exposure and sheltered from winds
- Side planter
Additional Information:
- Property tax (IMI): €460.25/year (estimate)
- Energy Certificate: C, valid until 2035
- Included appliances: Cooktop, oven, microwave, American refrigerator, dishwasher, living room blinds
- Aluminum frames with double glazing and thermal break
- Heating systems: Air conditioning in all rooms and heat recovery stove in living room
- Water heating via cylinder
- Access through automatic gate
- Includes video intercom
Author-designed 3+1 bedroom house of 288m² with garage and terrace near Manuel Leão Metro station, in Vila Nova de Gaia.
Located on Rua do Clube dos Caçadores, this house is in one of the most prestigious and sought-after areas in Gaia, known for its quality of life in a calm, family-friendly neighborhood.
It offers excellent access to all kinds of services and easy travel to any part of the city by car or public transport via Porto Metro: the ”Manuel Leão” stop is just 170 meters away (2 minutes on foot).
Featuring an excellent three-sided terrace with sea views and an unforgettable sunset, it promises a high quality of life for those who enjoy hosting and socializing with friends or family.
This historic property was restored and designed by renowned architect Maria Helena Santana Pereira, blending old details with modern comfort, perfectly balancing light, space, and functionality.
Building Features:
- Year built: 1966
- Restored in 2010, with regular renovations and maintenance
- Property with 2 residential floors:
- Ground floor: Entrance hall, garage box, extra bedroom (+1), full bathroom, and laundry room
- 1st floor: 2 bedrooms, 1 suite, 2 bathrooms, living room, open-plan kitchen, three-sided terrace, and interior terrace/winter garden
- Attic with potential for use
- Solar orientation:
- West: Extra bedroom (+1), living room, terrace, and suite
- East: Bedroom 1, bathroom, and suite
- North: Terrace, barbecue area, bedroom 2
Areas:
- Total land area: 288 m²
- Footprint area: 150 m²
- Gross private area: 202 m²
- Gross dependent area: 27 m²
Rooms:
- Entrance Hall
- Built-in closet at laundry access
- Staircase access to upper floor
- Direct access to extra bedroom (+1), garage box, bathroom, and laundry
- Living Room
- Direct access to west-facing terrace
- Direct light from west (outdoor terrace) and east (winter garden)
- Heat recovery stove
- Kitchen
- Open space
- Direct access to north-facing terrace
- Built-in microwave
- American refrigerator
- Built-in oven
- Induction vitroceramic cooktop
- Extractor hood
- Dishwasher
- Marble peninsula dining area
- TV point
- Laundry Room
- Water and power points
- Extra Bedroom (+1)
- Custom side shelves
- Natural light
- Bedroom 1
- Built-in closet
- Electric blinds
- Double glazing with thermal break
- Direct access to west-facing terrace
- Bedroom 2
- Built-in closet
- Custom side shelves
- Electric blinds
- Double glazing with thermal break
- Suite
- 2 built-in closets
- Electric blinds
- Double glazing with thermal break
- Full bathroom: toilet, bidet, and shower
- Direct access to west-facing terrace
- Balcony overlooking interior terrace/winter garden
- Bathrooms (3)
- 3 full bathrooms (1 in suite, 1 on ground floor, 1 supporting bedrooms)
- All have showers
- First-floor bathrooms have natural light
- All bathrooms have antifungal paint
- Garage Box
- Electric gate
- Space for 1 large car plus ample storage
- Additional secure parking space in the yard for 1 car
- Terrace
- 3 distinct areas: West, North, and East
- Sea view to the west
- Covered barbecue area to the north
- Electric retractable cover to the west
- Interior Terrace/Winter Garden
- Excellent sun exposure and sheltered from winds
- Side planter
Additional Information:
- Property tax (IMI): €460.25/year (estimate)
- Energy Certificate: C, valid until 2035
- Included appliances: Cooktop, oven, microwave, American refrigerator, dishwasher, living room blinds
- Aluminum frames with double glazing and thermal break
- Heating systems: Air conditioning in all rooms and heat recovery stove in living room
- Water heating via cylinder
- Access through automatic gate
- Includes video intercom
-
Property type
House
-
Year built
1966
-
Price/sqft
$336
Features
- Terrace
- Garage
- Fireplace
- Water View
- Mountain View
- 3D Floor Plan
- Washer Dryer
- Gate
- Office
Features
Lot
Indoor
- High Ceiling
- Office
- Fireplace
- Air Conditioning
- Washer Dryer
- Bar
- Laundry Room
- Stone Countertops
Outdoor
Explore the Area
Rua do Clube dos Caçadores 631, Mafamude e Vilar do Paraiso, Porto District, Portugal
View on Google Maps
Price per sqft
Low
High
Joined 4 years ago
You have inquired about this property
The agent will contact you soon by
Listed by
2018
Listings
2022
Joined
Book home tour with the agent
Choose a date and whether you'd like a virtual or in-person tour with the agent.
Preferred date
Tour type
Last updated
April 29
First listed
October 28, 2025
Listing reference
ZMPT581410
Similar Properties Nearby
New Listings in Mafamude e Vilar do Paraiso




Explore More Homes for Sale
Mafamude e Vilar do Paraiso, Portugal property types
- Apartments for sale in Mafamude e Vilar do Paraiso, Portugal
- Houses for sale in Mafamude e Vilar do Paraiso, Portugal
- Land for sale in Mafamude e Vilar do Paraiso, Portugal
- Villas for sale in Mafamude e Vilar do Paraiso, Portugal
- Townhouses for sale in Mafamude e Vilar do Paraiso, Portugal
- Farm Ranches for sale in Mafamude e Vilar do Paraiso, Portugal
- Fincas for sale in Mafamude e Vilar do Paraiso, Portugal
- Penthouses for sale in Mafamude e Vilar do Paraiso, Portugal
- Chateaus for sale in Mafamude e Vilar do Paraiso, Portugal
Mafamude e Vilar do Paraiso, Portugal popular searches
- Panoramic / Scenic View properties in Mafamude e Vilar do Paraiso, Portugal
- Sea View properties in Mafamude e Vilar do Paraiso, Portugal
- Properties with Terrace in Mafamude e Vilar do Paraiso, Portugal
- Properties with Bar in Mafamude e Vilar do Paraiso, Portugal
- Properties with Game Room in Mafamude e Vilar do Paraiso, Portugal
- Properties with Office in Mafamude e Vilar do Paraiso, Portugal
- River View properties in Mafamude e Vilar do Paraiso, Portugal
- Properties with Elevator in Mafamude e Vilar do Paraiso, Portugal
- City View properties in Mafamude e Vilar do Paraiso, Portugal
- Mountain View properties in Mafamude e Vilar do Paraiso, Portugal
- Properties with Garden in Mafamude e Vilar do Paraiso, Portugal
- Properties with Outdoor Kitchen in Mafamude e Vilar do Paraiso, Portugal
- Golf View properties in Mafamude e Vilar do Paraiso, Portugal
- Duplex properties in Mafamude e Vilar do Paraiso, Portugal
- Coastal properties in Mafamude e Vilar do Paraiso, Portugal
- Gated Community properties in Mafamude e Vilar do Paraiso, Portugal
- Privacy properties in Mafamude e Vilar do Paraiso, Portugal
- Waterfront properties in Mafamude e Vilar do Paraiso, Portugal
- Hilltop properties in Mafamude e Vilar do Paraiso, Portugal
- Investment Property properties in Mafamude e Vilar do Paraiso, Portugal
- Modern properties in Mafamude e Vilar do Paraiso, Portugal
- Equestrian properties in Mafamude e Vilar do Paraiso, Portugal
- New Builds properties in Mafamude e Vilar do Paraiso, Portugal
- Properties with Fitness Center / Gym in Mafamude e Vilar do Paraiso, Portugal
- Properties with Sauna in Mafamude e Vilar do Paraiso, Portugal
- Properties with Library in Mafamude e Vilar do Paraiso, Portugal
- Properties with Air Conditioning in Mafamude e Vilar do Paraiso, Portugal
- Oceanfront properties in Mafamude e Vilar do Paraiso, Portugal
- Properties with Wine Cellar in Mafamude e Vilar do Paraiso, Portugal
- Properties with Jacuzzi in Mafamude e Vilar do Paraiso, Portugal
- Properties with Fireplace in Mafamude e Vilar do Paraiso, Portugal
- Properties with Pool in Mafamude e Vilar do Paraiso, Portugal
- Properties with Garage in Mafamude e Vilar do Paraiso, Portugal
- Properties with Balcony in Mafamude e Vilar do Paraiso, Portugal
- Properties with Tennis Court in Mafamude e Vilar do Paraiso, Portugal
- Seafront properties in Mafamude e Vilar do Paraiso, Portugal
- Mansion properties in Mafamude e Vilar do Paraiso, Portugal
- Properties with Open Kitchen in Mafamude e Vilar do Paraiso, Portugal
- Renovated properties in Mafamude e Vilar do Paraiso, Portugal
- Properties with Cinema in Mafamude e Vilar do Paraiso, Portugal
- Riverfront properties in Mafamude e Vilar do Paraiso, Portugal
- Beachfront properties in Mafamude e Vilar do Paraiso, Portugal
- Properties with Indoor Pool in Mafamude e Vilar do Paraiso, Portugal
- Water View properties in Mafamude e Vilar do Paraiso, Portugal
- Ocean View properties in Mafamude e Vilar do Paraiso, Portugal
Related Guides & Stories
Trusted by the World's Leading Brokers
The agents behind the world's most exceptional properties list with JamesEdition.
- Listings from Sotheby's, Christie's, BARNES, and Engel & Völkers
- Every listing reviewed before it goes live
- Connect directly with verified listing agents
By continuing you agree to our Terms and Privacy Policy.