

$1,082,744
Vila Nova De Gaia House
- 5 Beds
- 5 Baths
- 3,004 Sqft
- 1,863 Sqft lot
- Updated: May 15
About the Property
Property Identification: ZMPT563359
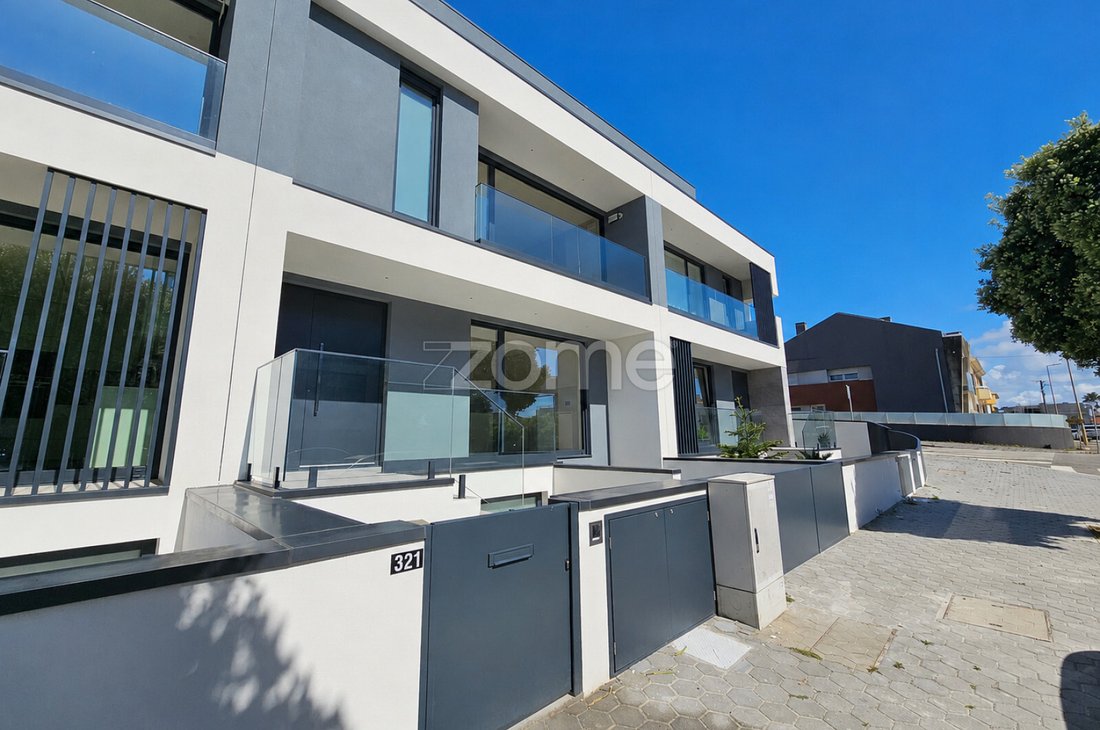
T3+2 house on the second sea line, with terrace and balconies, in Canidelo, Vila Nova de Gaia, featuring:
• Gross construction area of 389 m².
• Semi-detached type (2 fronts), facing east and west.
• Four floors.
• Terrace on the ground floor next to the living room, 22 m².
• Very bright with sea view.
Interior layout:
•
T3+2 house on the second sea line, with terrace and balconies, in Canidelo, Vila Nova de Gaia, featuring:
• Gross construction area of 389 m².
• Semi-detached type (2 fronts), facing east and west.
• Four floors.
• Terrace on the ground floor next to the living room, 22 m².
• Very bright with sea view.
Interior layout:
•
Property Identification: ZMPT563359
T3+2 house on the second sea line, with terrace and balconies, in Canidelo, Vila Nova de Gaia, featuring:
• Gross construction area of 389 m².
• Semi-detached type (2 fronts), facing east and west.
• Four floors.
• Terrace on the ground floor next to the living room, 22 m².
• Very bright with sea view.
Interior layout:
• Spacious basement used as a garage.
• Ground floor: entrance hall, living room, kitchen, balcony, terrace, and guest bathroom.
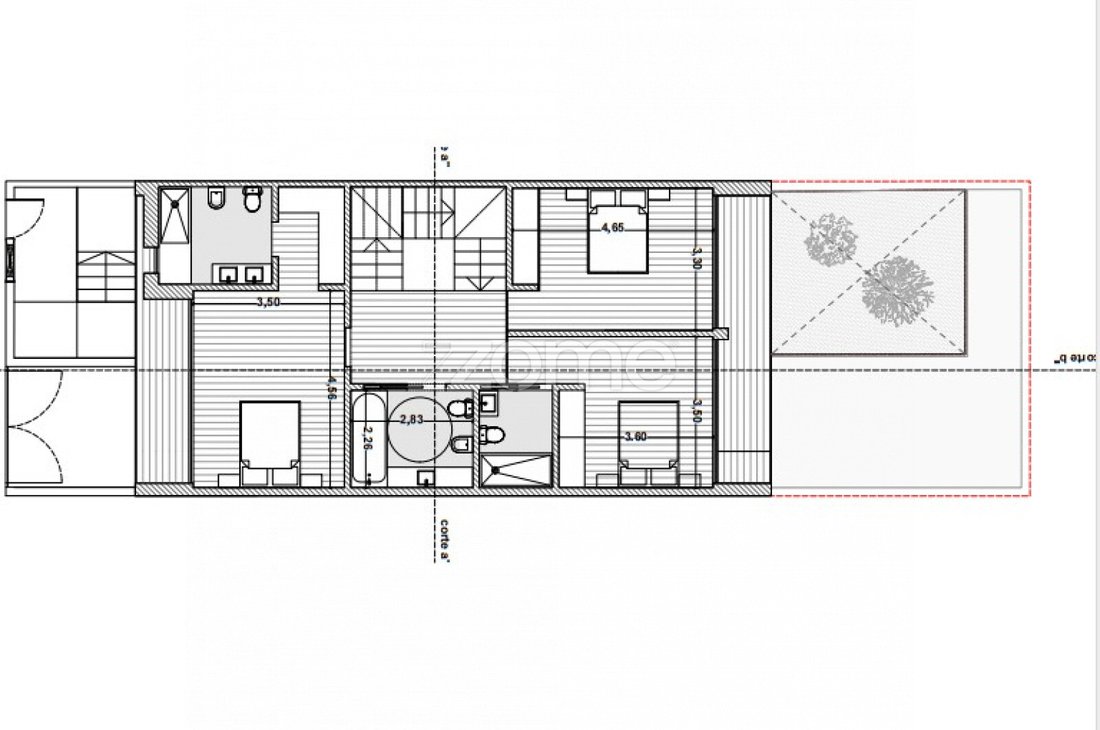
• First floor: two en-suite bedrooms, one bedroom, a full bathroom, and two balconies.
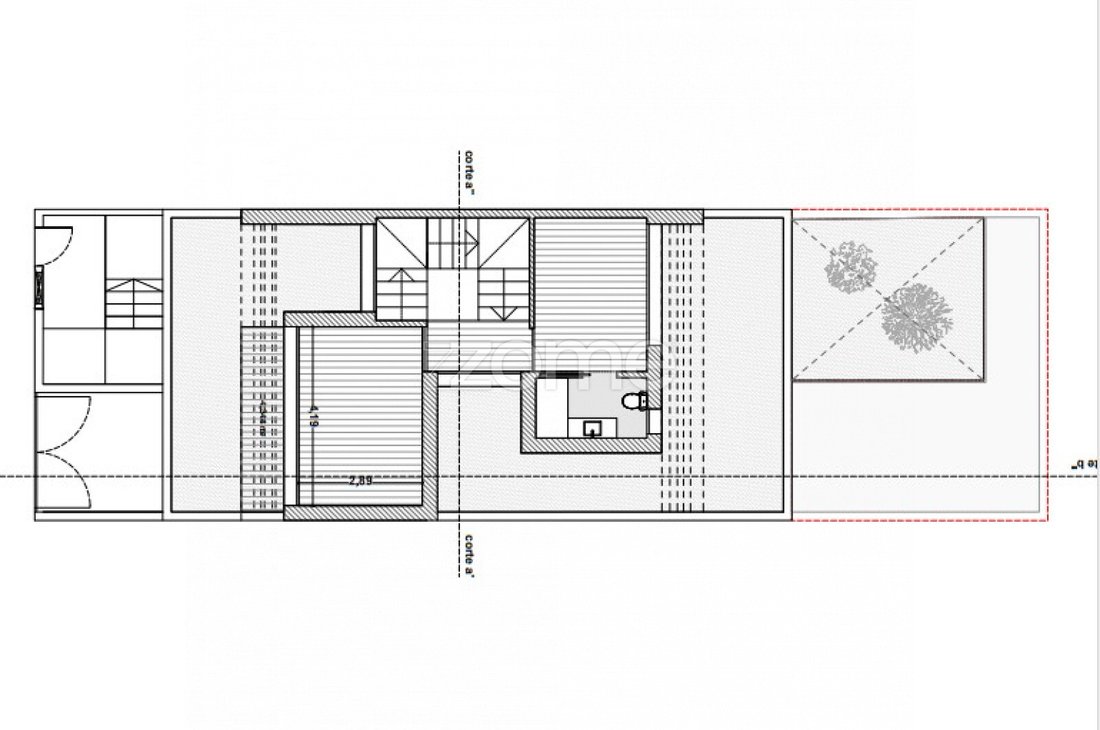
• Second floor: two spaces for office/library/reading room, a full bathroom, and two balconies.
• Built-in wardrobes in the bedrooms.
• Easy parking around the house.
This house is in a privileged location, surrounded by transport and access routes, very close to the beach. It offers excellent areas and a very functional layout, with spaces characterized by constant natural light.
DESCRIPTION OF INTERIOR ROOMS: (Note: below are the usable areas of each room)
Basement (-1) (126 m²):
• Large space for garage (with potential for interior division to create a lounge, bathroom, laundry, and garage).
Ground Floor (0):
• Entrance hall (17.3 m²): Spacious reception area with access to the living room, kitchen, and guest bathroom. Includes a very useful storage closet. Flooring is oak wood.
• Living room (38.80 m²): Facing east, like the terrace, receiving plenty of sunlight. Features a fireplace and oak wood flooring.
• Terrace (22 m²): Accessible from the living room.
• Kitchen (18.80 m²): Spacious with island, countertop, and continuous cabinets. Included in the sale are induction cooktop, oven, extractor hood, dishwasher, microwave, and refrigerator.
• Guest bathroom (2.55 m²): Equipped with sink and toilet. Flooring is rectified ceramic.
First Floor (1):
• Hallway to bedrooms (7.7 m²): Circulation space connecting bedrooms and bathroom. Oak wood flooring.
• Full bathroom (6.40 m²): Shower base with tempered glass enclosure, sink with vanity. Has a window providing ample light.
• Bedroom (15.3 m²): Well-lit, with balcony access and east sunlight. Oak wood flooring and built-in wardrobe.
• Suite 1 (19.4 m²): Well-lit, balcony access, west sunlight. Oak wood flooring, built-in wardrobe, sea view.
• Suite 2 (13.40 m²): Well-lit, east sunlight. Oak wood flooring and built-in wardrobe.
• Suite 1 bathroom (5.9 m²): Shower base with tempered glass enclosure, sink with vanity.
• Suite 2 bathroom (3.85 m²): Shower base with tempered glass enclosure, sink with vanity.
• Balconies (13.2 m²): One balcony on the east side accessible from the bedroom and suite 2; another balcony facing west accessible from suite 1, with sea view.
Second Floor (2):
• Full bathroom (3 m²): Shower base with tempered glass enclosure, sink with vanity. Has a window.
• Office (12.2 m²): Can be used as storage or office, with balcony access on the east side.
• Library/reading room (11.75 m²): Can be used as storage, office, or library. Sea views.
• Balconies (4.3 m²): Two balconies facing east and west, accessible from the office and storage respectively.
T3+2 house on the second sea line, with terrace and balconies, in Canidelo, Vila Nova de Gaia, featuring:
• Gross construction area of 389 m².
• Semi-detached type (2 fronts), facing east and west.
• Four floors.
• Terrace on the ground floor next to the living room, 22 m².
• Very bright with sea view.
Interior layout:
• Spacious basement used as a garage.
• Ground floor: entrance hall, living room, kitchen, balcony, terrace, and guest bathroom.
• First floor: two en-suite bedrooms, one bedroom, a full bathroom, and two balconies.
• Second floor: two spaces for office/library/reading room, a full bathroom, and two balconies.
• Built-in wardrobes in the bedrooms.
• Easy parking around the house.
This house is in a privileged location, surrounded by transport and access routes, very close to the beach. It offers excellent areas and a very functional layout, with spaces characterized by constant natural light.
DESCRIPTION OF INTERIOR ROOMS: (Note: below are the usable areas of each room)
Basement (-1) (126 m²):
• Large space for garage (with potential for interior division to create a lounge, bathroom, laundry, and garage).
Ground Floor (0):
• Entrance hall (17.3 m²): Spacious reception area with access to the living room, kitchen, and guest bathroom. Includes a very useful storage closet. Flooring is oak wood.
• Living room (38.80 m²): Facing east, like the terrace, receiving plenty of sunlight. Features a fireplace and oak wood flooring.
• Terrace (22 m²): Accessible from the living room.
• Kitchen (18.80 m²): Spacious with island, countertop, and continuous cabinets. Included in the sale are induction cooktop, oven, extractor hood, dishwasher, microwave, and refrigerator.
• Guest bathroom (2.55 m²): Equipped with sink and toilet. Flooring is rectified ceramic.
First Floor (1):
• Hallway to bedrooms (7.7 m²): Circulation space connecting bedrooms and bathroom. Oak wood flooring.
• Full bathroom (6.40 m²): Shower base with tempered glass enclosure, sink with vanity. Has a window providing ample light.
• Bedroom (15.3 m²): Well-lit, with balcony access and east sunlight. Oak wood flooring and built-in wardrobe.
• Suite 1 (19.4 m²): Well-lit, balcony access, west sunlight. Oak wood flooring, built-in wardrobe, sea view.
• Suite 2 (13.40 m²): Well-lit, east sunlight. Oak wood flooring and built-in wardrobe.
• Suite 1 bathroom (5.9 m²): Shower base with tempered glass enclosure, sink with vanity.
• Suite 2 bathroom (3.85 m²): Shower base with tempered glass enclosure, sink with vanity.
• Balconies (13.2 m²): One balcony on the east side accessible from the bedroom and suite 2; another balcony facing west accessible from suite 1, with sea view.
Second Floor (2):
• Full bathroom (3 m²): Shower base with tempered glass enclosure, sink with vanity. Has a window.
• Office (12.2 m²): Can be used as storage or office, with balcony access on the east side.
• Library/reading room (11.75 m²): Can be used as storage, office, or library. Sea views.
• Balconies (4.3 m²): Two balconies facing east and west, accessible from the office and storage respectively.
-
Property type
House
-
Year built
2024
-
Price/sqft
$360
-
Consumption
A+
Features
Explore the Area
Travessa Nova das Chieiras, Canidelo, Porto District, Portugal
View on Google Maps
Price per sqft
Low
High
Joined 4 years ago
You have inquired about this property
The agent will contact you soon by
Listed by
2026
Listings
2022
Joined
Book home tour with the agent
Choose a date and whether you'd like a virtual or in-person tour with the agent.
Preferred date
Tour type
Last updated
May 15
First listed
February 21, 2024
Listing reference
ZMPT563359
Trusted by the World's Leading Brokers
The agents behind the world's most exceptional properties list with JamesEdition.
- Listings from Sotheby's, Christie's, BARNES, and Engel & Völkers
- Every listing reviewed before it goes live
- Connect directly with verified listing agents
By continuing you agree to our Terms and Privacy Policy.