$2,766,490
Vila Nova De Gaia Farm
- 5 Beds
- 4,694 Sqft
- 1.45 Ac lot
- Updated: April 8
About the Property
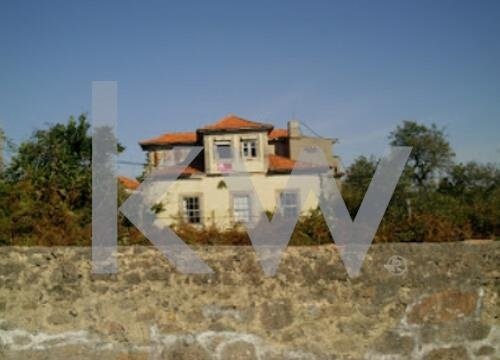
The building has a quadrangular floor plan on the first floor and a cross-shaped attic, consisting of overlapping roofs with a three-pitched roof on the attic floor and a four-pitched roof on the main volume. The elevations are covered in standard tiles, and the west-facing main façade features a central door with a perfect arch, flanked by straight windows with granite frames.
A small tile pa
A small tile pa
The building has a quadrangular floor plan on the first floor and a cross-shaped attic, consisting of overlapping roofs with a three-pitched roof on the attic floor and a four-pitched roof on the main volume. The elevations are covered in standard tiles, and the west-facing main façade features a central door with a perfect arch, flanked by straight windows with granite frames.
A small tile panel with the inscription ”VILA ALICE” stands out above the entrance door.
The property is surrounded by a high wall, with some openings featuring decorated granite frames.
It is located at Rua Dr. António Vale, no. 577, and Rua Camilo Castelo Branco, no. 7, in the parish of Vilar do Paraíso, in the municipality of Vila Nova de Gaia.
The immediate surroundings of the property are characterized by a diversity of single-family housing typologies, small businesses, and small agricultural properties. Proximity to the center of Vila Nova de Gaia, with connections to the local road network and access to the A-29 highway, Valadares station is the closest rail link.
The property comprises two articles:
Article 2765
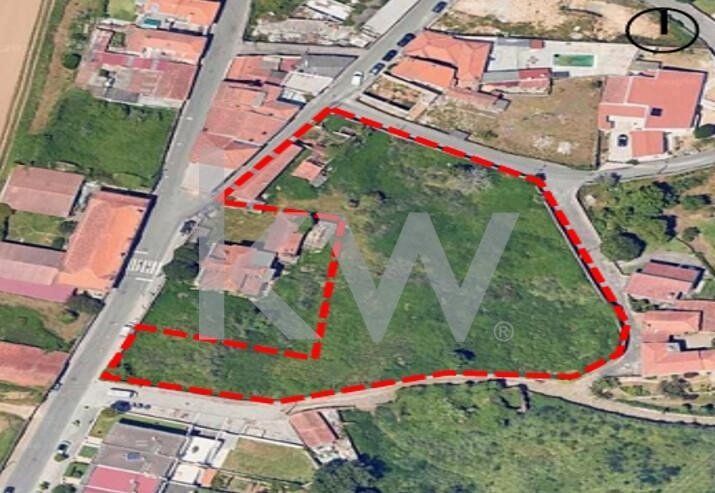
Urban farmhouse consisting of a large, gently sloping, irregularly shaped plot of land, fully walled and surrounded by public paths.
It includes a ruin consisting of a two-story structure, with potential for restoration in the event of a renovation.
Total land area: 4,764.00 m2
Building footprint: 200.50 m2
Uncovered area: 4,563.50 m2
Farmhouses in urban areas correspond to buildings that, due to their location within the urban fabric, are considered important for enhancing the city’s image.
In terms of uses, these areas complement the dominant functions of housing, amenities, commerce, and services, including restaurants and tourist accommodations. In urban farms, the permitted gross area for new construction is 25% of the building area allocated to this category.
Article 2703
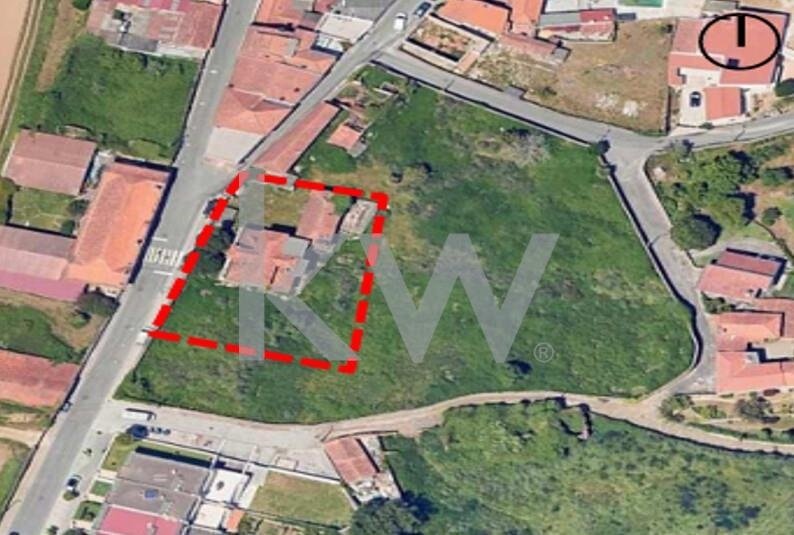
House with a large backyard. This is a 19th-century ”Chalet” property, associated with the imagery of the Romantic period and described in the work of Camilo Castelo Branco.
The house is set back from the street and consists of two floors.
In the backyard, there is a well with an iron waterwheel.
Total Land Area: 1,521 m2
Floor Area: 297 m2
Uncovered Area: 1,224 m2
The building is generally in a suitable condition for renovation, with stabilization and/or restoration of the structural system, replacement of the masonry, repair of cracks, replacement of plumbing and electrical systems, replacement of floor and wall coverings, and replacement of the waterproofing or roof.
A small tile panel with the inscription ”VILA ALICE” stands out above the entrance door.
The property is surrounded by a high wall, with some openings featuring decorated granite frames.
It is located at Rua Dr. António Vale, no. 577, and Rua Camilo Castelo Branco, no. 7, in the parish of Vilar do Paraíso, in the municipality of Vila Nova de Gaia.
The immediate surroundings of the property are characterized by a diversity of single-family housing typologies, small businesses, and small agricultural properties. Proximity to the center of Vila Nova de Gaia, with connections to the local road network and access to the A-29 highway, Valadares station is the closest rail link.
The property comprises two articles:
Article 2765
Urban farmhouse consisting of a large, gently sloping, irregularly shaped plot of land, fully walled and surrounded by public paths.
It includes a ruin consisting of a two-story structure, with potential for restoration in the event of a renovation.
Total land area: 4,764.00 m2
Building footprint: 200.50 m2
Uncovered area: 4,563.50 m2
Farmhouses in urban areas correspond to buildings that, due to their location within the urban fabric, are considered important for enhancing the city’s image.
In terms of uses, these areas complement the dominant functions of housing, amenities, commerce, and services, including restaurants and tourist accommodations. In urban farms, the permitted gross area for new construction is 25% of the building area allocated to this category.
Article 2703
House with a large backyard. This is a 19th-century ”Chalet” property, associated with the imagery of the Romantic period and described in the work of Camilo Castelo Branco.
The house is set back from the street and consists of two floors.
In the backyard, there is a well with an iron waterwheel.
Total Land Area: 1,521 m2
Floor Area: 297 m2
Uncovered Area: 1,224 m2
The building is generally in a suitable condition for renovation, with stabilization and/or restoration of the structural system, replacement of the masonry, repair of cracks, replacement of plumbing and electrical systems, replacement of floor and wall coverings, and replacement of the waterproofing or roof.
-
Property type
Farm Ranch
-
Price/sqft
$589
Features
Explore the Area
Rua Dr. António Vale 577, Vilar do Paraíso, Vila Nova de Gaia, 4405-615, Portugal
View on Google Maps
Price per sqft
Low
High
Joined 4 years ago
You have inquired about this property
The agent will contact you soon by
Listed by
295
Listings
2023
Joined
Book home tour with the agent
Choose a date and whether you'd like a virtual or in-person tour with the agent.
Preferred date
Tour type
Last updated
April 8
First listed
Dec 22, 2024
Listing reference
KWPT-009658
Similar Properties Nearby
New Listings in Mafamude e Vilar do Paraiso

Explore More Homes for Sale
Mafamude e Vilar do Paraiso, Portugal property types
- Apartments for sale in Mafamude e Vilar do Paraiso, Portugal
- Houses for sale in Mafamude e Vilar do Paraiso, Portugal
- Land for sale in Mafamude e Vilar do Paraiso, Portugal
- Villas for sale in Mafamude e Vilar do Paraiso, Portugal
- Farm Ranches for sale in Mafamude e Vilar do Paraiso, Portugal
- Townhouses for sale in Mafamude e Vilar do Paraiso, Portugal
- Fincas for sale in Mafamude e Vilar do Paraiso, Portugal
- Chateaus for sale in Mafamude e Vilar do Paraiso, Portugal
Mafamude e Vilar do Paraiso, Portugal popular searches
- Panoramic / Scenic View properties in Mafamude e Vilar do Paraiso, Portugal
- Sea View properties in Mafamude e Vilar do Paraiso, Portugal
- Properties with Terrace in Mafamude e Vilar do Paraiso, Portugal
- Properties with Bar in Mafamude e Vilar do Paraiso, Portugal
- Properties with Game Room in Mafamude e Vilar do Paraiso, Portugal
- Properties with Office in Mafamude e Vilar do Paraiso, Portugal
- River View properties in Mafamude e Vilar do Paraiso, Portugal
- Properties with Elevator in Mafamude e Vilar do Paraiso, Portugal
- City View properties in Mafamude e Vilar do Paraiso, Portugal
- Mountain View properties in Mafamude e Vilar do Paraiso, Portugal
- Properties with Garden in Mafamude e Vilar do Paraiso, Portugal
- Properties with Outdoor Kitchen in Mafamude e Vilar do Paraiso, Portugal
- Golf View properties in Mafamude e Vilar do Paraiso, Portugal
- Duplex properties in Mafamude e Vilar do Paraiso, Portugal
- Coastal properties in Mafamude e Vilar do Paraiso, Portugal
- Gated Community properties in Mafamude e Vilar do Paraiso, Portugal
- Privacy properties in Mafamude e Vilar do Paraiso, Portugal
- Waterfront properties in Mafamude e Vilar do Paraiso, Portugal
- Hilltop properties in Mafamude e Vilar do Paraiso, Portugal
- Investment Property properties in Mafamude e Vilar do Paraiso, Portugal
- Modern properties in Mafamude e Vilar do Paraiso, Portugal
- Equestrian properties in Mafamude e Vilar do Paraiso, Portugal
- New Builds properties in Mafamude e Vilar do Paraiso, Portugal
- Properties with Fitness Center / Gym in Mafamude e Vilar do Paraiso, Portugal
- Properties with Sauna in Mafamude e Vilar do Paraiso, Portugal
- Properties with Library in Mafamude e Vilar do Paraiso, Portugal
- Properties with Air Conditioning in Mafamude e Vilar do Paraiso, Portugal
- Oceanfront properties in Mafamude e Vilar do Paraiso, Portugal
- Properties with Wine Cellar in Mafamude e Vilar do Paraiso, Portugal
- Properties with Jacuzzi in Mafamude e Vilar do Paraiso, Portugal
- Properties with Fireplace in Mafamude e Vilar do Paraiso, Portugal
- Properties with Pool in Mafamude e Vilar do Paraiso, Portugal
- Properties with Garage in Mafamude e Vilar do Paraiso, Portugal
- Properties with Balcony in Mafamude e Vilar do Paraiso, Portugal
- Properties with Tennis Court in Mafamude e Vilar do Paraiso, Portugal
- Seafront properties in Mafamude e Vilar do Paraiso, Portugal
- Mansion properties in Mafamude e Vilar do Paraiso, Portugal
- Properties with Open Kitchen in Mafamude e Vilar do Paraiso, Portugal
- Renovated properties in Mafamude e Vilar do Paraiso, Portugal
- Properties with Cinema in Mafamude e Vilar do Paraiso, Portugal
- Riverfront properties in Mafamude e Vilar do Paraiso, Portugal
- Beachfront properties in Mafamude e Vilar do Paraiso, Portugal
- Properties with Indoor Pool in Mafamude e Vilar do Paraiso, Portugal
- Water View properties in Mafamude e Vilar do Paraiso, Portugal
- Ocean View properties in Mafamude e Vilar do Paraiso, Portugal
Related Guides & Stories
Trusted by the World's Leading Brokers
The agents behind the world's most exceptional properties list with JamesEdition.
- Listings from Sotheby's, Christie's, BARNES, and Engel & Völkers
- Every listing reviewed before it goes live
- Connect directly with verified listing agents
By continuing you agree to our Terms and Privacy Policy.