$546,768
Price decreased by $79,737 on Sep 17, 2026
Vila Nova De Gaia Apartment
- 4 Beds
- 3 Baths
- 2,110 Sqft
- Updated: September 17
About the Property
Property ID: ZMPT588410 This T4 Duplex, located on the 4th and top floor, offers nearly 200 m² of gross private area, two terraces, a balcony, and a closed garage box. The solar exposure is the highlight of this property—being on the top floor and facing both east and west, it enjoys sunlight all day long! The private area, on the upper floor, consists of three bedrooms, one of which is an en-suit
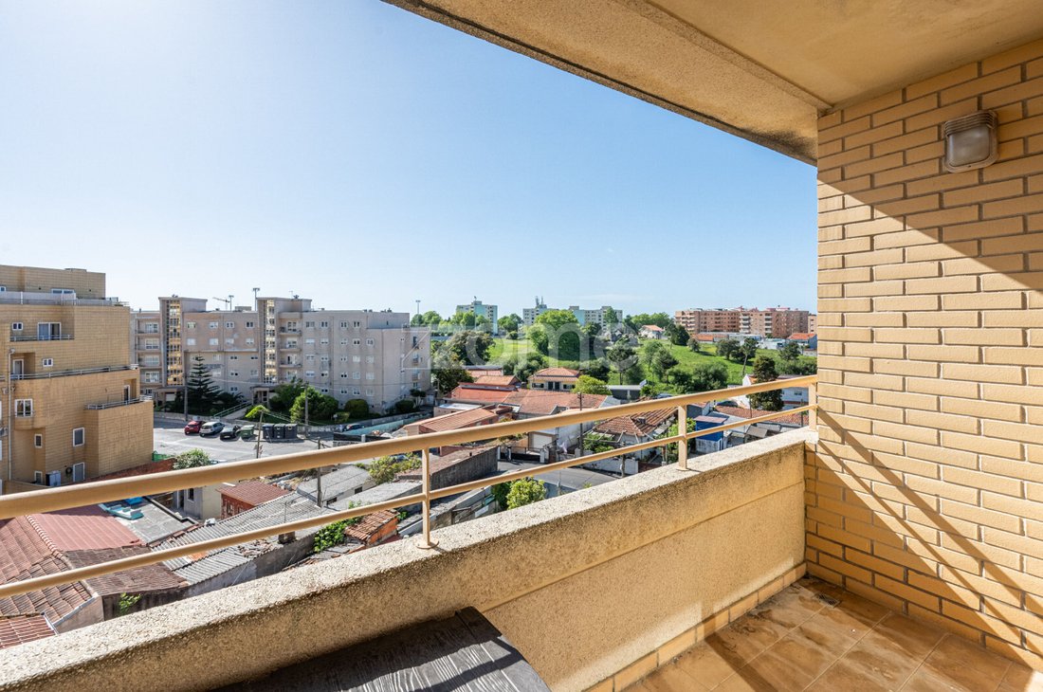
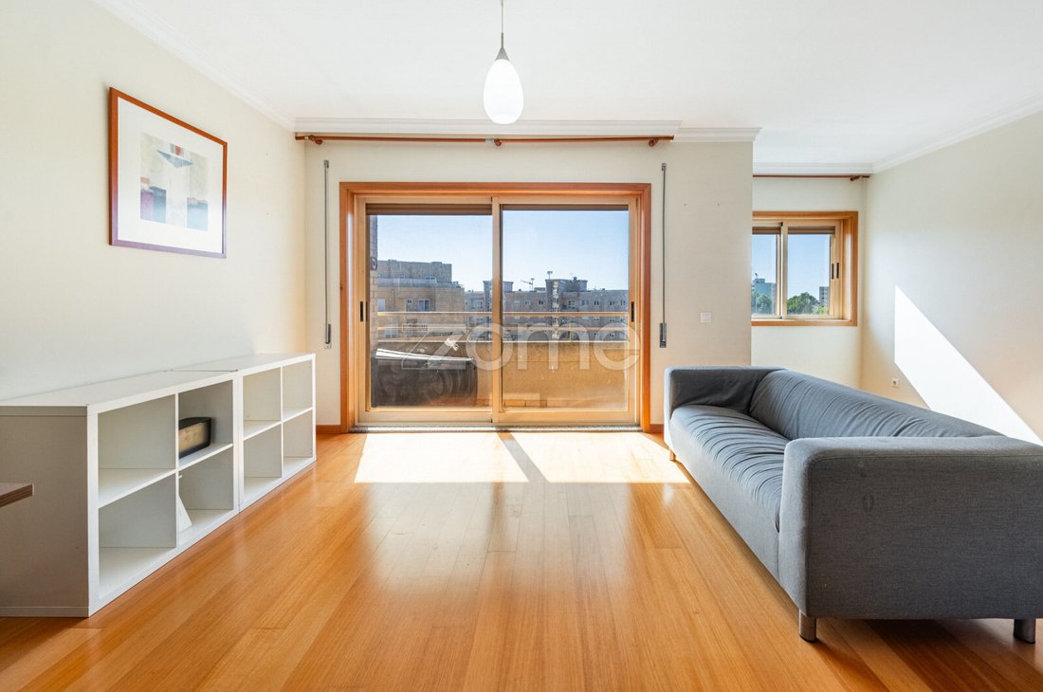
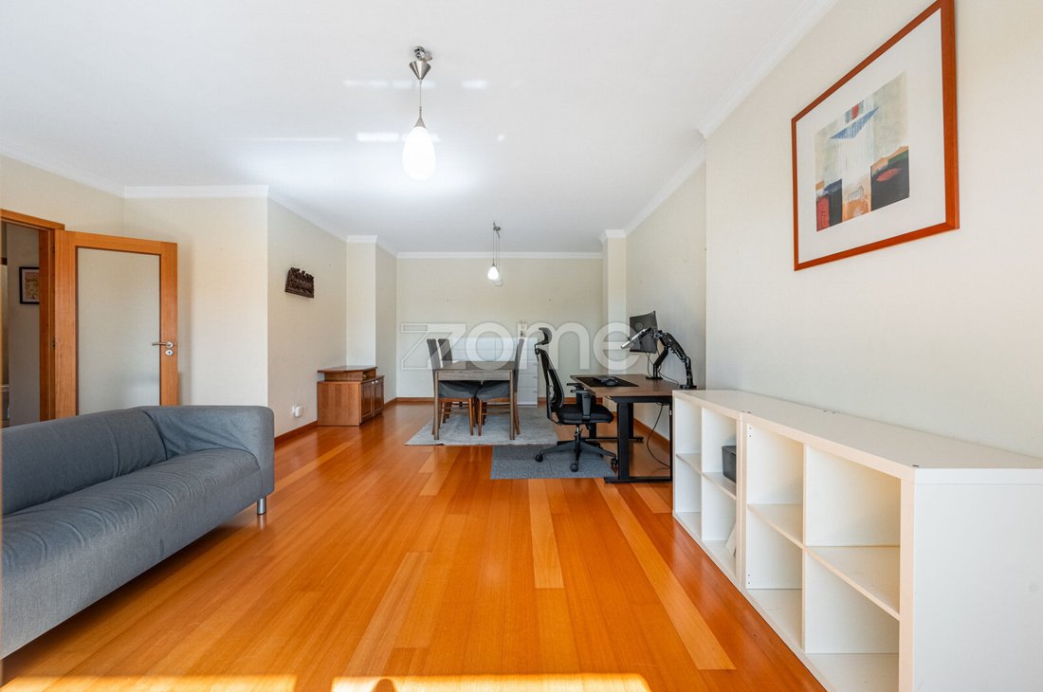
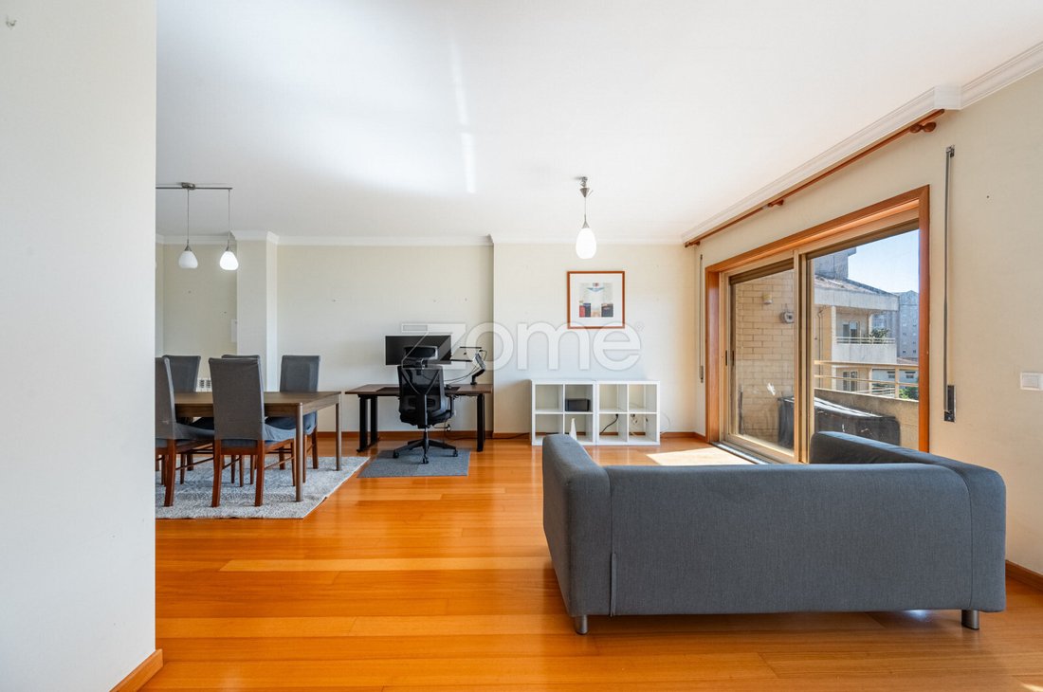
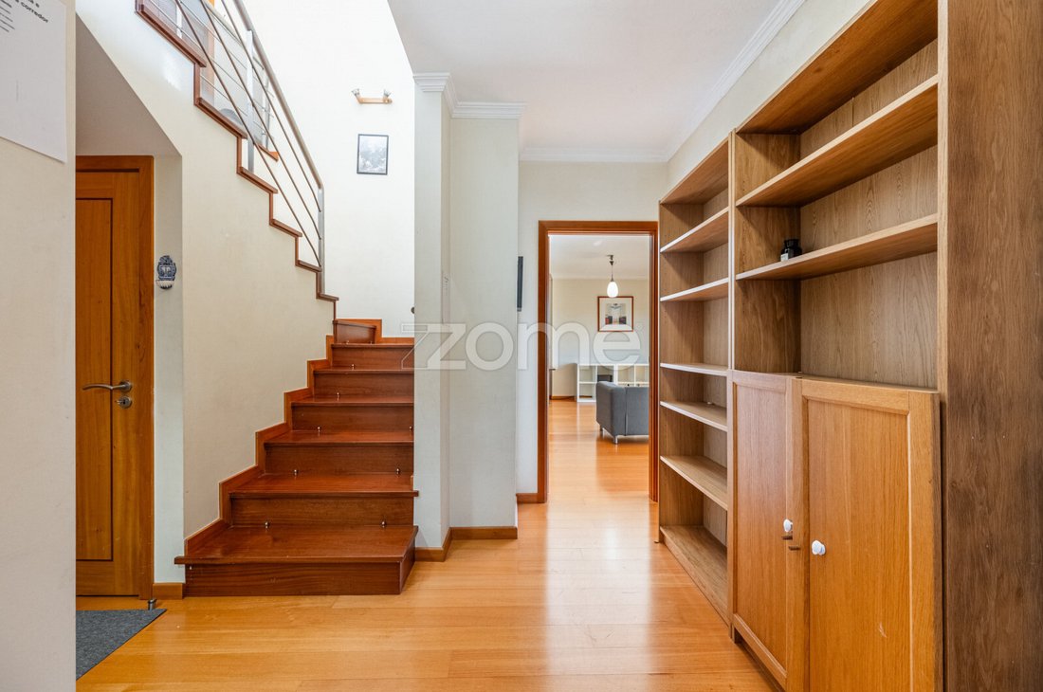
Property ID: ZMPT588410 This T4 Duplex, located on the 4th and top floor, offers nearly 200 m² of gross private area, two terraces, a balcony, and a closed garage box. The solar exposure is the highlight of this property—being on the top floor and facing both east and west, it enjoys sunlight all day long! The private area, on the upper floor, consists of three bedrooms, one of which is an en-suite with an office, walk-in closet, and direct access to the west-facing terrace. (Yes! All in the same room.) This floor also includes a second bathroom and two bedrooms with built-in wardrobes, both facing east and connected by a second terrace. The social area is on the lower floor, where you will find the fully equipped independent kitchen, laundry area, a guest bathroom, a final bedroom, and the living room with access to the balcony. All these rooms benefit from west-facing orientation. The layout is as follows: Floor 1 - Entrance hall connecting to the kitchen, first bedroom, living room, and stairs to the second floor - Equipped kitchen - Laundry - First bedroom - Spacious living room with dining and sitting areas and access to the balcony - Guest bathroom - Storage Floor 2 - En-suite with built-in wardrobes, office, walk-in closet, and west-facing terrace - Two bedrooms with built-in wardrobes and access to the east-facing terrace - Full bathroom supporting the bedrooms - Terrace with storage area (possible barbecue) Besides the excellent solar exposure, this apartment impresses with the space it offers. On the lower floor, the bedroom next to the living room was originally designed by the builder as part of the living room; the buyer can restore this layout to create an even larger living area. The upper floor has three generous storage spaces: one integrated into the en-suite, another in one of the bedrooms, and a third on the terrace. Versatile by nature, these spaces can be used simply for storage or adapted for other uses. Currently, one has been converted into a private office for the en-suite, and another, equipped with a barbecue, supports the west terrace. Location Located in Canidelo, Vila Nova de Gaia, 10 minutes from the beach and the Douro River, 4 minutes from Arrábida Shopping, surrounded by services, and with easy access to the city’s main roads, allowing you to reach Porto in just 5 minutes. - 1 km VCI - 1 km Pingo Doce - 1.3 km Continente Gaia Jardim - 2 km Arrábida Shopping - 2.2 km Hospital da Luz - 2.3 km Marina da Afurada - 2.8 km Beach - 3.5 km Porto - 6 km Porto Center - 17 km Francisco Sá Carneiro Airport Living in Canidelo means tranquility! The beach and the Douro River are just minutes from home, with all the benefits of being close to the center of Vila Nova de Gaia and Porto. Ideal for those who want to escape the city’s intense pace but stay nearby, with good access, transport, and services always close. Schedule your visit now and come see your new home. 3 reasons to buy with Zome + Support With unique preparation and experience in the real estate market, Zome consultants dedicate themselves to providing the best support, guiding you with maximum confidence toward your needs and ambitions. From now on, we will build a close relationship and listen carefully to your expectations because your happiness is our priority! It is important that you feel supported and that we are always with you. + Simplicity Zome consultants have unique training in the market, based on sharing practical experience among professionals and strengthened by applied neuroscience knowledge, allowing them to simplify and make your real estate experience more effective. Leave behind bureaucratic nightmares because at Zome you will find full support from an experienced and multidisciplinary team that provides practical assistance in all aspects.
-
Property type
Apartment
-
Year built
2005
-
Price/sqft
$259
Features
Explore the Area
Mafamude e Vilar do Paraiso, Porto District, Portugal
View on Google Maps
Price per sqft
Low
High
Joined 4 years ago
You have inquired about this property
The agent will contact you soon by
Listed by
2026
Listings
2022
Joined
Book home tour with the agent
Choose a date and whether you'd like a virtual or in-person tour with the agent.
Preferred date
Tour type
Last updated
September 17
First listed
May 5
Listing reference
ZMPT588410
Similar Properties Nearby
New Listings in Mafamude e Vilar do Paraiso





Explore More Homes for Sale
Mafamude e Vilar do Paraiso, Portugal property types
- Apartments for sale in Mafamude e Vilar do Paraiso, Portugal
- Houses for sale in Mafamude e Vilar do Paraiso, Portugal
- Land for sale in Mafamude e Vilar do Paraiso, Portugal
- Villas for sale in Mafamude e Vilar do Paraiso, Portugal
- Townhouses for sale in Mafamude e Vilar do Paraiso, Portugal
- Farm Ranches for sale in Mafamude e Vilar do Paraiso, Portugal
- Fincas for sale in Mafamude e Vilar do Paraiso, Portugal
- Penthouses for sale in Mafamude e Vilar do Paraiso, Portugal
- Chateaus for sale in Mafamude e Vilar do Paraiso, Portugal
Mafamude e Vilar do Paraiso, Portugal popular searches
- Panoramic / Scenic View properties in Mafamude e Vilar do Paraiso, Portugal
- Sea View properties in Mafamude e Vilar do Paraiso, Portugal
- Properties with Terrace in Mafamude e Vilar do Paraiso, Portugal
- Properties with Bar in Mafamude e Vilar do Paraiso, Portugal
- Properties with Game Room in Mafamude e Vilar do Paraiso, Portugal
- Properties with Office in Mafamude e Vilar do Paraiso, Portugal
- River View properties in Mafamude e Vilar do Paraiso, Portugal
- Properties with Elevator in Mafamude e Vilar do Paraiso, Portugal
- City View properties in Mafamude e Vilar do Paraiso, Portugal
- Mountain View properties in Mafamude e Vilar do Paraiso, Portugal
- Properties with Garden in Mafamude e Vilar do Paraiso, Portugal
- Properties with Outdoor Kitchen in Mafamude e Vilar do Paraiso, Portugal
- Golf View properties in Mafamude e Vilar do Paraiso, Portugal
- Duplex properties in Mafamude e Vilar do Paraiso, Portugal
- Coastal properties in Mafamude e Vilar do Paraiso, Portugal
- Gated Community properties in Mafamude e Vilar do Paraiso, Portugal
- Privacy properties in Mafamude e Vilar do Paraiso, Portugal
- Waterfront properties in Mafamude e Vilar do Paraiso, Portugal
- Hilltop properties in Mafamude e Vilar do Paraiso, Portugal
- Investment Property properties in Mafamude e Vilar do Paraiso, Portugal
- Modern properties in Mafamude e Vilar do Paraiso, Portugal
- Equestrian properties in Mafamude e Vilar do Paraiso, Portugal
- New Builds properties in Mafamude e Vilar do Paraiso, Portugal
- Properties with Fitness Center / Gym in Mafamude e Vilar do Paraiso, Portugal
- Properties with Sauna in Mafamude e Vilar do Paraiso, Portugal
- Properties with Library in Mafamude e Vilar do Paraiso, Portugal
- Properties with Air Conditioning in Mafamude e Vilar do Paraiso, Portugal
- Oceanfront properties in Mafamude e Vilar do Paraiso, Portugal
- Properties with Wine Cellar in Mafamude e Vilar do Paraiso, Portugal
- Properties with Jacuzzi in Mafamude e Vilar do Paraiso, Portugal
- Properties with Fireplace in Mafamude e Vilar do Paraiso, Portugal
- Properties with Pool in Mafamude e Vilar do Paraiso, Portugal
- Properties with Garage in Mafamude e Vilar do Paraiso, Portugal
- Properties with Balcony in Mafamude e Vilar do Paraiso, Portugal
- Properties with Tennis Court in Mafamude e Vilar do Paraiso, Portugal
- Seafront properties in Mafamude e Vilar do Paraiso, Portugal
- Mansion properties in Mafamude e Vilar do Paraiso, Portugal
- Properties with Open Kitchen in Mafamude e Vilar do Paraiso, Portugal
- Renovated properties in Mafamude e Vilar do Paraiso, Portugal
- Properties with Cinema in Mafamude e Vilar do Paraiso, Portugal
- Riverfront properties in Mafamude e Vilar do Paraiso, Portugal
- Beachfront properties in Mafamude e Vilar do Paraiso, Portugal
- Properties with Indoor Pool in Mafamude e Vilar do Paraiso, Portugal
- Water View properties in Mafamude e Vilar do Paraiso, Portugal
- Ocean View properties in Mafamude e Vilar do Paraiso, Portugal
Related Guides & Stories
Trusted by the World's Leading Brokers
The agents behind the world's most exceptional properties list with JamesEdition.
- Listings from Sotheby's, Christie's, BARNES, and Engel & Völkers
- Every listing reviewed before it goes live
- Connect directly with verified listing agents
By continuing you agree to our Terms and Privacy Policy.