$1,332,099
Vila Nova De Gaia Apartment
- 3 Beds
- 3 Baths
- 1,464 Sqft
- Updated: April 17
About the Property
A residential development nestled in a spacious garden, next to the Douro River and just 5 km from downtown Porto.
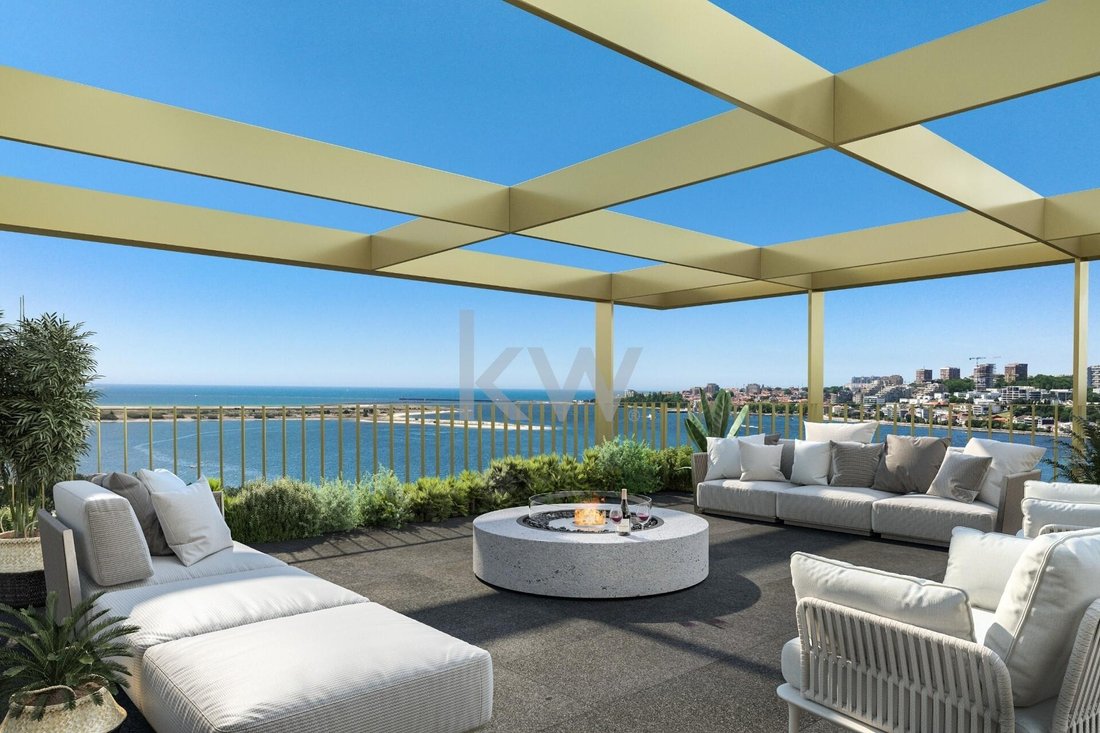
It consists of four buildings with spacious one- to four-bedroom apartments, boasting extensive outdoor areas and views of the river and surrounding gardens.
PENTHOUSES
From four- to five-bedroom apartments, the penthouses are exclusive apartments on the top floo
It consists of four buildings with spacious one- to four-bedroom apartments, boasting extensive outdoor areas and views of the river and surrounding gardens.
PENTHOUSES
From four- to five-bedroom apartments, the penthouses are exclusive apartments on the top floo
A residential development nestled in a spacious garden, next to the Douro River and just 5 km from downtown Porto.
It consists of four buildings with spacious one- to four-bedroom apartments, boasting extensive outdoor areas and views of the river and surrounding gardens.
PENTHOUSES
From four- to five-bedroom apartments, the penthouses are exclusive apartments on the top floor of each building. Their elevated height, above any other building, offers a unique level of privacy and comfort.
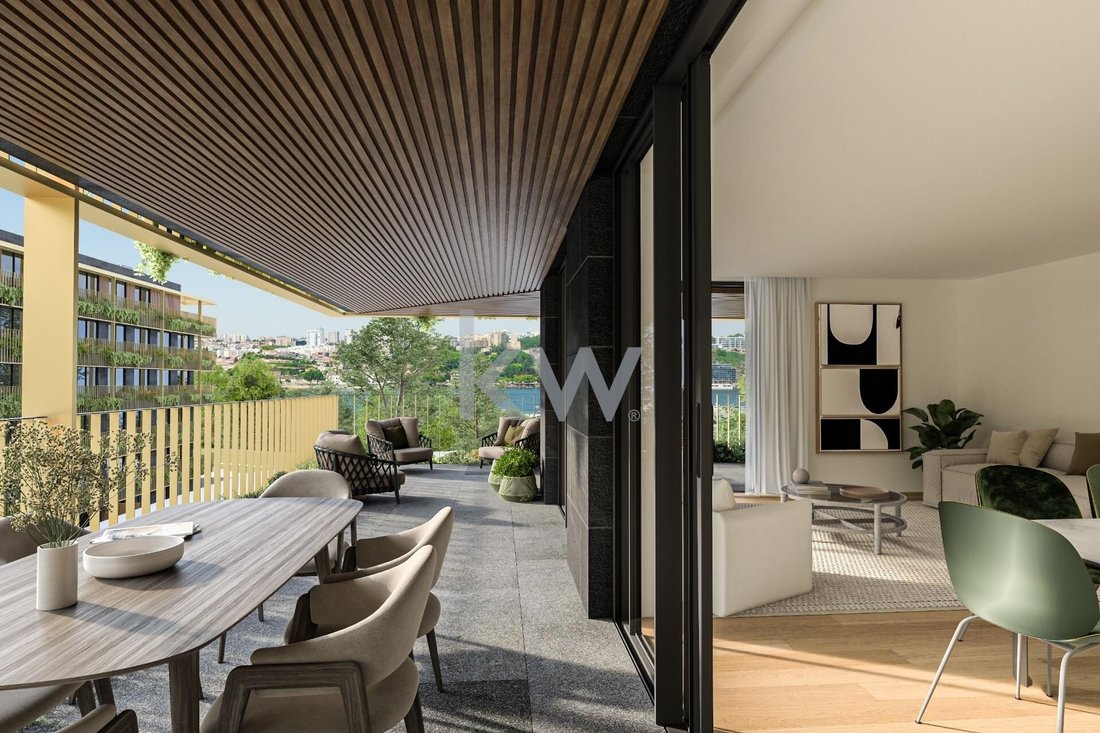
Three-bedroom apartment with terrace.
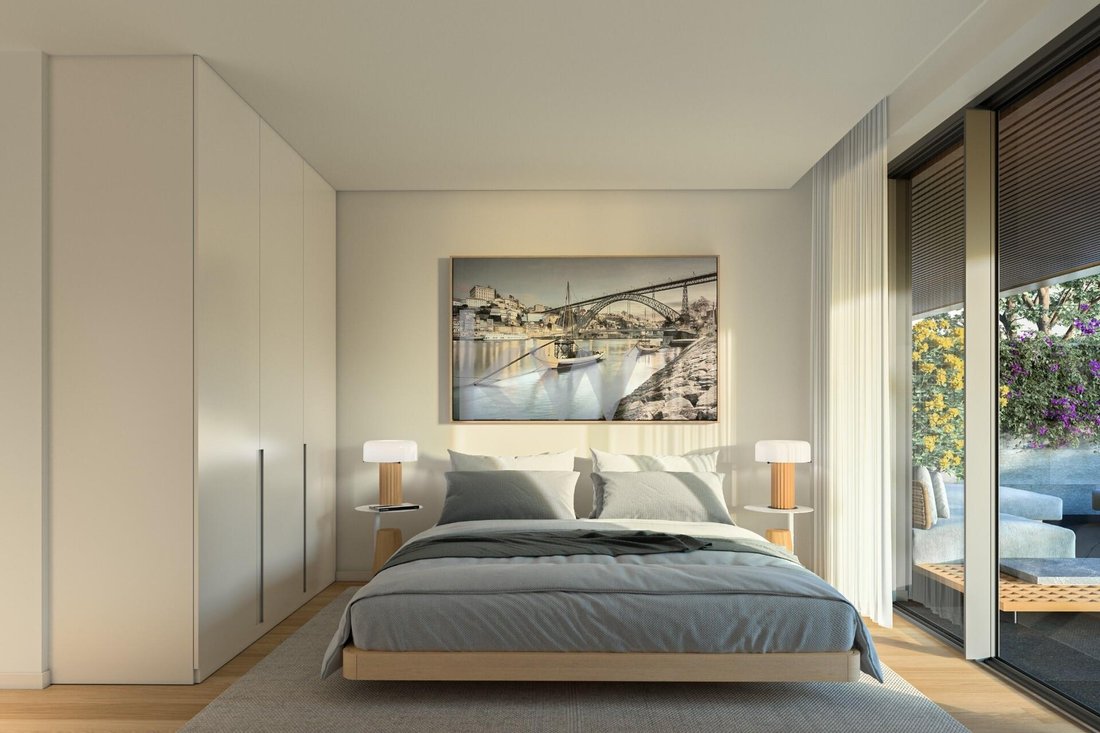
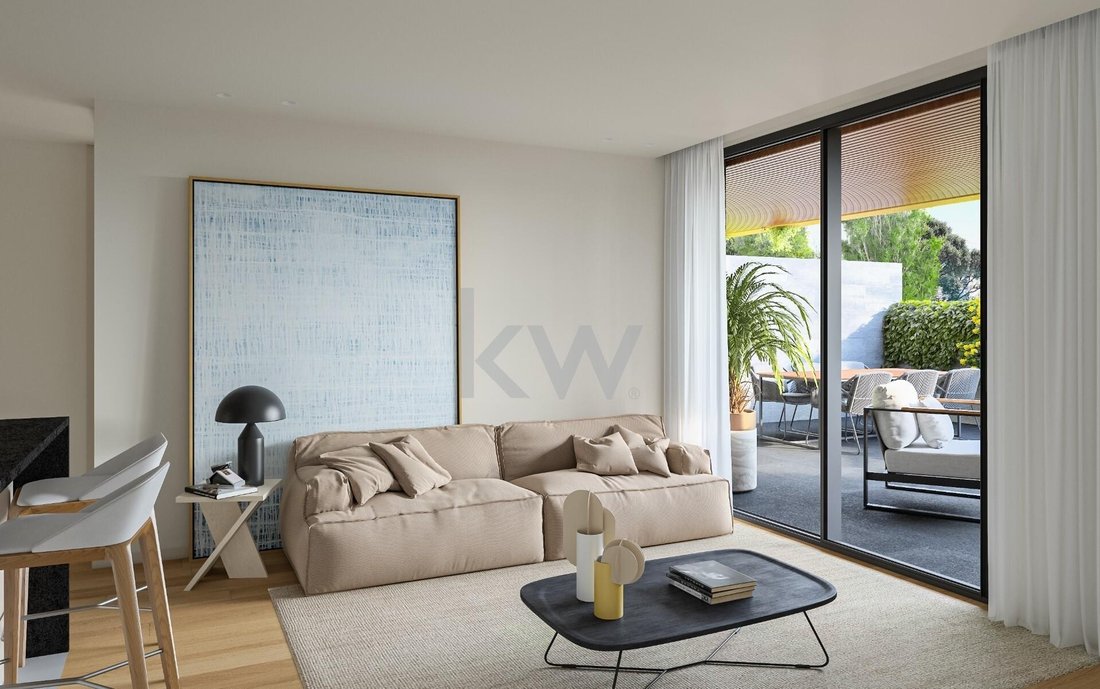
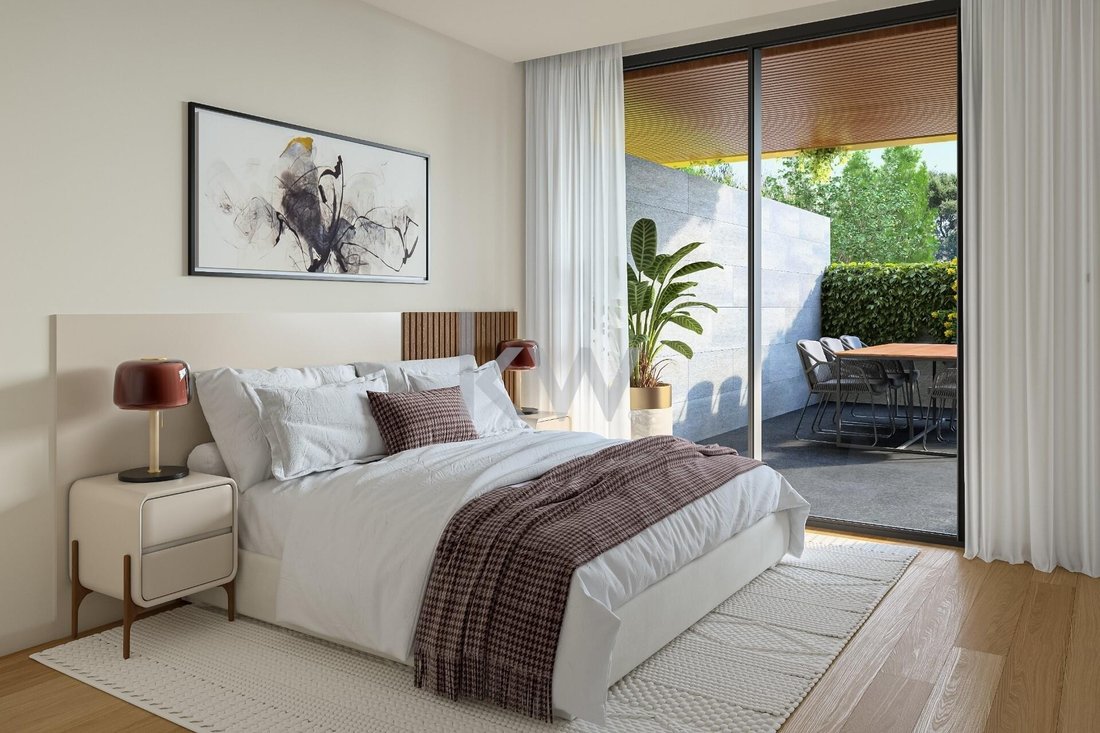
Upon entering, guests find an entrance hall, an open-plan living room and kitchen with access to the terrace, a bathroom adjoining the living area, two bedrooms with a bathroom, and a suite.
Marina Douro 4
Estimated start date: May 2025.
After construction begins: 30 months to complete the project and obtain city permits.
Payment terms:
5% down payment upon signing the Purchase and Sale Agreement
15% signal booster at the start of construction
10% signal booster upon completion of the concrete structure
10% signal booster for the window frames
60% upon signing the deed
Features:
ELEVATOR: Capacity for 8 people (Schindler type)
ACCESS CONTROL: Color video intercom system and keypad
HEATING and COOLING: Multi-split system with LG Deluxe indoor wall-mounted units, or equivalent.
HEAT PUMP: Domestic water heating with an Ariston heat pump;
MECHANICAL VENTILATION: Individual and independent for each kitchen and bathroom in each unit;
GARAGE LIGHTING: Activated by motion sensors; Fire and carbon monoxide detection systems in the garages;
Fire-fighting systems in common areas;
Automatic lighting system activated by motion sensors and emergency lighting in common areas.
CCTV system in common areas of the ground floor;
PRIVATE PARK with access to the basement via an automatic sectional gate with remote control;
ECOPOINTS on the sidewalk leading to the development for the selective collection of unsorted solid waste, glass, paper, and packaging;
COMMUNITY ROOM;
EXTERIOR LANDSCAPING with a children’s playground, seating and leisure areas, a reflecting pool, and wooden walkways.
It consists of four buildings with spacious one- to four-bedroom apartments, boasting extensive outdoor areas and views of the river and surrounding gardens.
PENTHOUSES
From four- to five-bedroom apartments, the penthouses are exclusive apartments on the top floor of each building. Their elevated height, above any other building, offers a unique level of privacy and comfort.
Three-bedroom apartment with terrace.
Upon entering, guests find an entrance hall, an open-plan living room and kitchen with access to the terrace, a bathroom adjoining the living area, two bedrooms with a bathroom, and a suite.
Marina Douro 4
Estimated start date: May 2025.
After construction begins: 30 months to complete the project and obtain city permits.
Payment terms:
5% down payment upon signing the Purchase and Sale Agreement
15% signal booster at the start of construction
10% signal booster upon completion of the concrete structure
10% signal booster for the window frames
60% upon signing the deed
Features:
ELEVATOR: Capacity for 8 people (Schindler type)
ACCESS CONTROL: Color video intercom system and keypad
HEATING and COOLING: Multi-split system with LG Deluxe indoor wall-mounted units, or equivalent.
HEAT PUMP: Domestic water heating with an Ariston heat pump;
MECHANICAL VENTILATION: Individual and independent for each kitchen and bathroom in each unit;
GARAGE LIGHTING: Activated by motion sensors; Fire and carbon monoxide detection systems in the garages;
Fire-fighting systems in common areas;
Automatic lighting system activated by motion sensors and emergency lighting in common areas.
CCTV system in common areas of the ground floor;
PRIVATE PARK with access to the basement via an automatic sectional gate with remote control;
ECOPOINTS on the sidewalk leading to the development for the selective collection of unsorted solid waste, glass, paper, and packaging;
COMMUNITY ROOM;
EXTERIOR LANDSCAPING with a children’s playground, seating and leisure areas, a reflecting pool, and wooden walkways.
-
Property type
Apartment
-
Price/sqft
$909
-
Emissions
A
-
Consumption
A
Features
Explore the Area
Santa Marinha e São Pedro da Afurada, Vila Nova de Gaia, 4400-000, Portugal
View on Google Maps
Price per sqft
Low
High
View 747 more listings in Santa Marinha e Sao Pedro da Afurada
Joined 4 years ago
You have inquired about this property
The agent will contact you soon by
Listed by
292
Listings
2023
Joined
Book home tour with the agent
Choose a date and whether you'd like a virtual or in-person tour with the agent.
Preferred date
Tour type
Last updated
April 17
First listed
May 21, 2025
Listing reference
KWPT-010039
Similar Properties Nearby
New Listings in Santa Marinha e Sao Pedro da Afurada



Explore More Homes for Sale
Santa Marinha e Sao Pedro da Afurada, Portugal property types
- Apartments for sale in Santa Marinha e Sao Pedro da Afurada, Portugal
- Houses for sale in Santa Marinha e Sao Pedro da Afurada, Portugal
- Land for sale in Santa Marinha e Sao Pedro da Afurada, Portugal
- Villas for sale in Santa Marinha e Sao Pedro da Afurada, Portugal
- Townhouses for sale in Santa Marinha e Sao Pedro da Afurada, Portugal
- Penthouses for sale in Santa Marinha e Sao Pedro da Afurada, Portugal
- Farm Ranches for sale in Santa Marinha e Sao Pedro da Afurada, Portugal
- Castles for sale in Santa Marinha e Sao Pedro da Afurada, Portugal
- Estates for sale in Santa Marinha e Sao Pedro da Afurada, Portugal
Santa Marinha e Sao Pedro da Afurada, Portugal popular searches
- Panoramic / Scenic View properties in Santa Marinha e Sao Pedro da Afurada, Portugal
- Sea View properties in Santa Marinha e Sao Pedro da Afurada, Portugal
- Properties with Terrace in Santa Marinha e Sao Pedro da Afurada, Portugal
- Properties with Bar in Santa Marinha e Sao Pedro da Afurada, Portugal
- Properties with Game Room in Santa Marinha e Sao Pedro da Afurada, Portugal
- Properties with Office in Santa Marinha e Sao Pedro da Afurada, Portugal
- River View properties in Santa Marinha e Sao Pedro da Afurada, Portugal
- Properties with Elevator in Santa Marinha e Sao Pedro da Afurada, Portugal
- City View properties in Santa Marinha e Sao Pedro da Afurada, Portugal
- Mountain View properties in Santa Marinha e Sao Pedro da Afurada, Portugal
- Properties with Garden in Santa Marinha e Sao Pedro da Afurada, Portugal
- Properties with Outdoor Kitchen in Santa Marinha e Sao Pedro da Afurada, Portugal
- Golf View properties in Santa Marinha e Sao Pedro da Afurada, Portugal
- Duplex properties in Santa Marinha e Sao Pedro da Afurada, Portugal
- Coastal properties in Santa Marinha e Sao Pedro da Afurada, Portugal
- Gated Community properties in Santa Marinha e Sao Pedro da Afurada, Portugal
- Privacy properties in Santa Marinha e Sao Pedro da Afurada, Portugal
- High Altitude properties in Santa Marinha e Sao Pedro da Afurada, Portugal
- Waterfront properties in Santa Marinha e Sao Pedro da Afurada, Portugal
- Hilltop properties in Santa Marinha e Sao Pedro da Afurada, Portugal
- Investment Property properties in Santa Marinha e Sao Pedro da Afurada, Portugal
- Modern properties in Santa Marinha e Sao Pedro da Afurada, Portugal
- Equestrian properties in Santa Marinha e Sao Pedro da Afurada, Portugal
- New Builds properties in Santa Marinha e Sao Pedro da Afurada, Portugal
- Properties with Fitness Center / Gym in Santa Marinha e Sao Pedro da Afurada, Portugal
- Properties with Sauna in Santa Marinha e Sao Pedro da Afurada, Portugal
- Properties with Steam Room in Santa Marinha e Sao Pedro da Afurada, Portugal
- Properties with Library in Santa Marinha e Sao Pedro da Afurada, Portugal
- Properties with Air Conditioning in Santa Marinha e Sao Pedro da Afurada, Portugal
- Oceanfront properties in Santa Marinha e Sao Pedro da Afurada, Portugal
- Properties with Wine Cellar in Santa Marinha e Sao Pedro da Afurada, Portugal
- Properties with Jacuzzi in Santa Marinha e Sao Pedro da Afurada, Portugal
- Properties with Fireplace in Santa Marinha e Sao Pedro da Afurada, Portugal
- Properties with Pool in Santa Marinha e Sao Pedro da Afurada, Portugal
- Properties with Garage in Santa Marinha e Sao Pedro da Afurada, Portugal
- Properties with Balcony in Santa Marinha e Sao Pedro da Afurada, Portugal
- Properties with Tennis Court in Santa Marinha e Sao Pedro da Afurada, Portugal
- Seafront properties in Santa Marinha e Sao Pedro da Afurada, Portugal
- Properties with Vineyard / Winery in Santa Marinha e Sao Pedro da Afurada, Portugal
- Mansion properties in Santa Marinha e Sao Pedro da Afurada, Portugal
- Properties with Open Kitchen in Santa Marinha e Sao Pedro da Afurada, Portugal
- Renovated properties in Santa Marinha e Sao Pedro da Afurada, Portugal
- Properties with Cinema in Santa Marinha e Sao Pedro da Afurada, Portugal
- Riverfront properties in Santa Marinha e Sao Pedro da Afurada, Portugal
- Beachfront properties in Santa Marinha e Sao Pedro da Afurada, Portugal
- Properties with Indoor Pool in Santa Marinha e Sao Pedro da Afurada, Portugal
- Water View properties in Santa Marinha e Sao Pedro da Afurada, Portugal
- Ocean View properties in Santa Marinha e Sao Pedro da Afurada, Portugal
Related Guides & Stories
Trusted by the World's Leading Brokers
The agents behind the world's most exceptional properties list with JamesEdition.
- Listings from Sotheby's, Christie's, BARNES, and Engel & Völkers
- Every listing reviewed before it goes live
- Connect directly with verified listing agents
By continuing you agree to our Terms and Privacy Policy.