$618,381
To Buy * T3 | Gaia Centro
- 3 Beds
- 3 Baths
- 1,680 Sqft
- Updated: Today
About the Property
156m2
9th floor with elevator
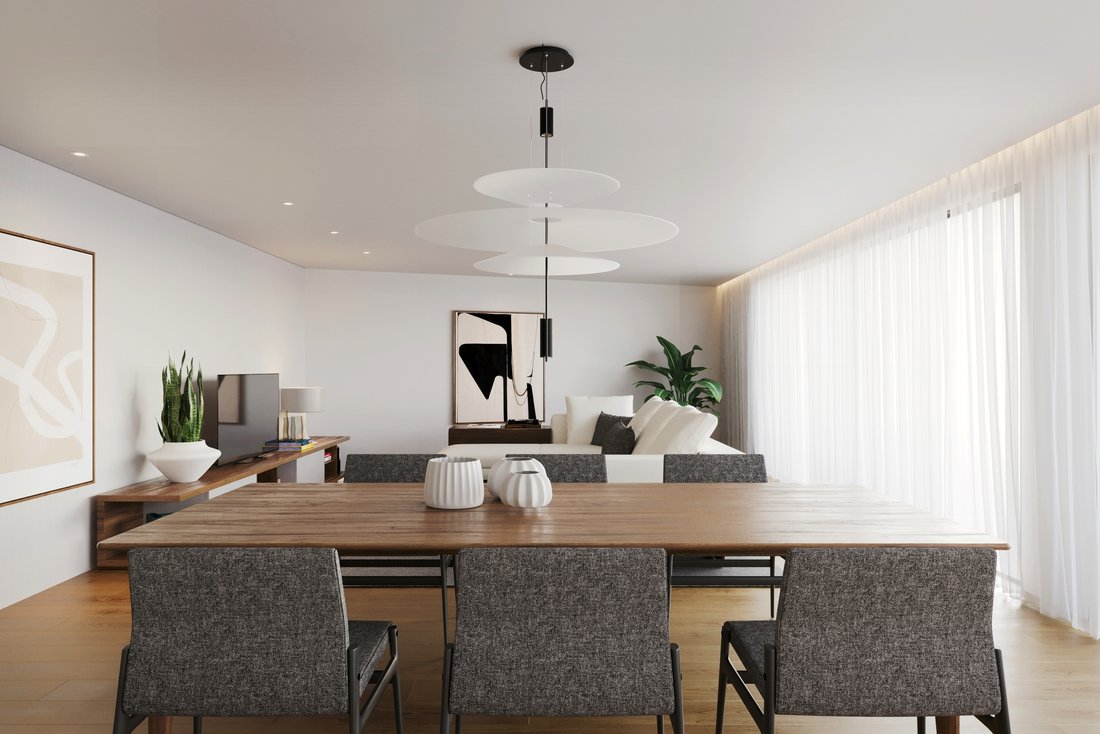
Living room 37m2
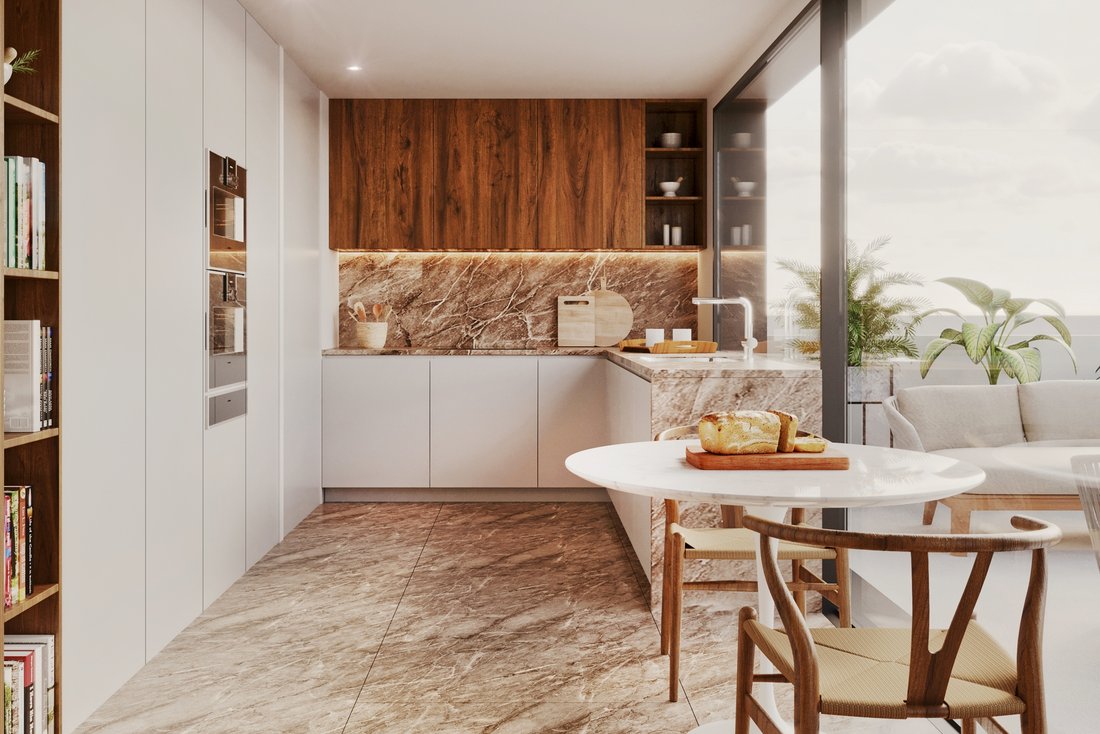
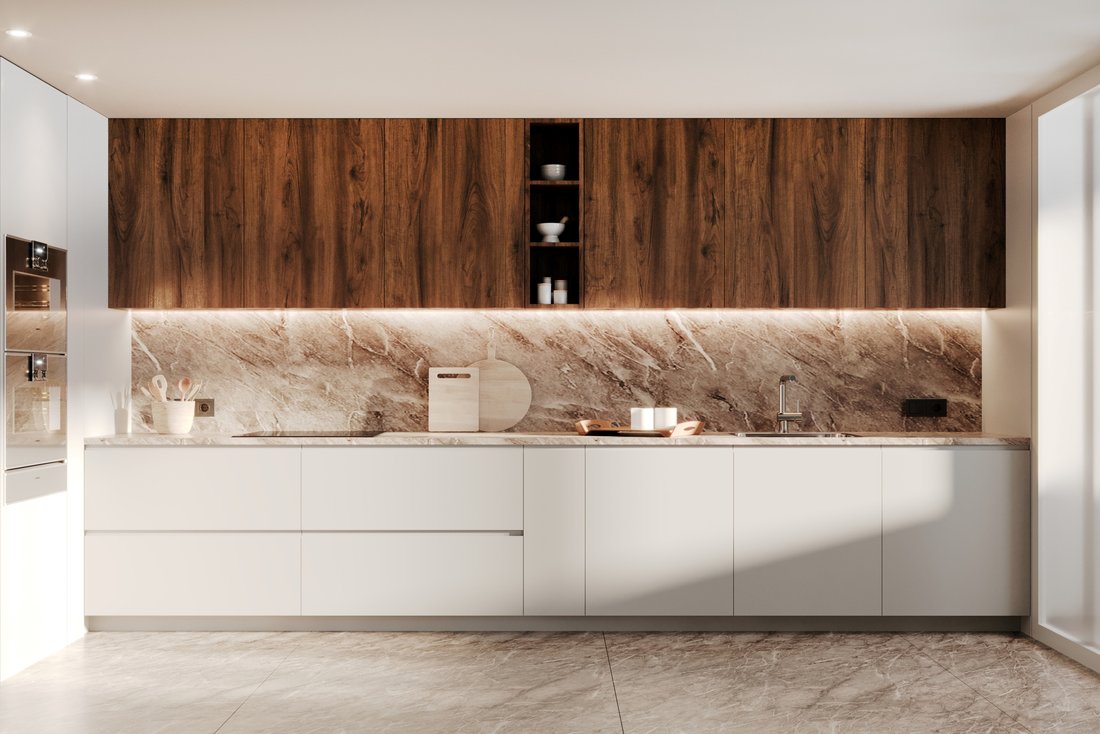
Fully equipped kitchen 15m2
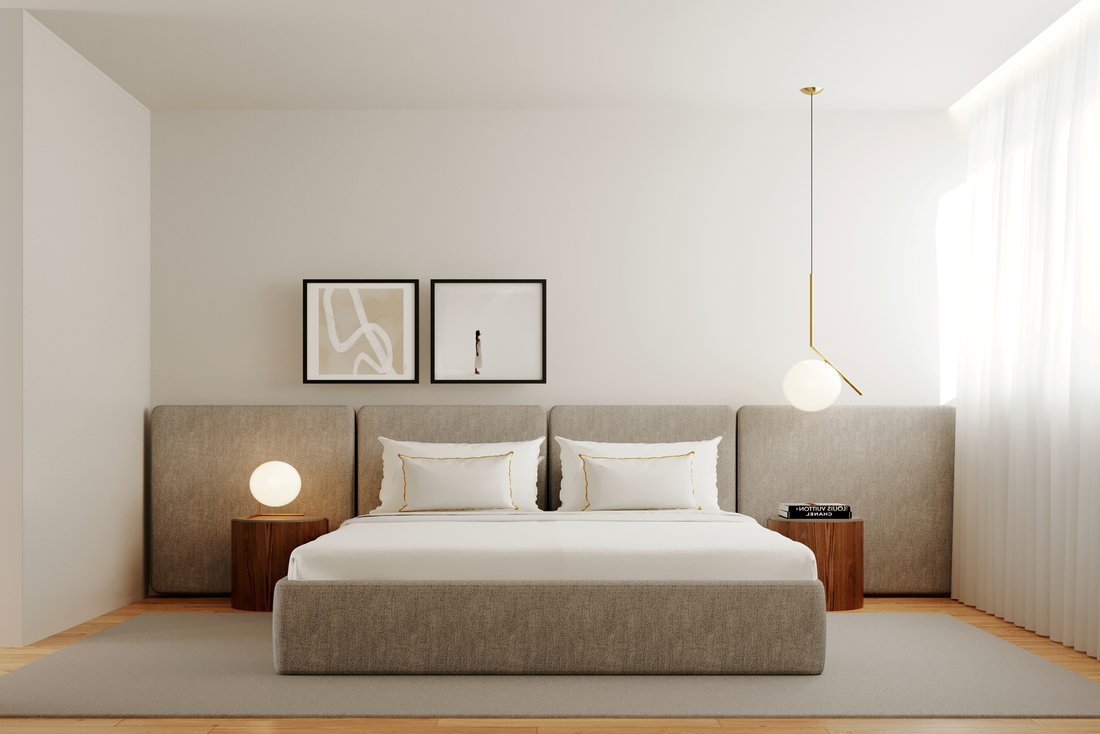
Suite 26m2 (Bedroom 21m2 + Bathroom 5m2)
Bedroom 19m2
Bedroom 17m2
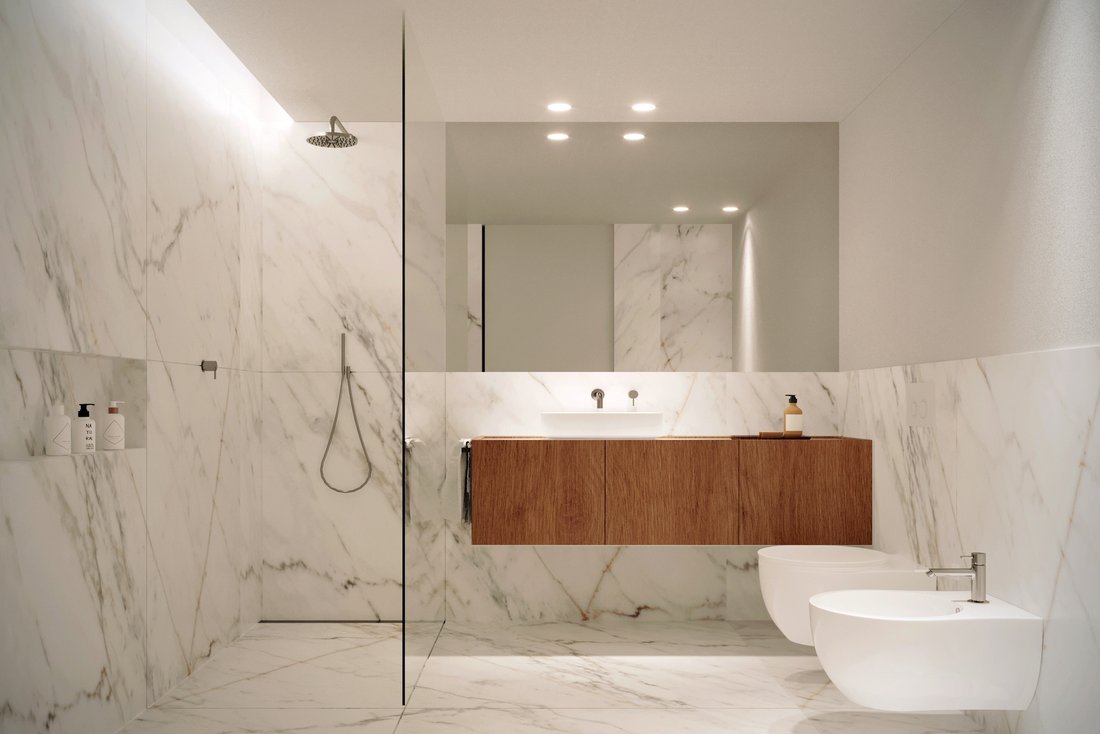
Bathrooms (5m2 + 2m2)
Laundry room 3m2
Balcony 7m2
Aroma Wood vinyl flooring
Double glazed windows with thermal break
Ducted air conditioning
State-of-the-art appliances
2 parking spaces
Solar orientat
9th floor with elevator
Living room 37m2
Fully equipped kitchen 15m2
Suite 26m2 (Bedroom 21m2 + Bathroom 5m2)
Bedroom 19m2
Bedroom 17m2
Bathrooms (5m2 + 2m2)
Laundry room 3m2
Balcony 7m2
Aroma Wood vinyl flooring
Double glazed windows with thermal break
Ducted air conditioning
State-of-the-art appliances
2 parking spaces
Solar orientat
156m2
9th floor with elevator
Living room 37m2
Fully equipped kitchen 15m2
Suite 26m2 (Bedroom 21m2 + Bathroom 5m2)
Bedroom 19m2
Bedroom 17m2
Bathrooms (5m2 + 2m2)
Laundry room 3m2
Balcony 7m2
Aroma Wood vinyl flooring
Double glazed windows with thermal break
Ducted air conditioning
State-of-the-art appliances
2 parking spaces
Solar orientation: East/West
Energy pre-certification: A
In the heart of Vila Nova de Gaia, on Avenida da República, a new residential project is being born that will leave a mark of differentiation and sophisticated architecture.
Apartments geared towards city living with generous areas, wide open views of the city and the waterfront, and acoustic and thermal comfort. The configurations designed for the various types are essentially designed to benefit the social spaces, with very functional open-plan kitchens, large windows and a good layout of the bedroom area.
The private areas are opposite the social areas, guaranteeing total privacy and protection, with fitted closets and double-glazed windows with thermal and acoustic breaks.
All the apartments are equipped with air conditioning, kitchens with state-of-the-art appliances and all have garages.
Estimated completion date: 1st semester 2026.
RS
9th floor with elevator
Living room 37m2
Fully equipped kitchen 15m2
Suite 26m2 (Bedroom 21m2 + Bathroom 5m2)
Bedroom 19m2
Bedroom 17m2
Bathrooms (5m2 + 2m2)
Laundry room 3m2
Balcony 7m2
Aroma Wood vinyl flooring
Double glazed windows with thermal break
Ducted air conditioning
State-of-the-art appliances
2 parking spaces
Solar orientation: East/West
Energy pre-certification: A
In the heart of Vila Nova de Gaia, on Avenida da República, a new residential project is being born that will leave a mark of differentiation and sophisticated architecture.
Apartments geared towards city living with generous areas, wide open views of the city and the waterfront, and acoustic and thermal comfort. The configurations designed for the various types are essentially designed to benefit the social spaces, with very functional open-plan kitchens, large windows and a good layout of the bedroom area.
The private areas are opposite the social areas, guaranteeing total privacy and protection, with fitted closets and double-glazed windows with thermal and acoustic breaks.
All the apartments are equipped with air conditioning, kitchens with state-of-the-art appliances and all have garages.
Estimated completion date: 1st semester 2026.
RS
-
Property type
Apartment
-
Year built
2025
-
Price/sqft
$368
Features
Features
Lot
Indoor
Outdoor
Explore the Area
Av. da República, Mafamude e Vilar do Paraiso, Porto District, Portugal
View on Google Maps
Price per sqft
Low
High
Joined 1 month ago
You have inquired about this property
The agent will contact you soon by
Listed by
50
Listings
2026
Joined
Book home tour with the agent
Choose a date and whether you'd like a virtual or in-person tour with the agent.
Preferred date
Tour type
Last updated
Today
First listed
October 2
Listing reference
CB20-0088
Similar Properties Nearby
New Listings in Mafamude e Vilar do Paraiso




Explore More Homes for Sale
Mafamude e Vilar do Paraiso, Portugal property types
- Apartments for sale in Mafamude e Vilar do Paraiso, Portugal
- Houses for sale in Mafamude e Vilar do Paraiso, Portugal
- Land for sale in Mafamude e Vilar do Paraiso, Portugal
- Villas for sale in Mafamude e Vilar do Paraiso, Portugal
- Townhouses for sale in Mafamude e Vilar do Paraiso, Portugal
- Farm Ranches for sale in Mafamude e Vilar do Paraiso, Portugal
- Fincas for sale in Mafamude e Vilar do Paraiso, Portugal
- Penthouses for sale in Mafamude e Vilar do Paraiso, Portugal
- Chateaus for sale in Mafamude e Vilar do Paraiso, Portugal
Mafamude e Vilar do Paraiso, Portugal popular searches
- Panoramic / Scenic View properties in Mafamude e Vilar do Paraiso, Portugal
- Sea View properties in Mafamude e Vilar do Paraiso, Portugal
- Properties with Terrace in Mafamude e Vilar do Paraiso, Portugal
- Properties with Bar in Mafamude e Vilar do Paraiso, Portugal
- Properties with Game Room in Mafamude e Vilar do Paraiso, Portugal
- Properties with Office in Mafamude e Vilar do Paraiso, Portugal
- River View properties in Mafamude e Vilar do Paraiso, Portugal
- Properties with Elevator in Mafamude e Vilar do Paraiso, Portugal
- City View properties in Mafamude e Vilar do Paraiso, Portugal
- Mountain View properties in Mafamude e Vilar do Paraiso, Portugal
- Properties with Garden in Mafamude e Vilar do Paraiso, Portugal
- Properties with Outdoor Kitchen in Mafamude e Vilar do Paraiso, Portugal
- Golf View properties in Mafamude e Vilar do Paraiso, Portugal
- Duplex properties in Mafamude e Vilar do Paraiso, Portugal
- Coastal properties in Mafamude e Vilar do Paraiso, Portugal
- Gated Community properties in Mafamude e Vilar do Paraiso, Portugal
- Privacy properties in Mafamude e Vilar do Paraiso, Portugal
- Waterfront properties in Mafamude e Vilar do Paraiso, Portugal
- Hilltop properties in Mafamude e Vilar do Paraiso, Portugal
- Investment Property properties in Mafamude e Vilar do Paraiso, Portugal
- Modern properties in Mafamude e Vilar do Paraiso, Portugal
- Equestrian properties in Mafamude e Vilar do Paraiso, Portugal
- New Builds properties in Mafamude e Vilar do Paraiso, Portugal
- Properties with Fitness Center / Gym in Mafamude e Vilar do Paraiso, Portugal
- Properties with Sauna in Mafamude e Vilar do Paraiso, Portugal
- Properties with Library in Mafamude e Vilar do Paraiso, Portugal
- Properties with Air Conditioning in Mafamude e Vilar do Paraiso, Portugal
- Oceanfront properties in Mafamude e Vilar do Paraiso, Portugal
- Properties with Wine Cellar in Mafamude e Vilar do Paraiso, Portugal
- Properties with Jacuzzi in Mafamude e Vilar do Paraiso, Portugal
- Properties with Fireplace in Mafamude e Vilar do Paraiso, Portugal
- Properties with Pool in Mafamude e Vilar do Paraiso, Portugal
- Properties with Garage in Mafamude e Vilar do Paraiso, Portugal
- Properties with Balcony in Mafamude e Vilar do Paraiso, Portugal
- Properties with Tennis Court in Mafamude e Vilar do Paraiso, Portugal
- Seafront properties in Mafamude e Vilar do Paraiso, Portugal
- Mansion properties in Mafamude e Vilar do Paraiso, Portugal
- Properties with Open Kitchen in Mafamude e Vilar do Paraiso, Portugal
- Renovated properties in Mafamude e Vilar do Paraiso, Portugal
- Properties with Cinema in Mafamude e Vilar do Paraiso, Portugal
- Riverfront properties in Mafamude e Vilar do Paraiso, Portugal
- Beachfront properties in Mafamude e Vilar do Paraiso, Portugal
- Properties with Indoor Pool in Mafamude e Vilar do Paraiso, Portugal
- Water View properties in Mafamude e Vilar do Paraiso, Portugal
- Ocean View properties in Mafamude e Vilar do Paraiso, Portugal
Related Guides & Stories
Trusted by the World's Leading Brokers
The agents behind the world's most exceptional properties list with JamesEdition.
- Listings from Sotheby's, Christie's, BARNES, and Engel & Völkers
- Every listing reviewed before it goes live
- Connect directly with verified listing agents
By continuing you agree to our Terms and Privacy Policy.