$1,407,147
Three Bedroom Duplex Penthouse In Jardins Da Arrábida With River And Sea Views
- 3 Beds
- 4 Baths
- 1,960 Sqft
- 453 Sqft lot
- Updated: May 28
- 1
About the Property
Three Bedroom Duplex Penthouse in Jardins da Arrábida with River and Sea Views
Apartment located in Vila Nova de Gaia, in Afurada, inserted in a building whose architectural design is the responsibility of the Ooda architectural firm (with projects carried out in 4 continents and more than 10 years of experience).
Designed by Architect Rui Maciel – the project’s curator, the interior s
Apartment located in Vila Nova de Gaia, in Afurada, inserted in a building whose architectural design is the responsibility of the Ooda architectural firm (with projects carried out in 4 continents and more than 10 years of experience).
Designed by Architect Rui Maciel – the project’s curator, the interior s
Three Bedroom Duplex Penthouse in Jardins da Arrábida with River and Sea Views
Apartment located in Vila Nova de Gaia, in Afurada, inserted in a building whose architectural design is the responsibility of the Ooda architectural firm (with projects carried out in 4 continents and more than 10 years of experience).

Designed by Architect Rui Maciel – the project’s curator, the interior spaces stand out for their attention to detail, offering a familiar and dynamic environment, where the balance between nature, architecture and innovation assumes special importance, allowing for a superior quality of life.
The building has 94 apartments with 2 to 4 bedrooms spread over 11 floors and 3 blocks, with two external areas.
The 4 fronts of the building and its main façade face west towards the mouth of the Douro River and the sea.
The surrounding area has a wide range of services, commercial areas, restaurants, educational establishments and health institutions such as the Arrábida Hospital and the Arrábida Shopping Center.
There are also several points of interest and leisure activities, such as the Port wine cellars, cycle paths, Quinta do Fojo (golf and paddle tennis) and a sailing club.
It also has excellent access to the main roads and will also have a new metro station nearby, the new Arrábida - Porto crossing, by 2025. The condominium includes the following common areas for residents: - Gym - Co-work lounge - Children’s playground and kids club - 24-hour security This fabulous penthouse is entirely west-facing and has a private gross area of 182 m2 and 42 m2 of outdoor area.
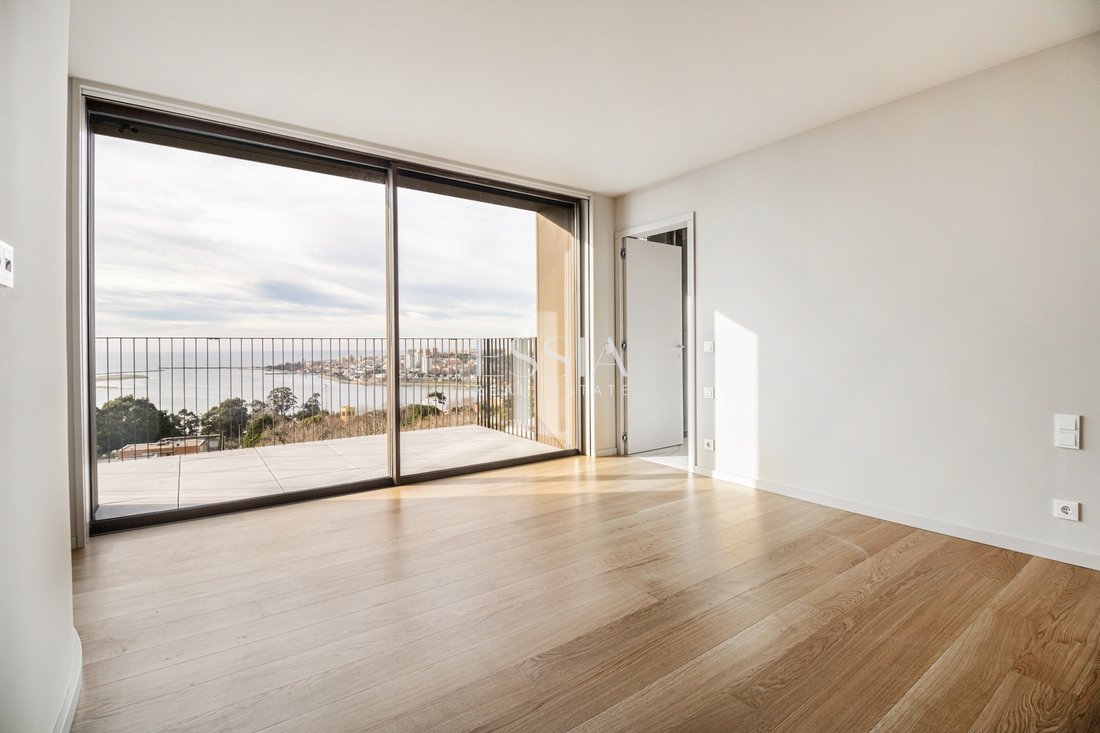
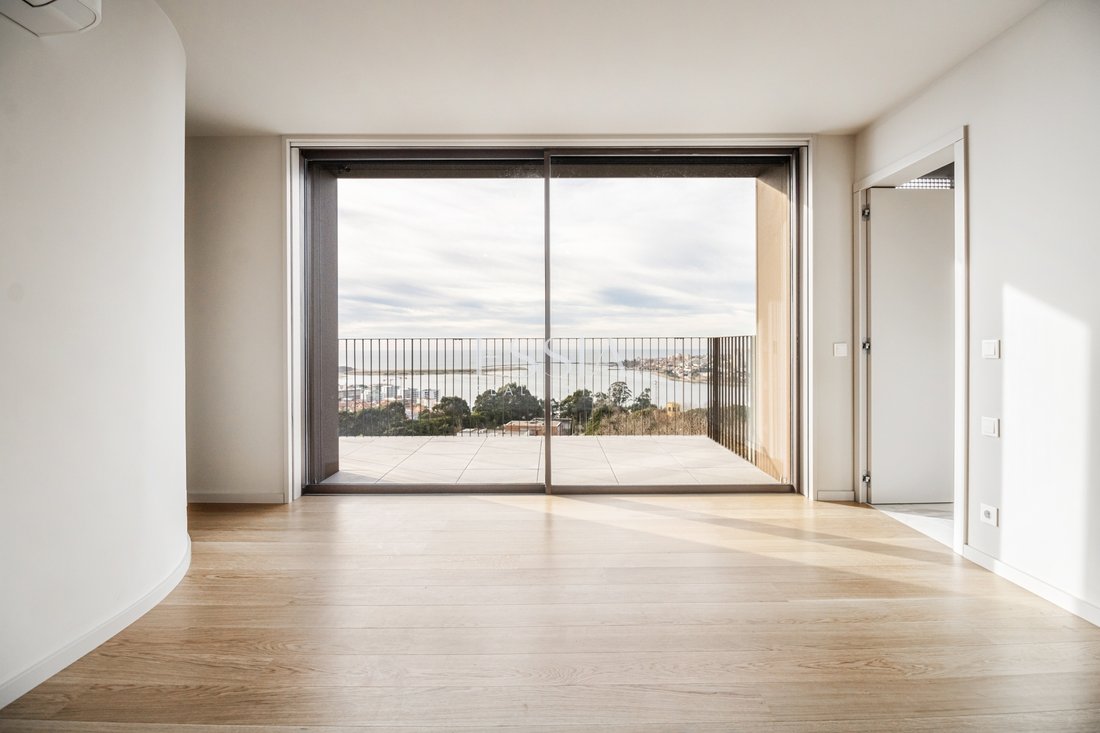
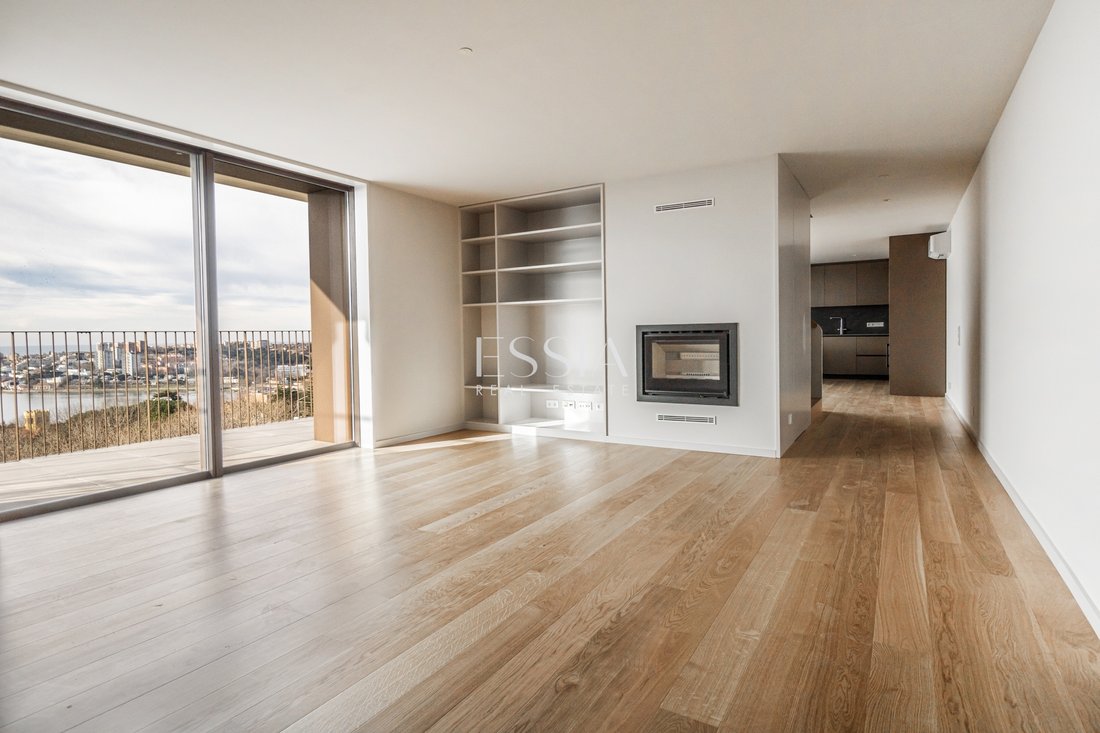
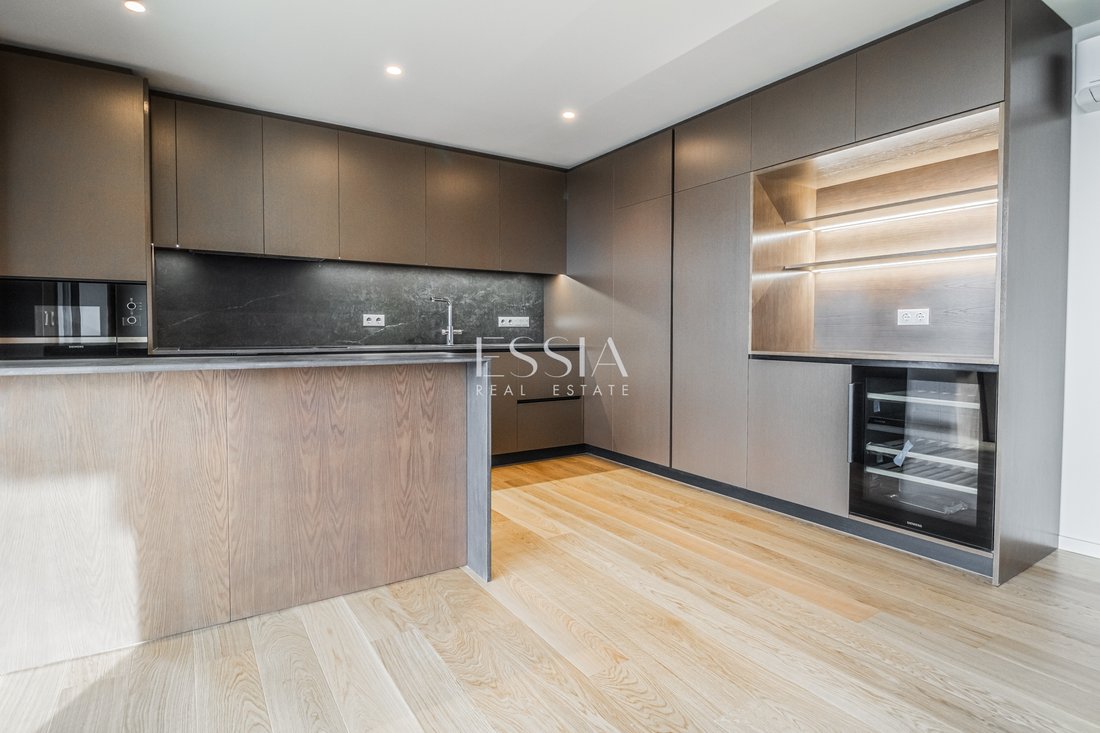
On the lower floor there is the social area, which is composed of: - Entrance hall - Social bathroom - Common room with access to a magnificent balcony and direct views of the river and sea - Open-space equipped kitchen - Laundry On the upper floor there is the private area which is composed of: - 2 suites - 1 bedroom - 1 full bathroom All rooms and suites have access to balconies.
It is complemented with 3 parking spaces and storage.
Schedule your presentation with an ESSIA REAL ESTATE consultant.
With consolidated experience in the national real estate market, we develop rigorous marketing strategies tailored to each property and each client profile. We operate with discretion, continuous market analysis, and an approach focused on asset appreciation and security throughout the entire process.
Comprehensive support, from start to finish.
ESSIA REAL ESTATE. Consolidated essence. Contemporary vision.
Apartment located in Vila Nova de Gaia, in Afurada, inserted in a building whose architectural design is the responsibility of the Ooda architectural firm (with projects carried out in 4 continents and more than 10 years of experience).
Designed by Architect Rui Maciel – the project’s curator, the interior spaces stand out for their attention to detail, offering a familiar and dynamic environment, where the balance between nature, architecture and innovation assumes special importance, allowing for a superior quality of life.
The building has 94 apartments with 2 to 4 bedrooms spread over 11 floors and 3 blocks, with two external areas.
The 4 fronts of the building and its main façade face west towards the mouth of the Douro River and the sea.
The surrounding area has a wide range of services, commercial areas, restaurants, educational establishments and health institutions such as the Arrábida Hospital and the Arrábida Shopping Center.
There are also several points of interest and leisure activities, such as the Port wine cellars, cycle paths, Quinta do Fojo (golf and paddle tennis) and a sailing club.
It also has excellent access to the main roads and will also have a new metro station nearby, the new Arrábida - Porto crossing, by 2025. The condominium includes the following common areas for residents: - Gym - Co-work lounge - Children’s playground and kids club - 24-hour security This fabulous penthouse is entirely west-facing and has a private gross area of 182 m2 and 42 m2 of outdoor area.
On the lower floor there is the social area, which is composed of: - Entrance hall - Social bathroom - Common room with access to a magnificent balcony and direct views of the river and sea - Open-space equipped kitchen - Laundry On the upper floor there is the private area which is composed of: - 2 suites - 1 bedroom - 1 full bathroom All rooms and suites have access to balconies.
It is complemented with 3 parking spaces and storage.
Schedule your presentation with an ESSIA REAL ESTATE consultant.
With consolidated experience in the national real estate market, we develop rigorous marketing strategies tailored to each property and each client profile. We operate with discretion, continuous market analysis, and an approach focused on asset appreciation and security throughout the entire process.
Comprehensive support, from start to finish.
ESSIA REAL ESTATE. Consolidated essence. Contemporary vision.
-
Property type
Apartment
-
Price/sqft
$718
Features
- Fireplace
- Water View
- Fitness Center / Gym
- Elevator
- Playground
- Sea View
- Modern
- Duplex
- 2D Floor Plan
Features
Lot
Indoor
- Office
- Fireplace
- Air Conditioning
- Laundry Room
- Elevator
- Fitness Center / Gym
Outdoor
- Balcony
- Parking
- Playground
Explore the Area
Afurada, Vila Nova De Gaia, 4400-139, Portugal
View on Google Maps
Price per sqft
Low
High
View 747 more listings in Santa Marinha e Sao Pedro da Afurada
Joined 5 years ago
You have inquired about this property
The agent will contact you soon by
Listed by
Essia Real Estate
View agency profile
385
Listings
2022
Joined
Book home tour with the agent
Choose a date and whether you'd like a virtual or in-person tour with the agent.
Preferred date
Tour type
Last updated
May 28
First listed
November 3, 2023
Listing reference
RP6241-BH
Similar Properties Nearby
New Listings in Santa Marinha e Sao Pedro da Afurada



Explore More Homes for Sale
Santa Marinha e Sao Pedro da Afurada, Portugal property types
- Apartments for sale in Santa Marinha e Sao Pedro da Afurada, Portugal
- Houses for sale in Santa Marinha e Sao Pedro da Afurada, Portugal
- Land for sale in Santa Marinha e Sao Pedro da Afurada, Portugal
- Villas for sale in Santa Marinha e Sao Pedro da Afurada, Portugal
- Townhouses for sale in Santa Marinha e Sao Pedro da Afurada, Portugal
- Penthouses for sale in Santa Marinha e Sao Pedro da Afurada, Portugal
- Farm Ranches for sale in Santa Marinha e Sao Pedro da Afurada, Portugal
- Castles for sale in Santa Marinha e Sao Pedro da Afurada, Portugal
- Estates for sale in Santa Marinha e Sao Pedro da Afurada, Portugal
Santa Marinha e Sao Pedro da Afurada, Portugal popular searches
- Panoramic / Scenic View properties in Santa Marinha e Sao Pedro da Afurada, Portugal
- Sea View properties in Santa Marinha e Sao Pedro da Afurada, Portugal
- Properties with Terrace in Santa Marinha e Sao Pedro da Afurada, Portugal
- Properties with Bar in Santa Marinha e Sao Pedro da Afurada, Portugal
- Properties with Game Room in Santa Marinha e Sao Pedro da Afurada, Portugal
- Properties with Office in Santa Marinha e Sao Pedro da Afurada, Portugal
- River View properties in Santa Marinha e Sao Pedro da Afurada, Portugal
- Properties with Elevator in Santa Marinha e Sao Pedro da Afurada, Portugal
- City View properties in Santa Marinha e Sao Pedro da Afurada, Portugal
- Mountain View properties in Santa Marinha e Sao Pedro da Afurada, Portugal
- Properties with Garden in Santa Marinha e Sao Pedro da Afurada, Portugal
- Properties with Outdoor Kitchen in Santa Marinha e Sao Pedro da Afurada, Portugal
- Golf View properties in Santa Marinha e Sao Pedro da Afurada, Portugal
- Duplex properties in Santa Marinha e Sao Pedro da Afurada, Portugal
- Coastal properties in Santa Marinha e Sao Pedro da Afurada, Portugal
- Gated Community properties in Santa Marinha e Sao Pedro da Afurada, Portugal
- Privacy properties in Santa Marinha e Sao Pedro da Afurada, Portugal
- High Altitude properties in Santa Marinha e Sao Pedro da Afurada, Portugal
- Waterfront properties in Santa Marinha e Sao Pedro da Afurada, Portugal
- Hilltop properties in Santa Marinha e Sao Pedro da Afurada, Portugal
- Investment Property properties in Santa Marinha e Sao Pedro da Afurada, Portugal
- Modern properties in Santa Marinha e Sao Pedro da Afurada, Portugal
- Equestrian properties in Santa Marinha e Sao Pedro da Afurada, Portugal
- New Builds properties in Santa Marinha e Sao Pedro da Afurada, Portugal
- Properties with Fitness Center / Gym in Santa Marinha e Sao Pedro da Afurada, Portugal
- Properties with Sauna in Santa Marinha e Sao Pedro da Afurada, Portugal
- Properties with Steam Room in Santa Marinha e Sao Pedro da Afurada, Portugal
- Properties with Library in Santa Marinha e Sao Pedro da Afurada, Portugal
- Properties with Air Conditioning in Santa Marinha e Sao Pedro da Afurada, Portugal
- Oceanfront properties in Santa Marinha e Sao Pedro da Afurada, Portugal
- Properties with Wine Cellar in Santa Marinha e Sao Pedro da Afurada, Portugal
- Properties with Jacuzzi in Santa Marinha e Sao Pedro da Afurada, Portugal
- Properties with Fireplace in Santa Marinha e Sao Pedro da Afurada, Portugal
- Properties with Pool in Santa Marinha e Sao Pedro da Afurada, Portugal
- Properties with Garage in Santa Marinha e Sao Pedro da Afurada, Portugal
- Properties with Balcony in Santa Marinha e Sao Pedro da Afurada, Portugal
- Properties with Tennis Court in Santa Marinha e Sao Pedro da Afurada, Portugal
- Seafront properties in Santa Marinha e Sao Pedro da Afurada, Portugal
- Properties with Vineyard / Winery in Santa Marinha e Sao Pedro da Afurada, Portugal
- Mansion properties in Santa Marinha e Sao Pedro da Afurada, Portugal
- Properties with Open Kitchen in Santa Marinha e Sao Pedro da Afurada, Portugal
- Renovated properties in Santa Marinha e Sao Pedro da Afurada, Portugal
- Properties with Cinema in Santa Marinha e Sao Pedro da Afurada, Portugal
- Riverfront properties in Santa Marinha e Sao Pedro da Afurada, Portugal
- Beachfront properties in Santa Marinha e Sao Pedro da Afurada, Portugal
- Properties with Indoor Pool in Santa Marinha e Sao Pedro da Afurada, Portugal
- Water View properties in Santa Marinha e Sao Pedro da Afurada, Portugal
- Ocean View properties in Santa Marinha e Sao Pedro da Afurada, Portugal
Related Guides & Stories
Trusted by the World's Leading Brokers
The agents behind the world's most exceptional properties list with JamesEdition.
- Listings from Sotheby's, Christie's, BARNES, and Engel & Völkers
- Every listing reviewed before it goes live
- Connect directly with verified listing agents
By continuing you agree to our Terms and Privacy Policy.