$3,117,680
Penthouse Com Vistas Deslumbrantes
- 4 Beds
- 4 Baths
- 2,468 Sqft
- Updated: May 26
- 2
About the Property
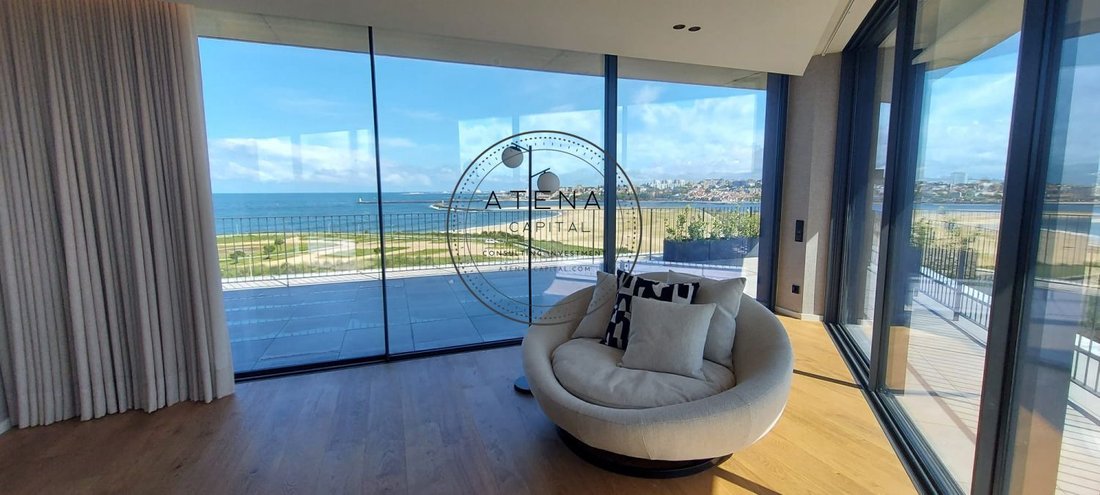
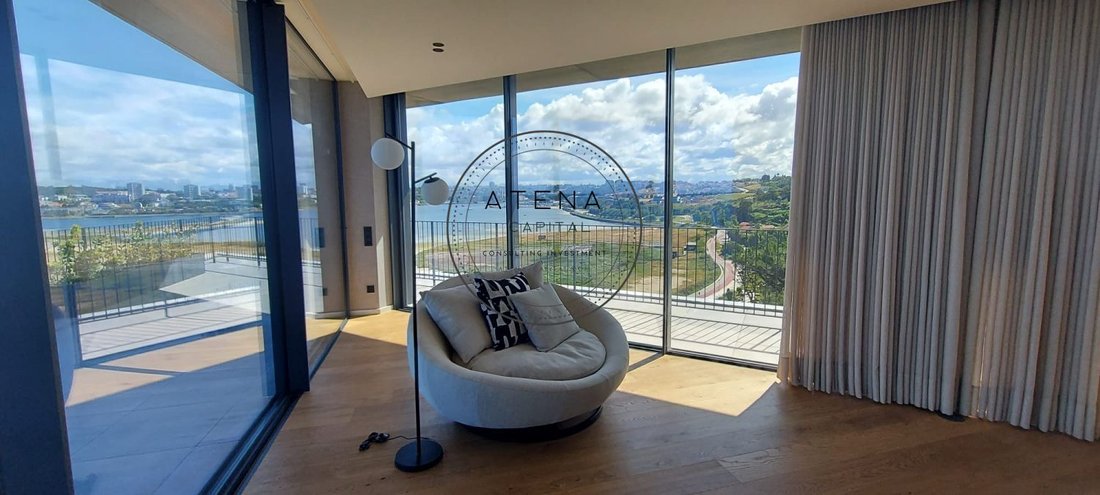
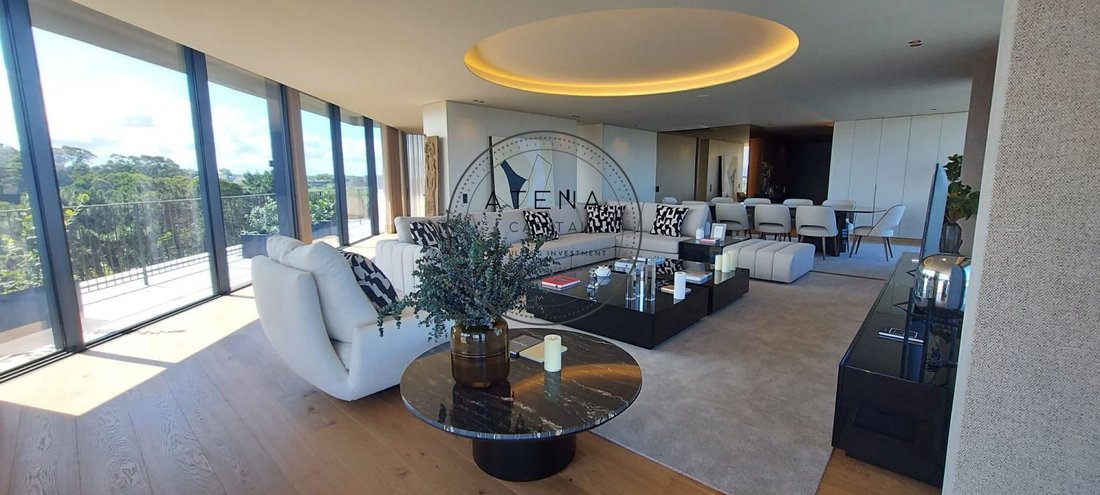
We present a luxury penthouse, where every room opens onto terraces with absolutely breathtaking 320° views over the Douro River, the Atlantic Ocean and the city of Porto, as well as the landscaped park, the natural reserve, the marina, the Arrábida Bridge and Foz do Porto, offering truly unrivalled panoramic views.
Exterior area – terraces: 151.0 m²
Interior area (living space): 229.2 m²
Exterior area – terraces: 151.0 m²
Interior area (living space): 229.2 m²
We present a luxury penthouse, where every room opens onto terraces with absolutely breathtaking 320° views over the Douro River, the Atlantic Ocean and the city of Porto, as well as the landscaped park, the natural reserve, the marina, the Arrábida Bridge and Foz do Porto, offering truly unrivalled panoramic views.
Exterior area – terraces: 151.0 m²
Interior area (living space): 229.2 m²
Total area of the unit: 380.2 m²
Typology: T4 (T5 converted into T4) – Penthouse
Floor: Top floor
Parking: Closed garage box for three vehicles included
Areas of the living spaces
Private entrance hall: 6.0 m²
Living room / Dining room: 85.7 m²
Kitchen: 22.4 m²
Laundry room: 2.7 m²
Sleeping area
Master suite: 15.9 m²
En-suite bathroom: 3.4 m²
Suite 2: 14.9 m²
Bathroom of Suite 2: 7.0 m²
Bedroom 3: 9.9 m²
Bedroom 4: 10.6 m²
Bedroom / Office: 8.3 m²
Bathrooms & circulation
Shared bathroom: 3.8 m²
Guest WC: 3.9 m²
Private hall (night area): 6.7 m²
Service hall: 2.6 m²
Outdoor areas
Panoramic terraces: 151.0 m²
including the main terrace directly connected to the living and reception areas
Key strategic features
Exceptional penthouse located in Na Seca do Bacalhau, a premium and exclusive area
Irreversible panoramic views over the Atlantic Ocean, the Douro River, a landscaped park and a protected natural reserve
Top floor with no overlooking neighbours, ensuring privacy and absolute tranquillity
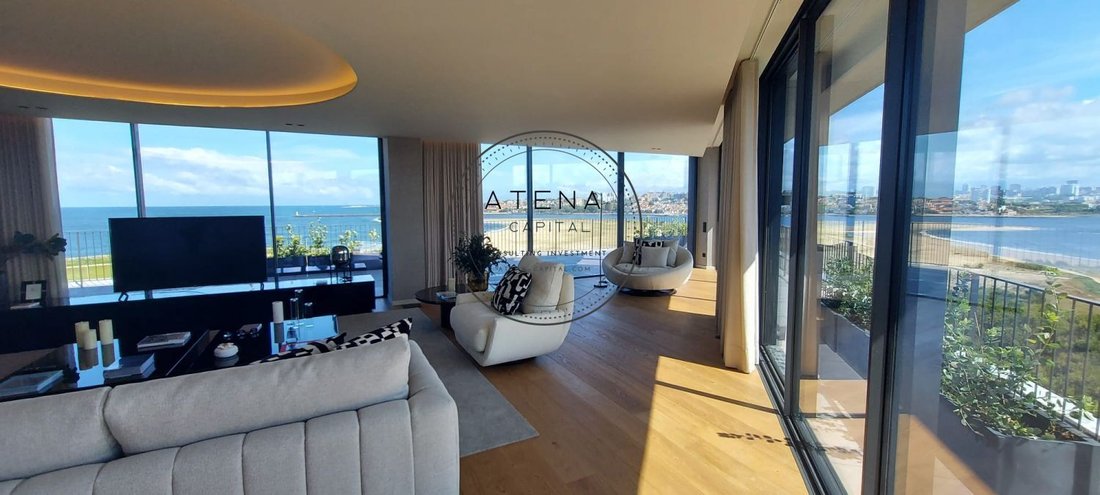
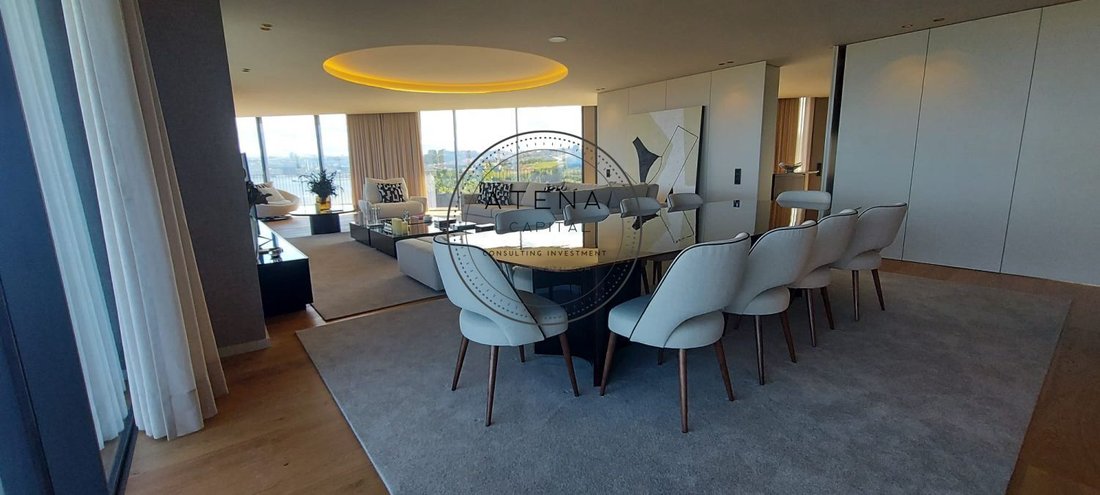
Reception areas of nearly 110 m², opening onto expansive terraces
Fluid layout between social and private areas
Closed garage box for three vehicles, a rare asset in this area
Just minutes from Porto, the beaches and the Douro riverfront
Penthouse description
This exclusive T4 penthouse, created from a former T5, with 229.2 m² of interior space and 151 m² of terraces, offers an exceptional layout centred around generous volumes and abundant natural light.
The 85.7 m² social area, the true heart of the penthouse, comprises the living and dining rooms in an elegant, open-plan space directly connected to the panoramic terraces. The contemporary and functional 22.4 m² kitchen integrates seamlessly into this ensemble and is complemented by an independent laundry room.
The sleeping area features a master suite, a second suite, as well as several versatile bedrooms, ideal for family living, guests or a home office, all designed to ensure comfort, privacy and functionality.
The 151 m² of terraces naturally extend the living spaces, allowing full enjoyment of the exceptional views over the Atlantic Ocean, the Douro River, the park and the natural reserve, in a rare and protected setting.
This property represents a signature real estate asset, combining generous spaces, a strategic location, exceptional views and a premium lifestyle, just outside Porto.
Exterior area – terraces: 151.0 m²
Interior area (living space): 229.2 m²
Total area of the unit: 380.2 m²
Typology: T4 (T5 converted into T4) – Penthouse
Floor: Top floor
Parking: Closed garage box for three vehicles included
Areas of the living spaces
Private entrance hall: 6.0 m²
Living room / Dining room: 85.7 m²
Kitchen: 22.4 m²
Laundry room: 2.7 m²
Sleeping area
Master suite: 15.9 m²
En-suite bathroom: 3.4 m²
Suite 2: 14.9 m²
Bathroom of Suite 2: 7.0 m²
Bedroom 3: 9.9 m²
Bedroom 4: 10.6 m²
Bedroom / Office: 8.3 m²
Bathrooms & circulation
Shared bathroom: 3.8 m²
Guest WC: 3.9 m²
Private hall (night area): 6.7 m²
Service hall: 2.6 m²
Outdoor areas
Panoramic terraces: 151.0 m²
including the main terrace directly connected to the living and reception areas
Key strategic features
Exceptional penthouse located in Na Seca do Bacalhau, a premium and exclusive area
Irreversible panoramic views over the Atlantic Ocean, the Douro River, a landscaped park and a protected natural reserve
Top floor with no overlooking neighbours, ensuring privacy and absolute tranquillity
Reception areas of nearly 110 m², opening onto expansive terraces
Fluid layout between social and private areas
Closed garage box for three vehicles, a rare asset in this area
Just minutes from Porto, the beaches and the Douro riverfront
Penthouse description
This exclusive T4 penthouse, created from a former T5, with 229.2 m² of interior space and 151 m² of terraces, offers an exceptional layout centred around generous volumes and abundant natural light.
The 85.7 m² social area, the true heart of the penthouse, comprises the living and dining rooms in an elegant, open-plan space directly connected to the panoramic terraces. The contemporary and functional 22.4 m² kitchen integrates seamlessly into this ensemble and is complemented by an independent laundry room.
The sleeping area features a master suite, a second suite, as well as several versatile bedrooms, ideal for family living, guests or a home office, all designed to ensure comfort, privacy and functionality.
The 151 m² of terraces naturally extend the living spaces, allowing full enjoyment of the exceptional views over the Atlantic Ocean, the Douro River, the park and the natural reserve, in a rare and protected setting.
This property represents a signature real estate asset, combining generous spaces, a strategic location, exceptional views and a premium lifestyle, just outside Porto.
-
Property type
Apartment
-
Price/sqft
$1,263
Features
- Terrace
- Garage
- Water View
- Elevator
- Riverfront
- Waterfront
- Modern
- Panoramic / Scenic View
- Office
Features
Lot
- Panoramic / Scenic View
- Water View
- Waterfront
- Riverfront
- Privacy
- Modern
Indoor
- Office
- Kitchen island
- Bar
- Laundry Room
- Elevator
- Stone Countertops
Outdoor
- Terrace
- Balcony
- Parking
- Garage
Explore the Area
Na Seca do Bacalhau, Vila Nova de Gaia, 4400-000, Portugal
View on Google Maps
Price per sqft
Low
High
Joined 11 months ago
You have inquired about this property
The agent will contact you soon by
Listed by
88
Listings
2025
Joined
Book home tour with the agent
Choose a date and whether you'd like a virtual or in-person tour with the agent.
Preferred date
Tour type
Last updated
May 26
First listed
January 9
Listing reference
MC0801/2026
Trusted by the World's Leading Brokers
The agents behind the world's most exceptional properties list with JamesEdition.
- Listings from Sotheby's, Christie's, BARNES, and Engel & Völkers
- Every listing reviewed before it goes live
- Connect directly with verified listing agents
By continuing you agree to our Terms and Privacy Policy.