$555,513
Price decreased by $32,877 on Sep 05, 2026
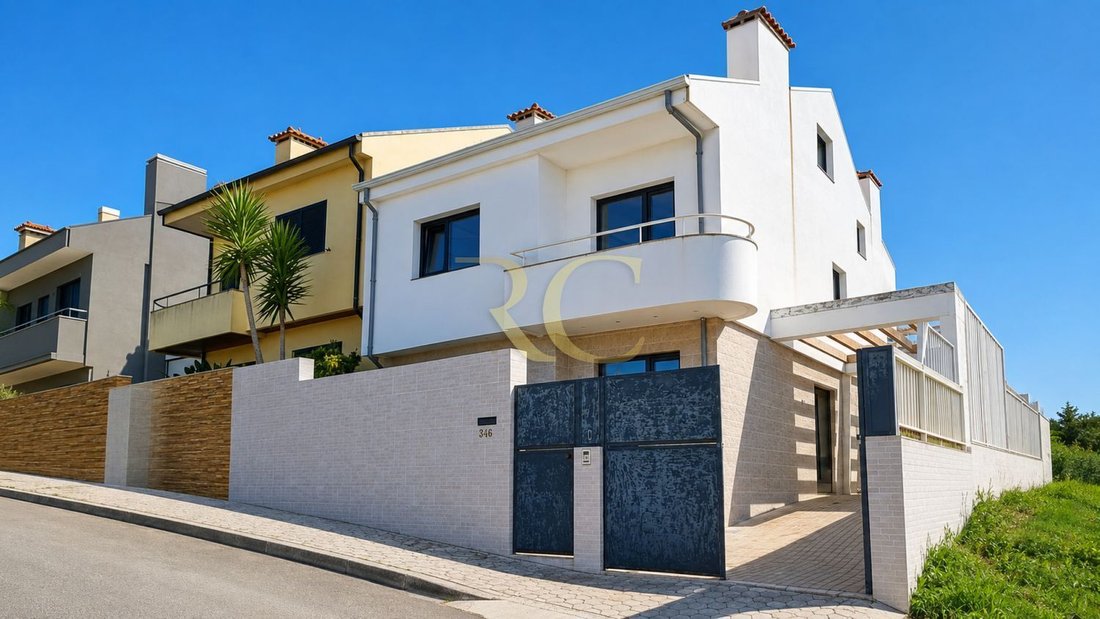
Moradia Geminada T3 Com Piscina Em Grijó
- 3 Beds
- 3 Baths
- 1,938 Sqft
- Updated: September 5
About the Property
T3 House with heated pool, garden, and garage in Grijó
In Grijó, in a quiet residential area, this semi-detached T3 house combines comfort, careful finishes, and an outdoor space designed to enjoy leisurely days.
Set on a 320 m² plot, it offers 227 m² of gross construction area and 180 m² of private gross area, complemented by a garage, annexes, and courtyard.
Interior s
In Grijó, in a quiet residential area, this semi-detached T3 house combines comfort, careful finishes, and an outdoor space designed to enjoy leisurely days.
Set on a 320 m² plot, it offers 227 m² of gross construction area and 180 m² of private gross area, complemented by a garage, annexes, and courtyard.
Interior s
T3 House with heated pool, garden, and garage in Grijó
In Grijó, in a quiet residential area, this semi-detached T3 house combines comfort, careful finishes, and an outdoor space designed to enjoy leisurely days.
Set on a 320 m² plot, it offers 227 m² of gross construction area and 180 m² of private gross area, complemented by a garage, annexes, and courtyard.
Interior spaces
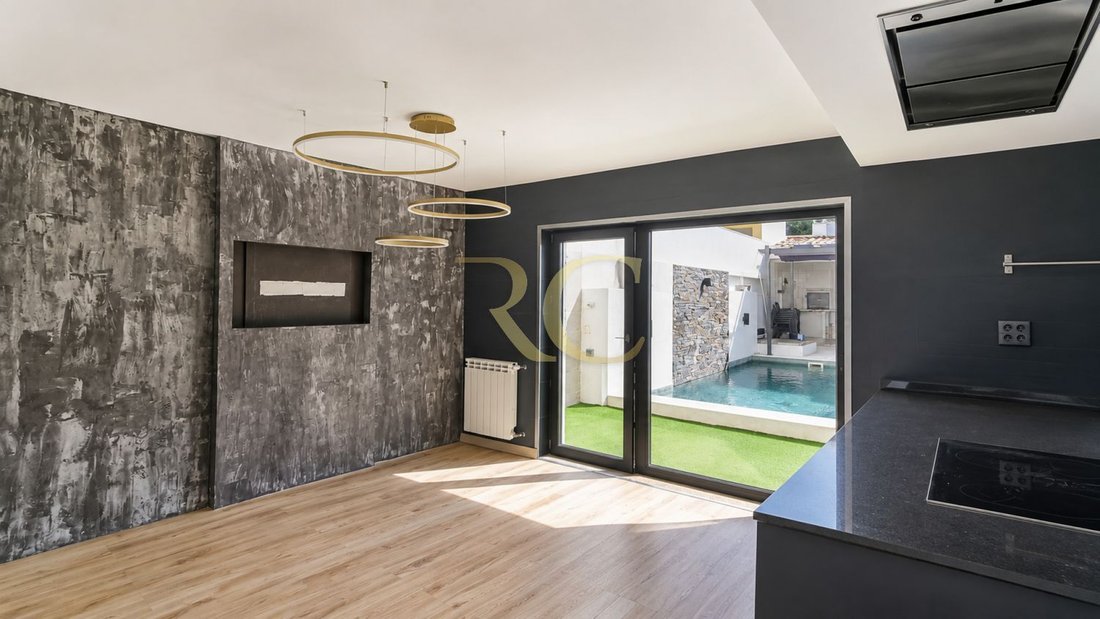
On the ground floor, the spacious and bright living room features a wood-burning stove and a natural connection to the outdoor area.
The kitchen, renovated with a contemporary style, is centered around an island and equipped with Siemens appliances, a digital multifunction oven, induction cooktop with touch controls, ceiling extractor, and an American fridge with water dispenser.
This floor also includes:
• Entrance hall;
• Guest bathroom;
• Pantry;
• Closed garage with space for two vehicles.
The first floor houses the more private area of the home:
• Master suite with private bathroom and walk-in closet;
• Two bedrooms with built-in wardrobes;
• Full bathroom;
• Balcony.
The attic space adds a versatile area, currently used as an office and storage, allowing the house to adapt to different family or professional needs.
An outdoor space to enjoy all year round
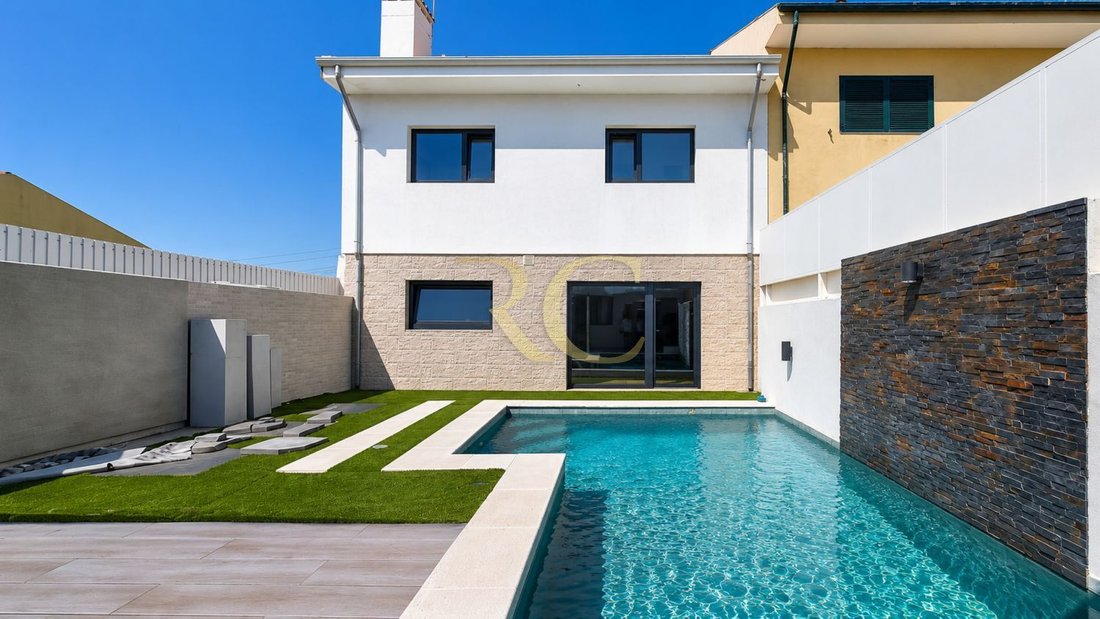
The garden and pool form the heart of the outdoor area.
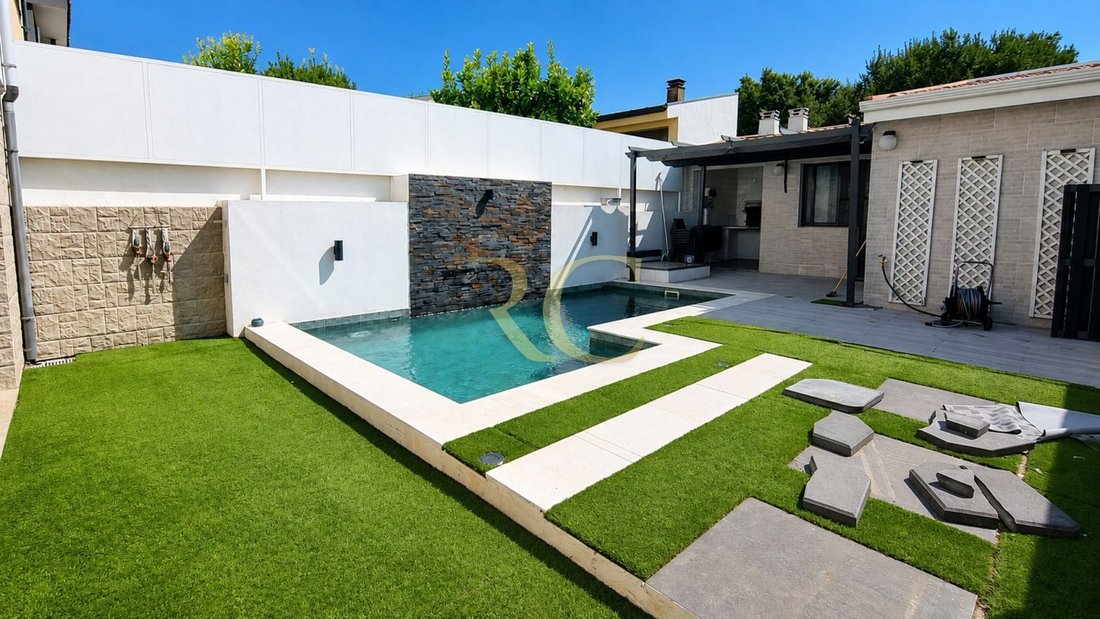
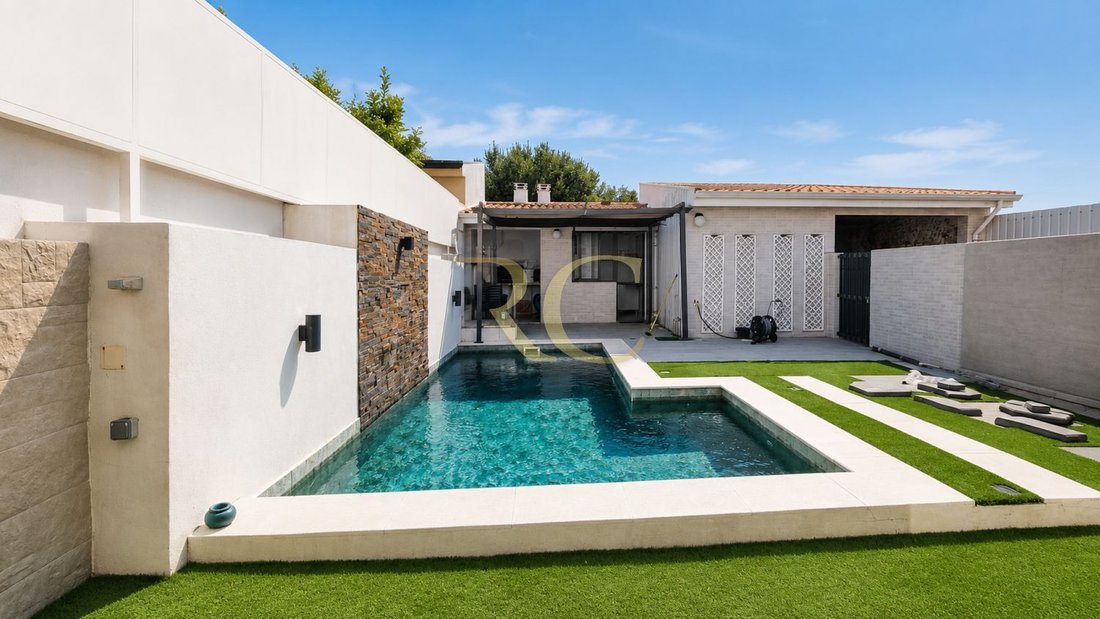
The pool is heated by a heat pump and features salt treatment, Bali stone lining, and an elegant integrated decorative waterfall.
The barbecue, wood-fired oven, and covered support area create the perfect setting for outdoor meals, long afternoons by the pool, and shared moments with family and friends.
The property also includes:
• Leisure and social area;
• Annex with laundry;
• Courtyard.
Comfort, materials, and finishes
• PVC window frames with triple glazing;
• Exterior thermal insulation on part of the facades;
• Central heating;
• Wood-burning stove;
• Photovoltaic panels;
• Floating floors in main rooms;
• Wooden staircase;
• False ceilings with built-in lighting and light coves.
The location balances the tranquility of a residential area with proximity to shops, schools, services, transport, and main road access.
A welcoming and functional house where the comfort of the interior spaces naturally extends to the garden and pool.
Schedule your visit and discover a home ready to be lived in and shared throughout all seasons of the year.
In Grijó, in a quiet residential area, this semi-detached T3 house combines comfort, careful finishes, and an outdoor space designed to enjoy leisurely days.
Set on a 320 m² plot, it offers 227 m² of gross construction area and 180 m² of private gross area, complemented by a garage, annexes, and courtyard.
Interior spaces
On the ground floor, the spacious and bright living room features a wood-burning stove and a natural connection to the outdoor area.
The kitchen, renovated with a contemporary style, is centered around an island and equipped with Siemens appliances, a digital multifunction oven, induction cooktop with touch controls, ceiling extractor, and an American fridge with water dispenser.
This floor also includes:
• Entrance hall;
• Guest bathroom;
• Pantry;
• Closed garage with space for two vehicles.
The first floor houses the more private area of the home:
• Master suite with private bathroom and walk-in closet;
• Two bedrooms with built-in wardrobes;
• Full bathroom;
• Balcony.
The attic space adds a versatile area, currently used as an office and storage, allowing the house to adapt to different family or professional needs.
An outdoor space to enjoy all year round
The garden and pool form the heart of the outdoor area.
The pool is heated by a heat pump and features salt treatment, Bali stone lining, and an elegant integrated decorative waterfall.
The barbecue, wood-fired oven, and covered support area create the perfect setting for outdoor meals, long afternoons by the pool, and shared moments with family and friends.
The property also includes:
• Leisure and social area;
• Annex with laundry;
• Courtyard.
Comfort, materials, and finishes
• PVC window frames with triple glazing;
• Exterior thermal insulation on part of the facades;
• Central heating;
• Wood-burning stove;
• Photovoltaic panels;
• Floating floors in main rooms;
• Wooden staircase;
• False ceilings with built-in lighting and light coves.
The location balances the tranquility of a residential area with proximity to shops, schools, services, transport, and main road access.
A welcoming and functional house where the comfort of the interior spaces naturally extends to the garden and pool.
Schedule your visit and discover a home ready to be lived in and shared throughout all seasons of the year.
-
Property type
House
-
Price/sqft
$286
Features
Explore the Area
Grijó e Sermonde, Vila Nova de Gaia, Porto, Grijo e Sermonde, Porto District, Portugal
View on Google Maps
Price per sqft
Low
High
Joined 1 year ago
You have inquired about this property
The agent will contact you soon by
Listed by
12
Listings
2025
Joined
Book home tour with the agent
Choose a date and whether you'd like a virtual or in-person tour with the agent.
Preferred date
Tour type
Last updated
September 5
First listed
August 6
Listing reference
RCGJ01
Trusted by the World's Leading Brokers
The agents behind the world's most exceptional properties list with JamesEdition.
- Listings from Sotheby's, Christie's, BARNES, and Engel & Völkers
- Every listing reviewed before it goes live
- Connect directly with verified listing agents
By continuing you agree to our Terms and Privacy Policy.