$1,360,442
Luxurious Villa With Sea Views And Private Pool
- 4 Beds
- 3 Baths
- 1,109 Sqft
- Updated: August 22
About the Property
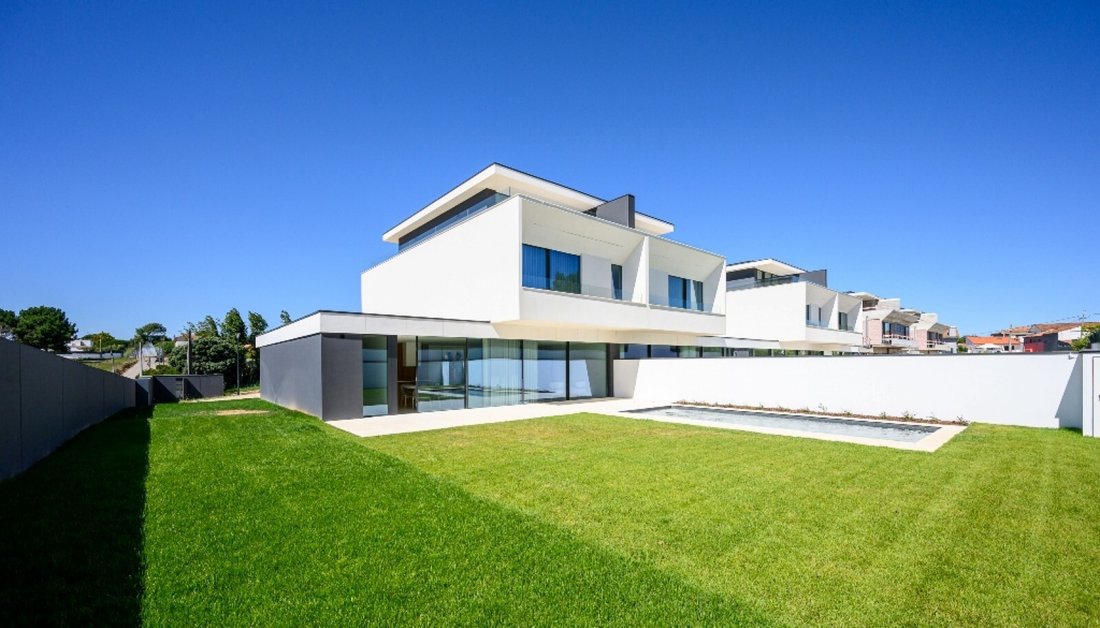
Exclusive four-plus-one bedroom villa for sale inserted in the Jardim da Oliveira Residence Development located in a privileged area of Valadares, with sea views, garden, and private pool.
This townhouse is part of a private condominium with a communal green area and stands out for its contemporary design, generous areas, and perfect fusion of comfort, elegance, and functionality; with a
This townhouse is part of a private condominium with a communal green area and stands out for its contemporary design, generous areas, and perfect fusion of comfort, elegance, and functionality; with a
Exclusive four-plus-one bedroom villa for sale inserted in the Jardim da Oliveira Residence Development located in a privileged area of Valadares, with sea views, garden, and private pool.
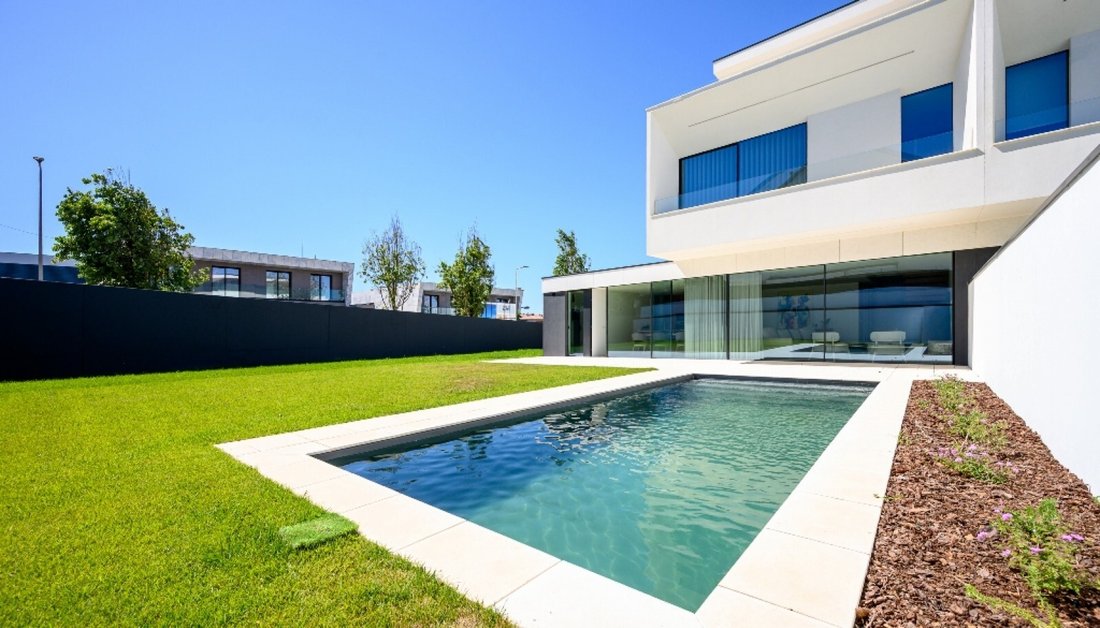
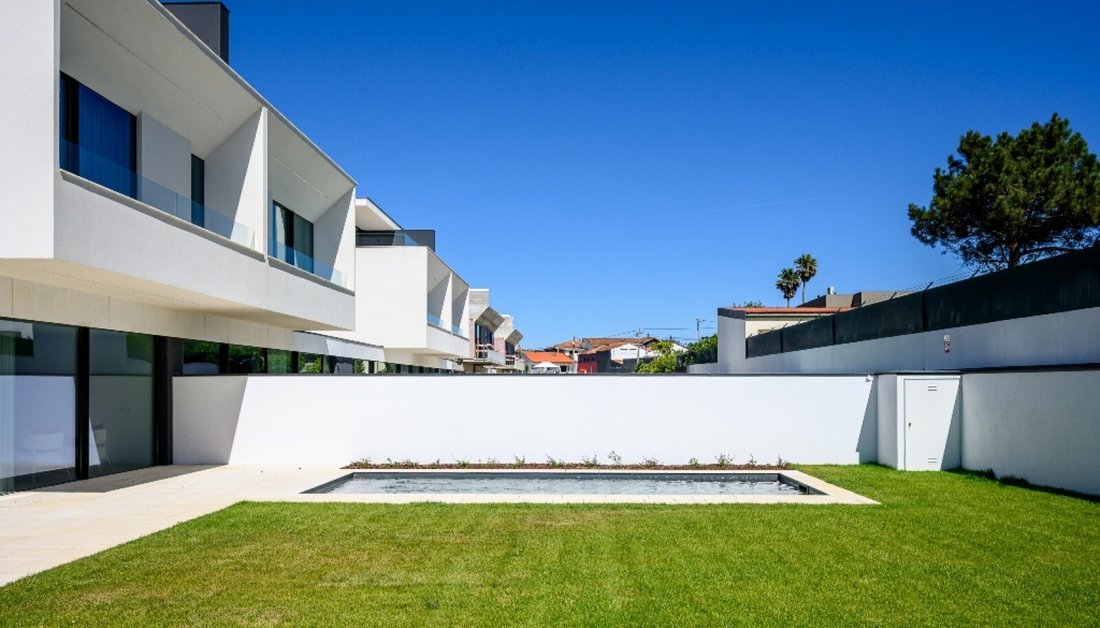
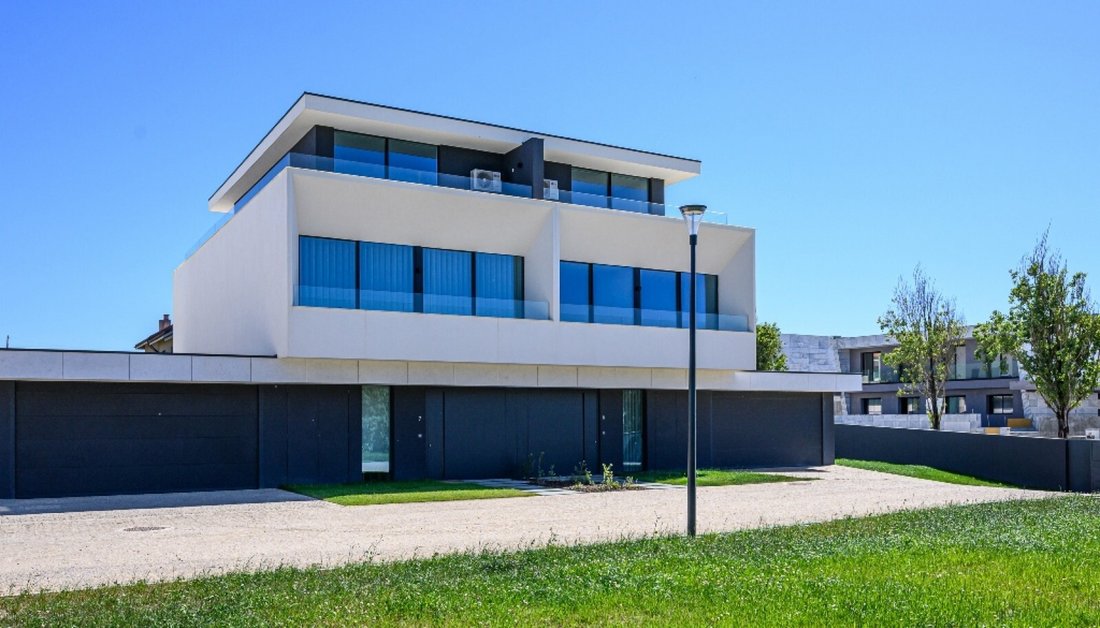
This townhouse is part of a private condominium with a communal green area and stands out for its contemporary design, generous areas, and perfect fusion of comfort, elegance, and functionality; with a private garden, swimming pool, balconies, and a panoramic terrace, it was designed to offer a distinctive living experience, where quality of life and proximity to the ocean become part of everyday life.
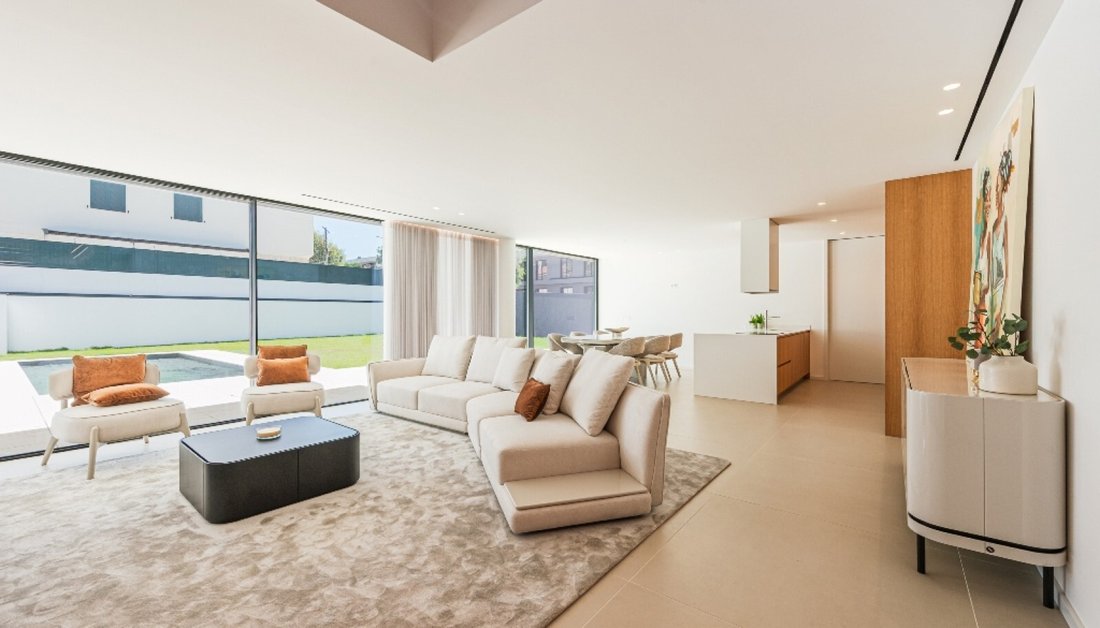
Consisting of three floors, on Level 0 you’ll find a closed garage for two cars, a large living room and open-plan kitchen, a bedroom, and a laundry room. Direct access from the living room to the private garden and swimming pool provides the perfect setting for outdoor leisure time.
Floor 1 is dedicated to the private area, with three spacious bedrooms, including a huge master suite designed to guarantee maximum comfort and privacy. There is also a second full bathroom, serving the remaining two bedrooms, and two balconies.
On the upper floor, a large and versatile space offers multiple possibilities for use, and can be adapted as an office, library, games room, or playroom. This floor is also enhanced by a wonderful terrace, from where you can enjoy a panoramic view of the sea, making it a privileged refuge for relaxing and contemplating the surroundings.
This villa is in a prime location and offers a sophisticated and peaceful lifestyle, just a few minutes from the beach and all the essential amenities.
CHARACTERISTICS:
Plot Area: 376 m2 | 4 047 sq ft
Area: 310 m2 | 3 334 sq ft
Deployment Area: 151 m2 | 1 622 sq ft
Building Area: 310 m2 | 3 334 sq ft
Bedrooms: 4
Bathrooms: 3
Garage: 2
Energy efficiency: A
FEATURES:
179.50 m2 garden;
Electric blackout curtains in the bedrooms;
Sanitary water heating by high efficiency heat pump system;
Concealed ducted or multi-split air conditioning;
Window frames with thermal break and double glazing.
Color video intercom system.
This townhouse is part of a private condominium with a communal green area and stands out for its contemporary design, generous areas, and perfect fusion of comfort, elegance, and functionality; with a private garden, swimming pool, balconies, and a panoramic terrace, it was designed to offer a distinctive living experience, where quality of life and proximity to the ocean become part of everyday life.
Consisting of three floors, on Level 0 you’ll find a closed garage for two cars, a large living room and open-plan kitchen, a bedroom, and a laundry room. Direct access from the living room to the private garden and swimming pool provides the perfect setting for outdoor leisure time.
Floor 1 is dedicated to the private area, with three spacious bedrooms, including a huge master suite designed to guarantee maximum comfort and privacy. There is also a second full bathroom, serving the remaining two bedrooms, and two balconies.
On the upper floor, a large and versatile space offers multiple possibilities for use, and can be adapted as an office, library, games room, or playroom. This floor is also enhanced by a wonderful terrace, from where you can enjoy a panoramic view of the sea, making it a privileged refuge for relaxing and contemplating the surroundings.
This villa is in a prime location and offers a sophisticated and peaceful lifestyle, just a few minutes from the beach and all the essential amenities.
CHARACTERISTICS:
Plot Area: 376 m2 | 4 047 sq ft
Area: 310 m2 | 3 334 sq ft
Deployment Area: 151 m2 | 1 622 sq ft
Building Area: 310 m2 | 3 334 sq ft
Bedrooms: 4
Bathrooms: 3
Garage: 2
Energy efficiency: A
FEATURES:
179.50 m2 garden;
Electric blackout curtains in the bedrooms;
Sanitary water heating by high efficiency heat pump system;
Concealed ducted or multi-split air conditioning;
Window frames with thermal break and double glazing.
Color video intercom system.
-
Property type
House
-
Year built
2025
-
Price/sqft
$1,226
Features
Explore the Area
Gulpilhares e Valadares, Porto District, Portugal
View on Google Maps
Price per sqft
Low
High
Joined 6 months ago
You have inquired about this property
The agent will contact you soon by
Listed by
490
Listings
2026
Joined
Book home tour with Ricardo Costa
Choose a date and whether you'd like a virtual or in-person tour with the agent.
Preferred date
Tour type

LUXIMOS Christie's International Real Estate
Av do Brasil Street 227, 4150-152, Portugal
View agency profile
LUXIMOS International Real Estate — with one office in Porto and two in the Algarve — represents some of Portugal’
LUXIMOS International Real Estate — with one office in Porto and two in the Algarve — represents some of Portugal’s most prestigious properties, serving Porto, the North of Portugal, the Douro Valley, and the Algarve. With over 20 years of expertise and a portfolio of high-net-worth clients from more than 60 nationalities, we combine deep local knowledge with a truly global reach. Our multilingual team delivers bespoke service, market insight, and strategic marketing that consistently achieve exceptional results. As the trusted choice for luxury real estate in Portugal, we connect discerning buyers and sellers worldwide, upholding a legacy of excellence, integrity, and discretion.
Last updated
August 22
First listed
July 10
Listing reference
f192ada6-7b50-11f1-901e-6045bdd61ac4
Trusted by the World's Leading Brokers
The agents behind the world's most exceptional properties list with JamesEdition.
- Listings from Sotheby's, Christie's, BARNES, and Engel & Völkers
- Every listing reviewed before it goes live
- Connect directly with verified listing agents
By continuing you agree to our Terms and Privacy Policy.